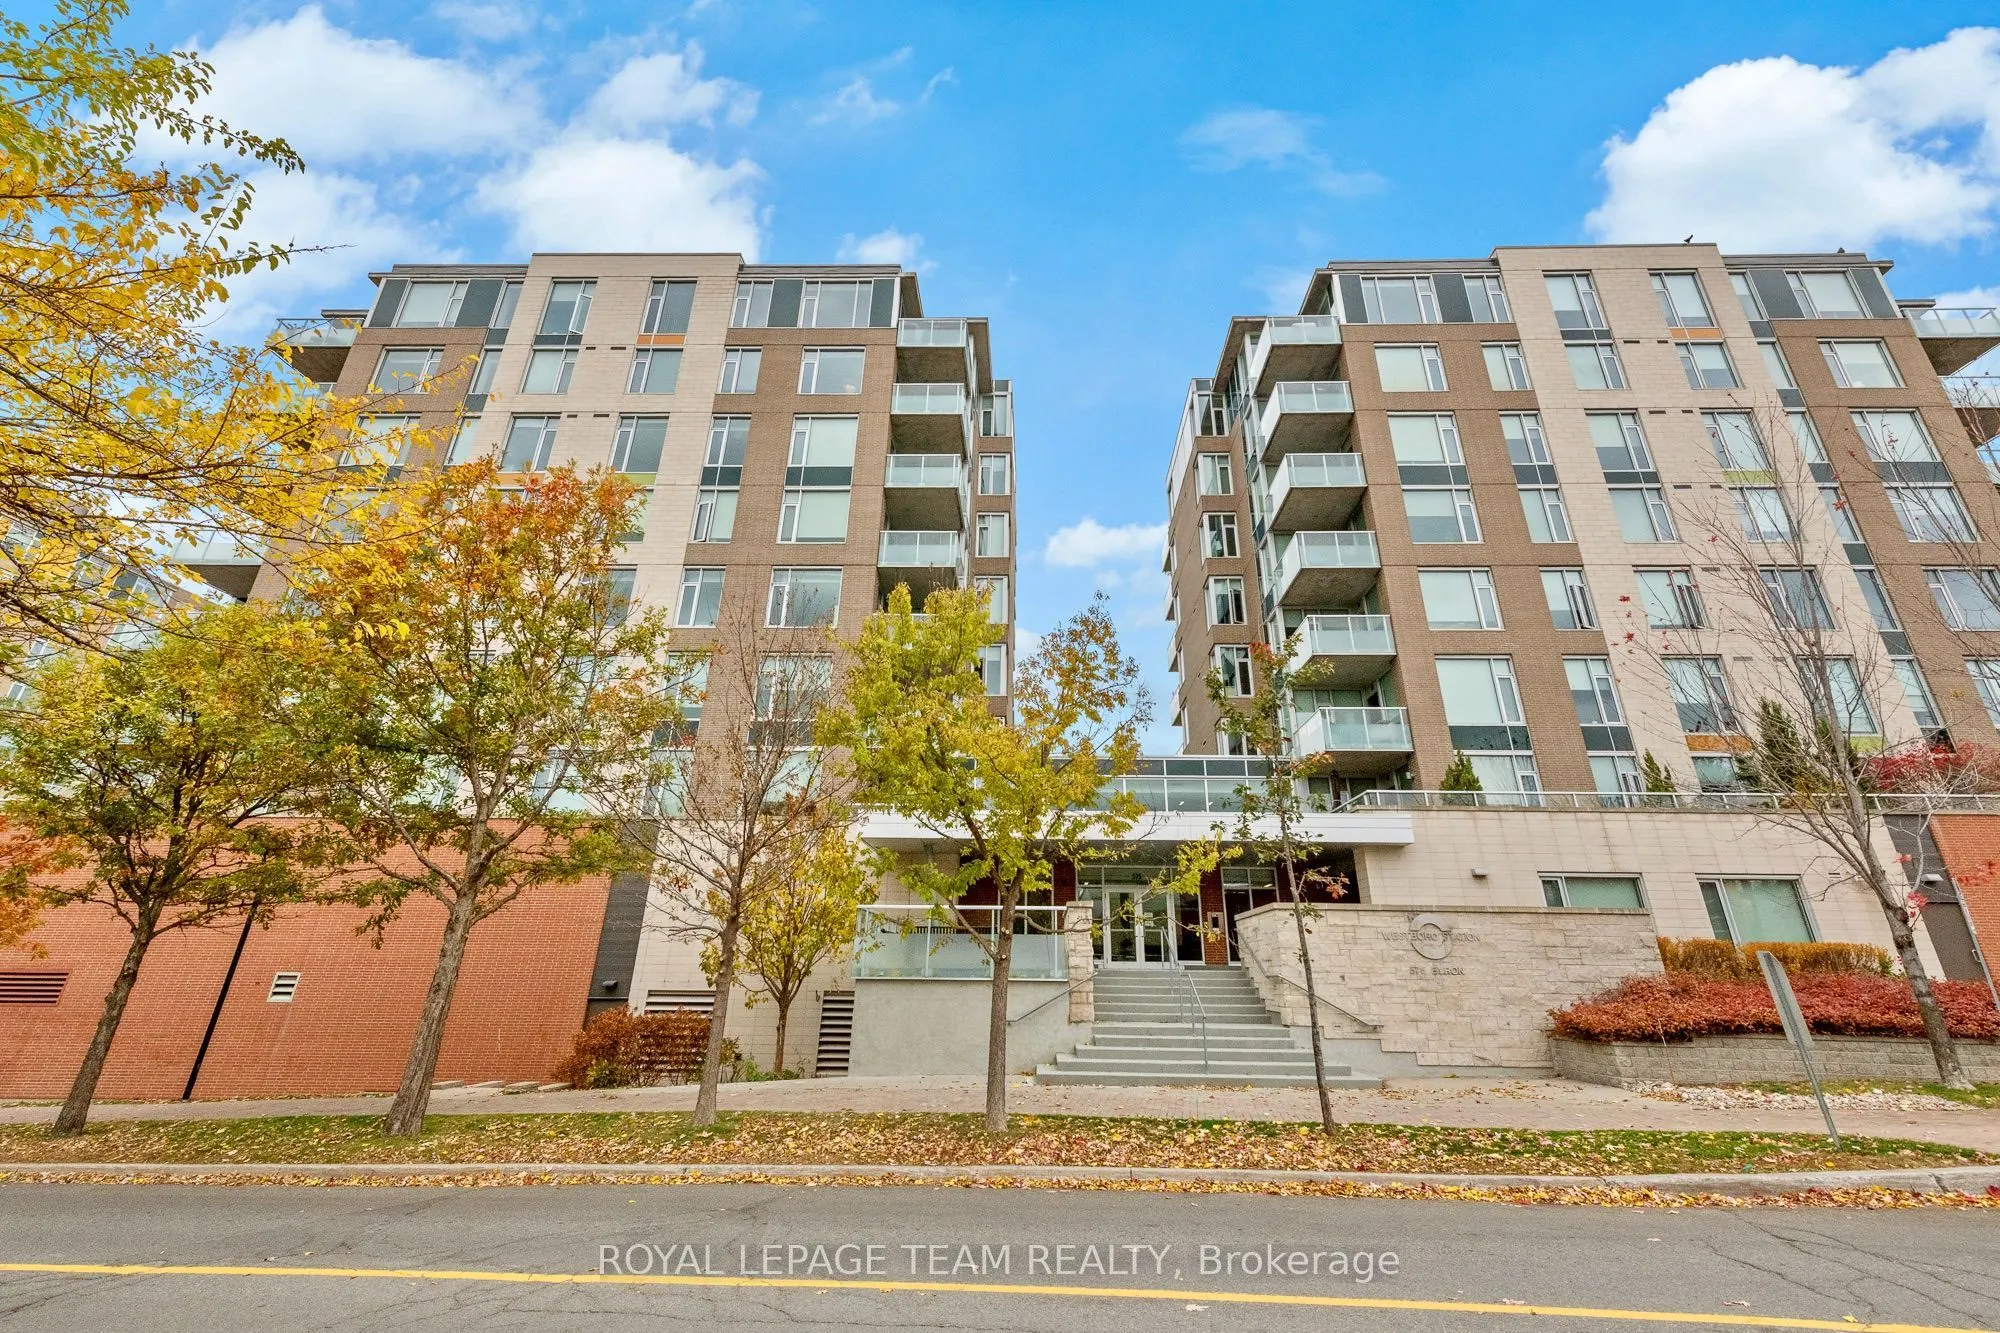
Location! Location! Location! Fabulous 2 bedroom 2 bath condo in the heart of Westboro, at Westboro Station. Steps to restaurants and many personal needs services. This condo on the sixth floor is move in ready. Gleaming hardwood floors in a lighter maple colour. All wet areas are complete with cer...amic surfaces which are easy to maintain. Open concept Kitchen and Living /Dining. with floor to ceiling windows providing lots of natural light. Kitchen features granite counters including a large breakfast bar, ceramic floors and stainless steel appliances including a gas stove. Primary bedroom with floor to ceiling windows walk-through closets and private 3 pce bath with oversized shower. Bedroom number two is currently used as a Den /Family room with floor to ceiling windows, a large closet for off season clothes and plenty of room for a large bed or a sofa. A full second bath is complete with a tub/shower combination. Heating is forced air gas with central air for the summer months. Laundry is ensuite with a separate room and lots of storage. Westboro Station is a lovely well maintained property with a convenient fully equipped Party and Events room looking over the outside terrace for summer enjoyment. The Ottawa River is a short walk away. Enjoy the outdoors on the Rooftop Terrace. Book your visit today.
Full Property Details
Interior
Bedrooms
2
Bedrooms Plus
0
Total Bedrooms
2
Washrooms
2
Square Footage
900-999 sqft
Basement
None
Heating Source
Gas
Heating Fuel
Forced Air
Air Conditioning
Central Air
Family Room
No
Kitchens
1
Kitchens Plus
0
Total Kitchens
1
Fireplace Features
No
Bedrooms
2
Bedrooms Plus
0
Total Bedrooms
2
Washrooms
2
Square Footage
900-999 sqft
Basement
None
Heating Source
Gas
Heating Fuel
Forced Air
Air Conditioning
Central Air
Family Room
No
Kitchens
1
Kitchens Plus
0
Total Kitchens
1
Fireplace Features
No
Exterior
Driveway
None
Parking Spaces
1
Total Parking Spaces
1.00
Parking Description
None
Garage Spaces
1
Zoning
Residential
Balcony
Open
Driveway
None
Parking Spaces
1
Total Parking Spaces
1.00
Parking Description
None
Garage Spaces
1
Zoning
Residential
Balcony
Open
Building Description
Style
Apartment
Home Type
Condo
Subtype
Condo Apartment
Year Built
11-15
Property Orientation
South
Exterior Finish
Brick
Possession Date
11/30/2026
Locker
Owned
Style
Apartment
Home Type
Condo
Subtype
Condo Apartment
Year Built
11-15
Property Orientation
South
Exterior Finish
Brick
Possession Date
11/30/2026
Locker
Owned
Community
Community
McKellar/Highland
Community
McKellar/Highland
Taxes & Fees
Taxes
$5,476.12 /yr
Tax Year
2026
Occupancy
Owner
Maintenance Fee
$826.18/mo
Common Elements
Included
Parking
Included
Building Insurance
Included
Taxes
$5,476.12 /yr
Tax Year
2026
Occupancy
Owner
Maintenance Fee
$826.18/mo
Common Elements
Included
Parking
Included
Building Insurance
Included
Other
Pets
Yes-with Restrictions
Pets
Yes-with Restrictions
Room Types
Bathroom
4 Pc Bath, Ceramic Floor, Granite Counters
Dimensions 7.97 x 5.15 feet
41.05 sqft
Bathroom
4 Pc Ensuite, Granite Counters
Dimensions 8.14 x 5.15 feet
41.92 sqft
Bedroom 2
Hardwood Floor, Window Floor to Ceiling
Dimensions 10.73 x 10.5 feet
112.66 sqft
Dining Room
Combined w/Living, Hardwood Floor
Dimensions 21.82 x 12.11 feet
264.24 sqft
Kitchen
Granite Counters, Ceramic Floor
Dimensions 9.22 x 8.73 feet
80.49 sqft
Laundry
Ceramic Floor
Dimensions 6.07 x 5.91 feet
35.87 sqft
Laundry
Ceramic Floor
Dimensions 6.82 x 4.99 feet
34.03 sqft
Living Room
Hardwood Floor, Combined w/Dining, Window Floor to Ceiling
Dimensions 21.65 x 12.07 feet
261.32 sqft
Other
South View, Balcony
Dimensions 9.84 x 5.68 feet
55.89 sqft
Primary Bedroom
Hardwood Floor, Window Floor to Ceiling
Dimensions 12.57 x 9.97 feet
125.32 sqft
Similar Properties(No results)
Mortgage Calculator
Calculate your estimated monthly mortgage payment
Price
$638,888
$
%
%
Monthly payment
By clicking Save, we will calculate your estimated mortgage for all properties using the saved values (down payment percentage, interest rate, and amortization).
The accuracy and applicability of this calculator are not guaranteed.