Sign In or Create a Free Account to see full details of this property
Key Facts
Key facts for 74 Locke Street N
Property Type
Apartment, 2-Storey
Parking
None 0 garage, 5 parking
MLS #
X13824728
Size
3500-5000 sqft
Basement
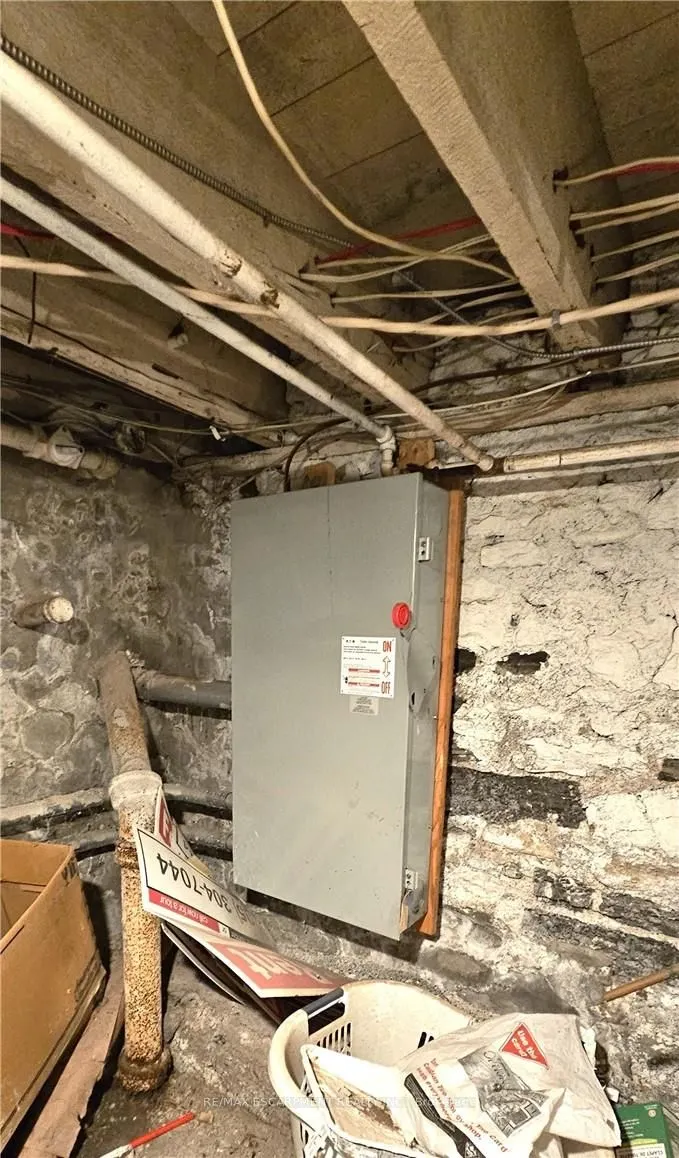
Unfinished,Partial Basement
Listed on
2026-09-19
Lot size
54 x 82.5
Tax
$17,532 /yr
Days on Market
24
Approximate Age
-
Maintenance Fee
-
Description
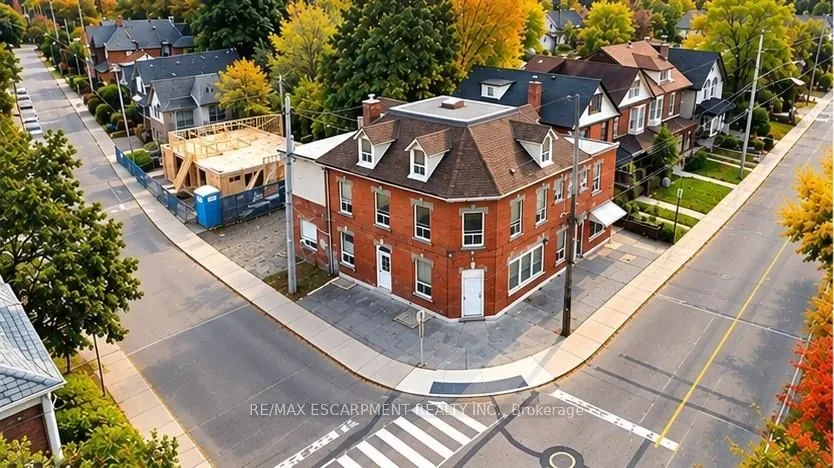
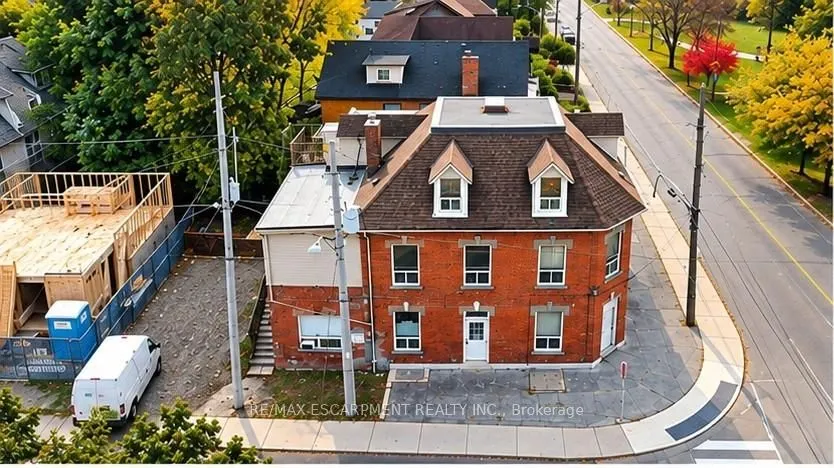
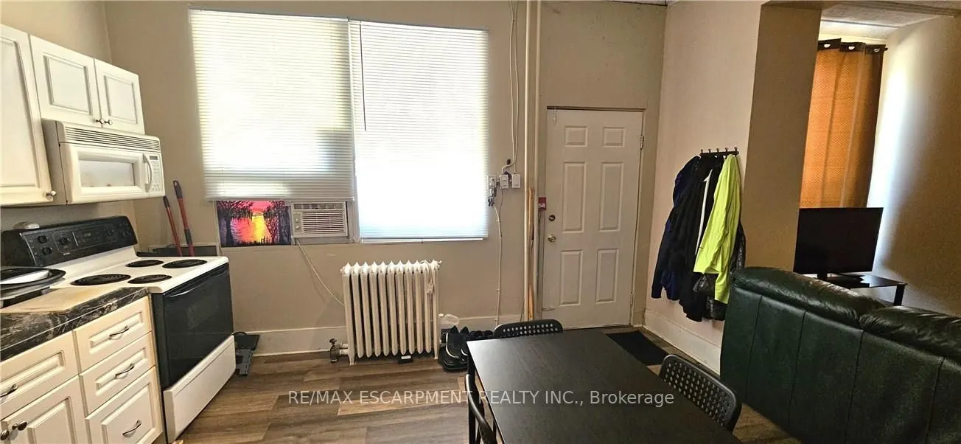
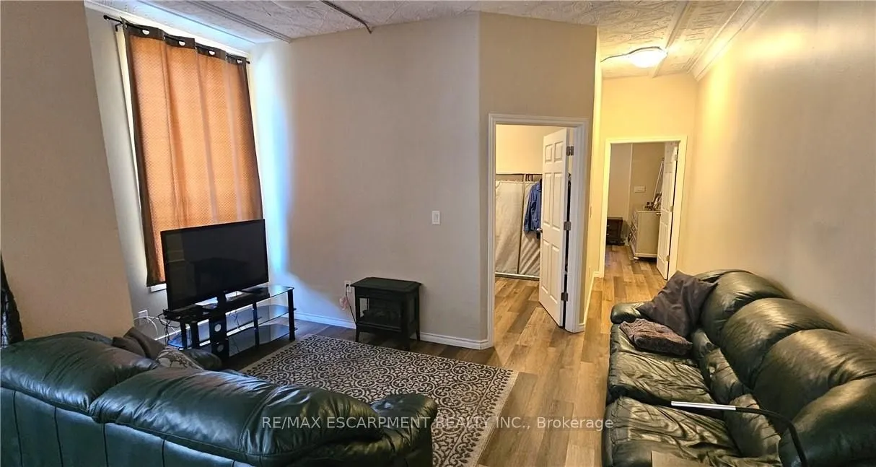
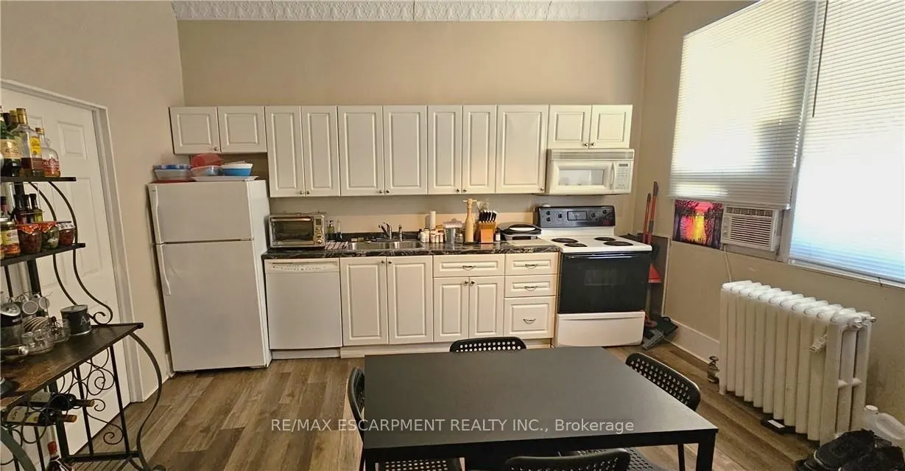
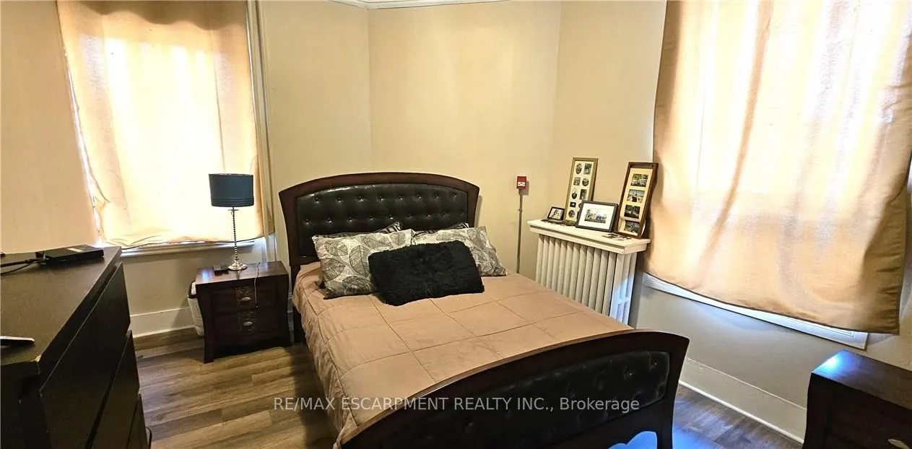
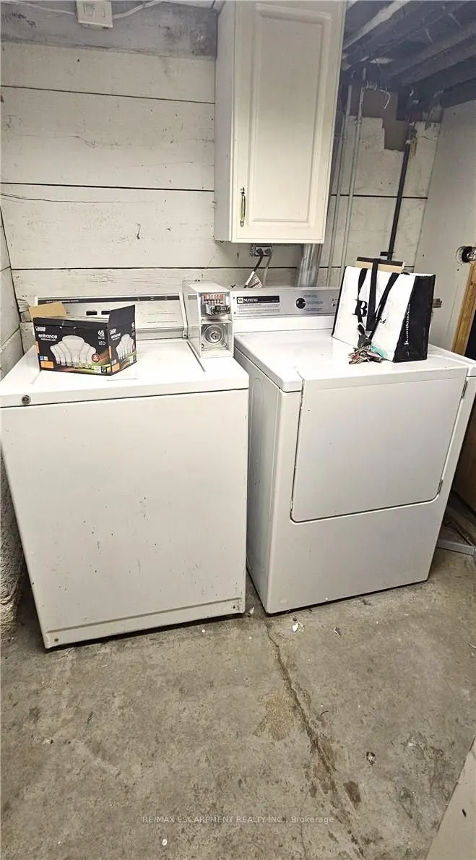
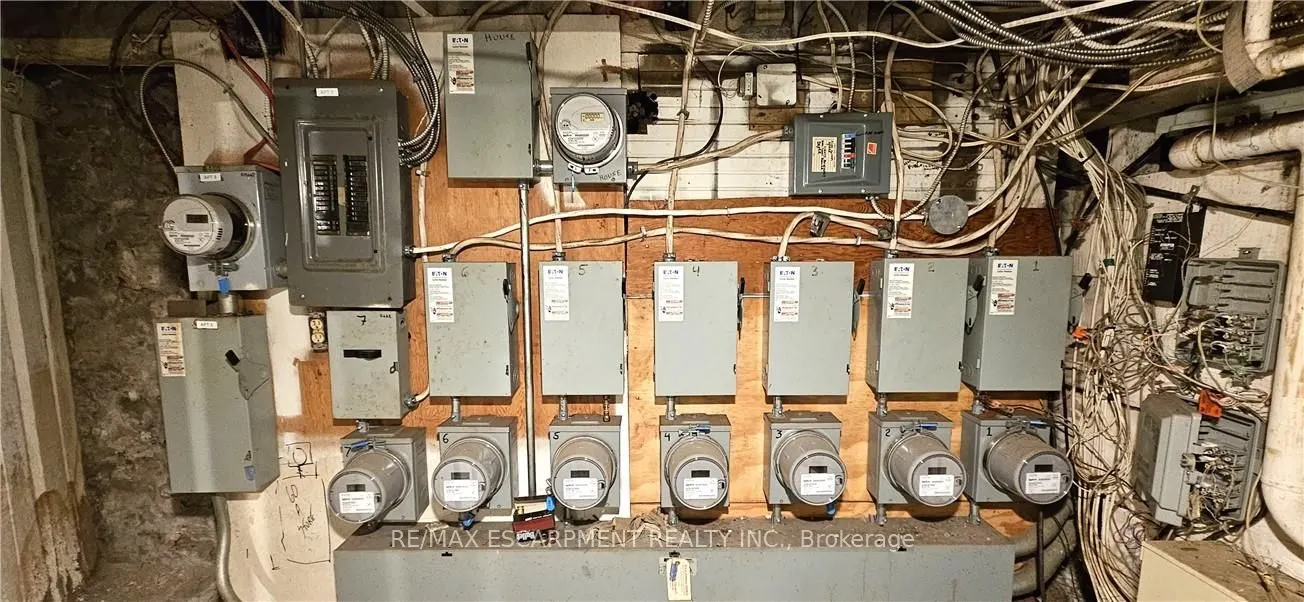
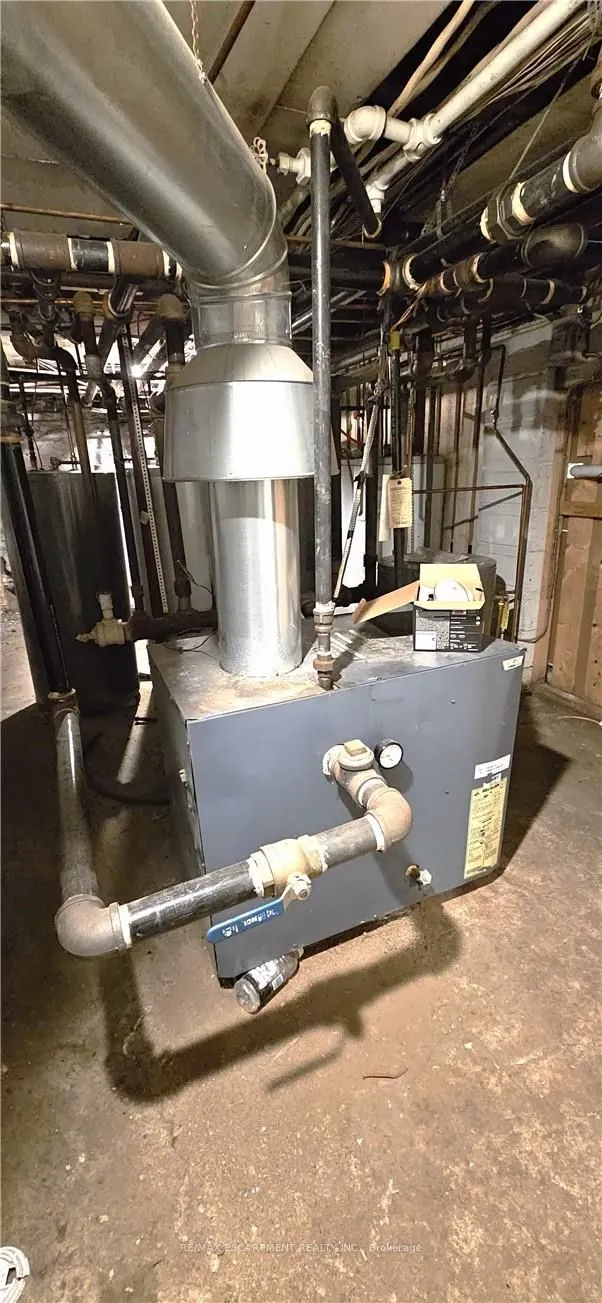
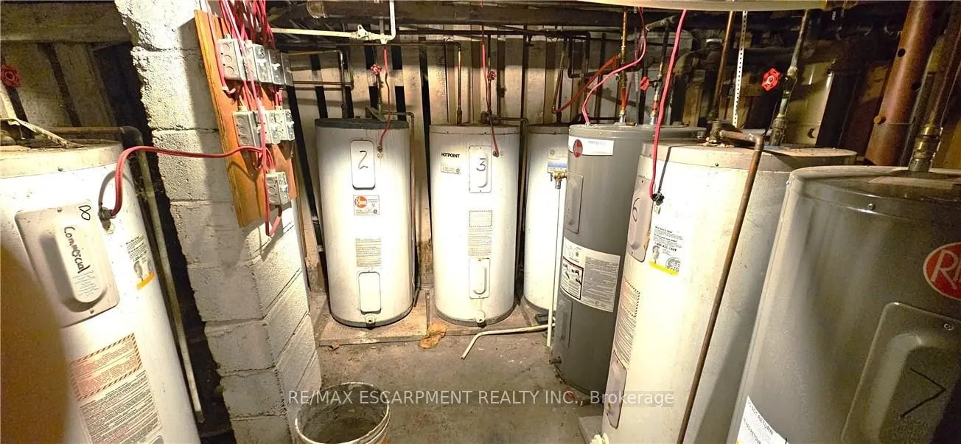
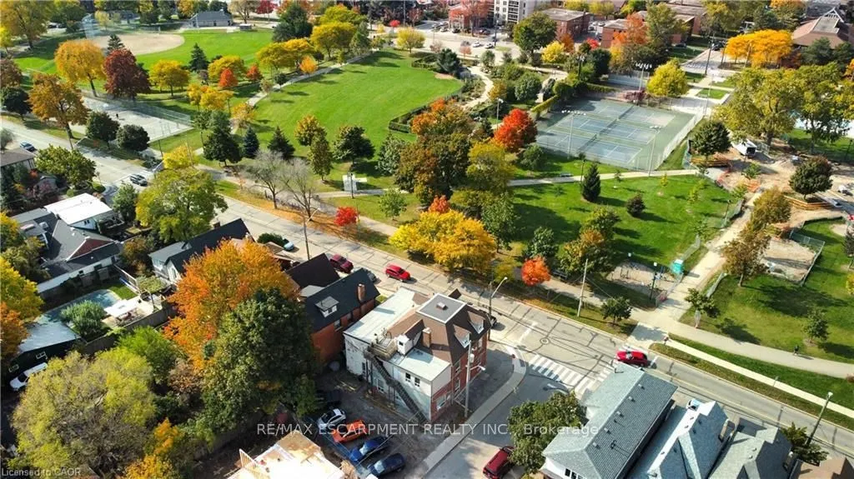
Excellent investment opportunity in a prime central Hamilton location. Situated on a prominent corner lot at Locke St N and Peter St, this 3-storey multi-residential property features 8 self-contained residential units consisting of 4 two-bedroom and 4 one-bedroom units, each with separate hydro met...ers. Offering approximately 4,220 sq ft of living space, 5 parking spaces, coin-operated laundry, boiler heating system and additional basement space. Fully tenanted with established rental income and significant future upside as tenancies turn over. Conveniently located minutes from Victoria Park, Bayfront Park, West Harbour GO, public transit, downtown Hamilton and the shops and restaurants of Locke Street. An opportunity for investors to acquire an established income-producing property in one of Hamilton's most convenient and desirable central locations. Property being sold under Power of Sale on an "as is, where is" basis.
Full Property Details
Interior
Bedrooms
8
Total Bedrooms
8
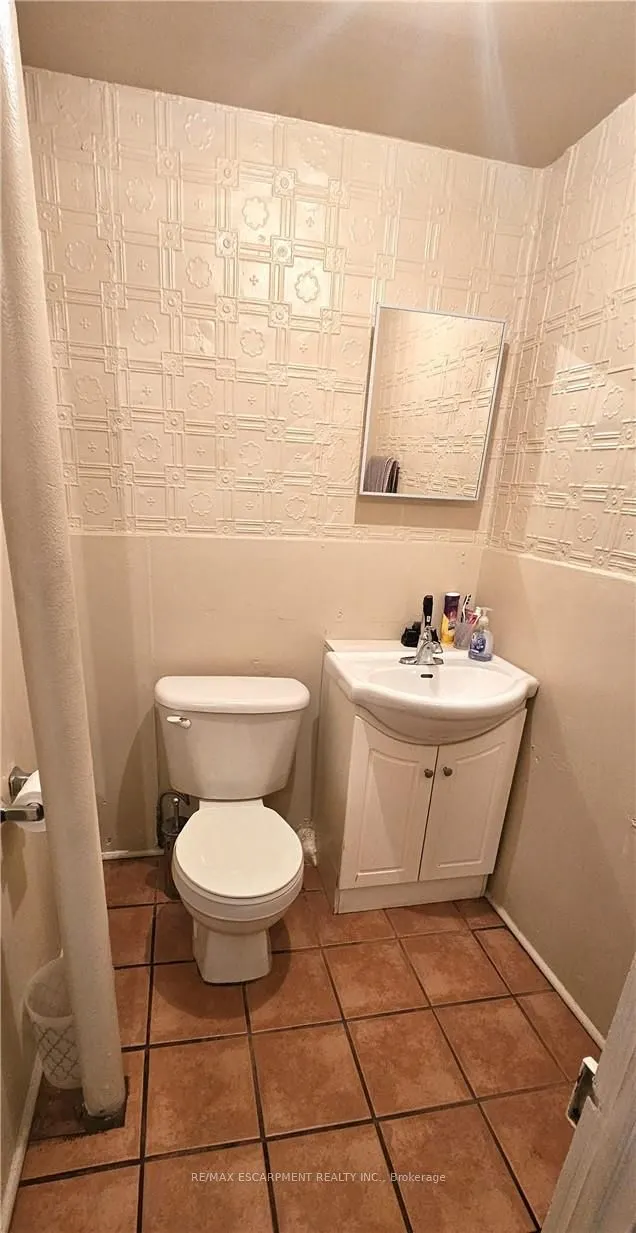
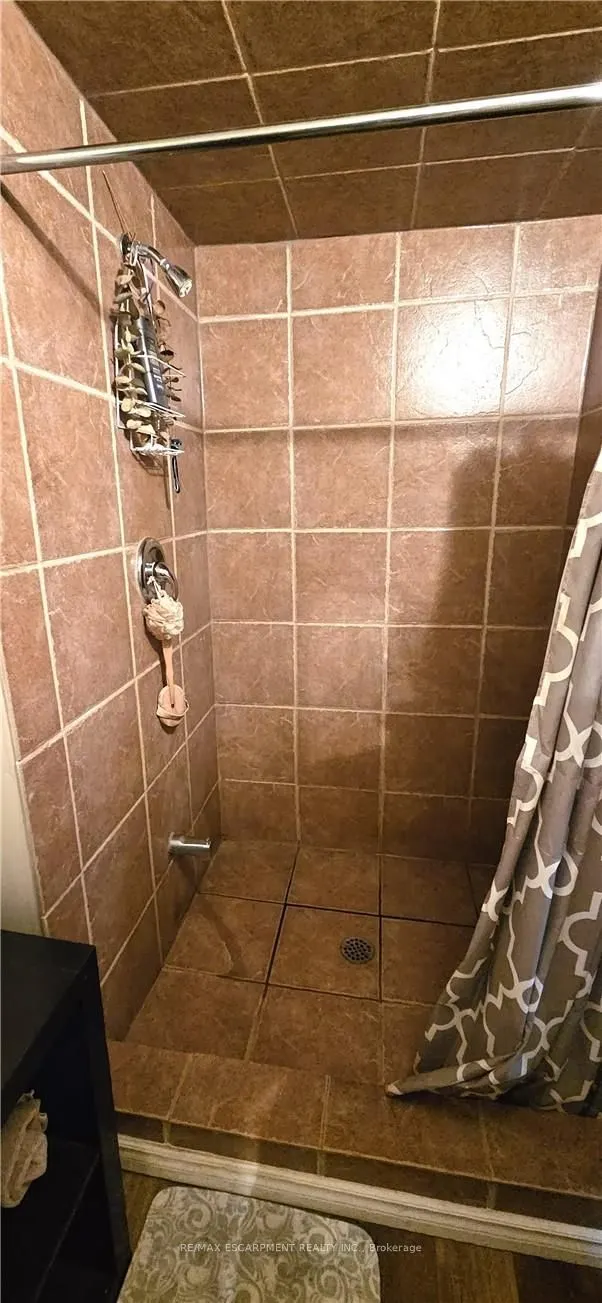
Washrooms
8
Square Footage
3500-5000 sqft
Basement
Unfinished,Partial Basement
Heating Source
Gas
Heating Fuel
Radiant
Air Conditioning
Other
Family Room
Yes
Kitchens
8
Total Kitchens
8
Fireplace Features
No
Bedrooms
8
Total Bedrooms
8
Washrooms
8
Square Footage
3500-5000 sqft
Basement
Unfinished,Partial Basement
Heating Source
Gas
Heating Fuel
Radiant
Air Conditioning
Other
Family Room
Yes
Kitchens
8
Total Kitchens
8
Fireplace Features
No
Exterior
Depth
82.5
Front
54.25
Driveway
Lane
Lot Size
54 x 82.5 ft
Pool
None
Parking Spaces
5
Total Parking Spaces
5.00
Parking Description
None
Garage Spaces
0
Depth
82.5
Front
54.25
Driveway
Lane
Lot Size
54 x 82.5 ft
Pool
None
Parking Spaces
5
Total Parking Spaces
5.00
Parking Description
None
Garage Spaces
0
Building Description
Style
2-Storey
Home Type
Apartment
Subtype
Multiplex
Property Orientation
East
Exterior Finish
Aluminum Siding,Brick Front
Sewers
Sewer
Water Supply
Municipal
Possession Date
No Data
Style
2-Storey
Home Type
Apartment
Subtype
Multiplex
Property Orientation
East
Exterior Finish
Aluminum Siding,Brick Front
Sewers
Sewer
Water Supply
Municipal
Possession Date
No Data
Community
Community
Strathcona
Community
Strathcona
Taxes & Fees
Taxes
$17,532 /yr
Tax Year
2026
Occupancy
Tenant
Taxes
$17,532 /yr
Tax Year
2026
Occupancy
Tenant
Similar Properties(No results)
Mortgage Calculator
Calculate your estimated monthly mortgage payment
Price
$1,099,000
$
%
%
Total cost of mortgage
$0
Monthly payment
By clicking Save, we will calculate your estimated mortgage for all properties using the saved values (down payment percentage, interest rate, and amortization).
The accuracy and applicability of this calculator are not guaranteed.