Sign In or Create a Free Account to see full details of this property
Key Facts
Key facts for 422 Krotz Street W
Property Type
Townhome, 2-Storey
Parking
Attached 1 garage, 3 parking
MLS #
X13806738
Size
1500-2000 sqft
Basement
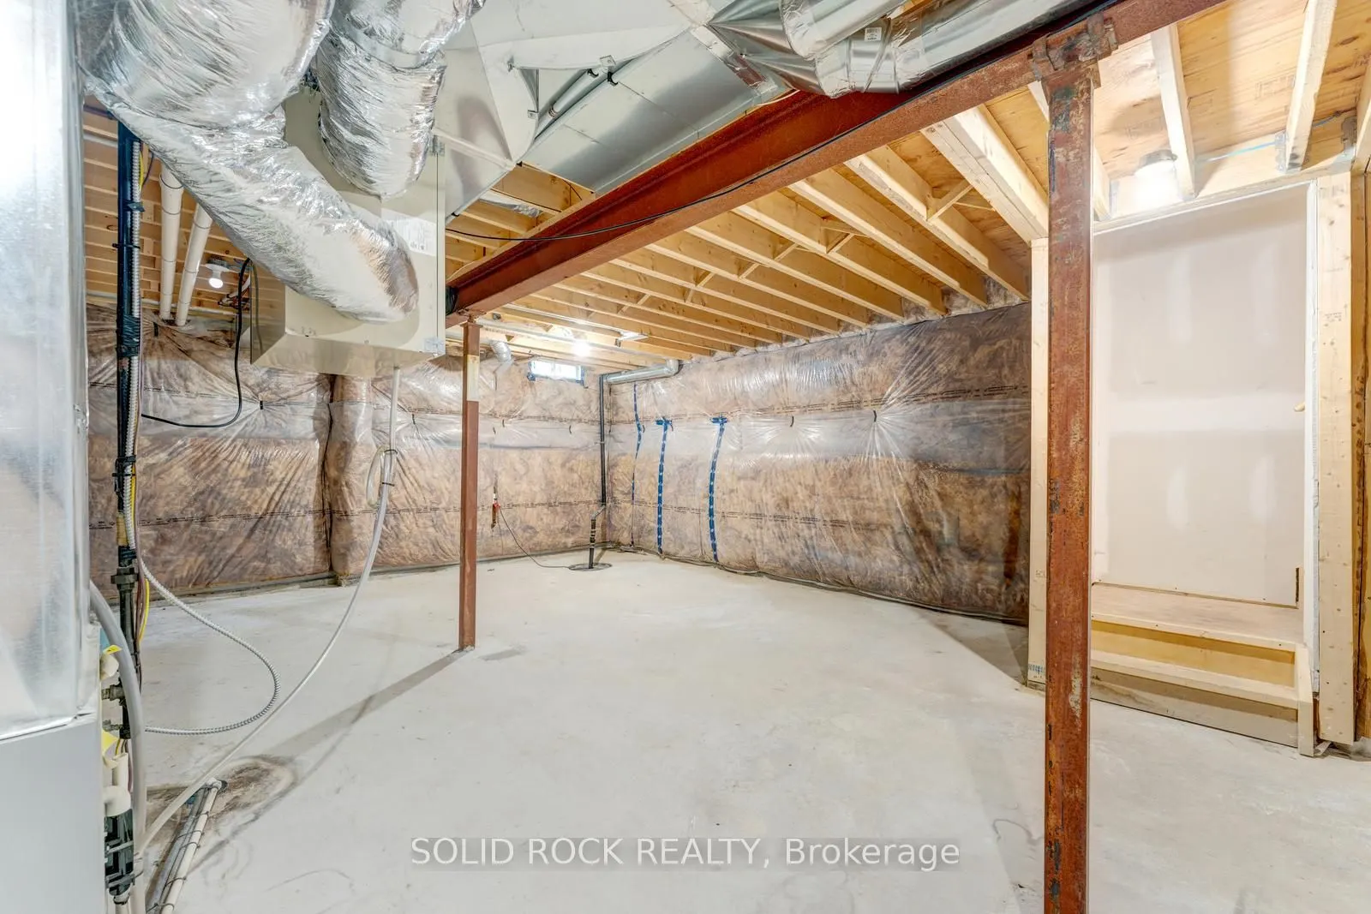
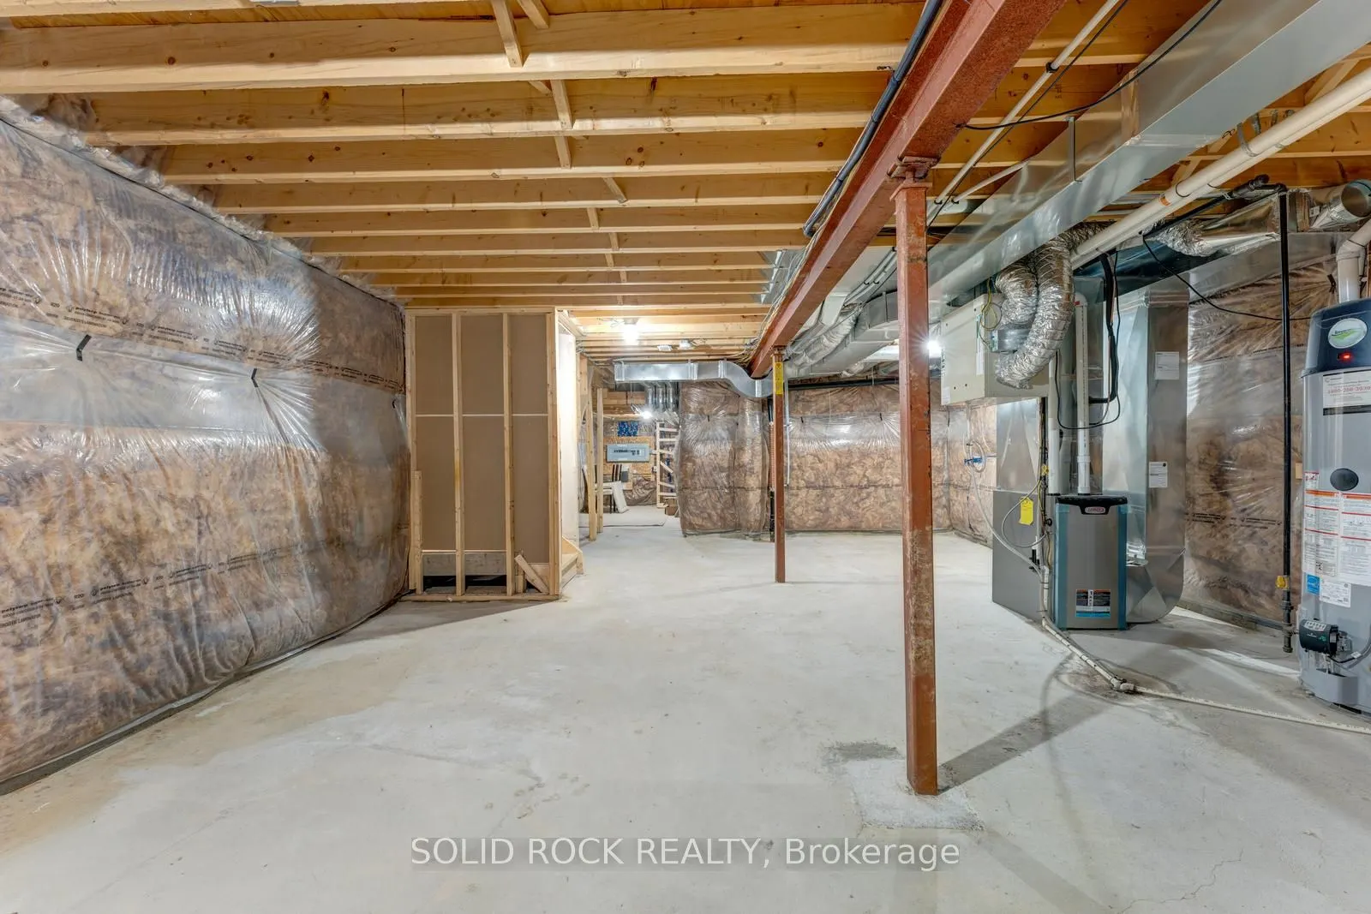
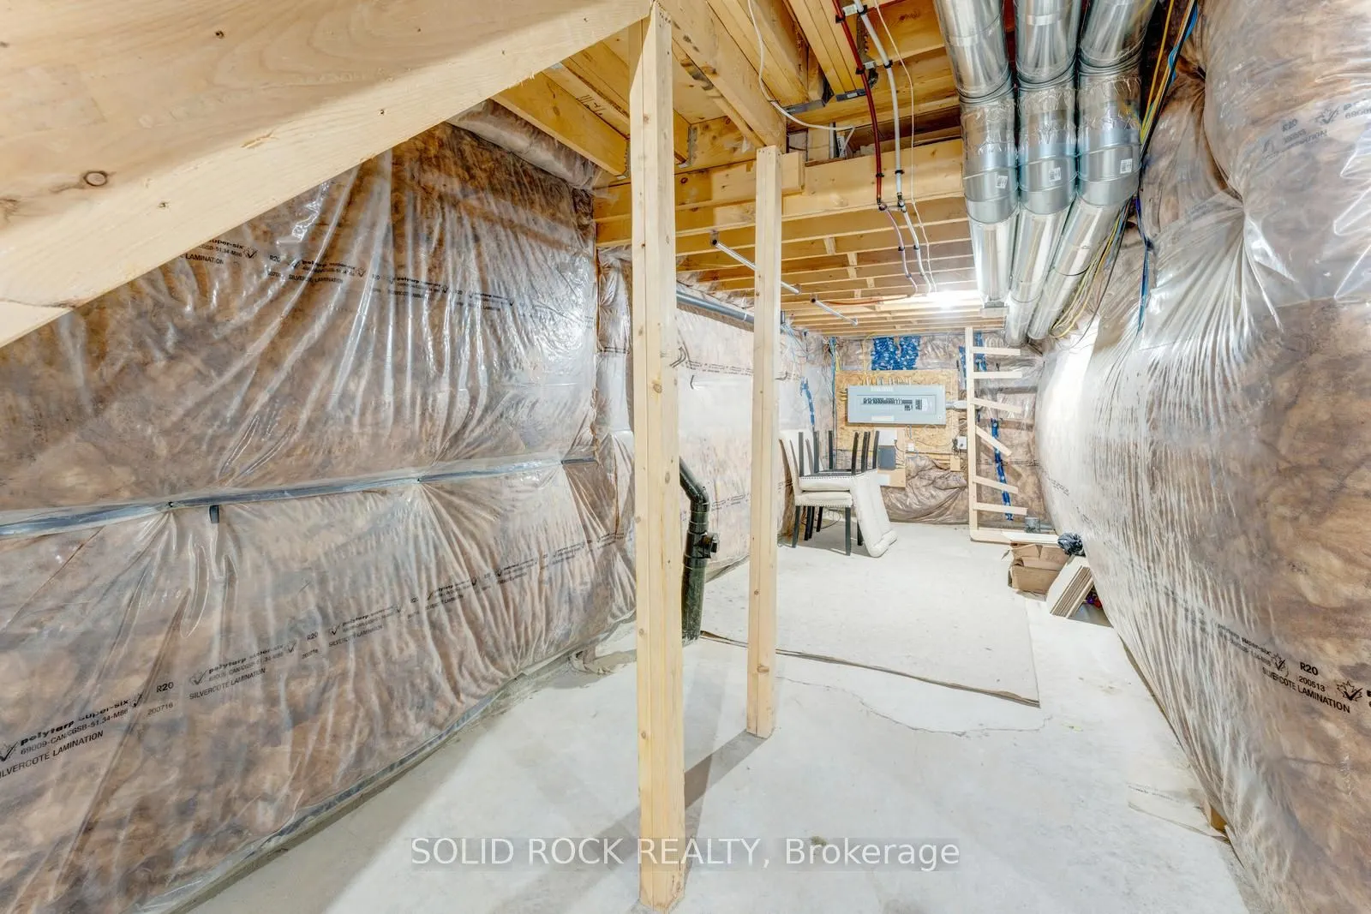
Full,Unfinished
Listed on
2026-09-18
Lot size
20 x 101.89
Tax
$3,795 /yr
Days on Market
25
Approximate Age
-
Maintenance Fee
-
Description
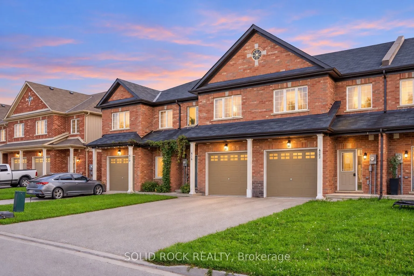
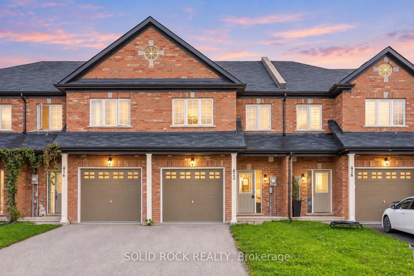
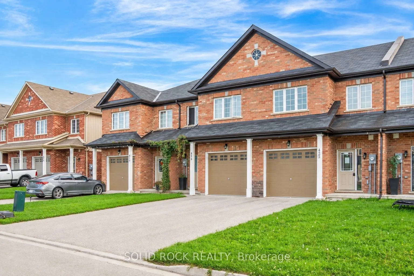
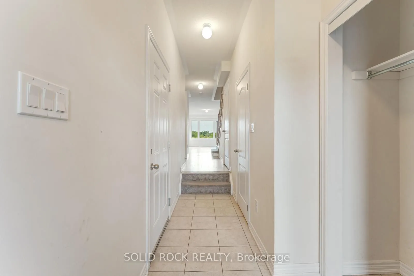
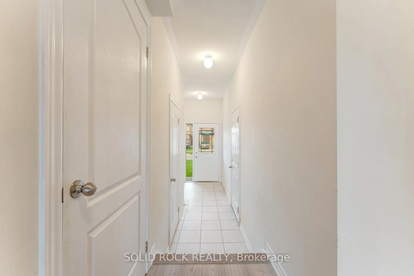
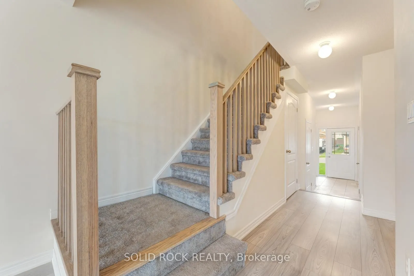
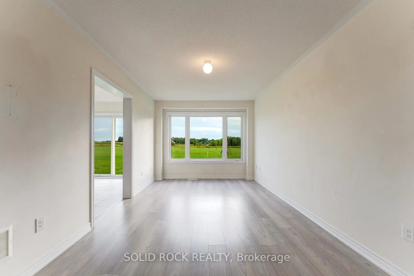
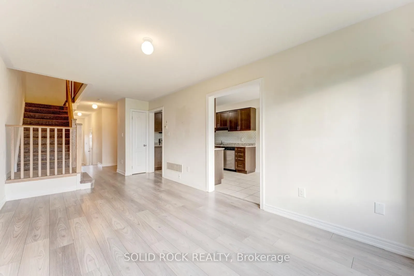
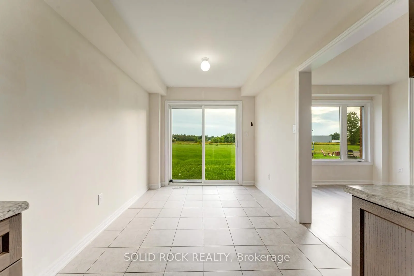
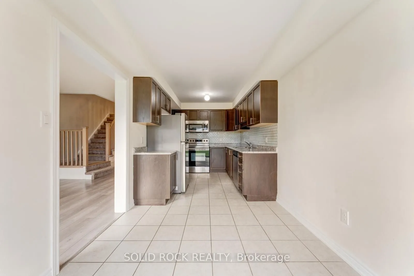
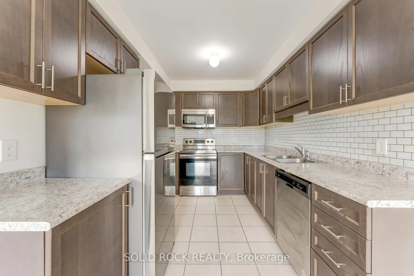
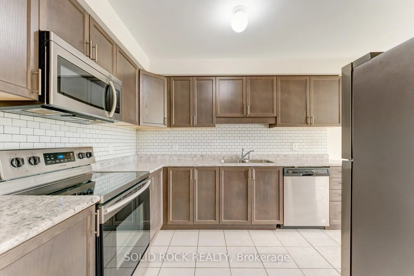
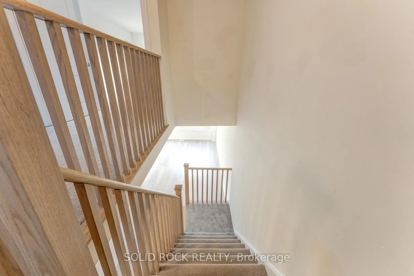
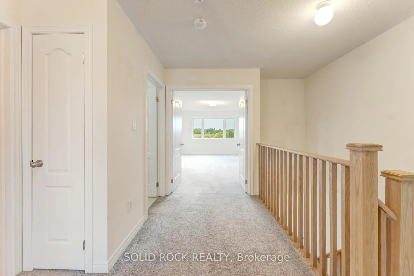
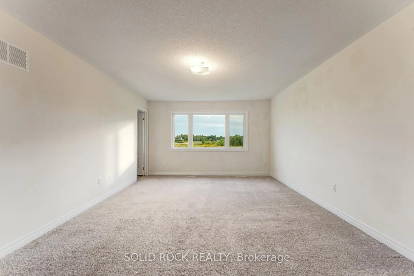
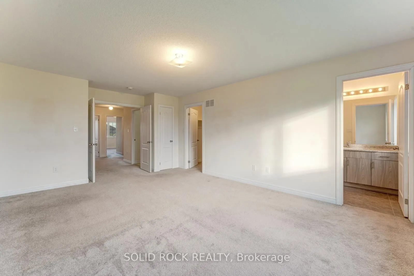
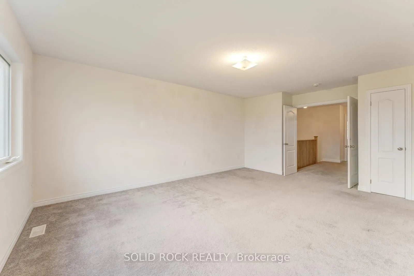
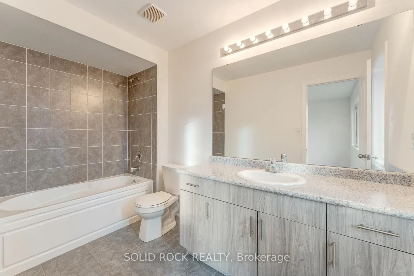
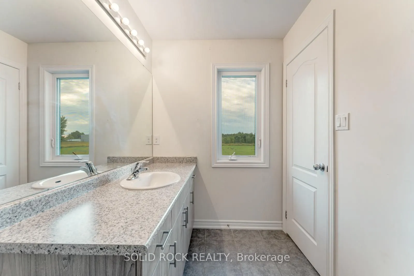
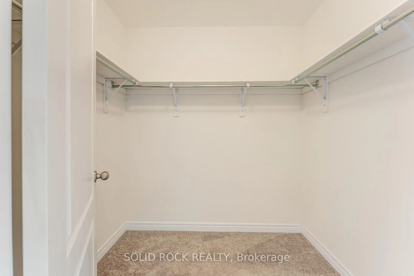
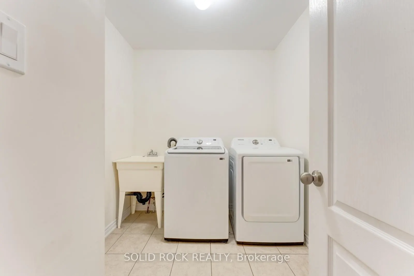
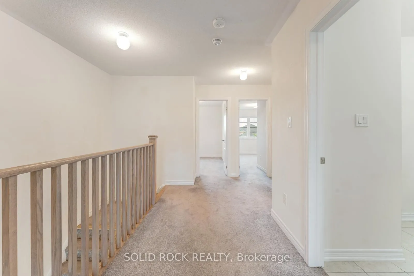
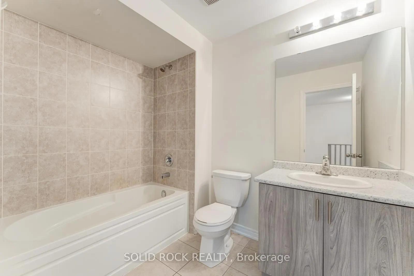
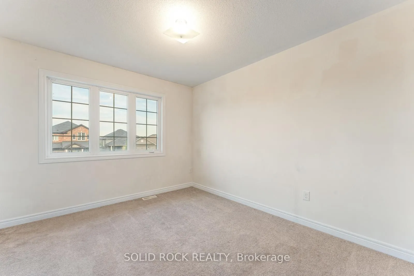
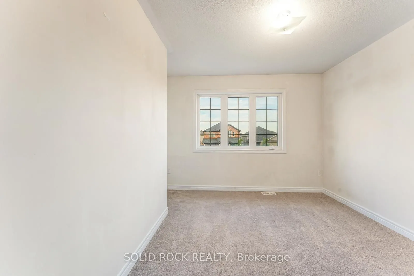
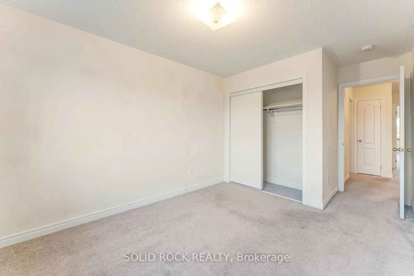
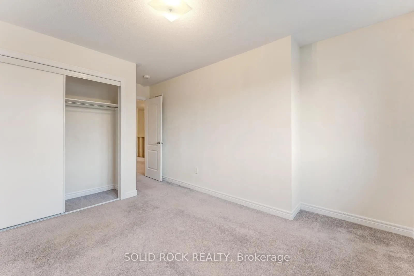
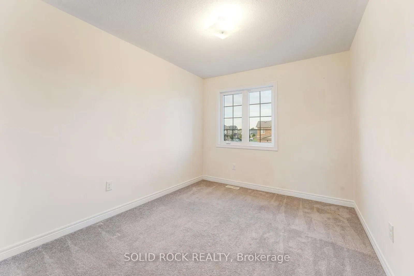
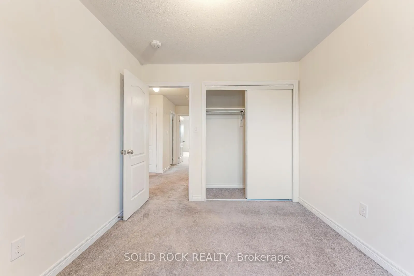
Bright, open-concept living and a functional layout make this freehold townhome a wonderful place to call home. The main floor offers a natural flow between the principal living spaces, complemented by a convenient powder room and direct garage access. Upstairs, three well-appointed bedrooms include... a spacious primary suite with a walk-in closet and private ensuite, while the two additional bedrooms share a 4-piece bathroom. Second-floor laundry adds to the home's thoughtful layout, and the unfinished basement offers plenty of opportunity to create additional living space tailored to your needs. Ideally situated close to everyday amenities, including schools, parks and shopping, this home offers an appealing combination of location and lifestyle. With no monthly maintenance fees, enjoy the benefits of freehold ownership and the opportunity to make this home your own. Taxes estimated as per city's website. Property is being sold under Power of Sale. Sold as is, where is. RSA.
Full Property Details
Interior
Bedrooms
3
Total Bedrooms
3
Washrooms
3
Square Footage
1500-2000 sqft
Basement
Full,Unfinished
Heating Source
Gas
Heating Fuel
Forced Air
Air Conditioning
Central Air
Family Room
No
Kitchens
1
Total Kitchens
1
Fireplace Features
No
Bedrooms
3
Total Bedrooms
3
Washrooms
3
Square Footage
1500-2000 sqft
Basement
Full,Unfinished
Heating Source
Gas
Heating Fuel
Forced Air
Air Conditioning
Central Air
Family Room
No
Kitchens
1
Total Kitchens
1
Fireplace Features
No
Exterior
Depth
101.89
Front
20.0
Driveway
Private
Lot Size
20 x 101.89 ft
Pool
None
Parking Spaces
3
Total Parking Spaces
3.00
Parking Description
Attached
Garage Spaces
1
Depth
101.89
Front
20.0
Driveway
Private
Lot Size
20 x 101.89 ft
Pool
None
Parking Spaces
3
Total Parking Spaces
3.00
Parking Description
Attached
Garage Spaces
1
Building Description
Style
2-Storey
Home Type
Townhome
Subtype
Att/Row/Townhouse
Property Orientation
South
Exterior Finish
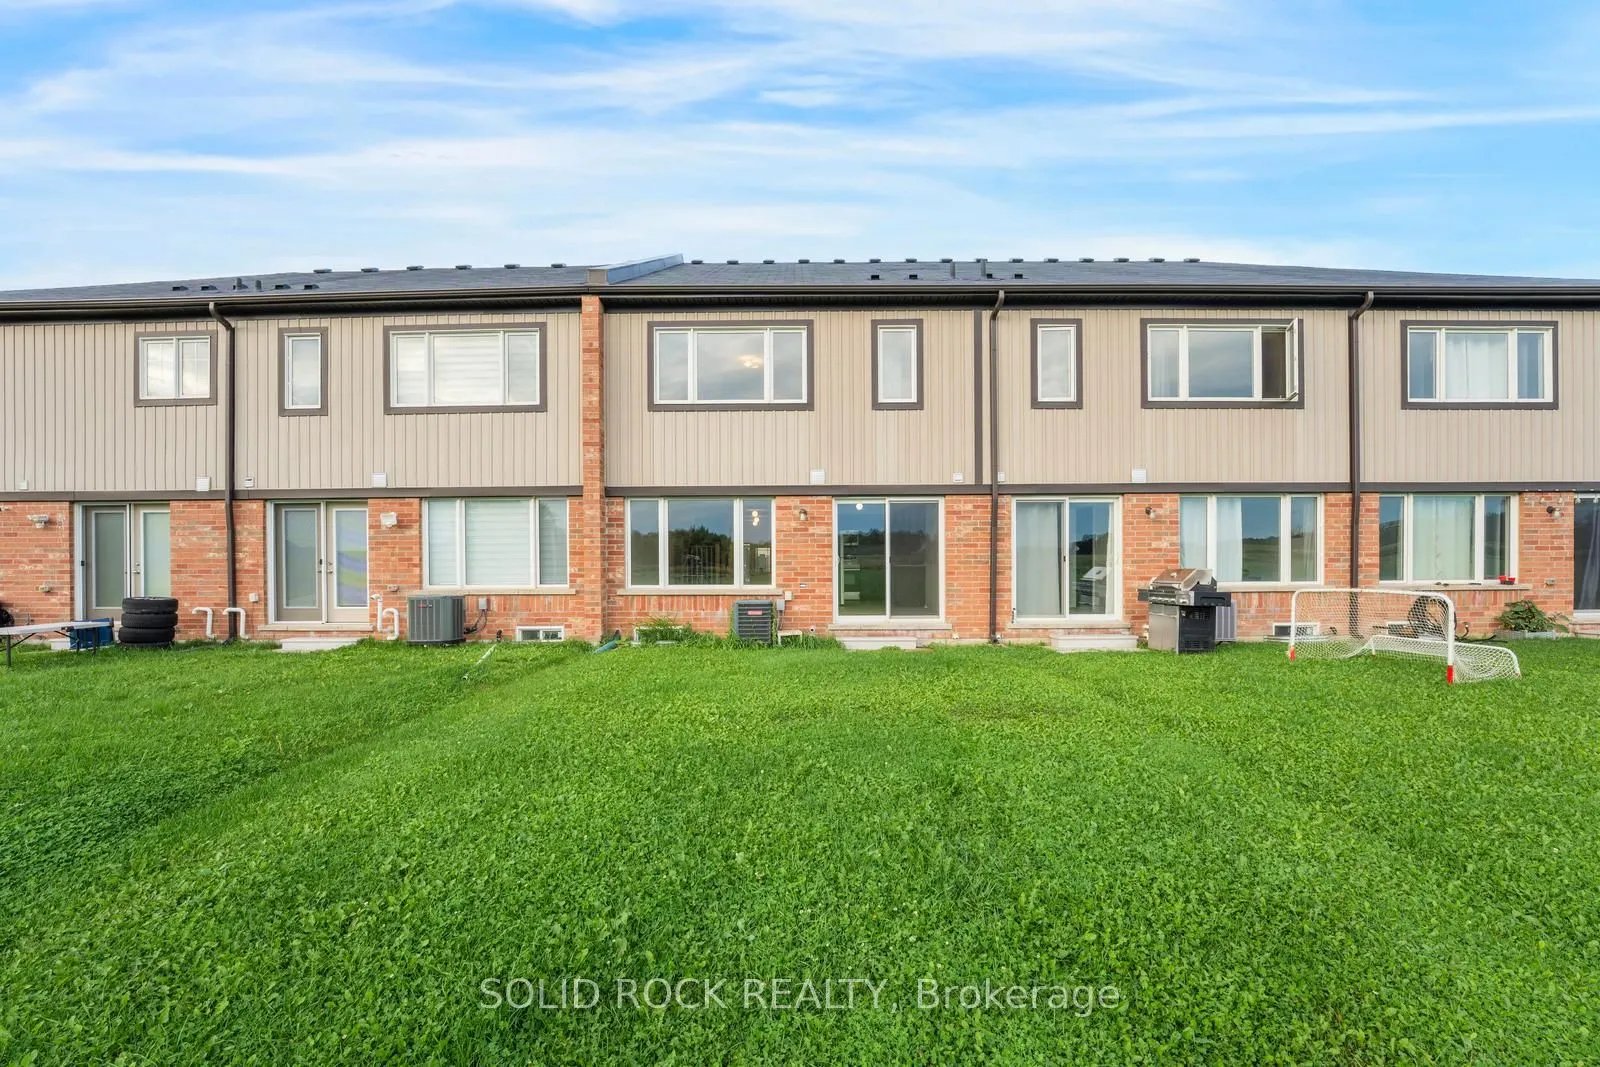
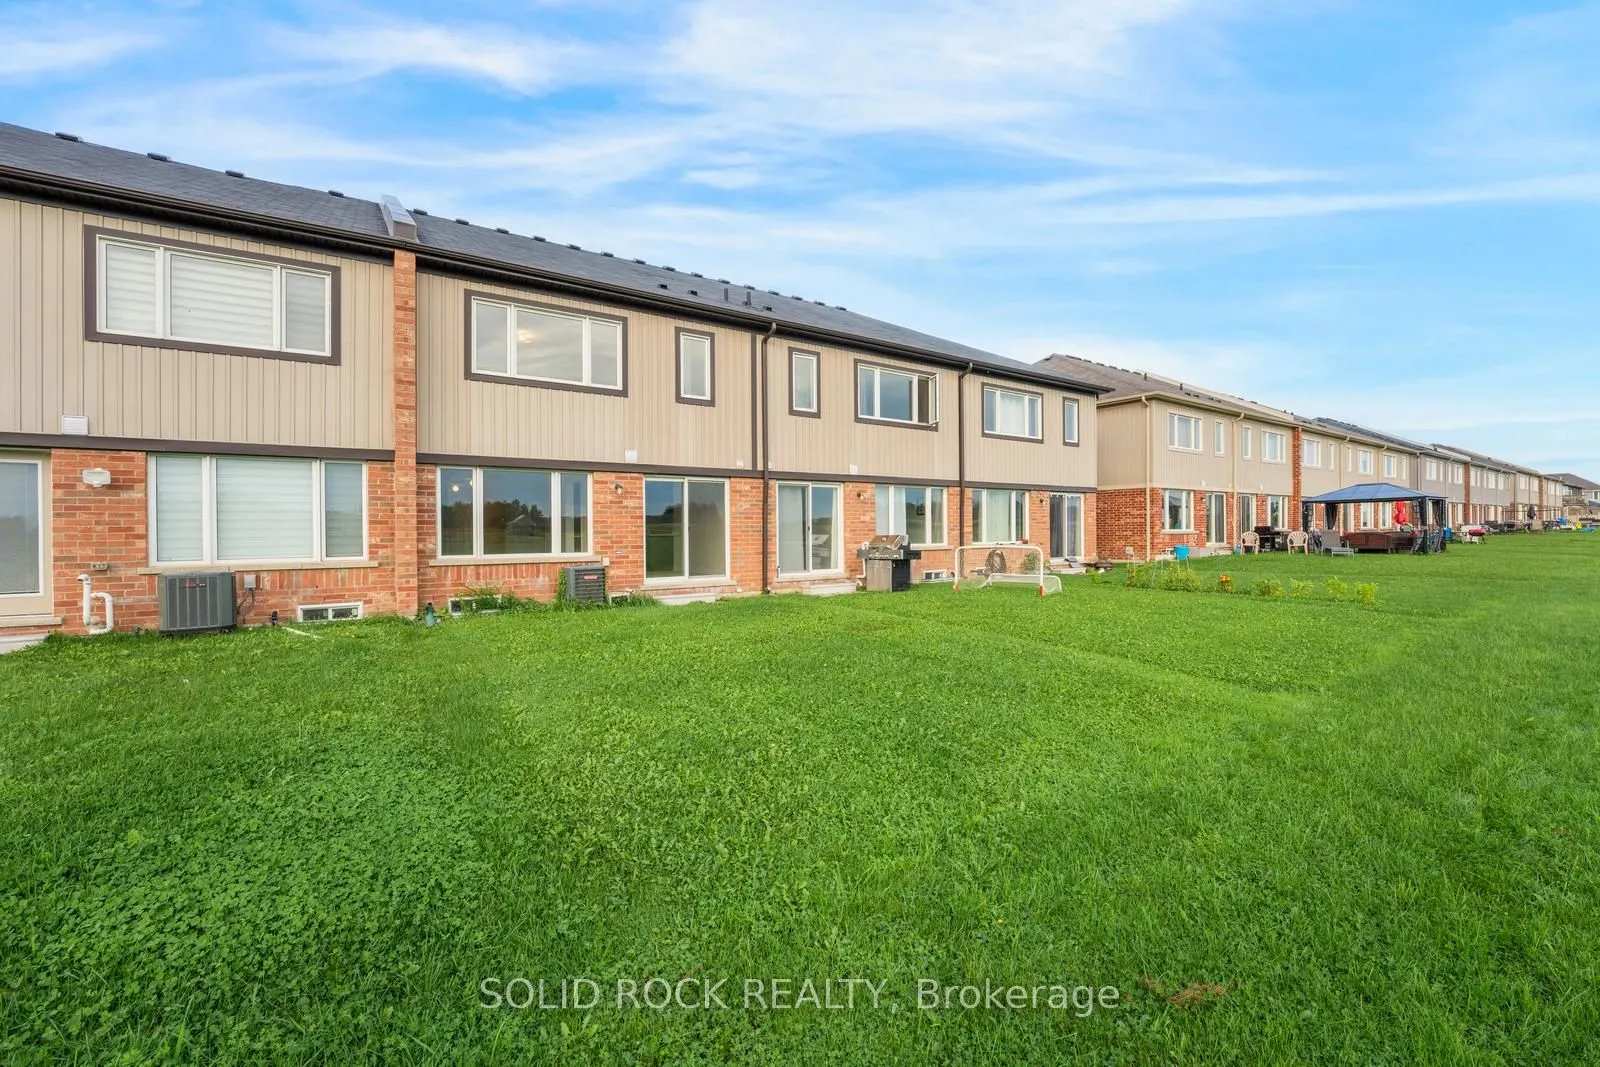
Brick
Sewers
Sewer
Water Supply
Municipal
Possession Date
No Data
Style
2-Storey
Home Type
Townhome
Subtype
Att/Row/Townhouse
Property Orientation
South
Exterior Finish
Brick
Sewers
Sewer
Water Supply
Municipal
Possession Date
No Data
Community
Community
Listowel
Community
Listowel
Taxes & Fees
Taxes
$3,795 /yr
Tax Year
2025
Occupancy
Vacant
Taxes
$3,795 /yr
Tax Year
2025
Occupancy
Vacant
Room Types
Bathroom
2 Pc Bath
Dimensions 3.51 x 7.15 feet
25.1 sqft
Bathroom
4 Pc Ensuite
Dimensions 5.74 x 10.93 feet
62.74 sqft
Bathroom
4 Pc Bath
Dimensions 6.27 x 8.43 feet
52.86 sqft
Bedroom
-
Dimensions 11.32 x 15.26 feet
172.74 sqft
Bedroom
-
Dimensions 9.25 x 11.42 feet
105.64 sqft
Den
-
Dimensions 15.42 x 5.58 feet
86.04 sqft
Dining Room
-
Dimensions 8.5 x 10.93 feet
92.9 sqft
Kitchen
-
Dimensions 8.5 x 11.25 feet
95.62 sqft
Laundry
-
Dimensions 8.5 x 8.43 feet
71.66 sqft
Living Room
-
Dimensions 10.4 x 22.51 feet
234.1 sqft
Primary Bedroom
-
Dimensions 13.16 x 19.85 feet
261.23 sqft
Similar Properties(No results)
Mortgage Calculator
Calculate your estimated monthly mortgage payment
Price
$499,900
$
%
%
Total cost of mortgage
$0
Monthly payment
By clicking Save, we will calculate your estimated mortgage for all properties using the saved values (down payment percentage, interest rate, and amortization).
The accuracy and applicability of this calculator are not guaranteed.