Sign In or Create a Free Account to see full details of this property
Key Facts
Key facts for 727 Whetter Avenue
Property Type
House, 2-Storey
Parking
None 0 garage, 3 parking
MLS #
X13727724
Size
1100-1500 sqft
Basement
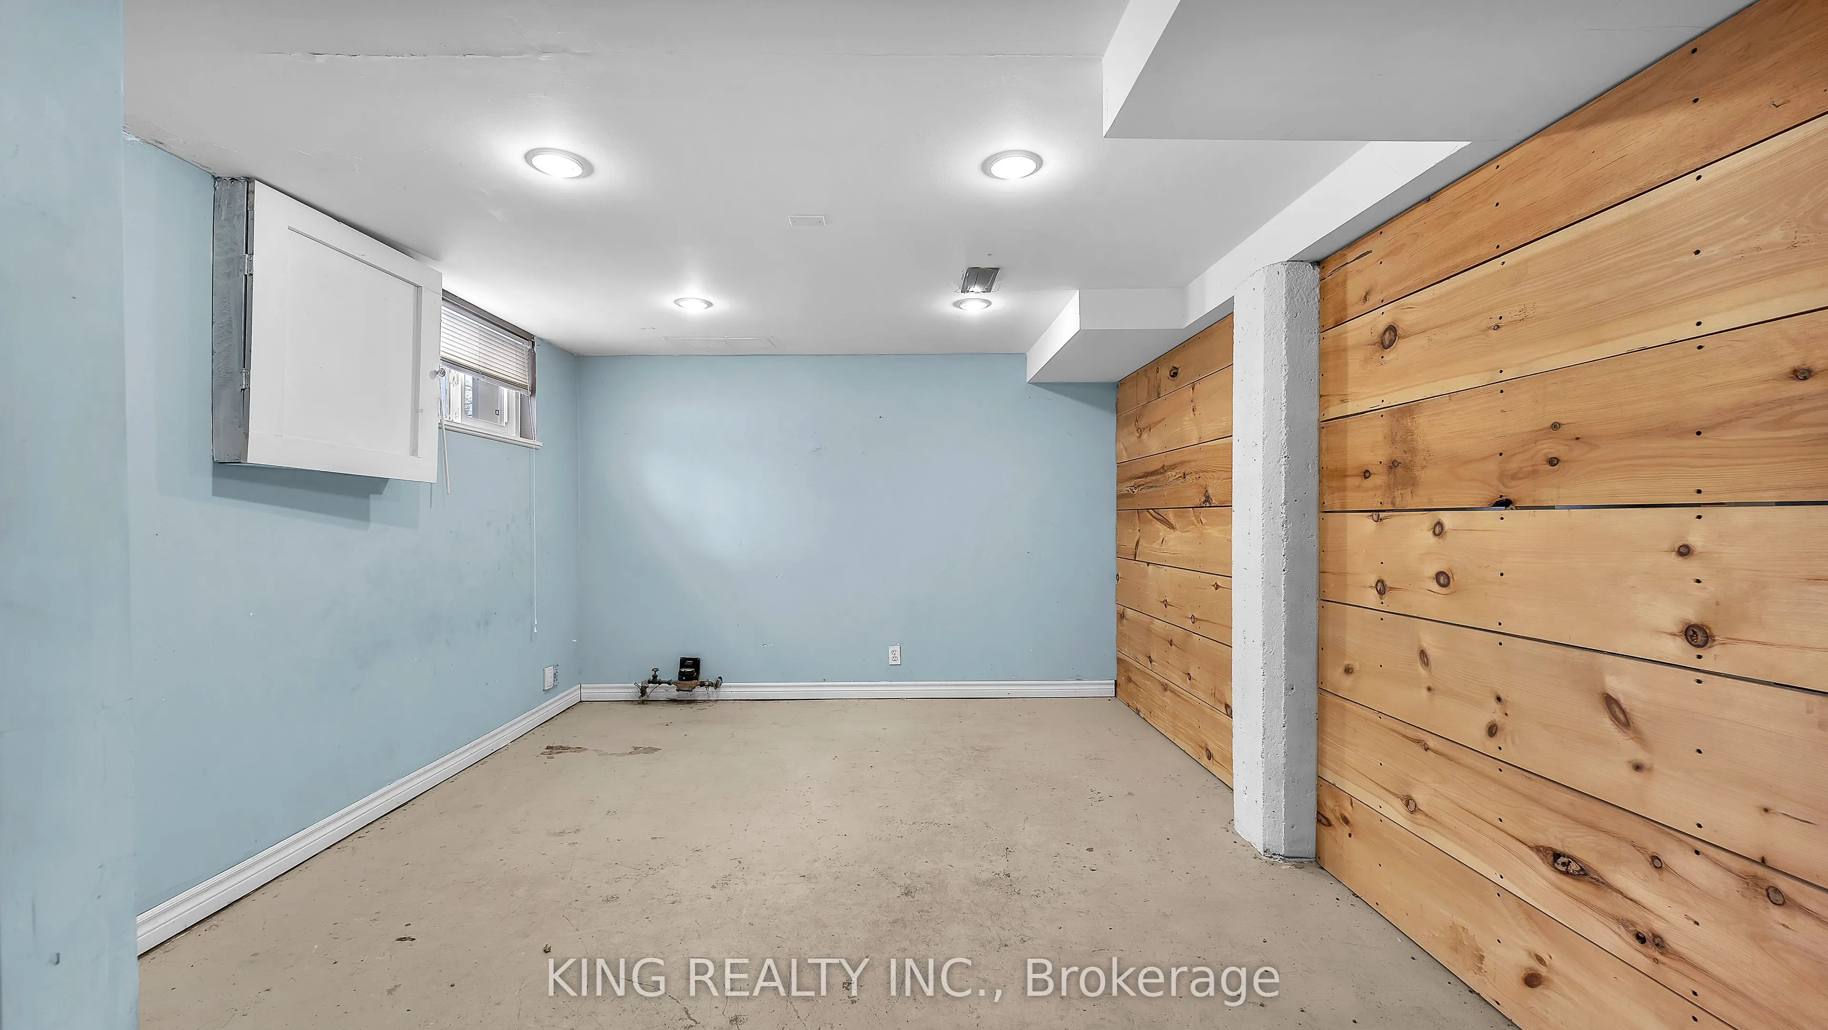
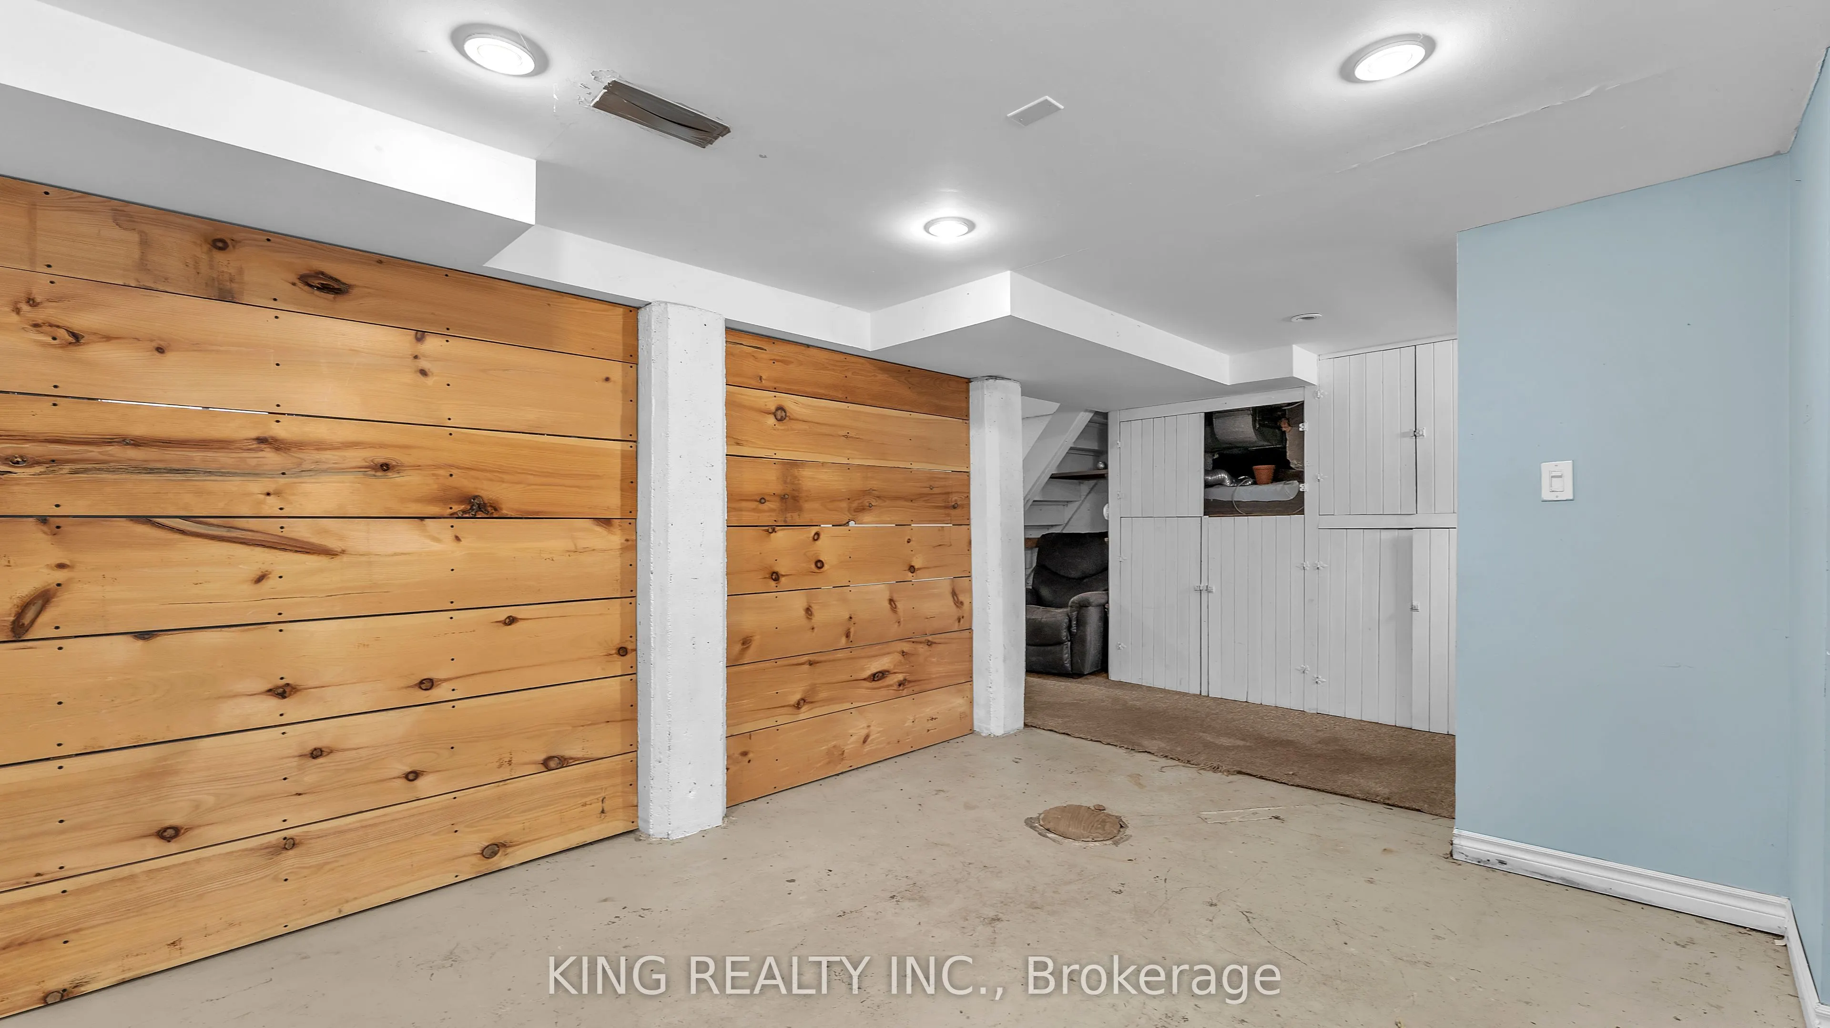
Partially Finished,Full
Listed on
2026-08-31
Lot size
39 x 132.3
Tax
$3,537 /yr
Days on Market
43
Approximate Age
51-99
Maintenance Fee
-
Description
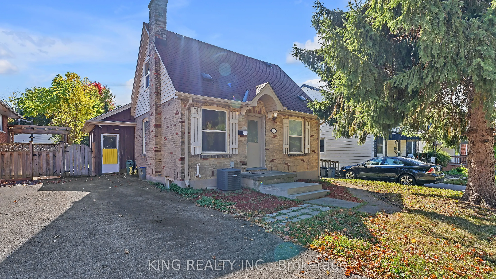
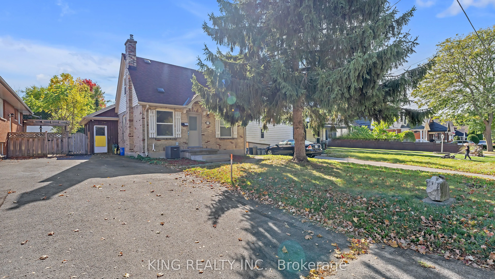
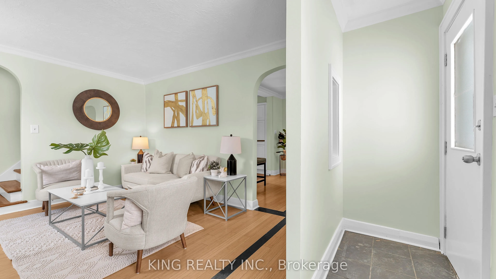
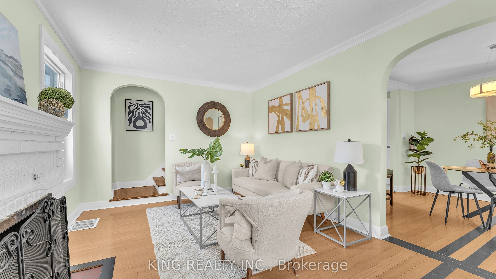
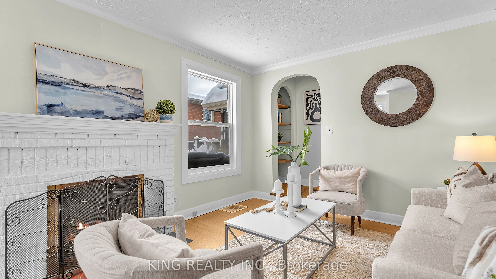
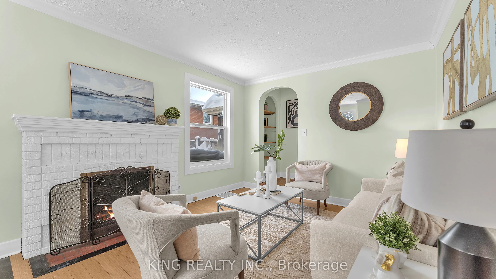
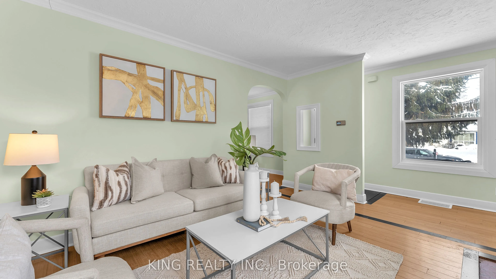
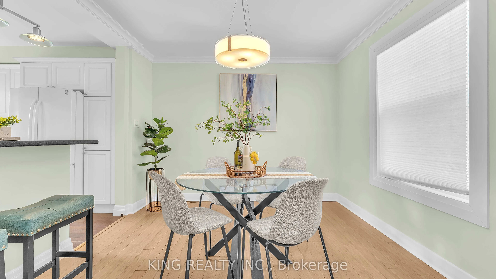
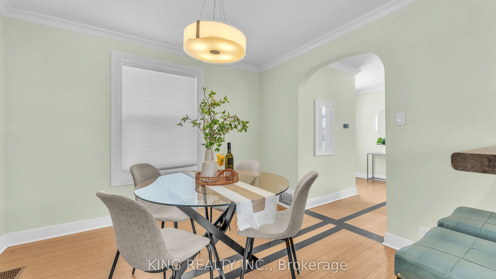
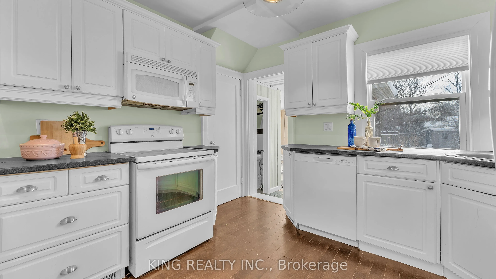
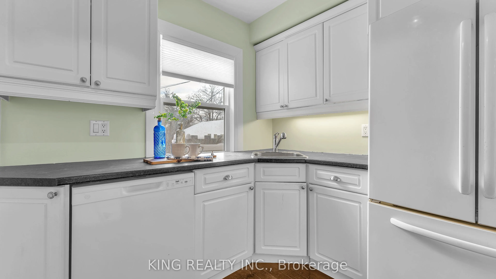
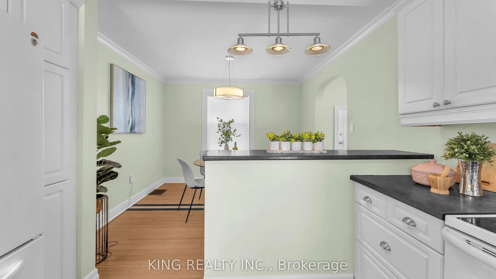
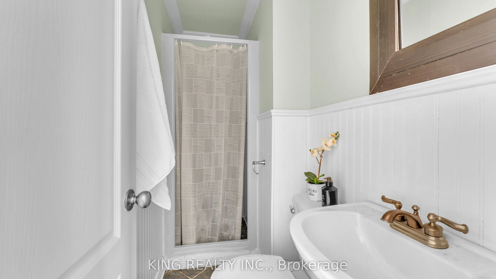
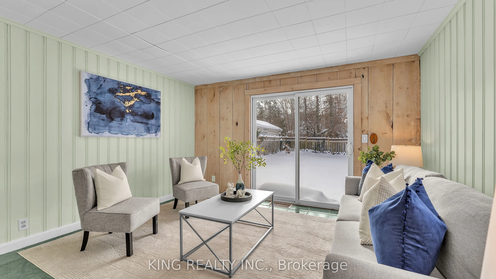
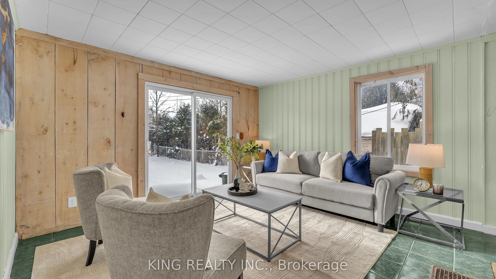
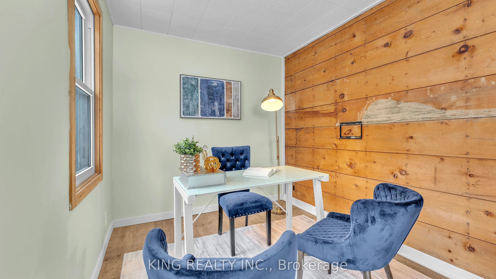
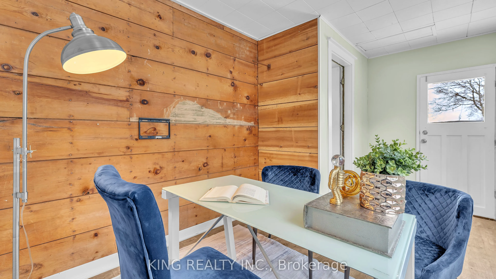
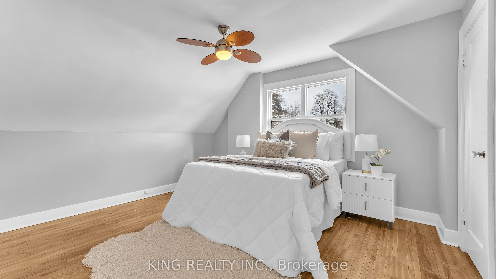
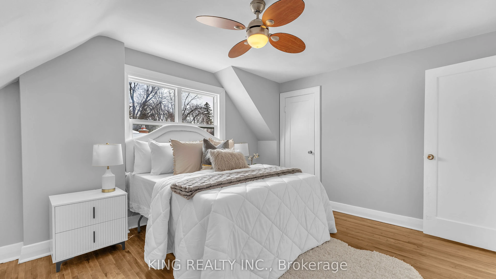
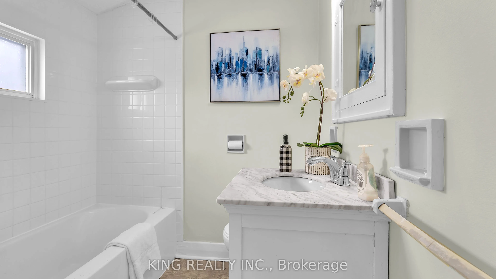
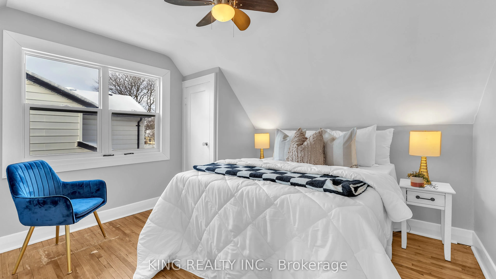
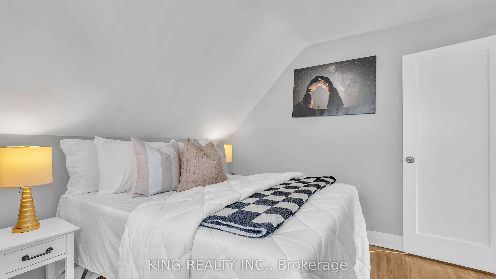
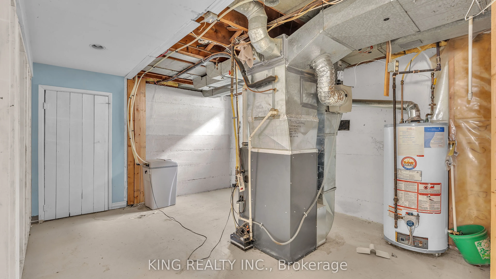
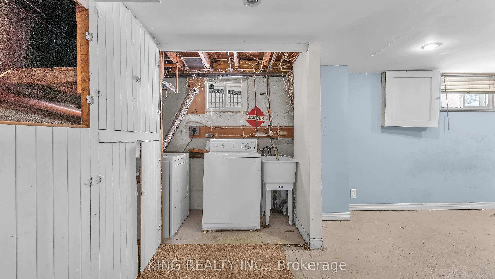
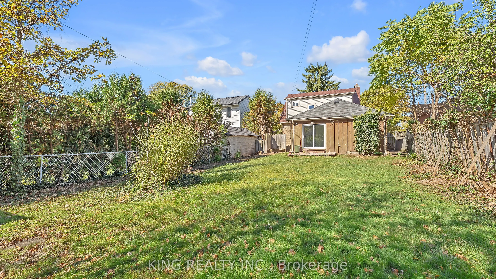
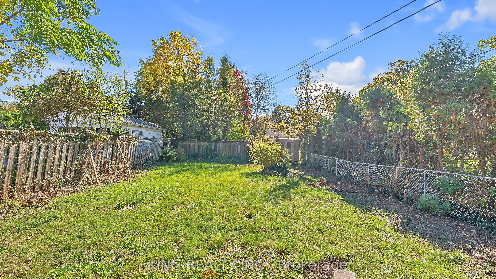
**BEING SOLD UNDER POWER OF SALE, VTB AVAILABLE at only 3% interest** Pictures are from a prior staging setup. Nestled just steps from beautiful Rowntree Park, this inviting home offers the perfect mix of character, comfort, and convenience. Enjoy nearby schools, daycare, and the vibrant cafes and s...hops of Wortley Village, with Victoria Hospital only minutes away. The interior features a bright, open layout with numerous updates, including newer windows, roof, furnace, A/C, and electrical panel. The partially finished lower level provides flexible space for a playroom, office, or third bedroom. Outside, youll find a spacious fenced yard ideal for children, pets, or relaxing outdoors. Located on a quiet, tree-lined street with easy access to downtown, major highways, and public transit, this home is a wonderful opportunity in one of London's most desirable neighbourhoods.
Full Property Details
Interior
Bedrooms
2
Bedrooms Plus
0
Total Bedrooms
2
Washrooms
2
Square Footage
1100-1500 sqft
Basement
Partially Finished,Full
Heating Source
Gas
Heating Fuel
Forced Air
Air Conditioning
Central Air
Family Room
Yes
Kitchens
1
Kitchens Plus
0
Total Kitchens
1
Fireplace Features
Yes
Bedrooms
2
Bedrooms Plus
0
Total Bedrooms
2
Washrooms
2
Square Footage
1100-1500 sqft
Basement
Partially Finished,Full
Heating Source
Gas
Heating Fuel
Forced Air
Air Conditioning
Central Air
Family Room
Yes
Kitchens
1
Kitchens Plus
0
Total Kitchens
1
Fireplace Features
Yes
Exterior
Depth
132.3
Front
39.1
Acreage
< .50
Driveway
Private
Lot Size
39 x 132.3 ft
Pool
None
Waterfront
None
Parking Spaces
3
Total Parking Spaces
3.00
Parking Description
None
Garage Spaces
0
Zoning
R1-7
Depth
132.3
Front
39.1
Acreage
< .50
Driveway
Private
Lot Size
39 x 132.3 ft
Pool
None
Waterfront
None
Parking Spaces
3
Total Parking Spaces
3.00
Parking Description
None
Garage Spaces
0
Zoning
R1-7
Building Description
Style
2-Storey
Home Type
House
Subtype
Detached
Year Built
51-99
Property Orientation
South
Exterior Finish
Brick
Sewers
Sewer
Water Supply
Municipal
Possession Date
No Data
Style
2-Storey
Home Type
House
Subtype
Detached
Year Built
51-99
Property Orientation
South
Exterior Finish
Brick
Sewers
Sewer
Water Supply
Municipal
Possession Date
No Data
Community
Community
South H
Community
South H
Taxes & Fees
Taxes
$3,537 /yr
Tax Year
2025
Occupancy
Vacant
Taxes
$3,537 /yr
Tax Year
2025
Occupancy
Vacant
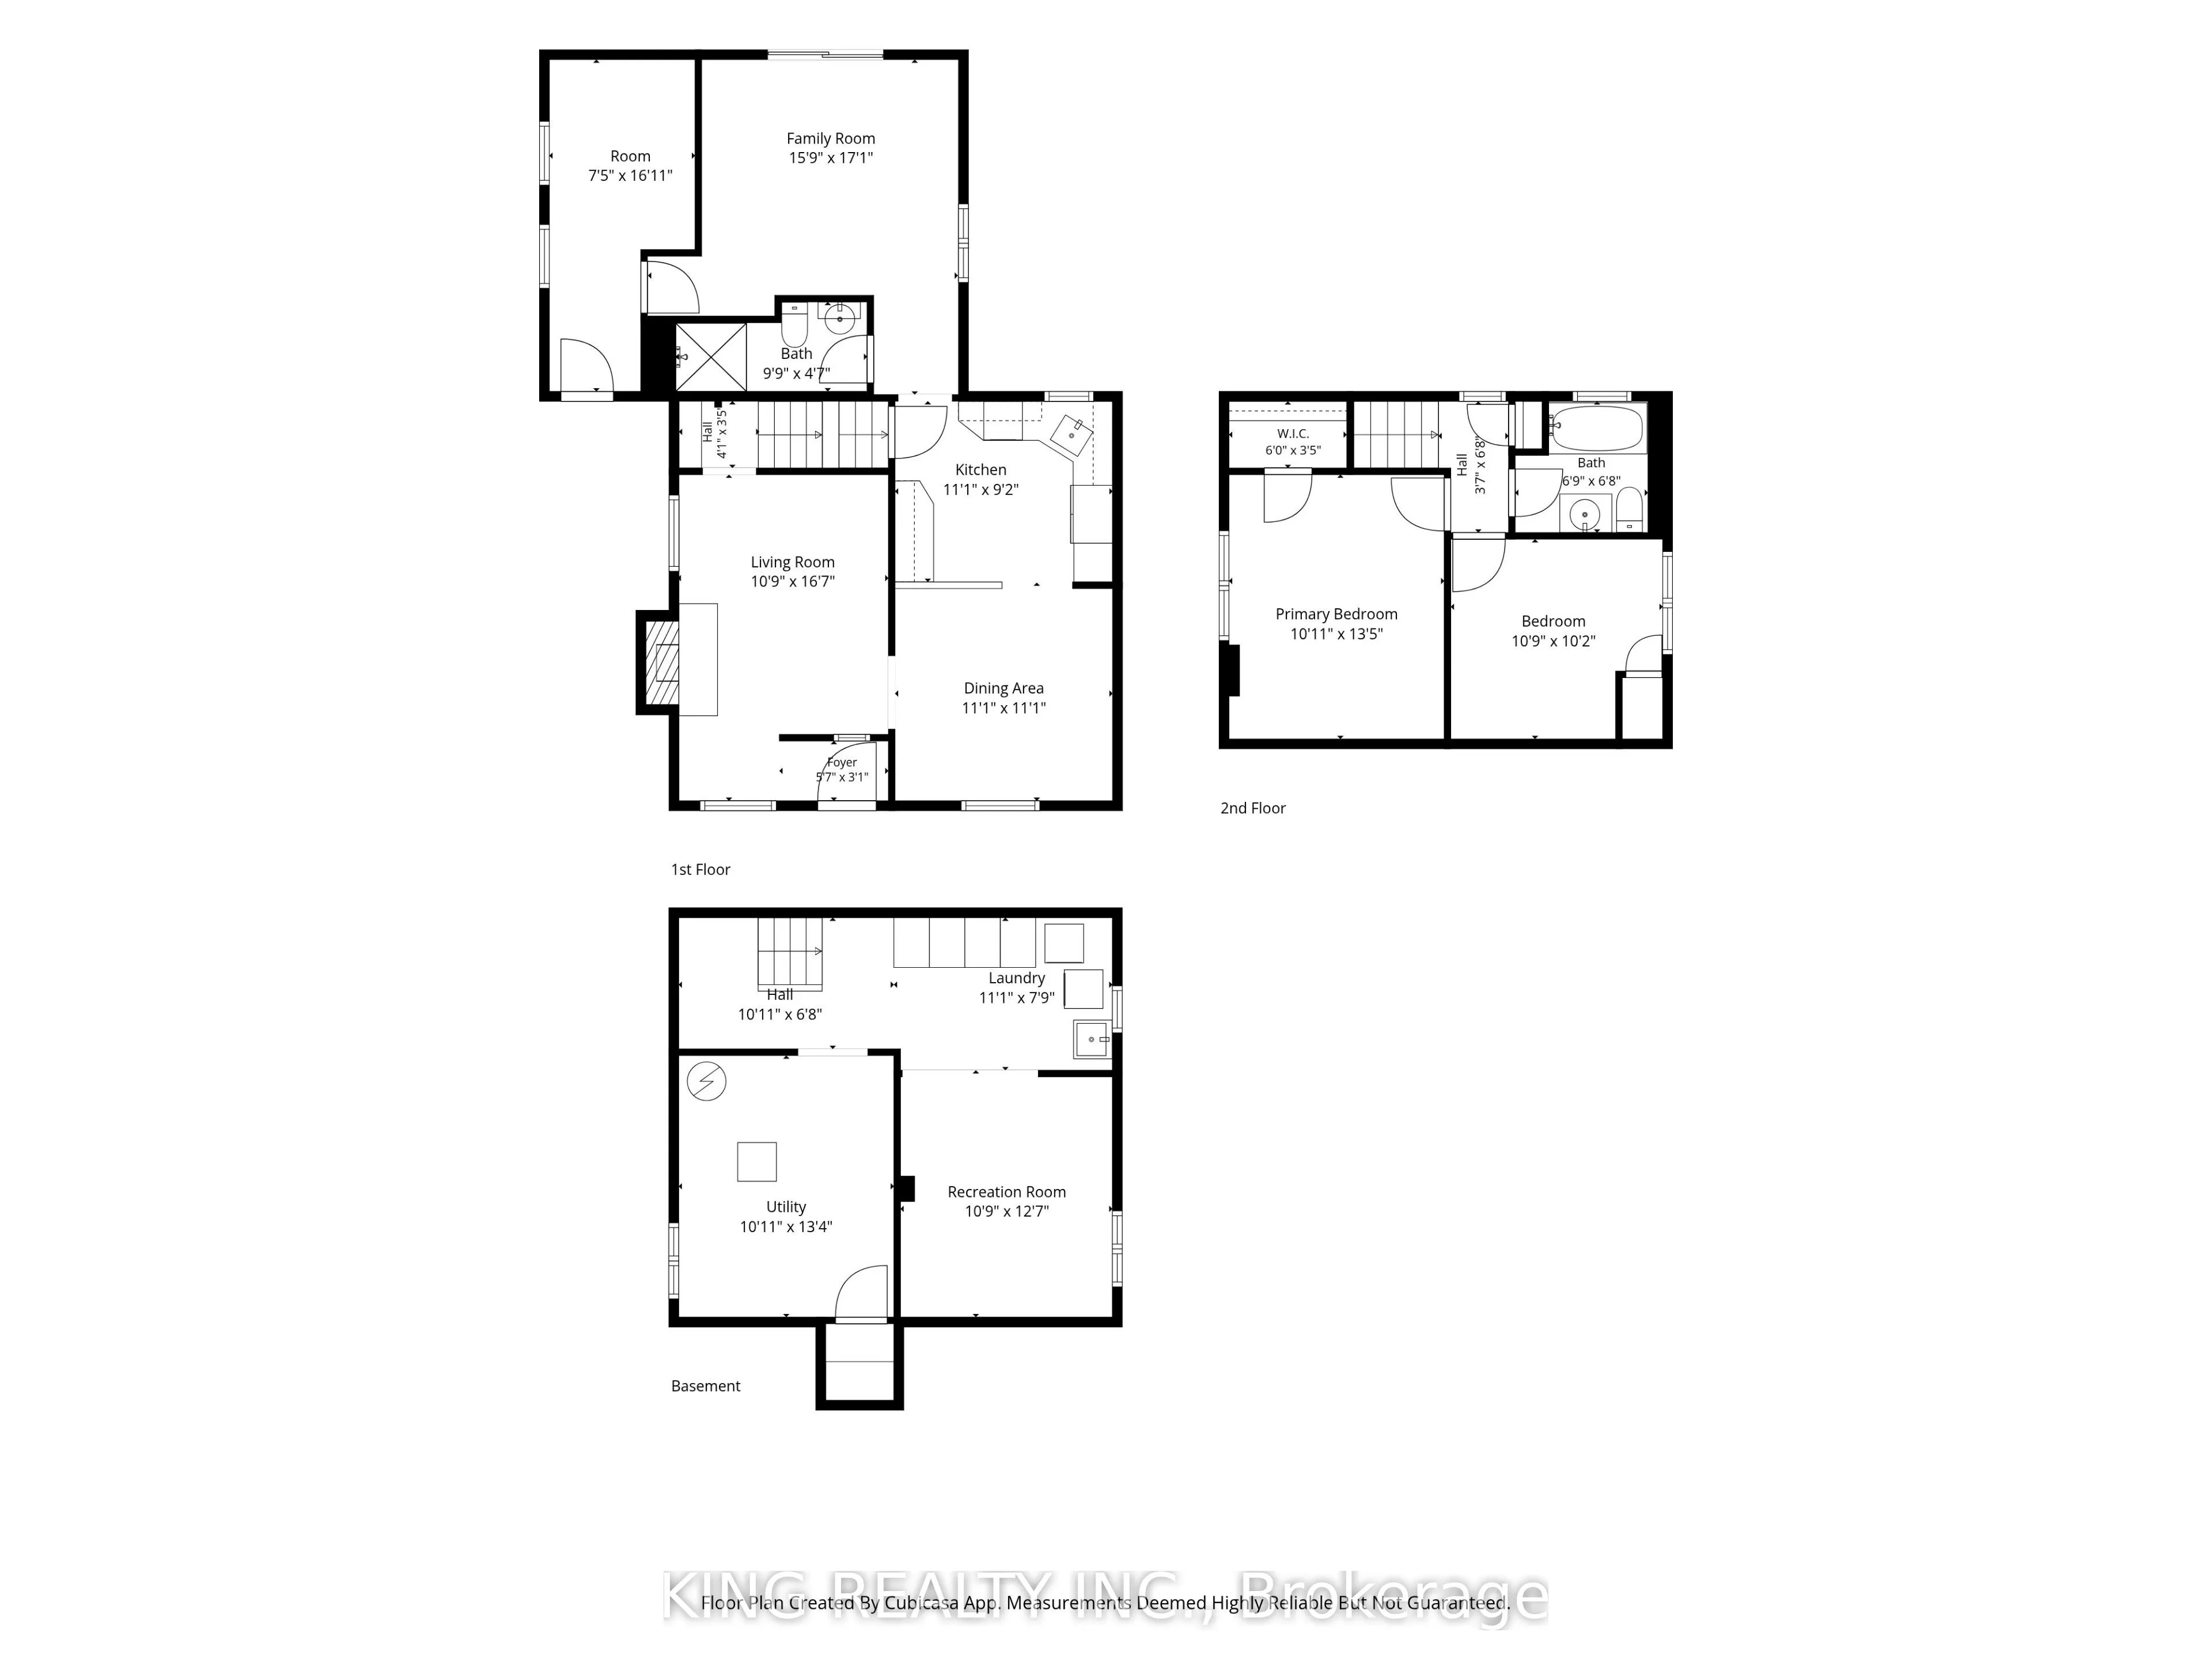
Room Types
Bathroom
3 Pc Bath
Dimensions 4.59 x 9.74 feet
44.71 sqft
Bathroom
-
Dimensions 6.66 x 6.76 feet
45.02 sqft
Bedroom 2
-
Dimensions 10.17 x 10.76 feet
109.43 sqft
Dining Room
-
Dimensions 11.09 x 11.09 feet
122.99 sqft
Family Room
-
Dimensions 17.09 x 15.75 feet
269.17 sqft
Foyer
-
Dimensions 3.08 x 5.58 feet
17.19 sqft
Kitchen
-
Dimensions 9.15 x 11.09 feet
101.47 sqft
Living Room
-
Dimensions 16.6 x 10.76 feet
178.62 sqft
Mud Room
-
Dimensions 16.93 x 7.41 feet
125.45 sqft
Primary Bedroom
-
Dimensions 13.42 x 10.93 feet
146.68 sqft
Recreation
-
Dimensions 12.6 x 10.01 feet
126.13 sqft
Utility Room
-
Dimensions 13.32 x 10.93 feet
145.59 sqft
Similar Properties(No results)
Mortgage Calculator
Calculate your estimated monthly mortgage payment
Price
$429,900
$
%
%
Total cost of mortgage
$0
Monthly payment
By clicking Save, we will calculate your estimated mortgage for all properties using the saved values (down payment percentage, interest rate, and amortization).
The accuracy and applicability of this calculator are not guaranteed.