Sign In or Create a Free Account to see full details of this property
Key Facts
Key facts for 1579 Anstruther Lake Road #7
Property Type
Condo, 2-Storey
Parking
Surface,Mutual,Unreserved 0 garage, 2 parking
MLS #
X12012533
Size
1000-1199 sqft
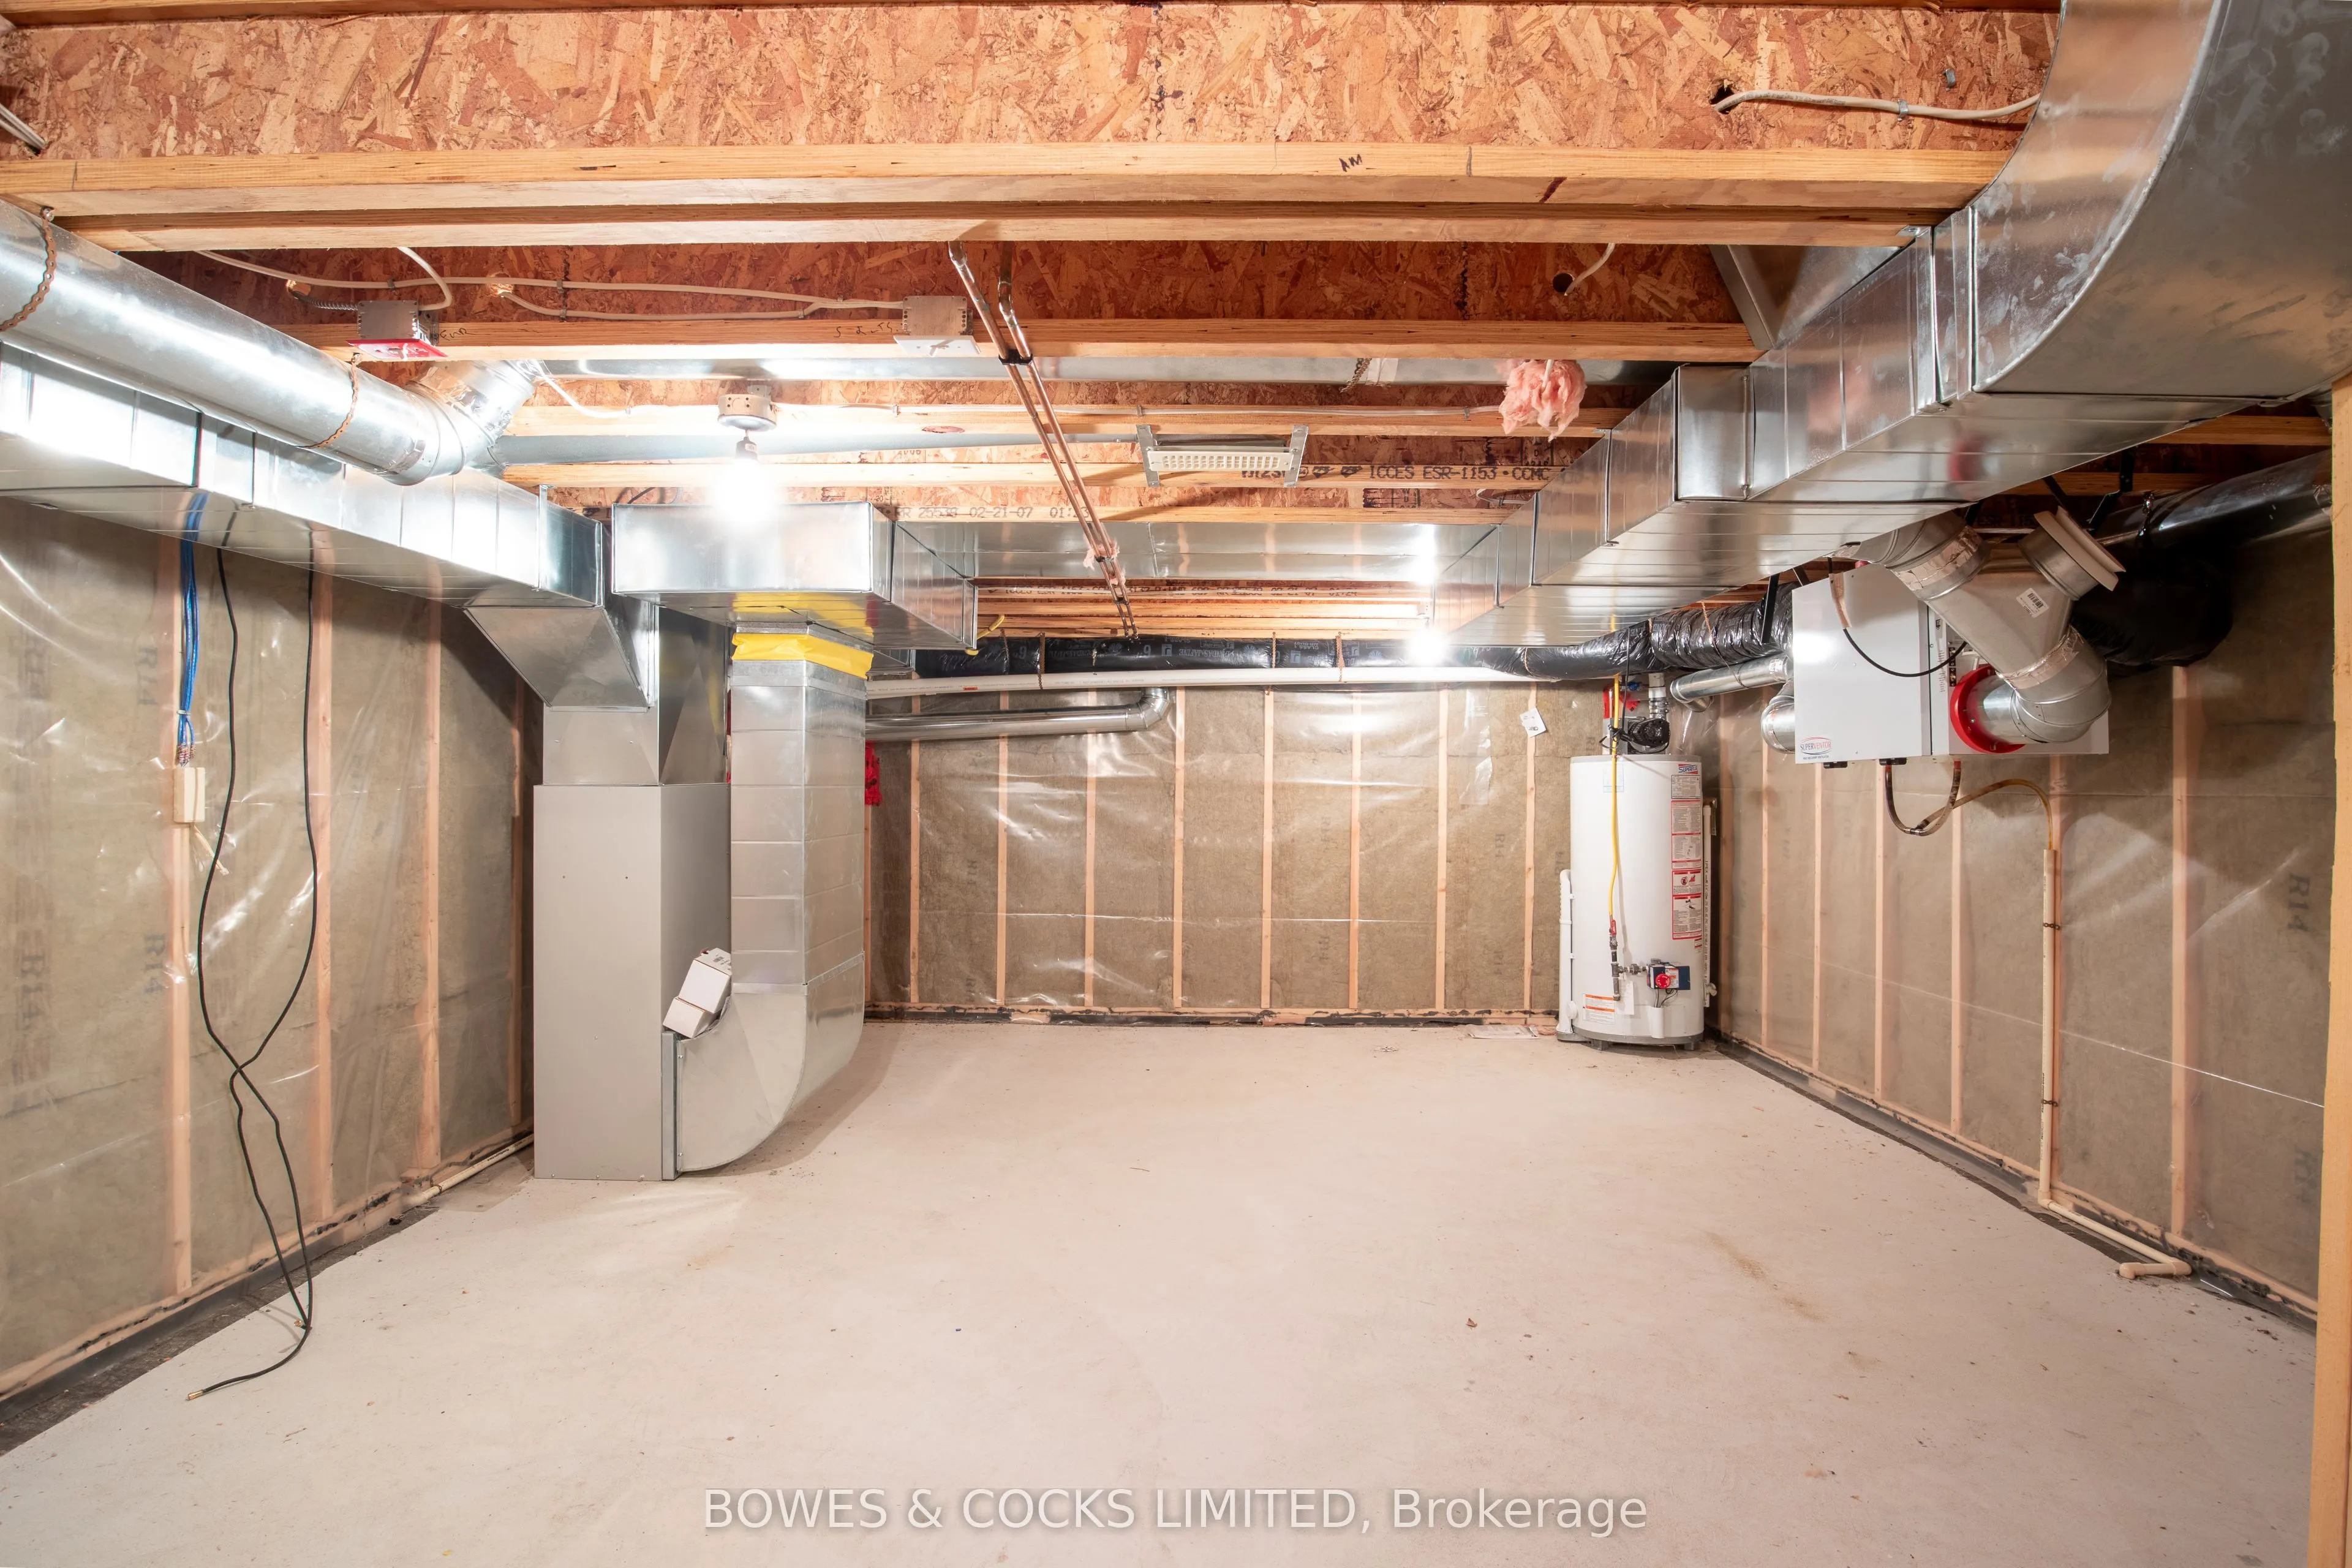
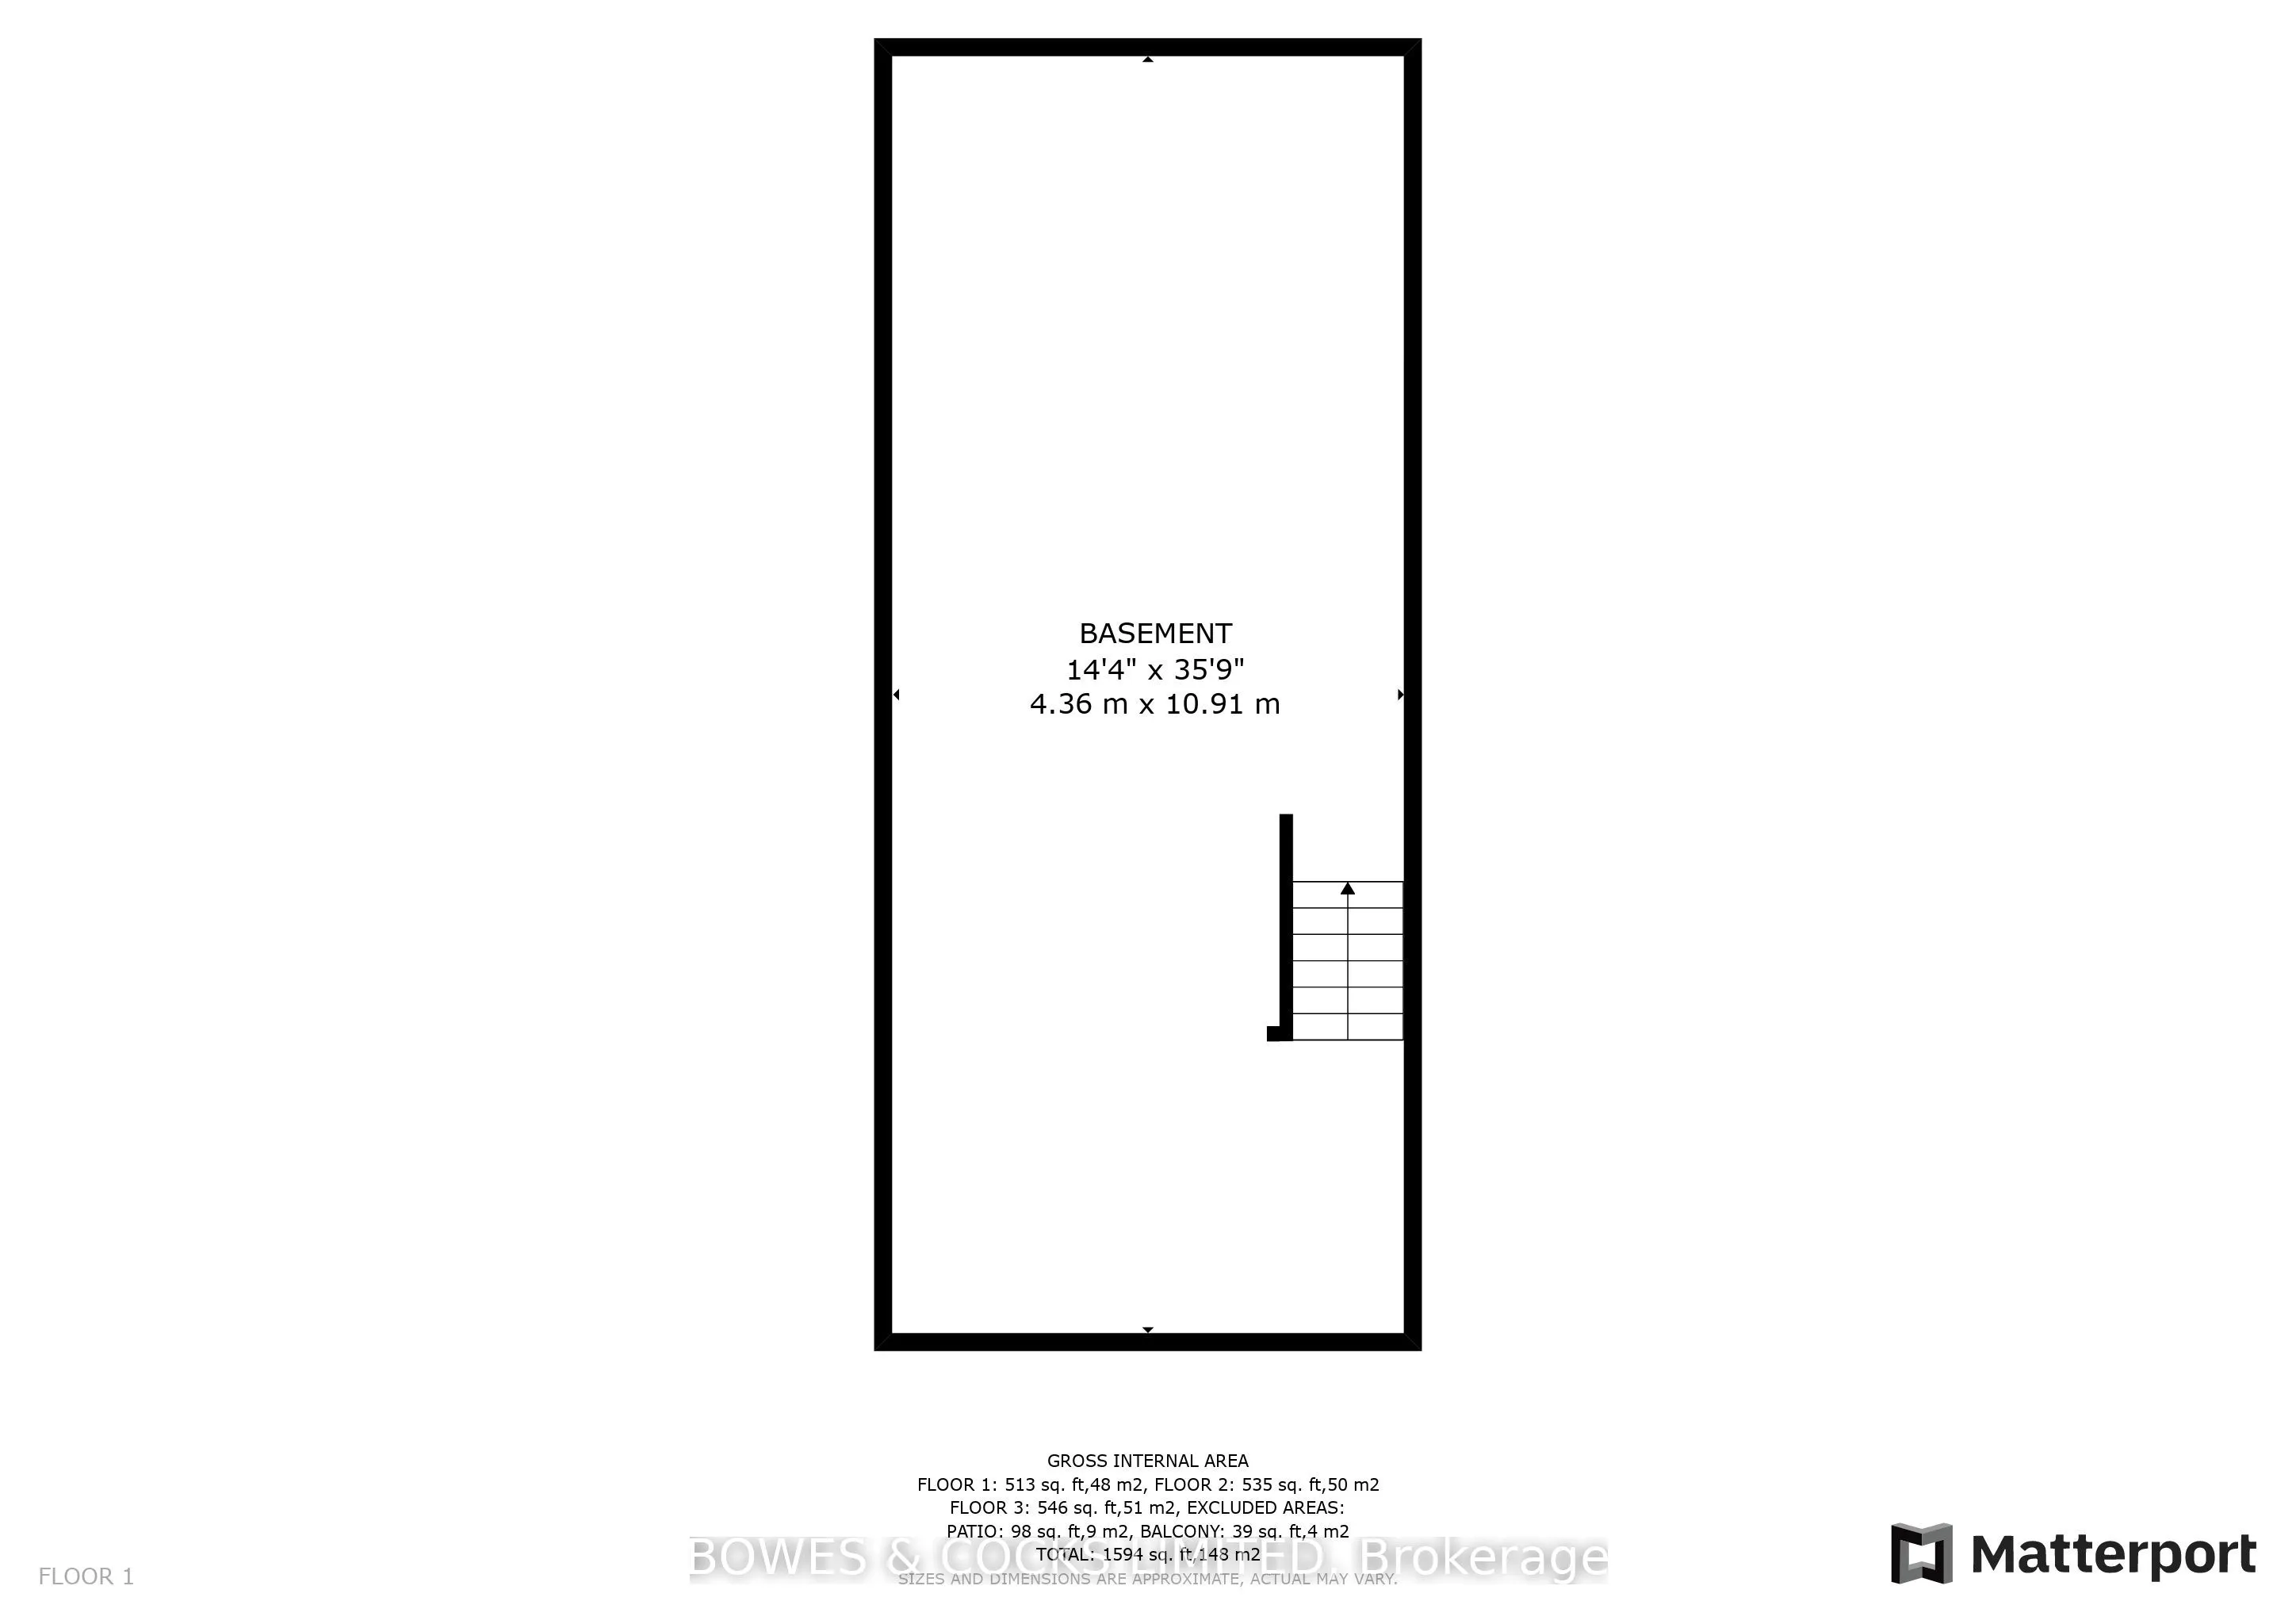
Basement
Unfinished,Full
Listed on
2025-03-11
Lot size
-
Tax
$2,912 /yr
Days on Market
64
Approximate Age
16-30
Maintenance Fee
$630/mo
Common Elements, Par...
Description
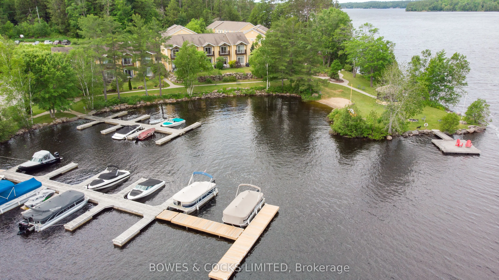
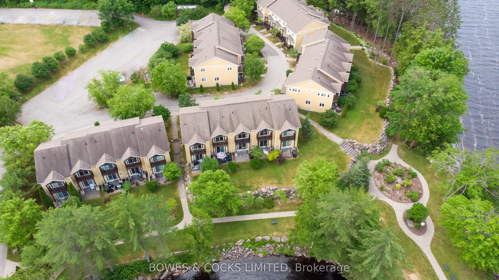
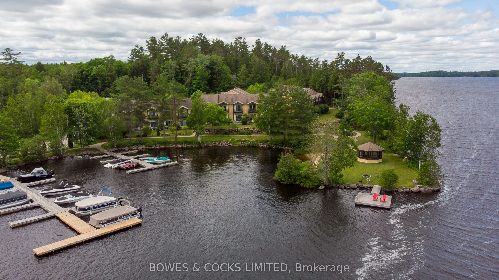
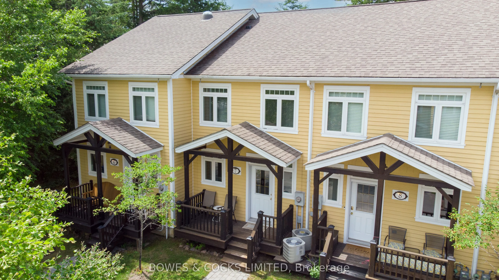
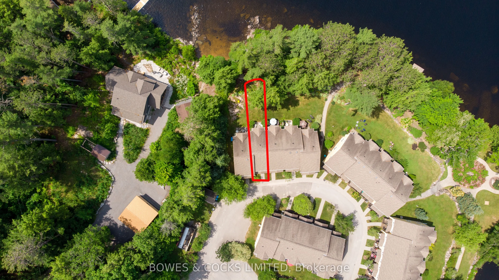
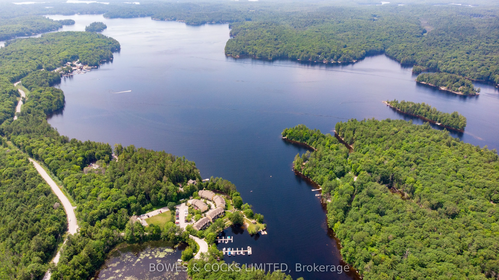
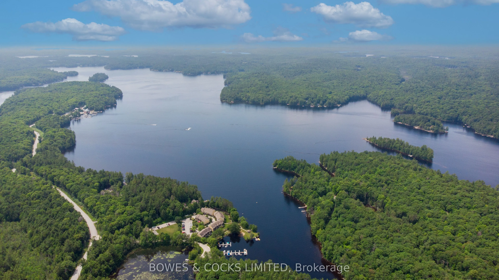
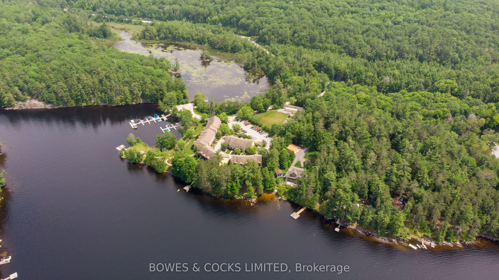
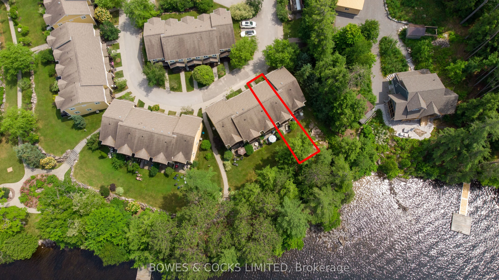
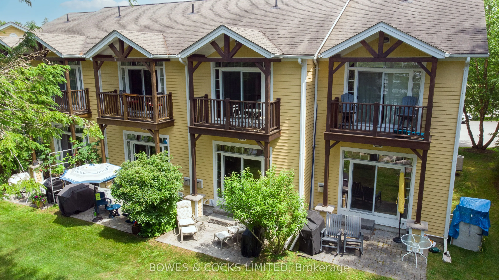
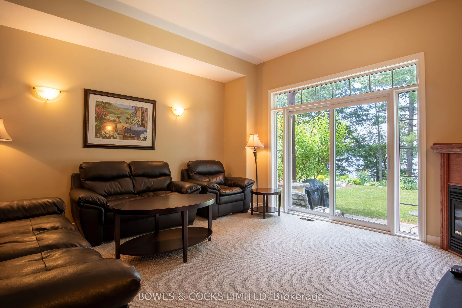
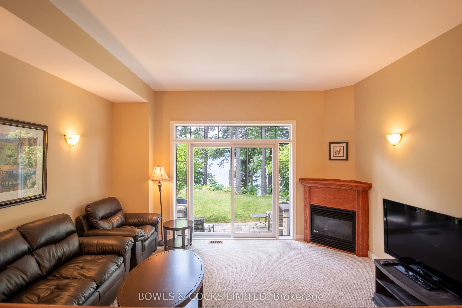
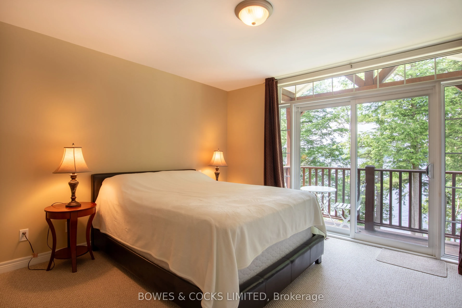
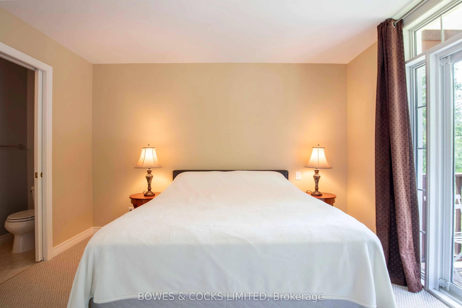
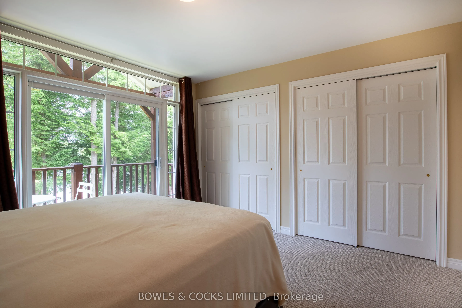
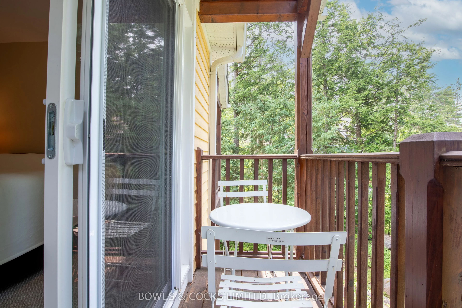
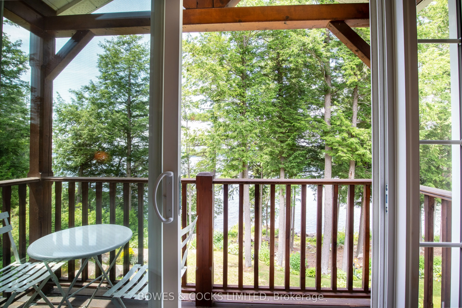
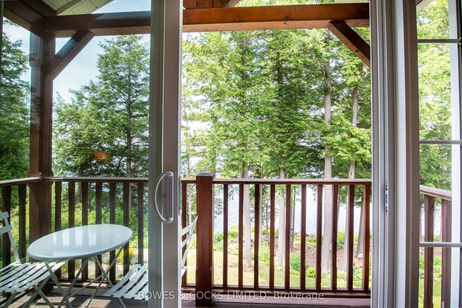
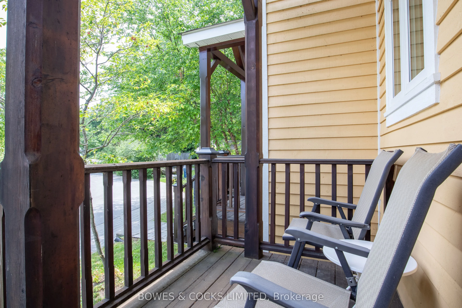
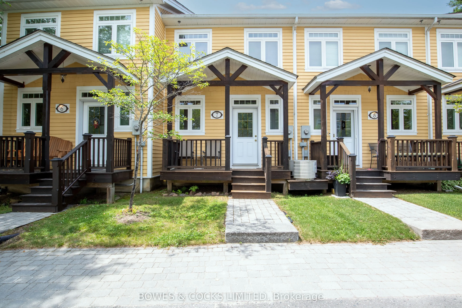
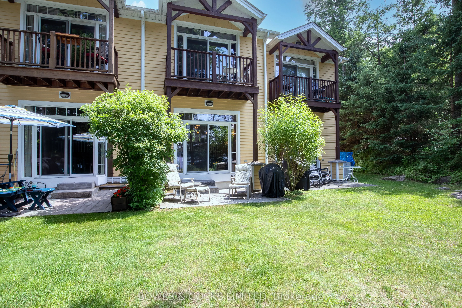
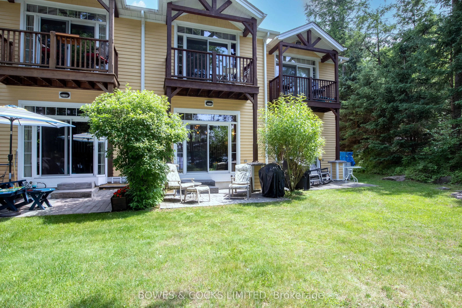
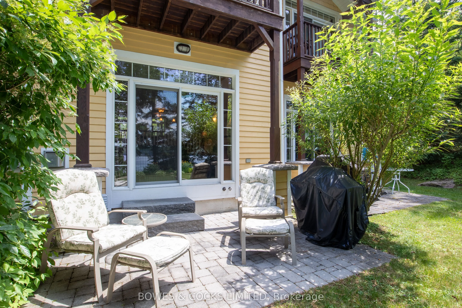
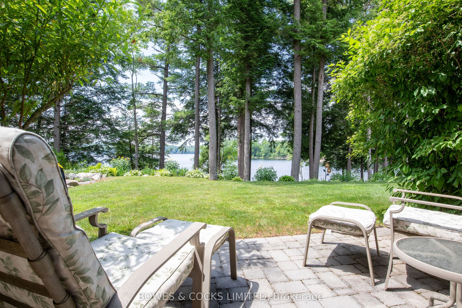
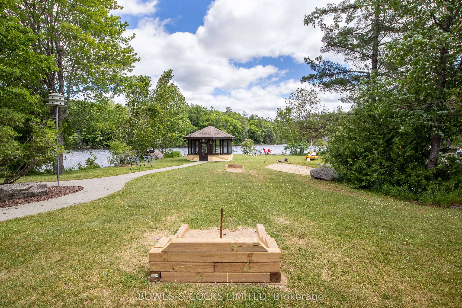
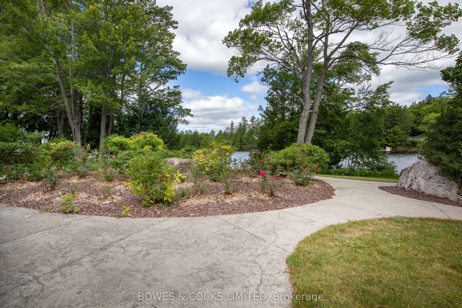
Discover Your Perfect Year-Round Escape on Anstruther Lake! Calling all outdoor enthusiasts! If you crave an active lifestyle filled with hiking, fishing, boating, and the beauty of nature, this one-of-a-kind opportunity at The Landing on Anstruther Lake is calling your name. This premium condo comm...unity offers nearly 4 acres of beautifully maintained common area and so much more. What makes this condo truly unique? Your very own private boat slip and boat launch on stunning Anstruther Lake are INCLUDED in your condo fees! Spend your days exploring the crystal-clear waters on casting a line! Back on land, enjoy the landscaped gardens, a scenic walking path around the property, a screened-in gazebo perfect for relaxing with a book, and a sandy beach area ideal for sunny afternoons. Located within the breathtaking Kawartha Highland Signature Park, you'll have easy access to an abundance of lakes, canoe/ kayak portage routes, and a newly established walking trail, offering endless opportunities for adventure and exploration right at your doorstep. Condo #7 location is the crown jewel of this community. Fully furnished and move-in ready, it offers the best views from both the patio and the upper balcony off the master bedroom. Wake up every morning to panoramic lake vistas and enjoy your coffee while listening to the peaceful sounds of nature. Enjoy the perfect balance of cottage living and modern convenience YEAR-ROUND without the hassle of snow shoveling or lawn care. If you're looking for a hassle-free getaway with unparalleled access to outdoor adventure and a vibrant, active lifestyle, this could be the perfect fit for you. Don't miss out on this rare opportunity!
Full Property Details
Interior
Bedrooms
2
Total Bedrooms
2
Washrooms
2
Square Footage
1000-1199 sqft
Basement
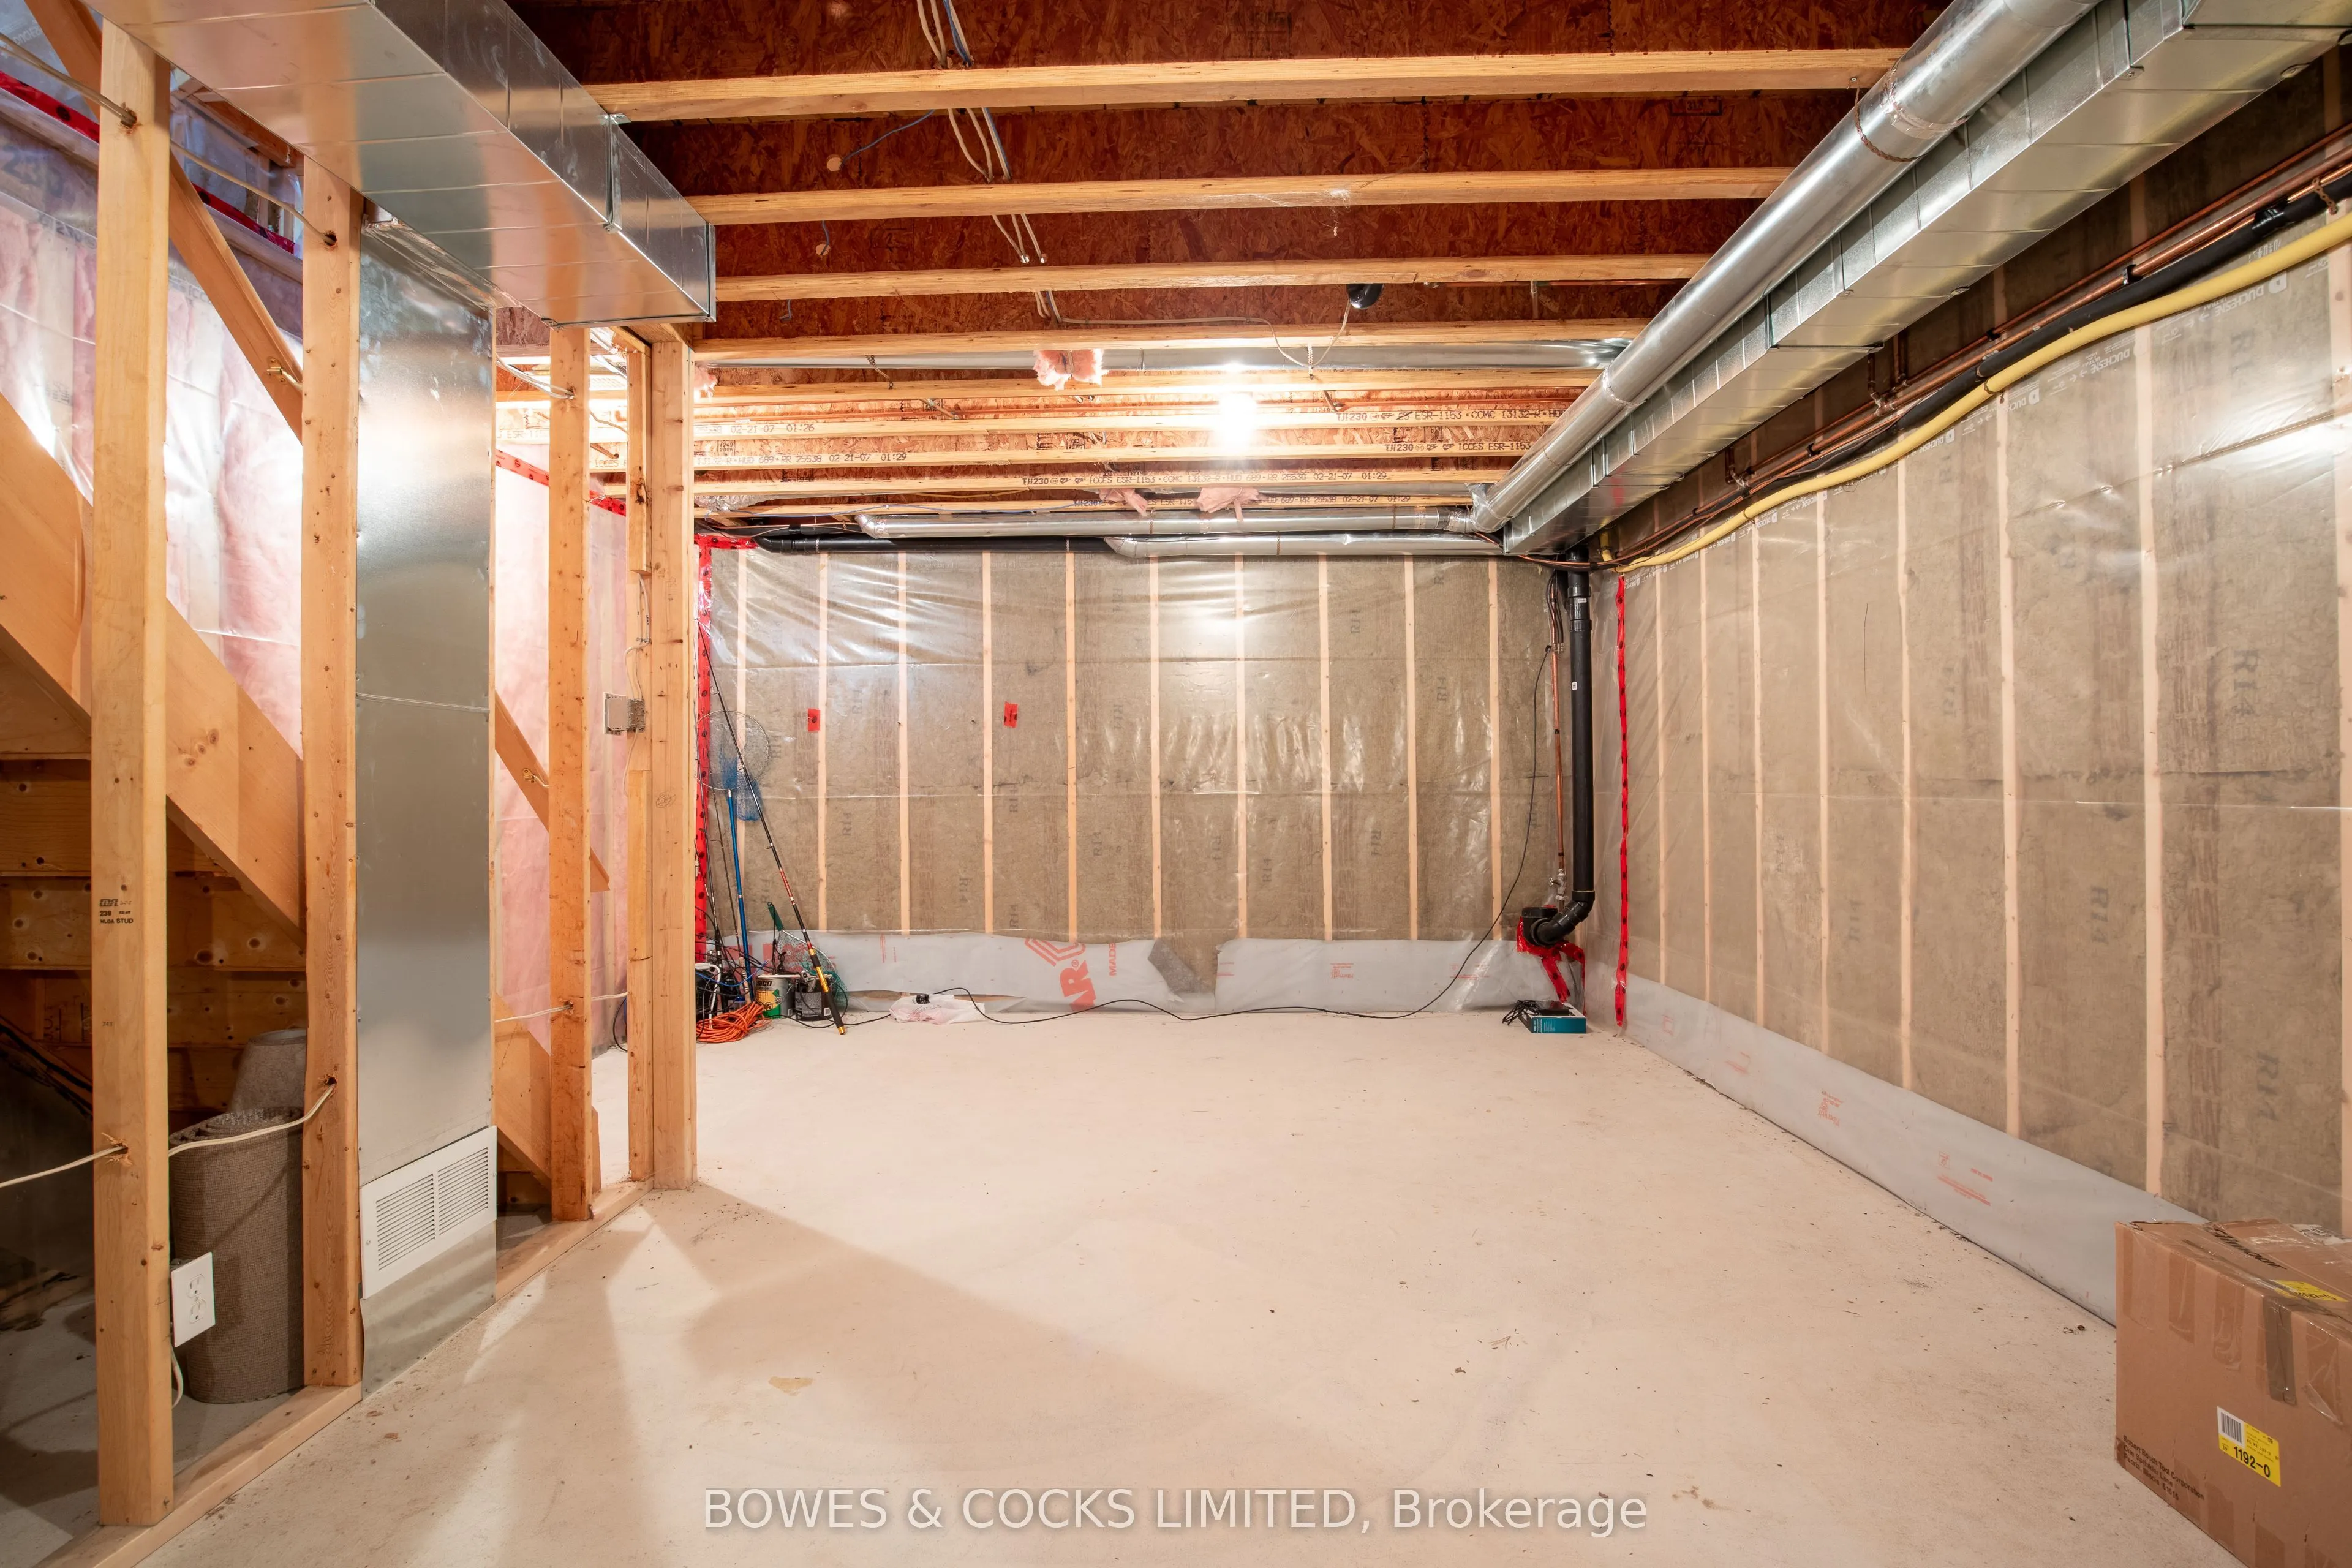
Unfinished,Full
Heating Source
Propane
Heating Fuel
Forced Air
Air Conditioning
Central Air
Family Room
No
Kitchens
1
Total Kitchens
1
Fireplace Features
Yes
Bedrooms
2
Total Bedrooms
2
Washrooms
2
Square Footage
1000-1199 sqft
Basement
Unfinished,Full
Heating Source
Propane
Heating Fuel
Forced Air
Air Conditioning
Central Air
Family Room
No
Kitchens
1
Total Kitchens
1
Fireplace Features
Yes
Exterior
Driveway
Surface,Mutual,Unreserved
Waterfront
Direct
Parking Spaces
2
Total Parking Spaces
2.00
Parking Description
Surface,Mutual,Unreserved
Garage Spaces
0
Zoning
TC
Balcony
Juliette
Driveway
Surface,Mutual,Unreserved
Waterfront
Direct
Parking Spaces
2
Total Parking Spaces
2.00
Parking Description
Surface,Mutual,Unreserved
Garage Spaces
0
Zoning
TC
Balcony
Juliette
Building Description
Style
2-Storey
Home Type
Condo
Subtype
Condo Townhouse
Year Built
16-30
Property Orientation
West
Exterior Finish
Vinyl Siding
Possession Date
No Data
Locker
Exclusive
Style
2-Storey
Home Type
Condo
Subtype
Condo Townhouse
Year Built
16-30
Property Orientation
West
Exterior Finish
Vinyl Siding
Possession Date
No Data
Locker
Exclusive
Community
Community
North Kawartha
Community
North Kawartha
Taxes & Fees
Taxes
$2,912 /yr
Tax Year
2024
Maintenance Fee
$630/mo
Common Elements
Included
Parking
Included
Water
Included
Building Insurance
Included
Taxes
$2,912 /yr
Tax Year
2024
Maintenance Fee
$630/mo
Common Elements
Included
Parking
Included
Water
Included
Building Insurance
Included
Other
Pets
Restricted
Pets
Restricted
Room Types
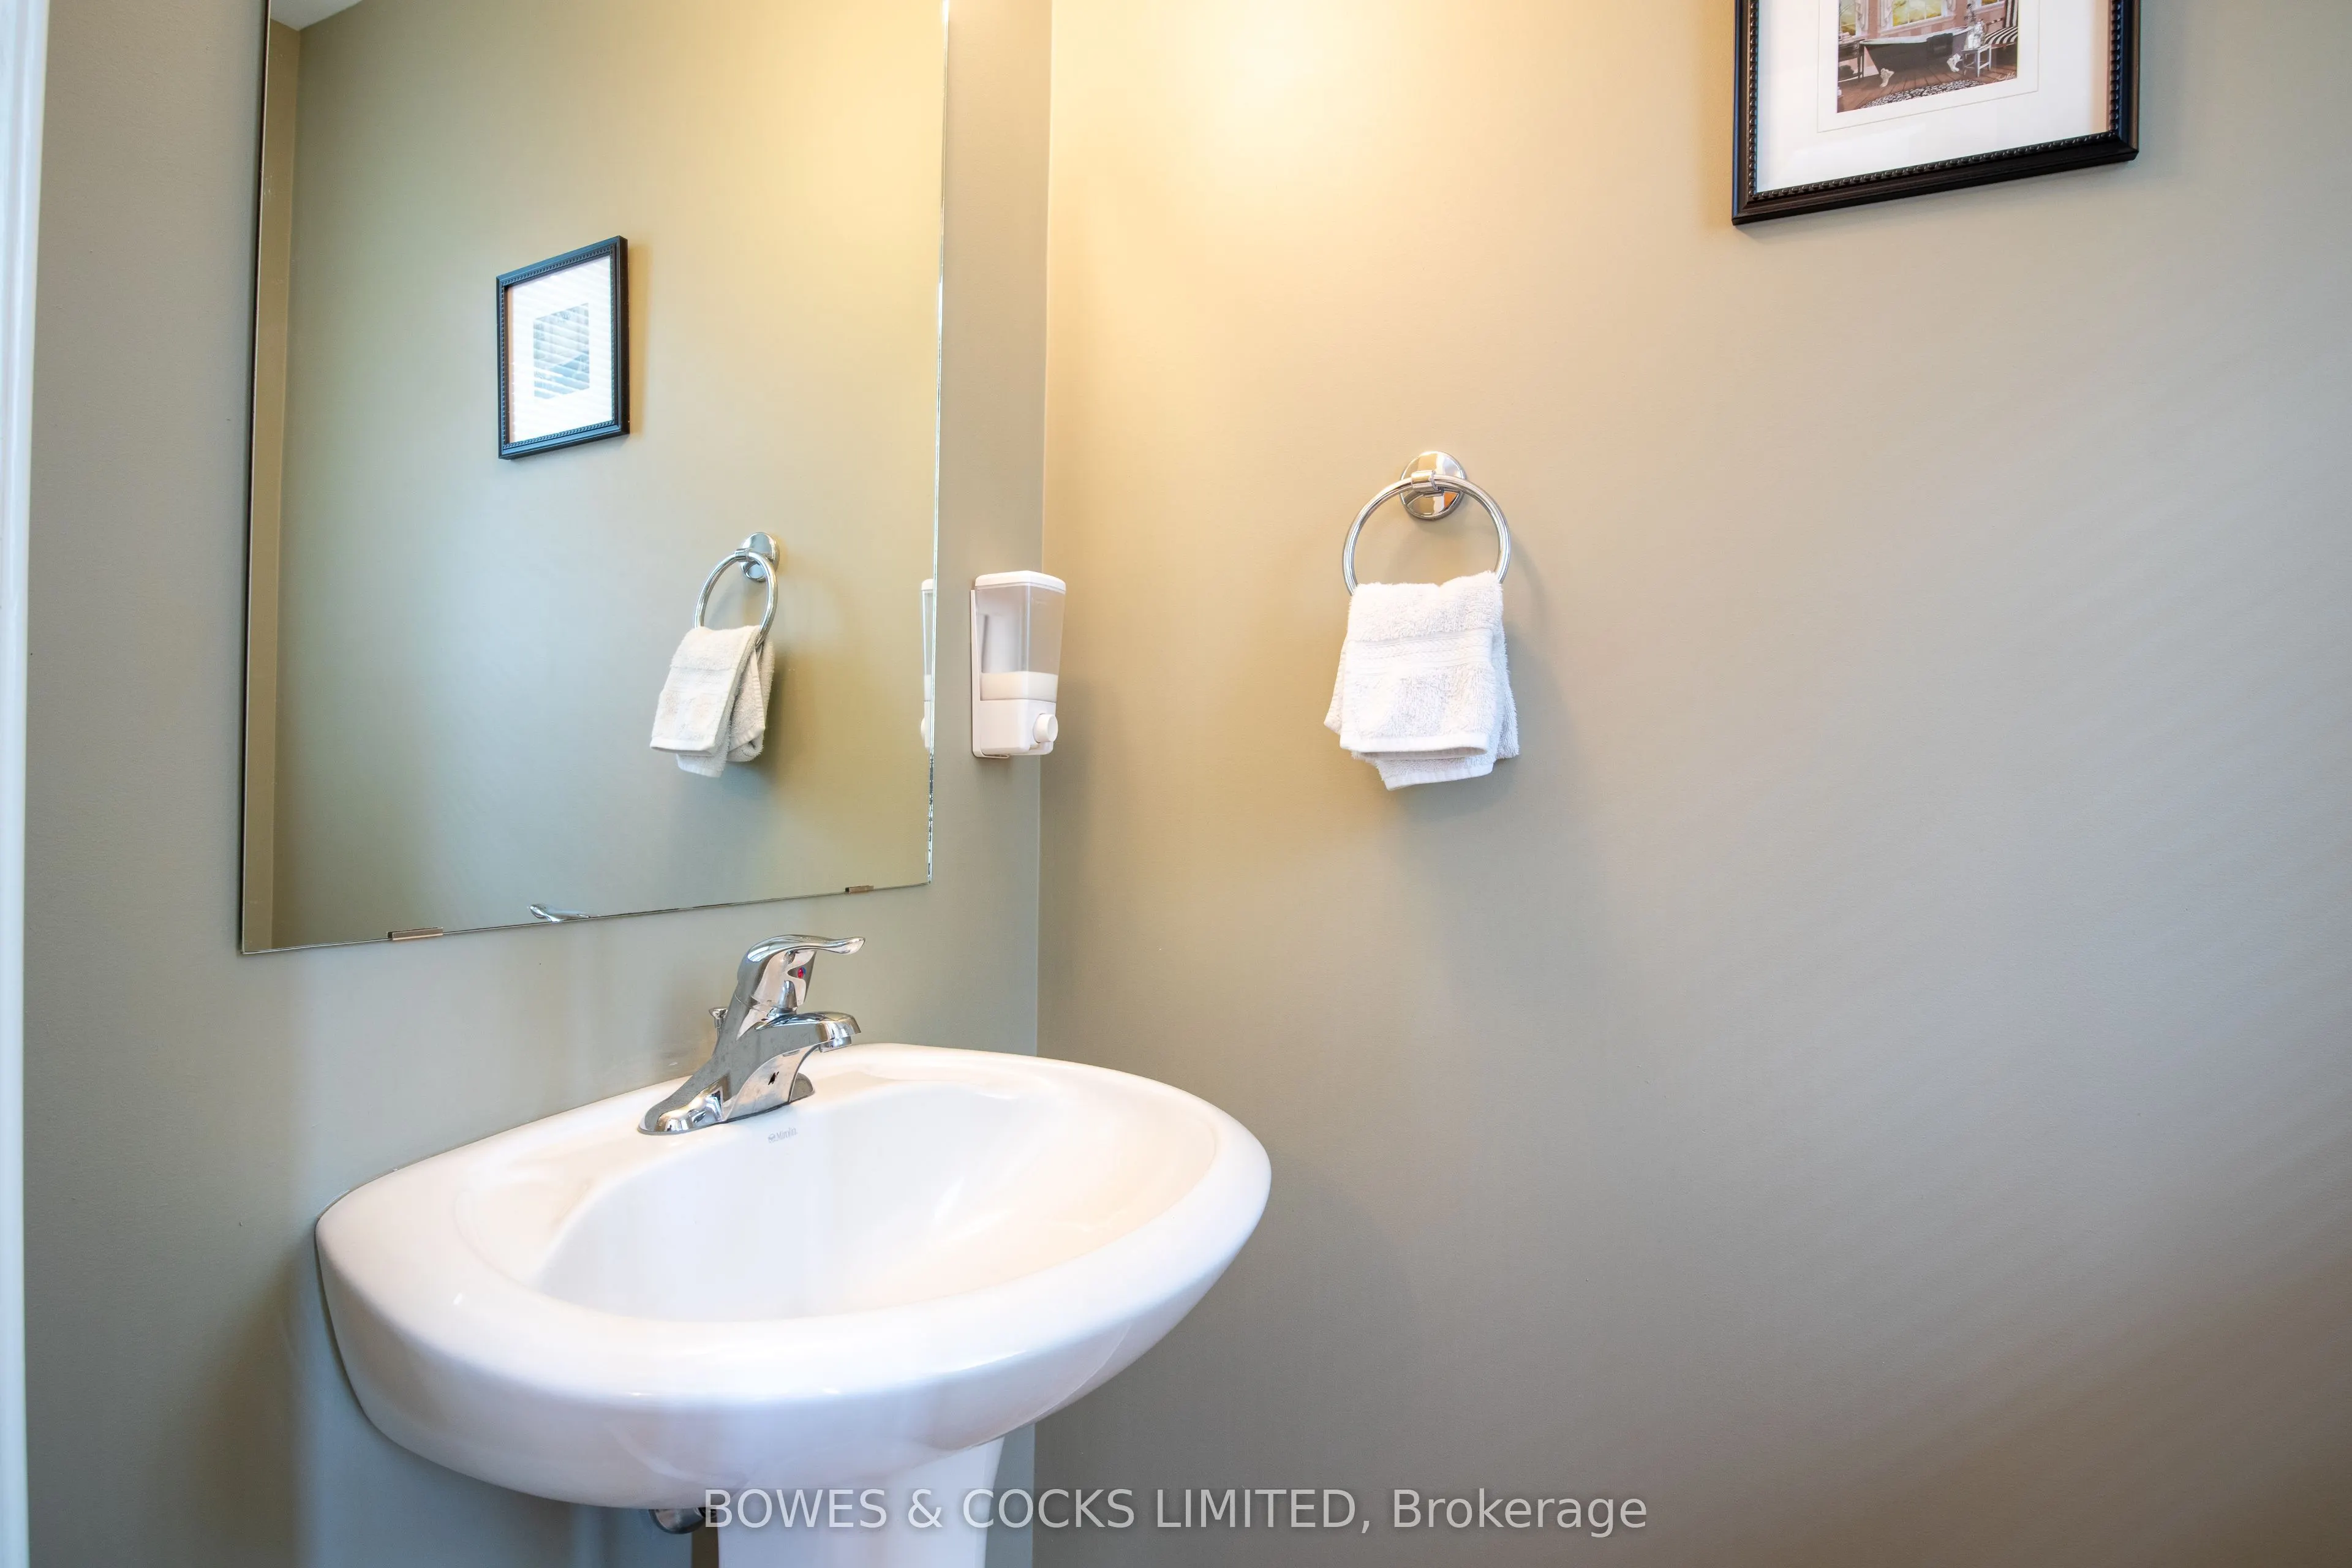
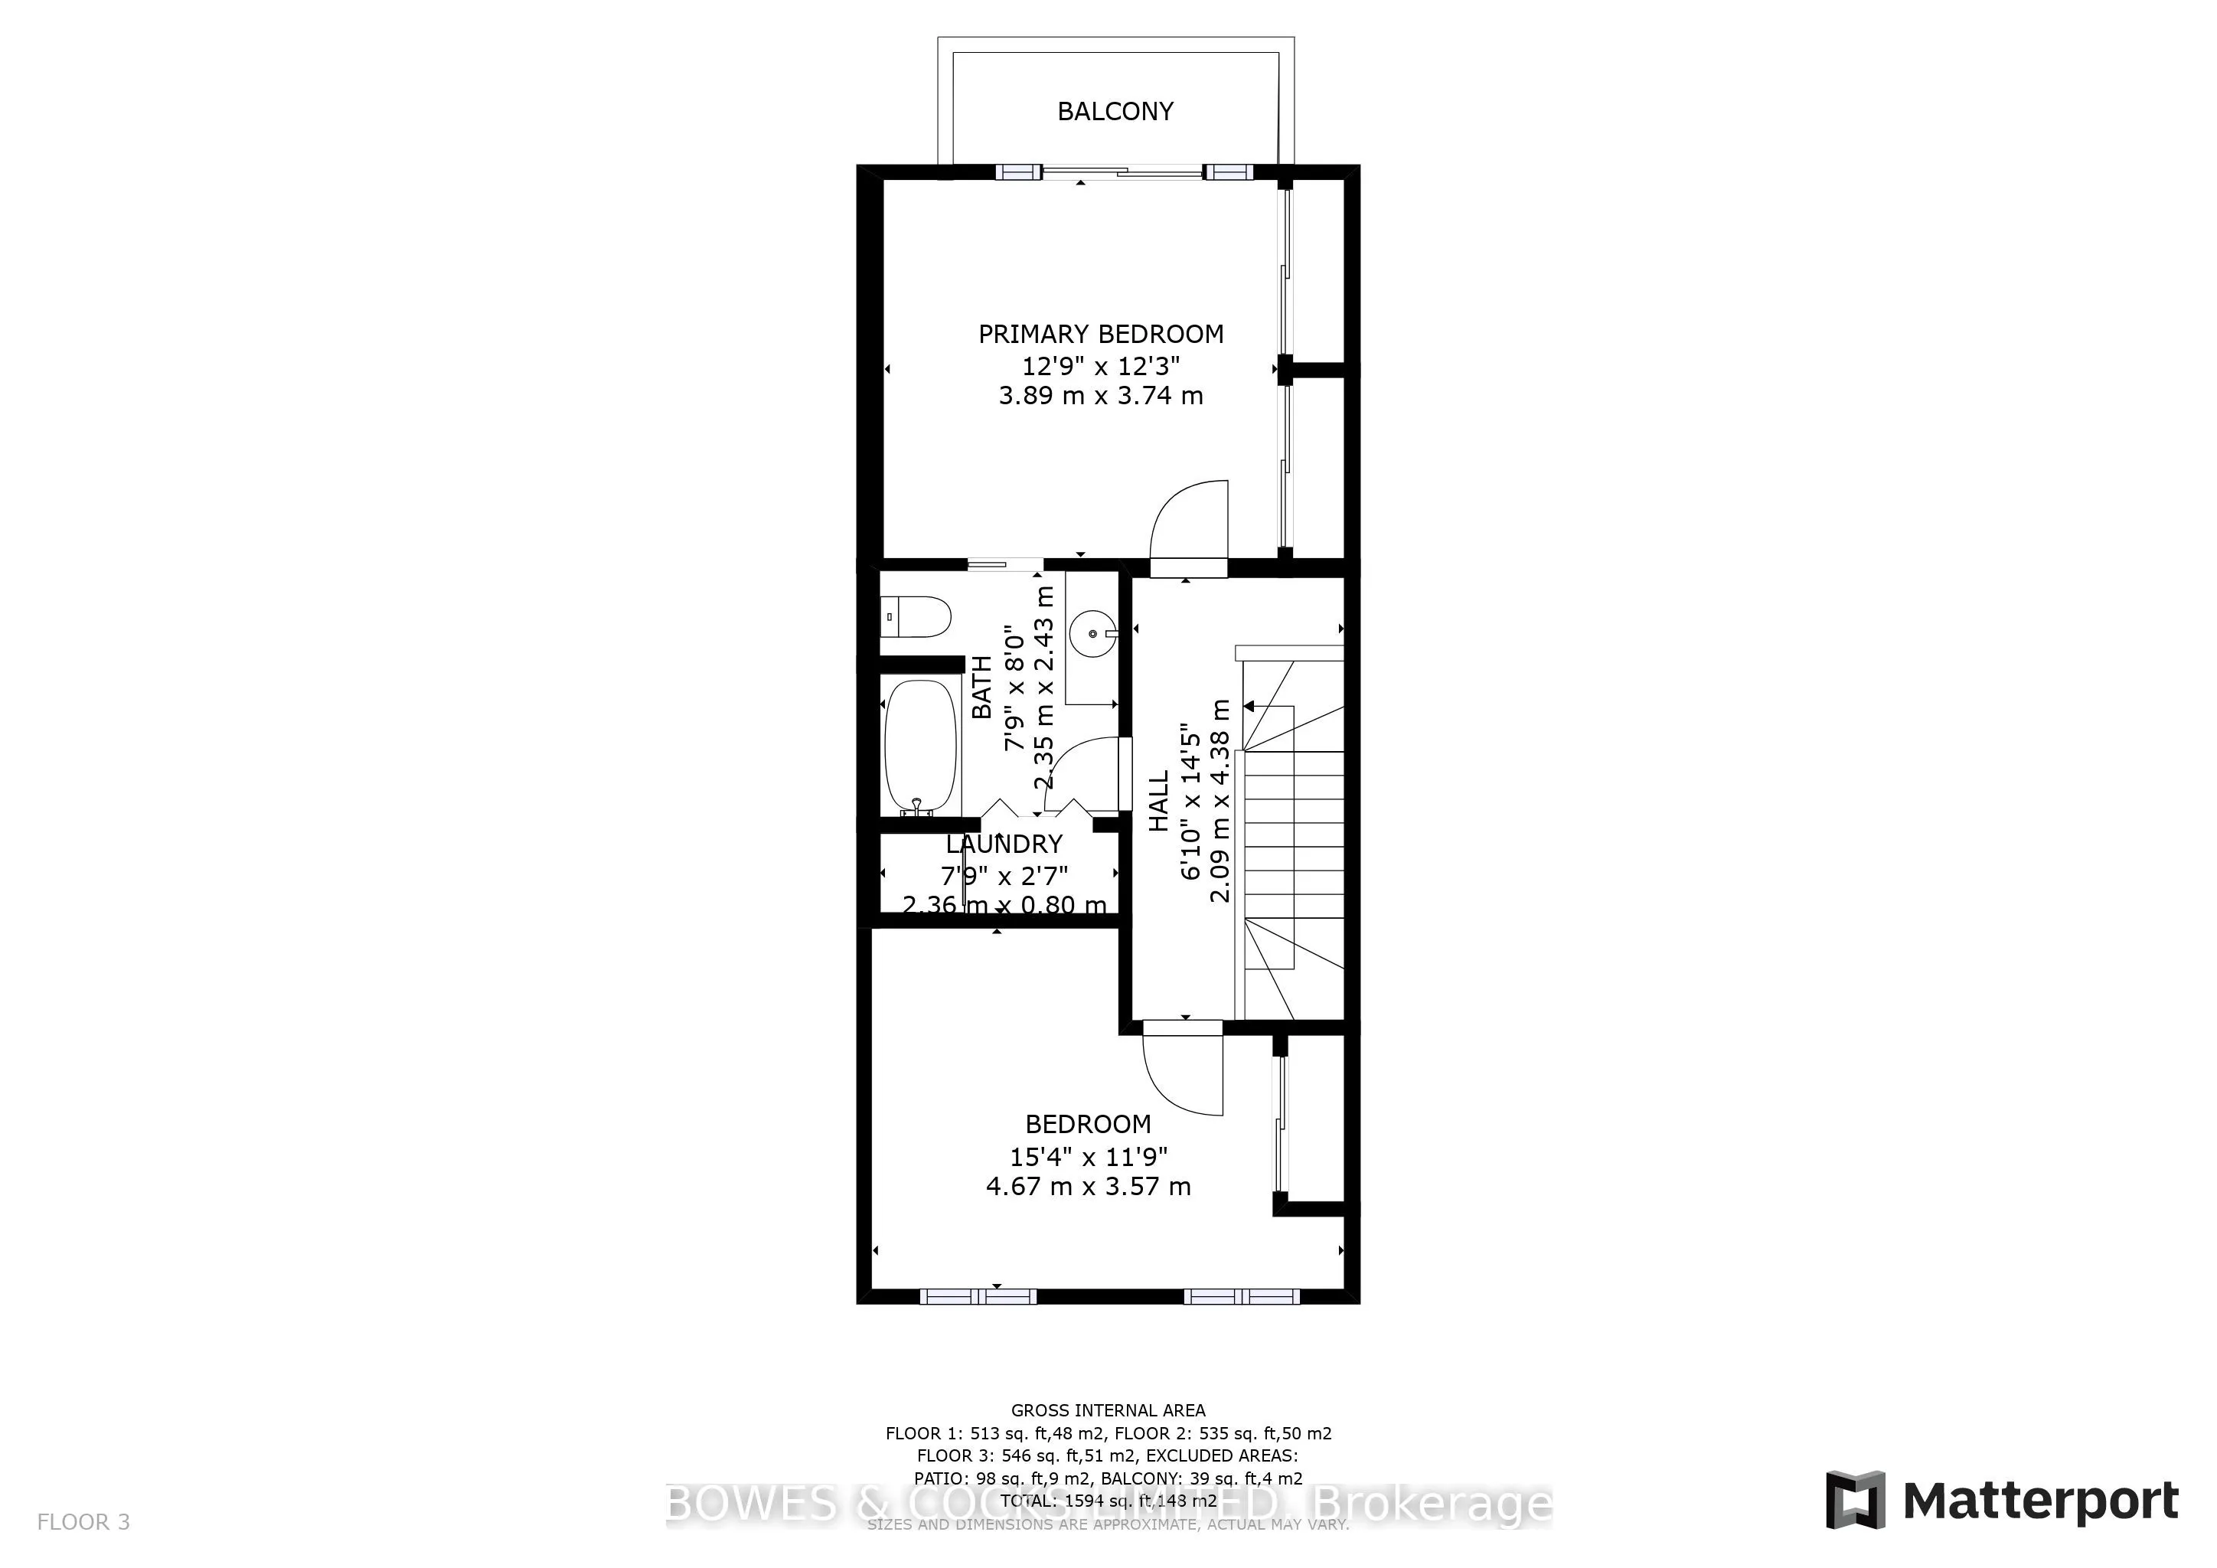
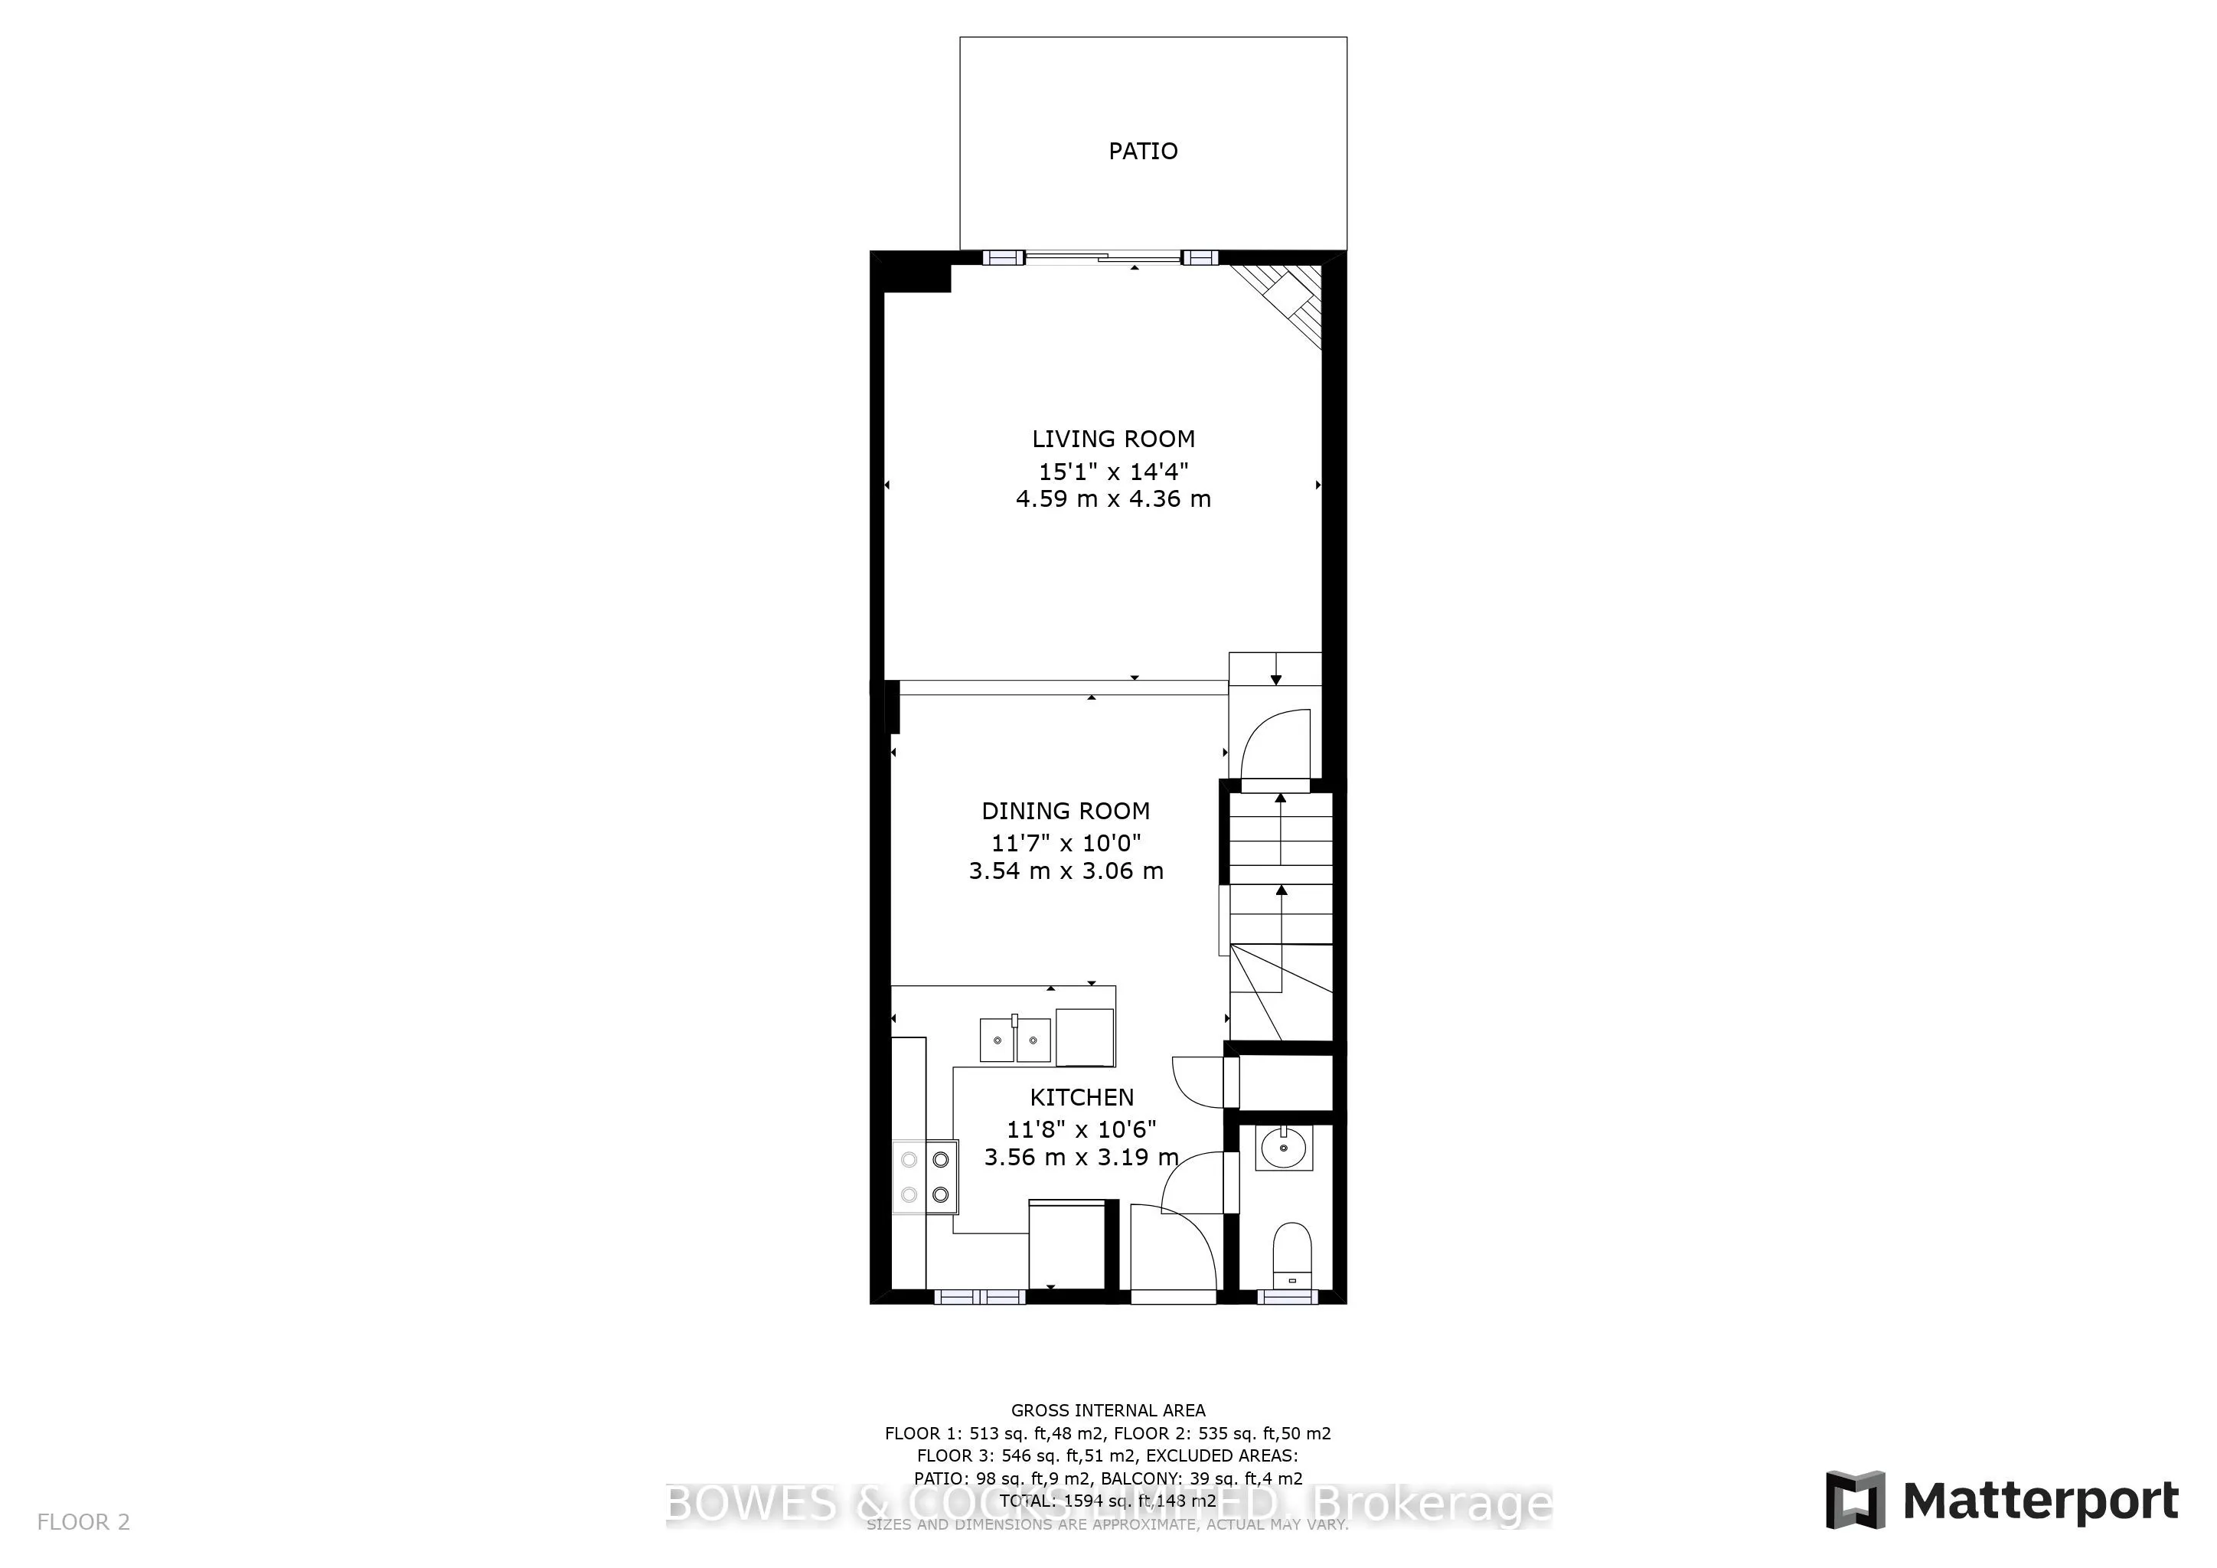
Bathroom
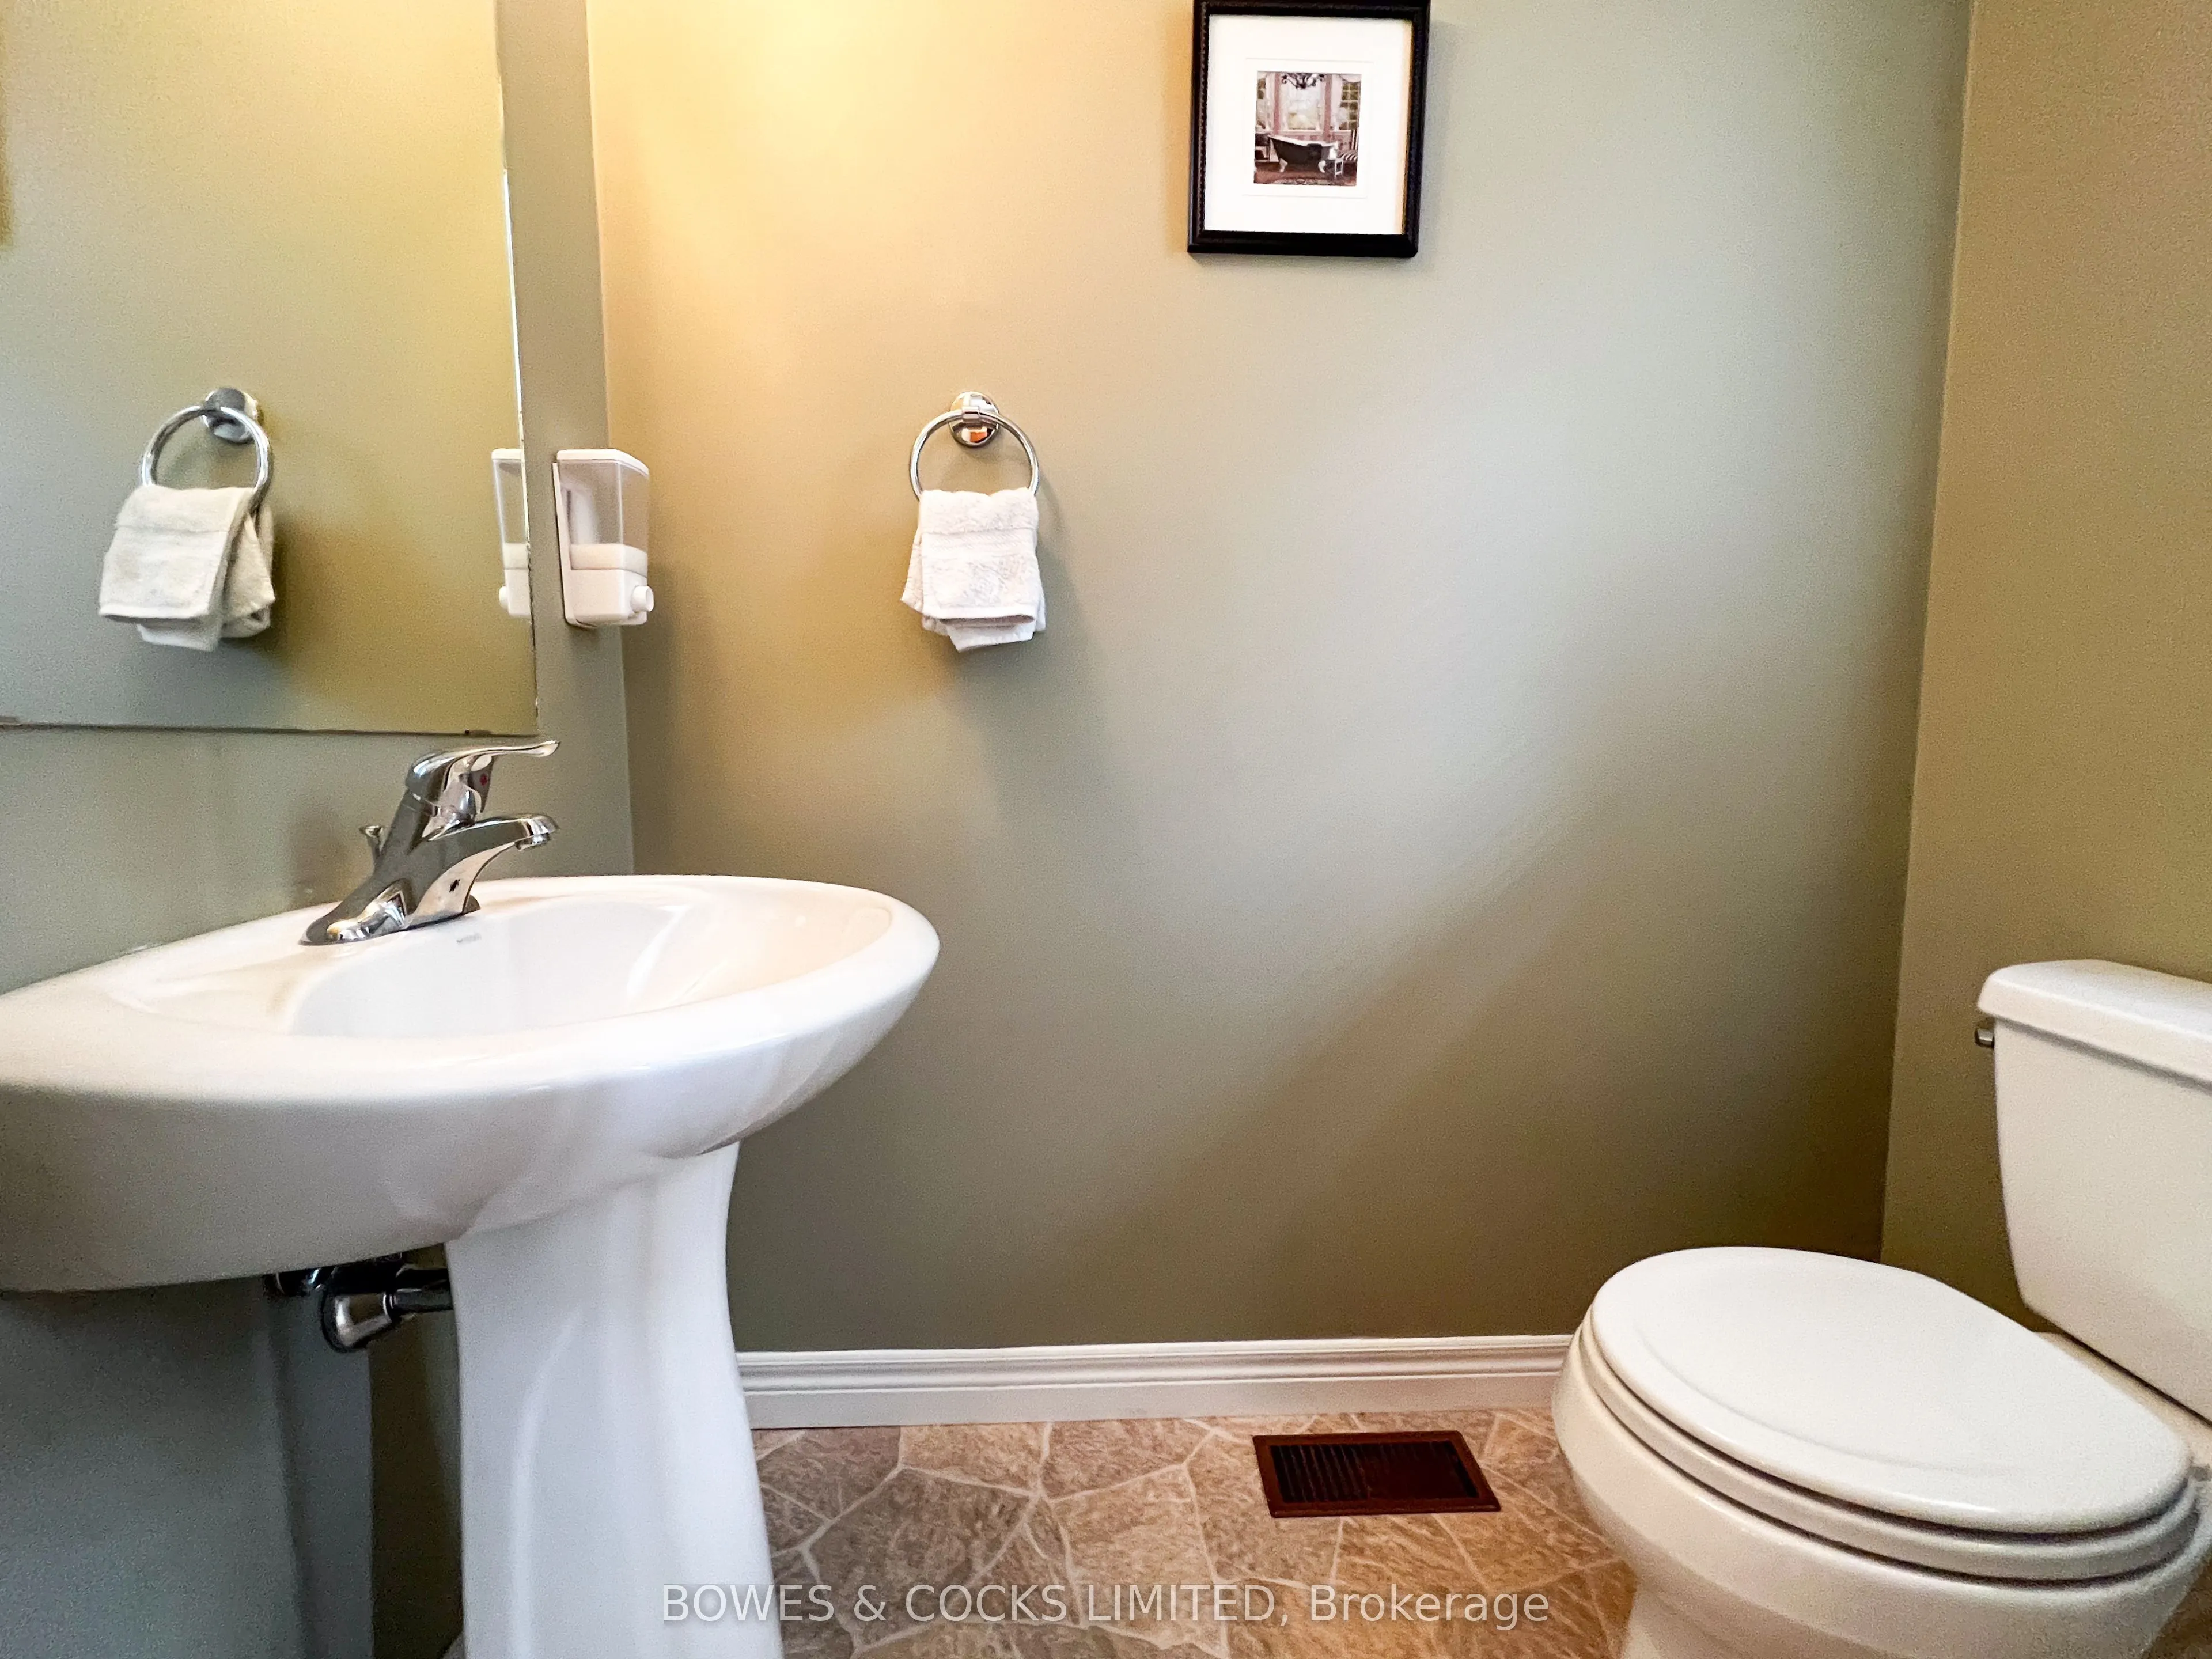
2 Pc Bath
Dimensions 4.99 x 2.99 feet
14.92 sqft
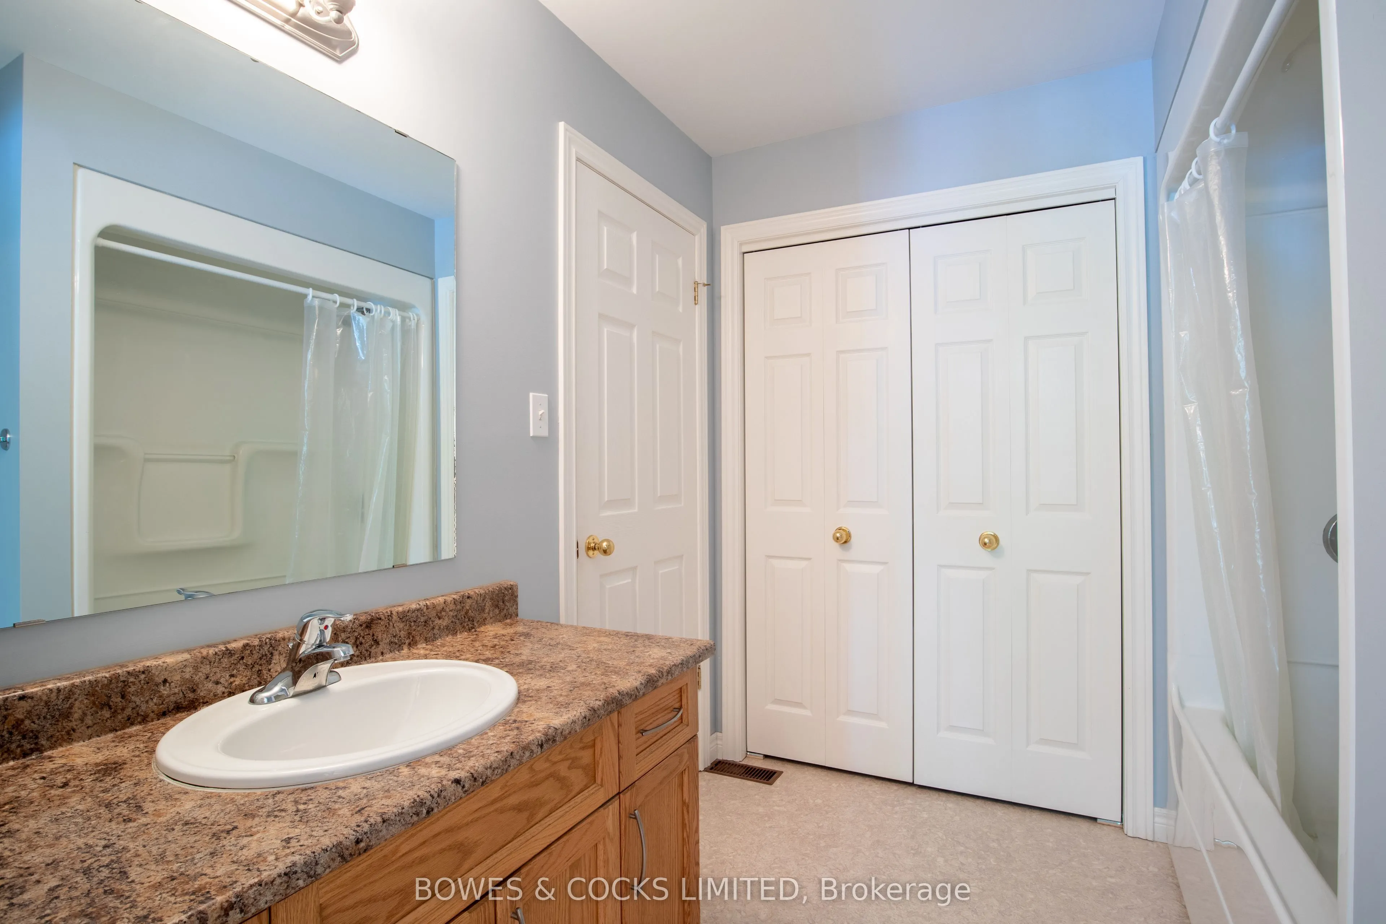
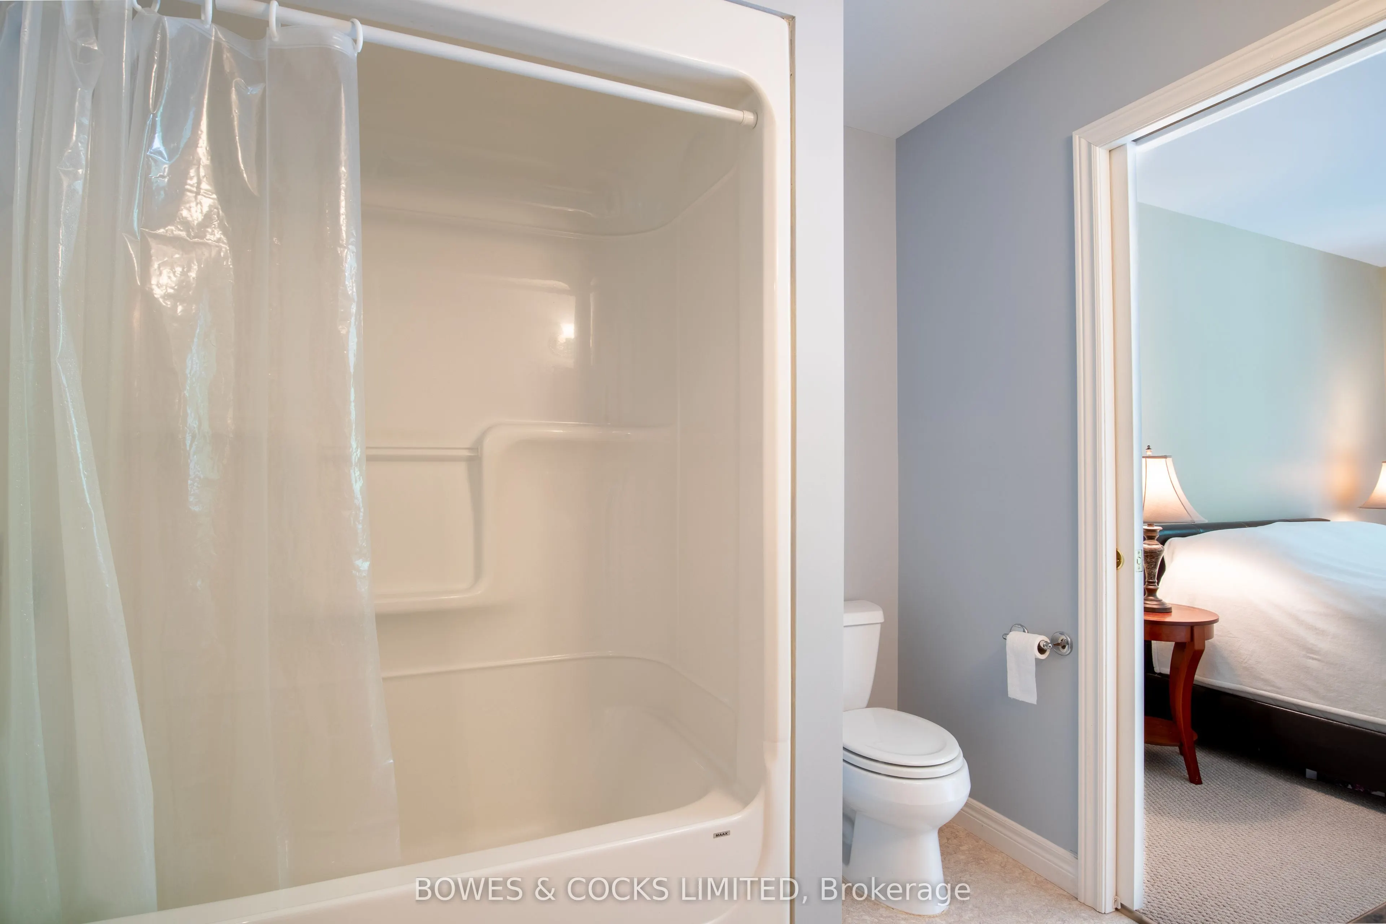
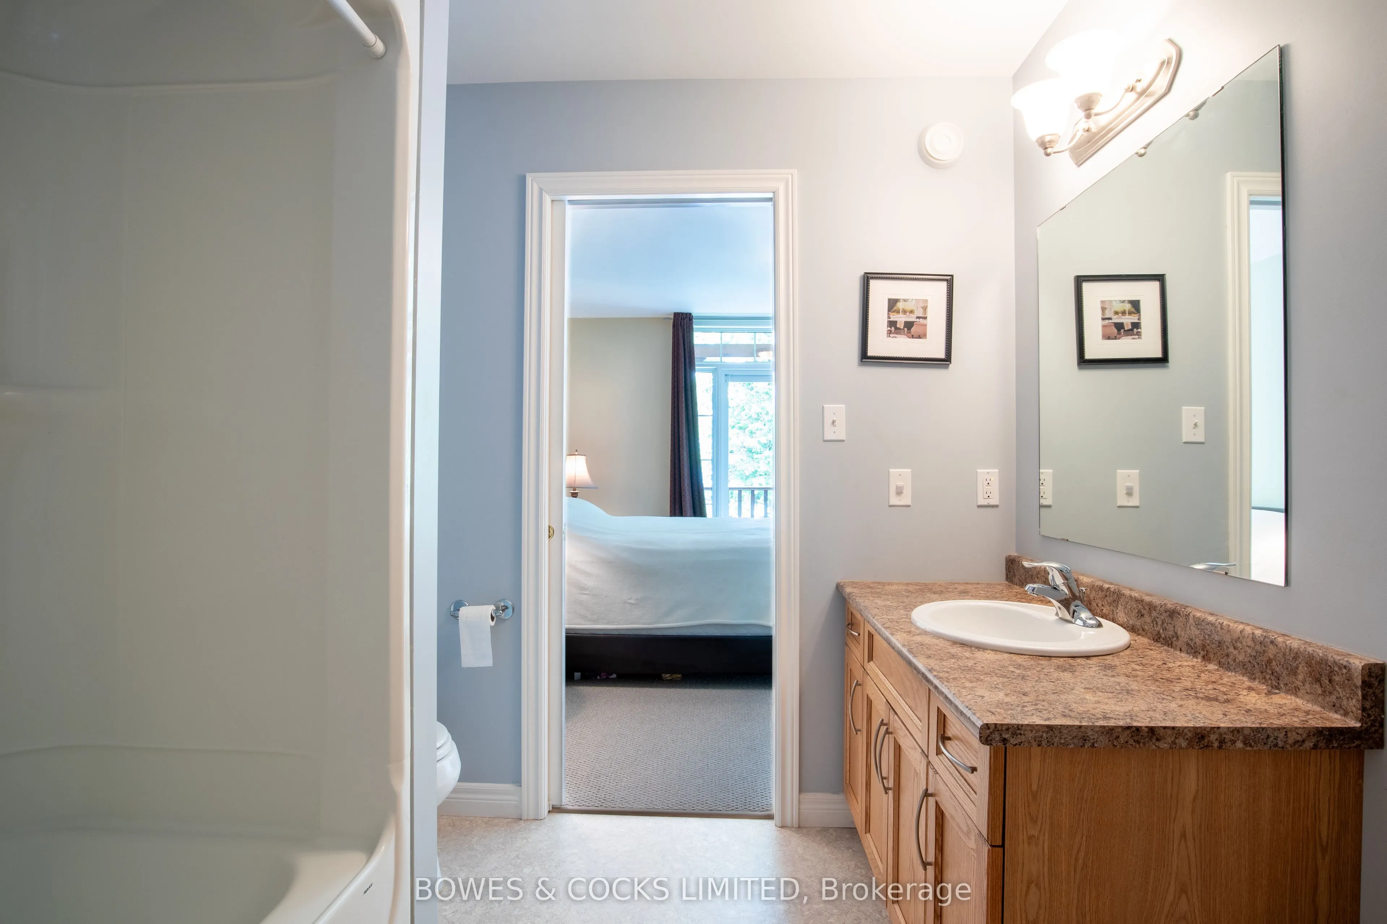
Bathroom
4 Pc Bath, 4 Pc Ensuite
Dimensions 7.74 x 8.01 feet
62 sqft
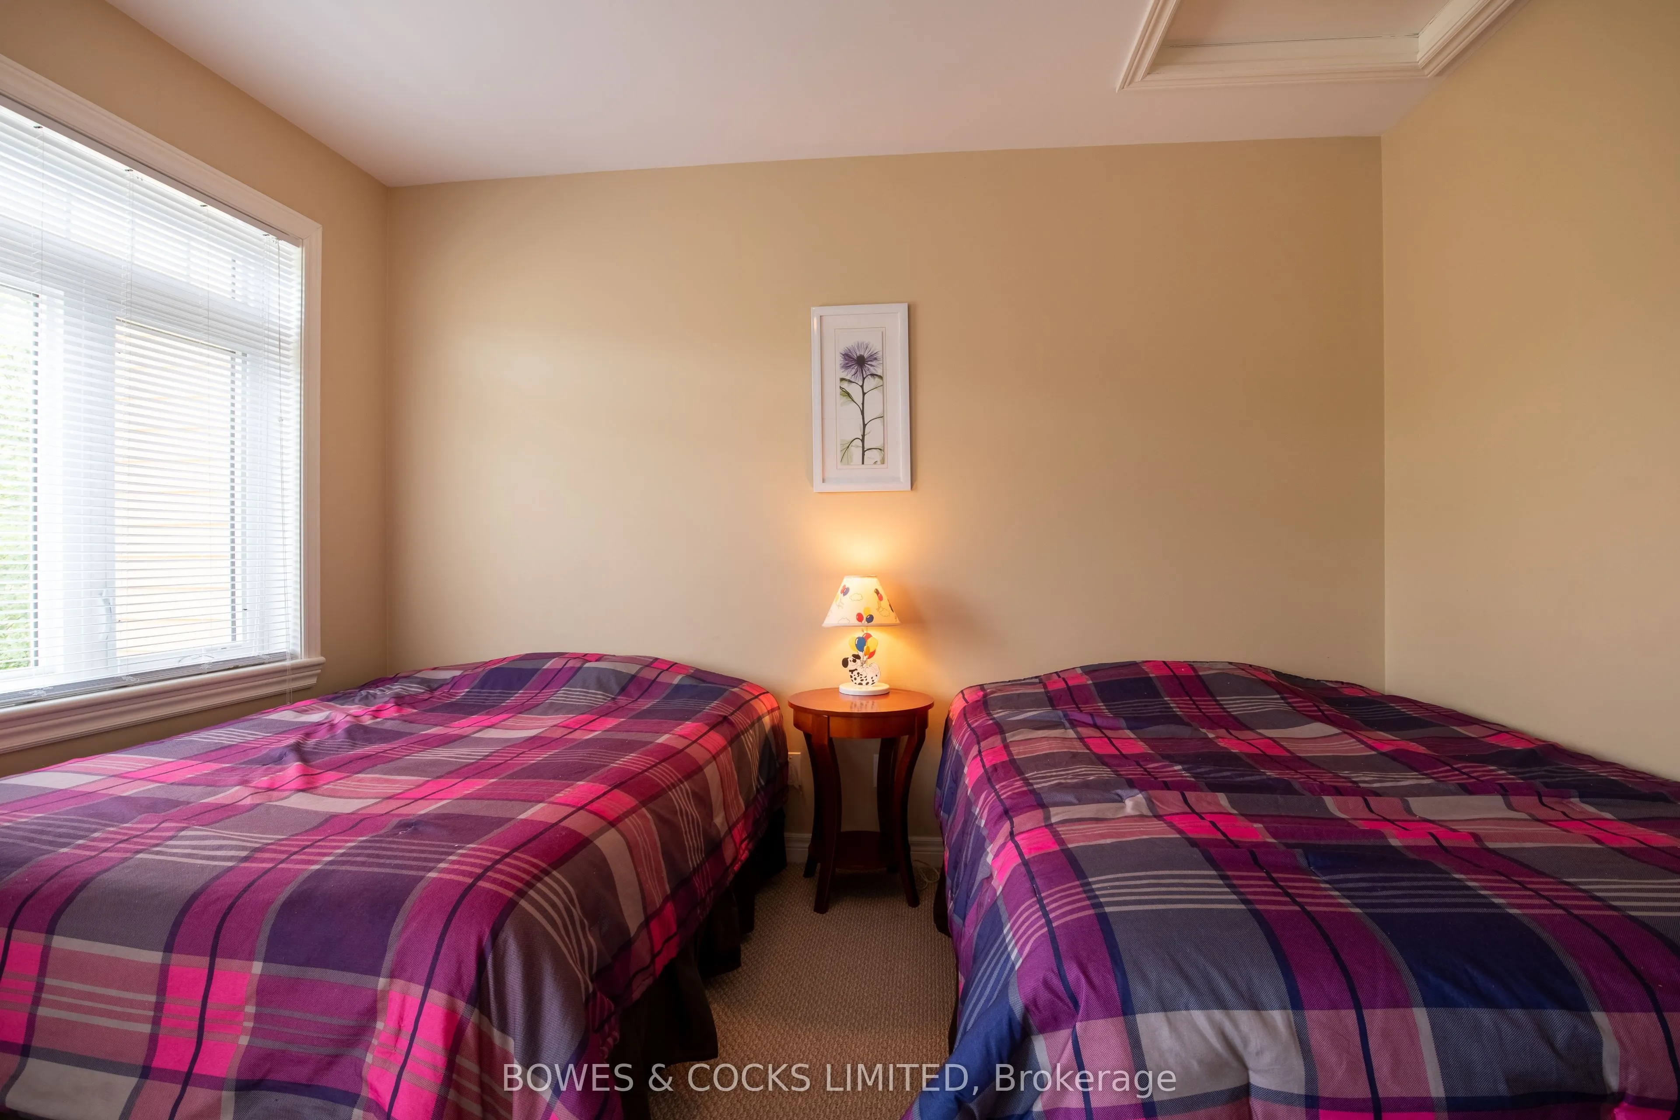
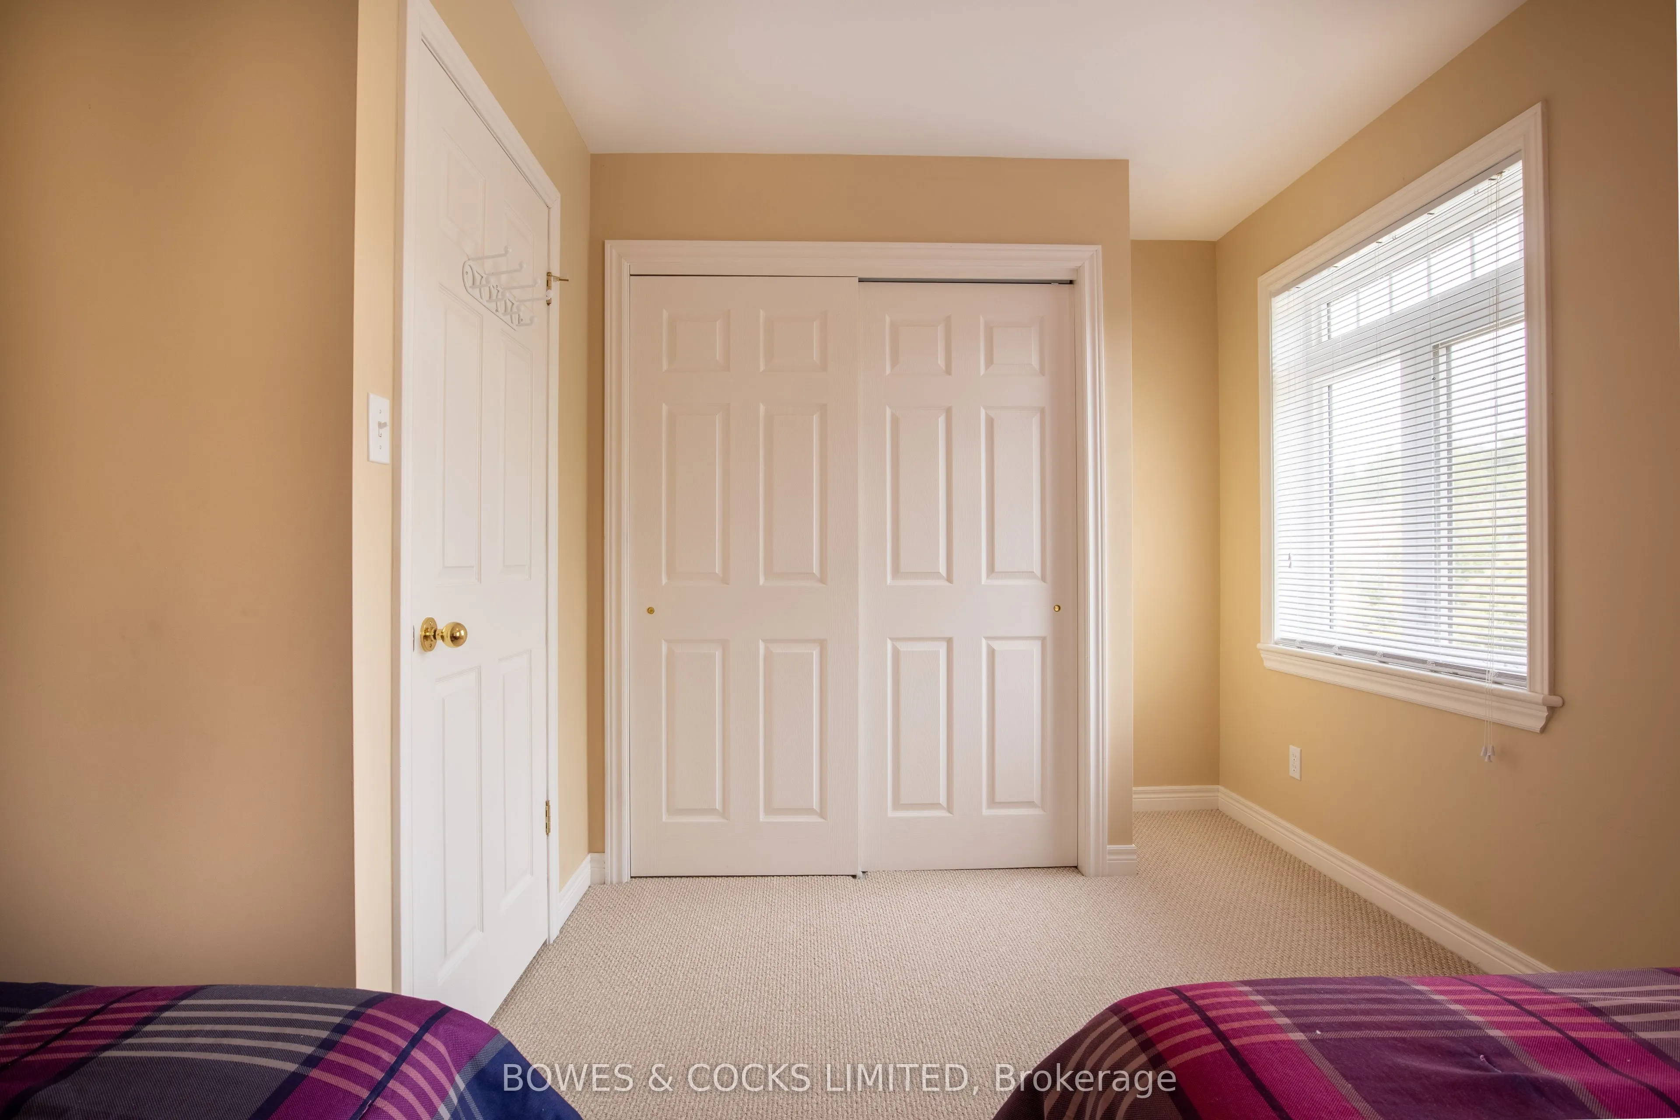
Bedroom 2
Closet
Dimensions 15.32 x 12.24 feet
187.52 sqft
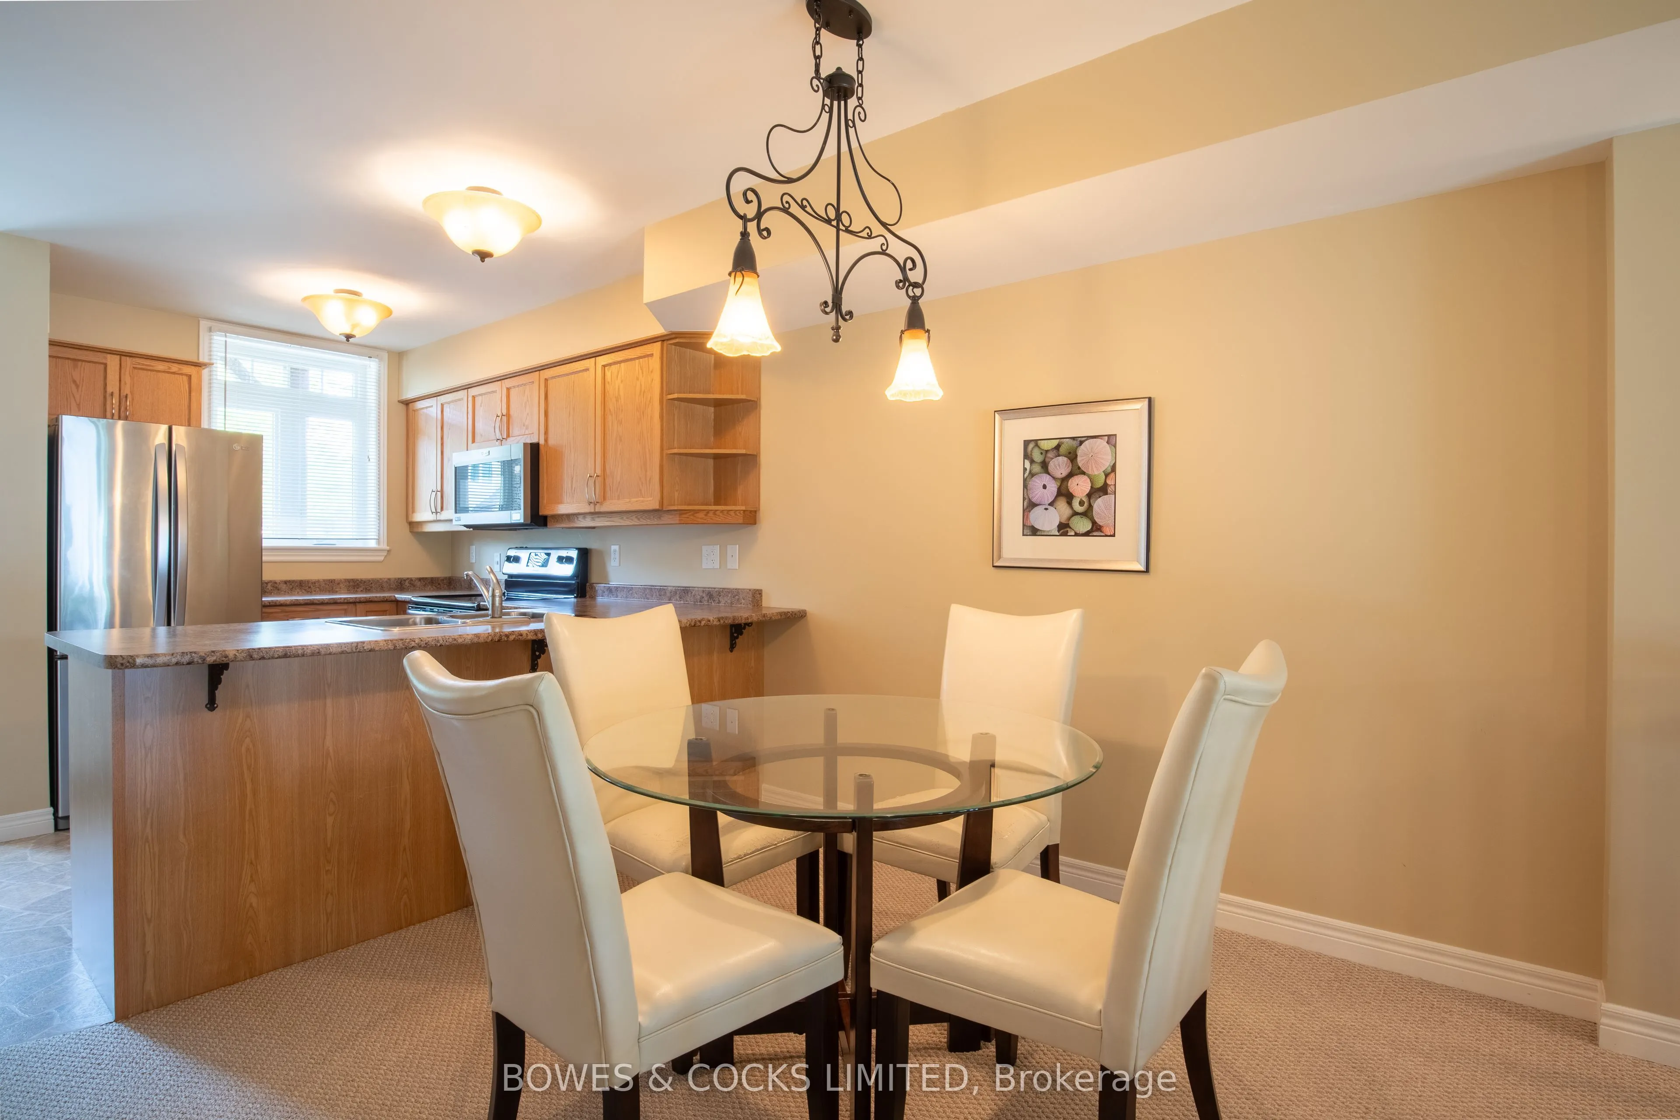
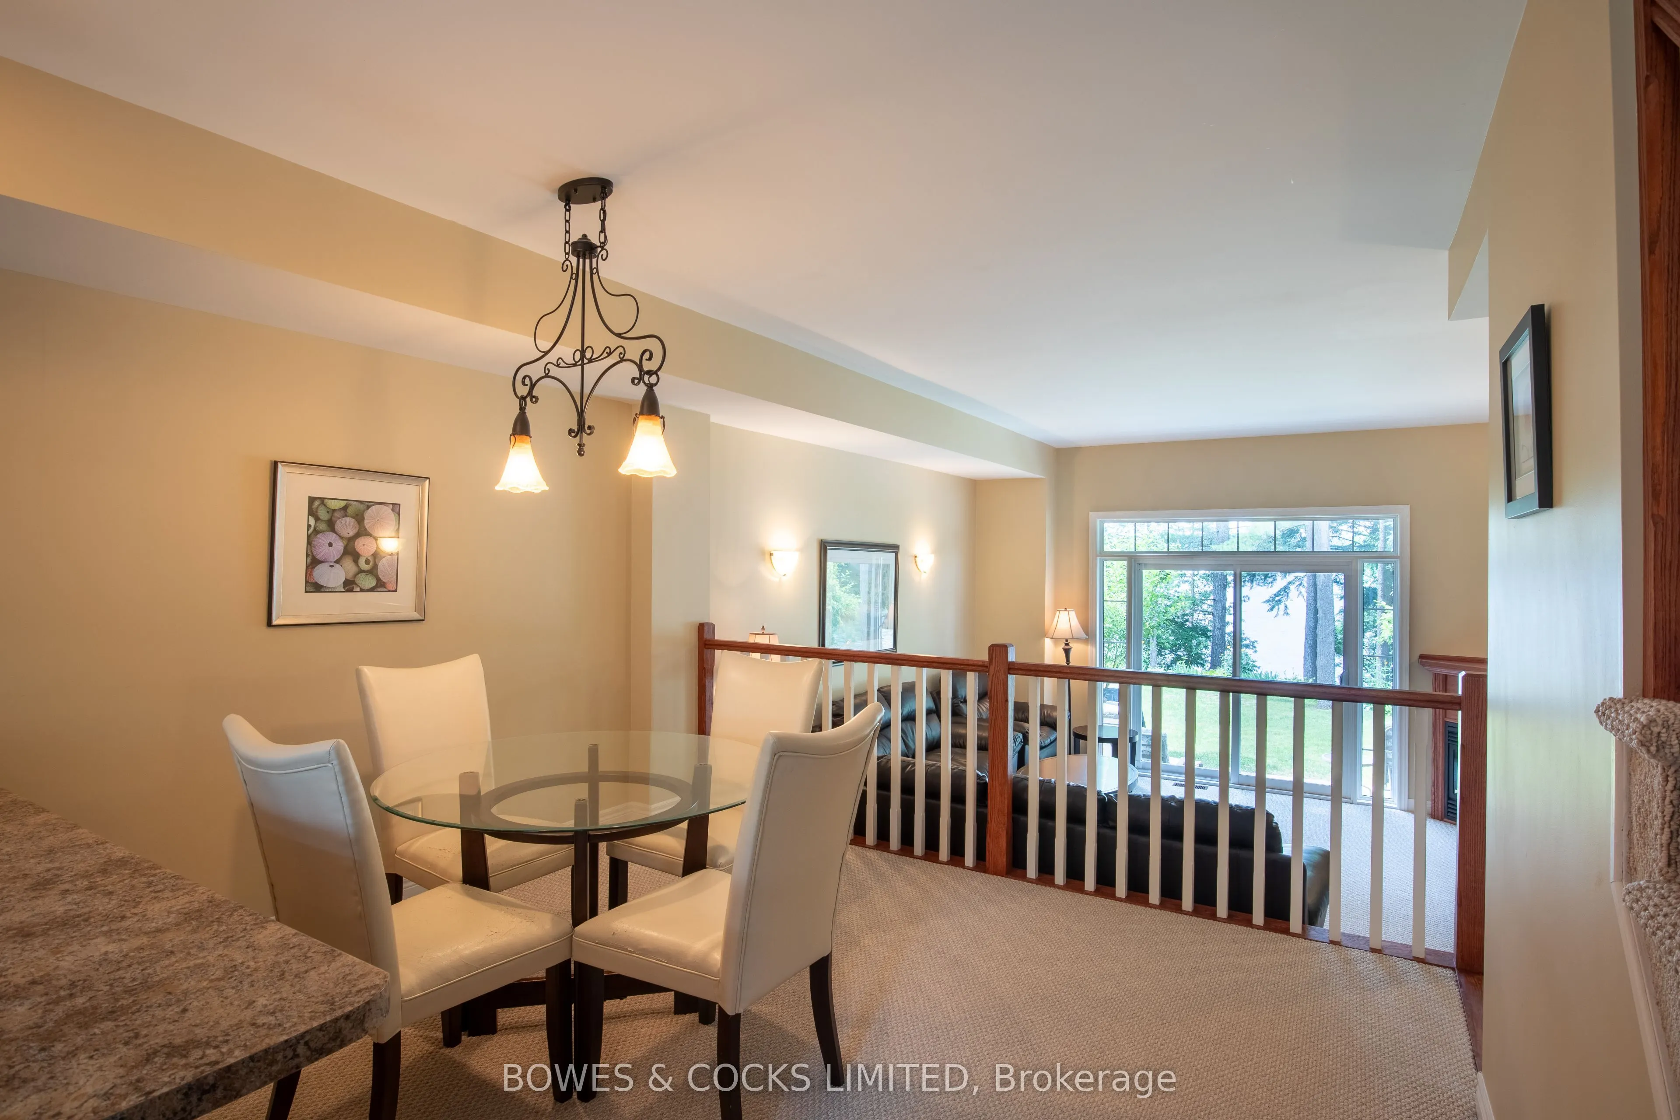
Dining Room
-
Dimensions 11.58 x 10.01 feet
115.92 sqft
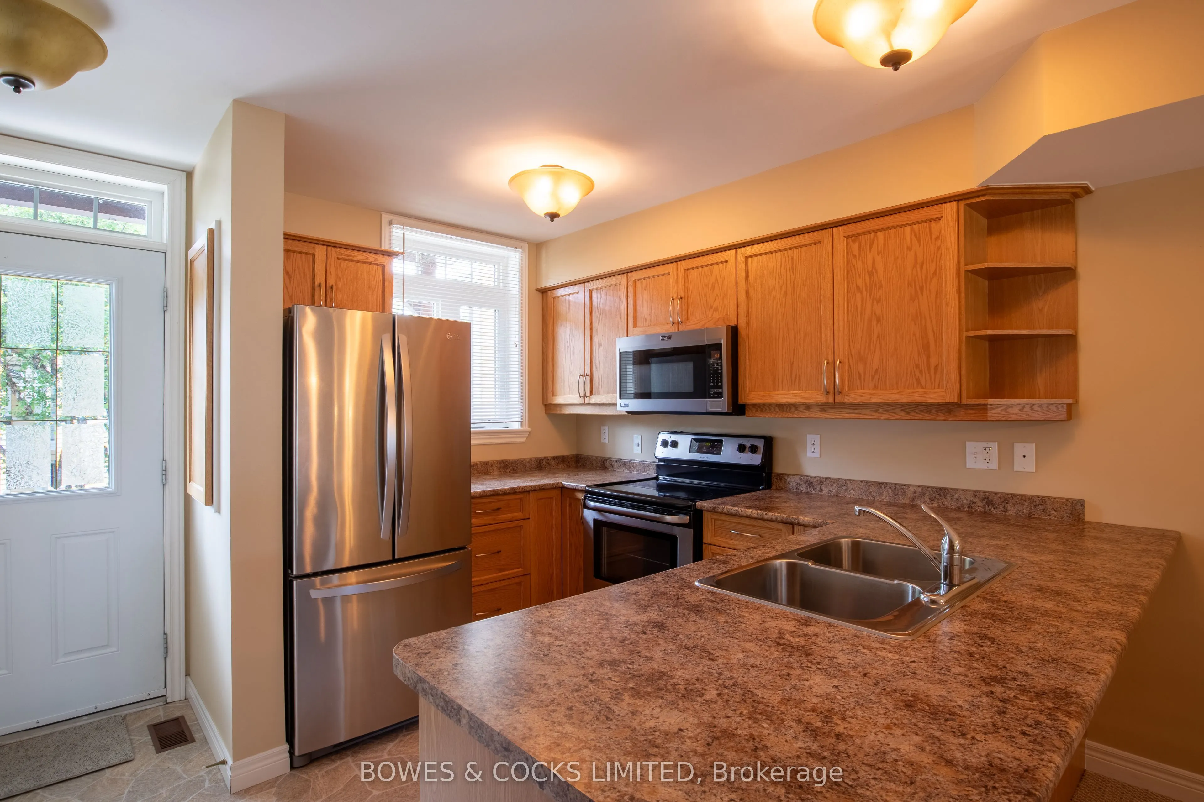
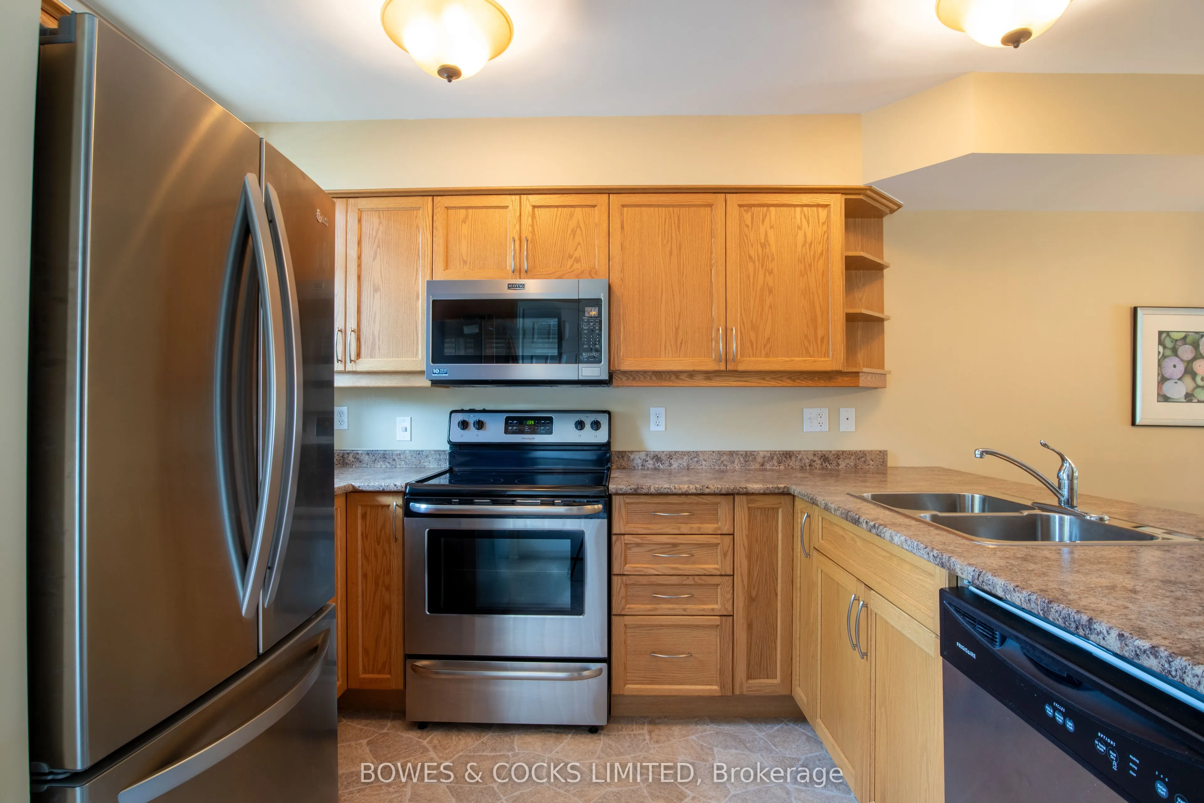
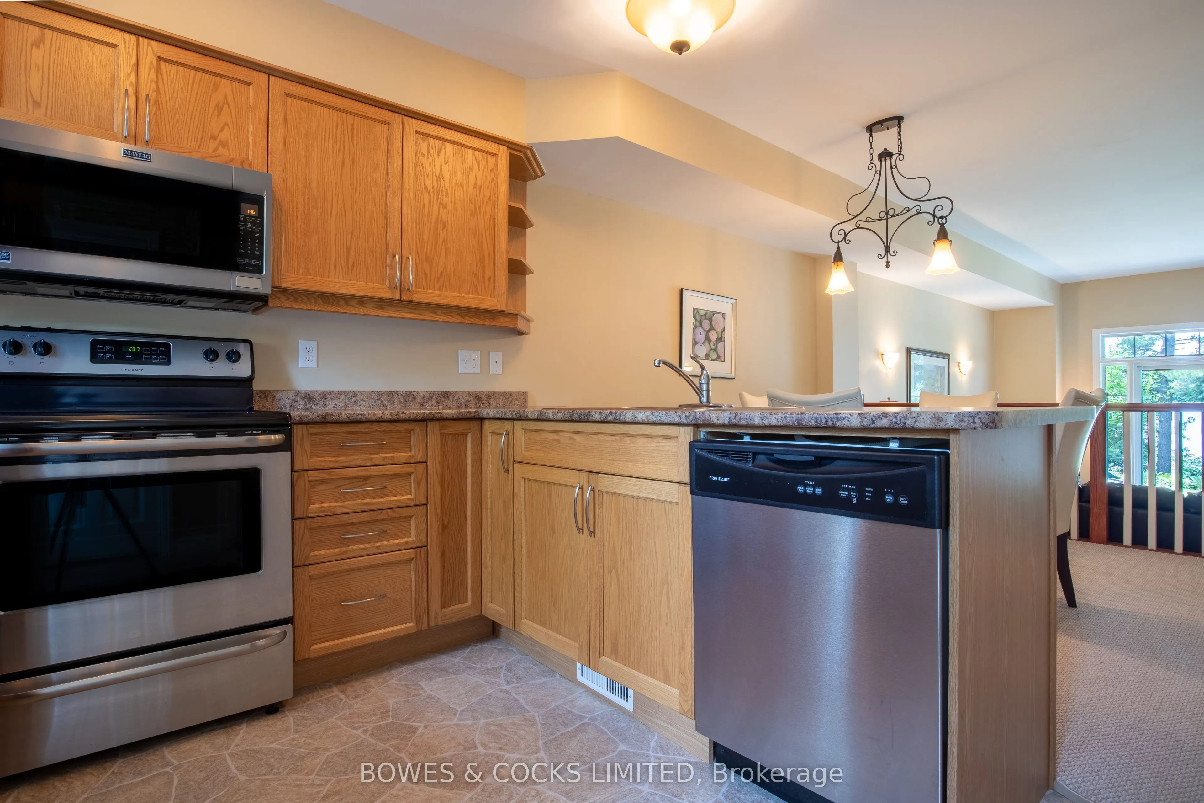
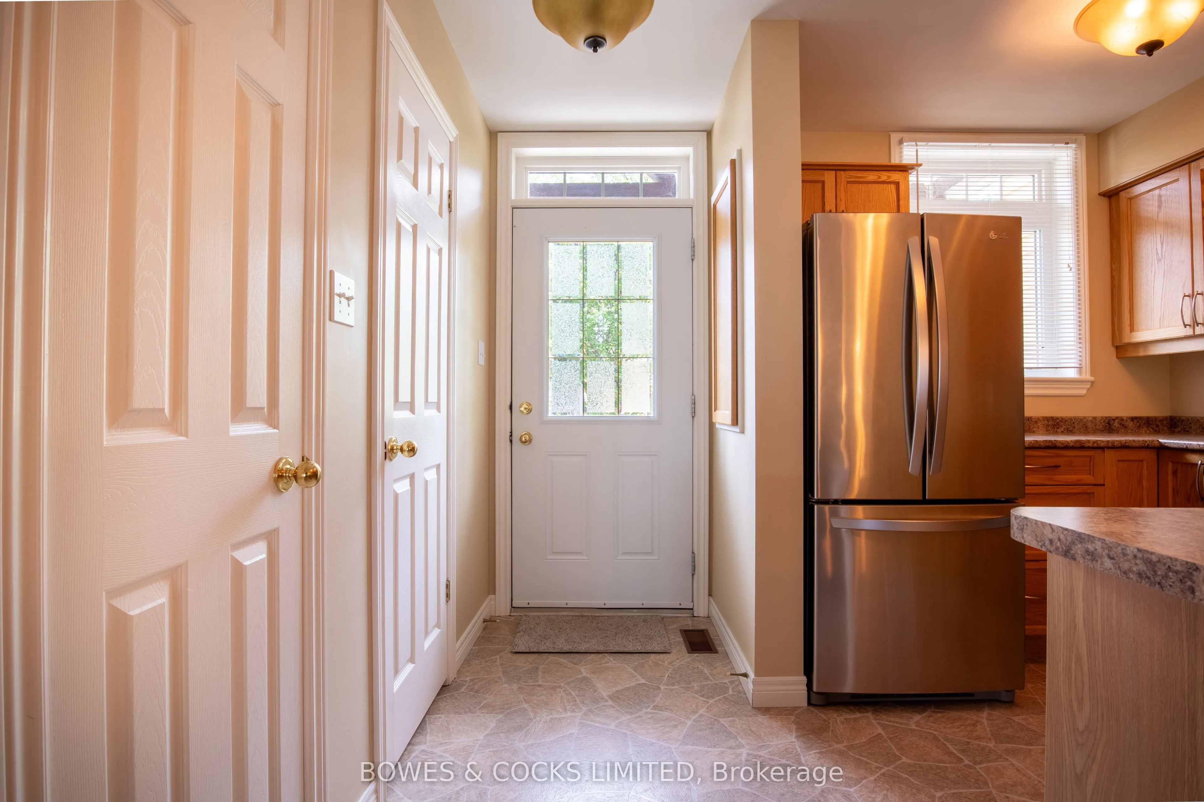
Kitchen
B/I Microwave
Dimensions 11.68 x 10.5 feet
122.64 sqft
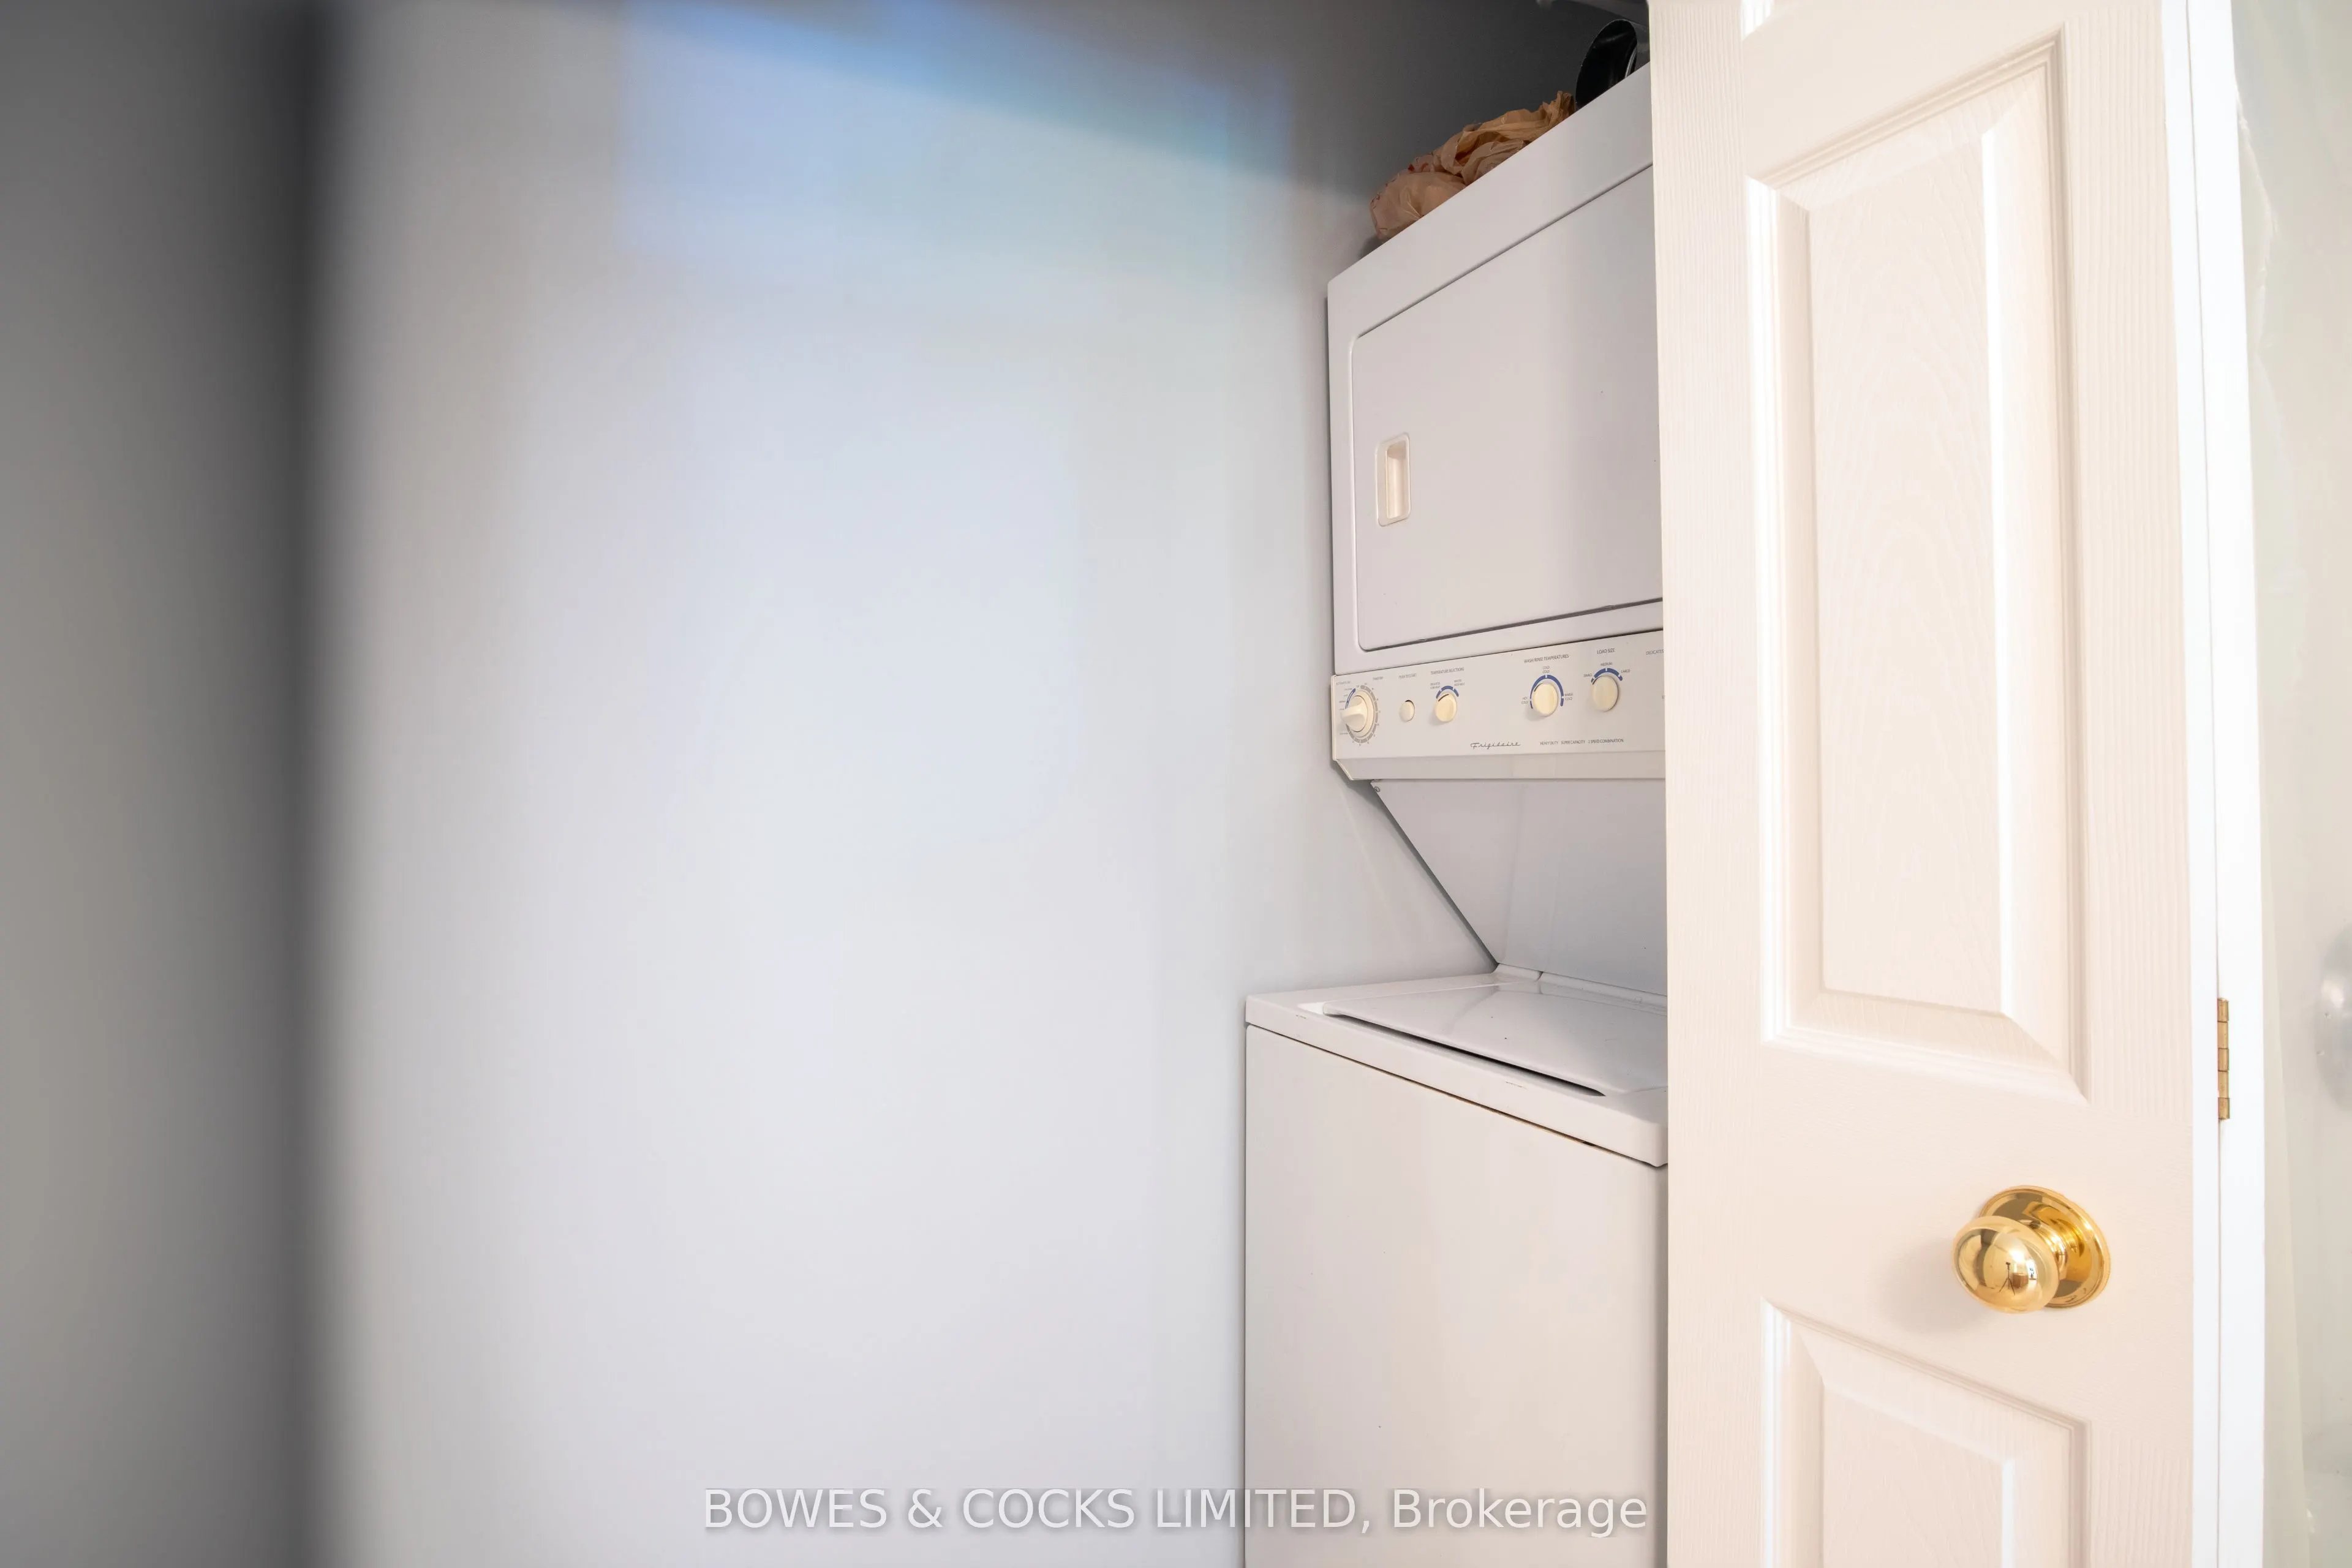
Laundry
-
Dimensions 7.74 x 259.19 feet
2006.13 sqft
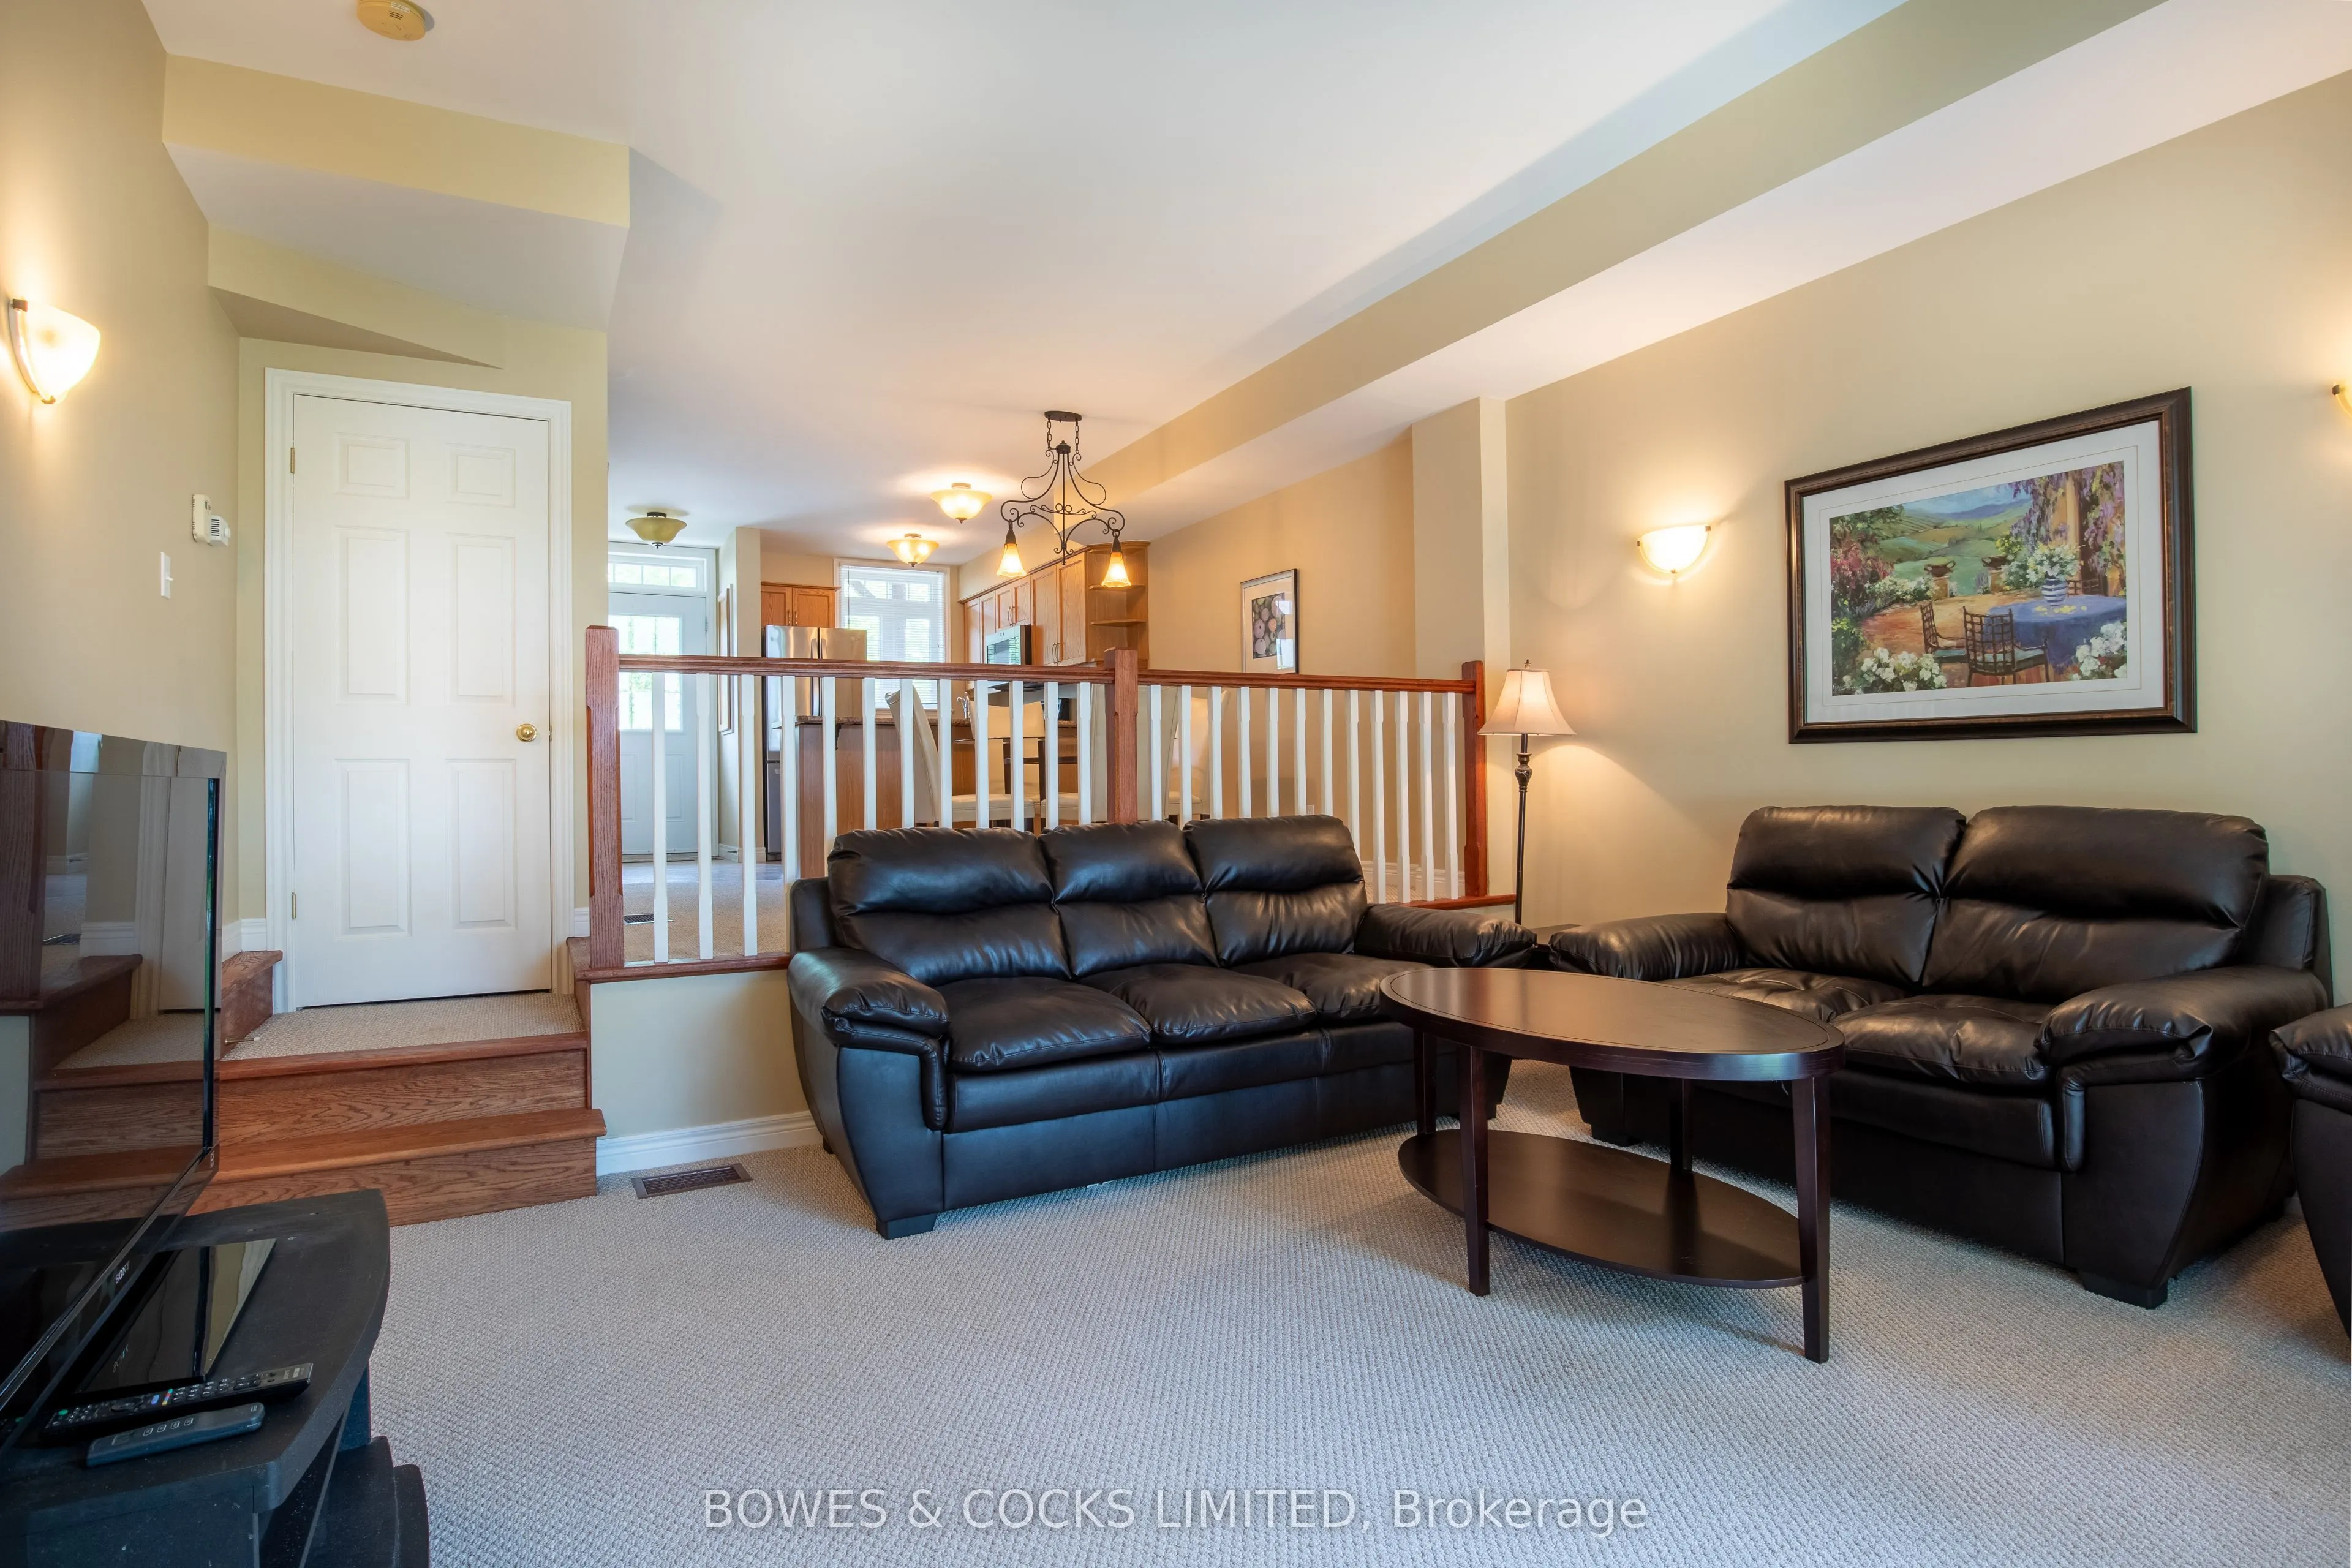
Living Room
W/O To Patio
Dimensions 15.09 x 14.34 feet
216.39 sqft
Primary Bedroom
Closet, W/O To Balcony
Dimensions 12.76 x 12.24 feet
156.18 sqft
Utility Room
Unfinished
Dimensions 14.34 x 35.76 feet
512.8 sqft
Similar Properties(No results)
Mortgage Calculator
Calculate your estimated monthly mortgage payment
Price
$475,000
$
%
%
Total cost of mortgage
$0
Monthly payment
By clicking Save, we will calculate your estimated mortgage for all properties using the saved values (down payment percentage, interest rate, and amortization).
The accuracy and applicability of this calculator are not guaranteed.