Sign In or Create a Free Account to see full details of this property
Key Facts
Key facts for 3715 Quayside Drive
Property Type
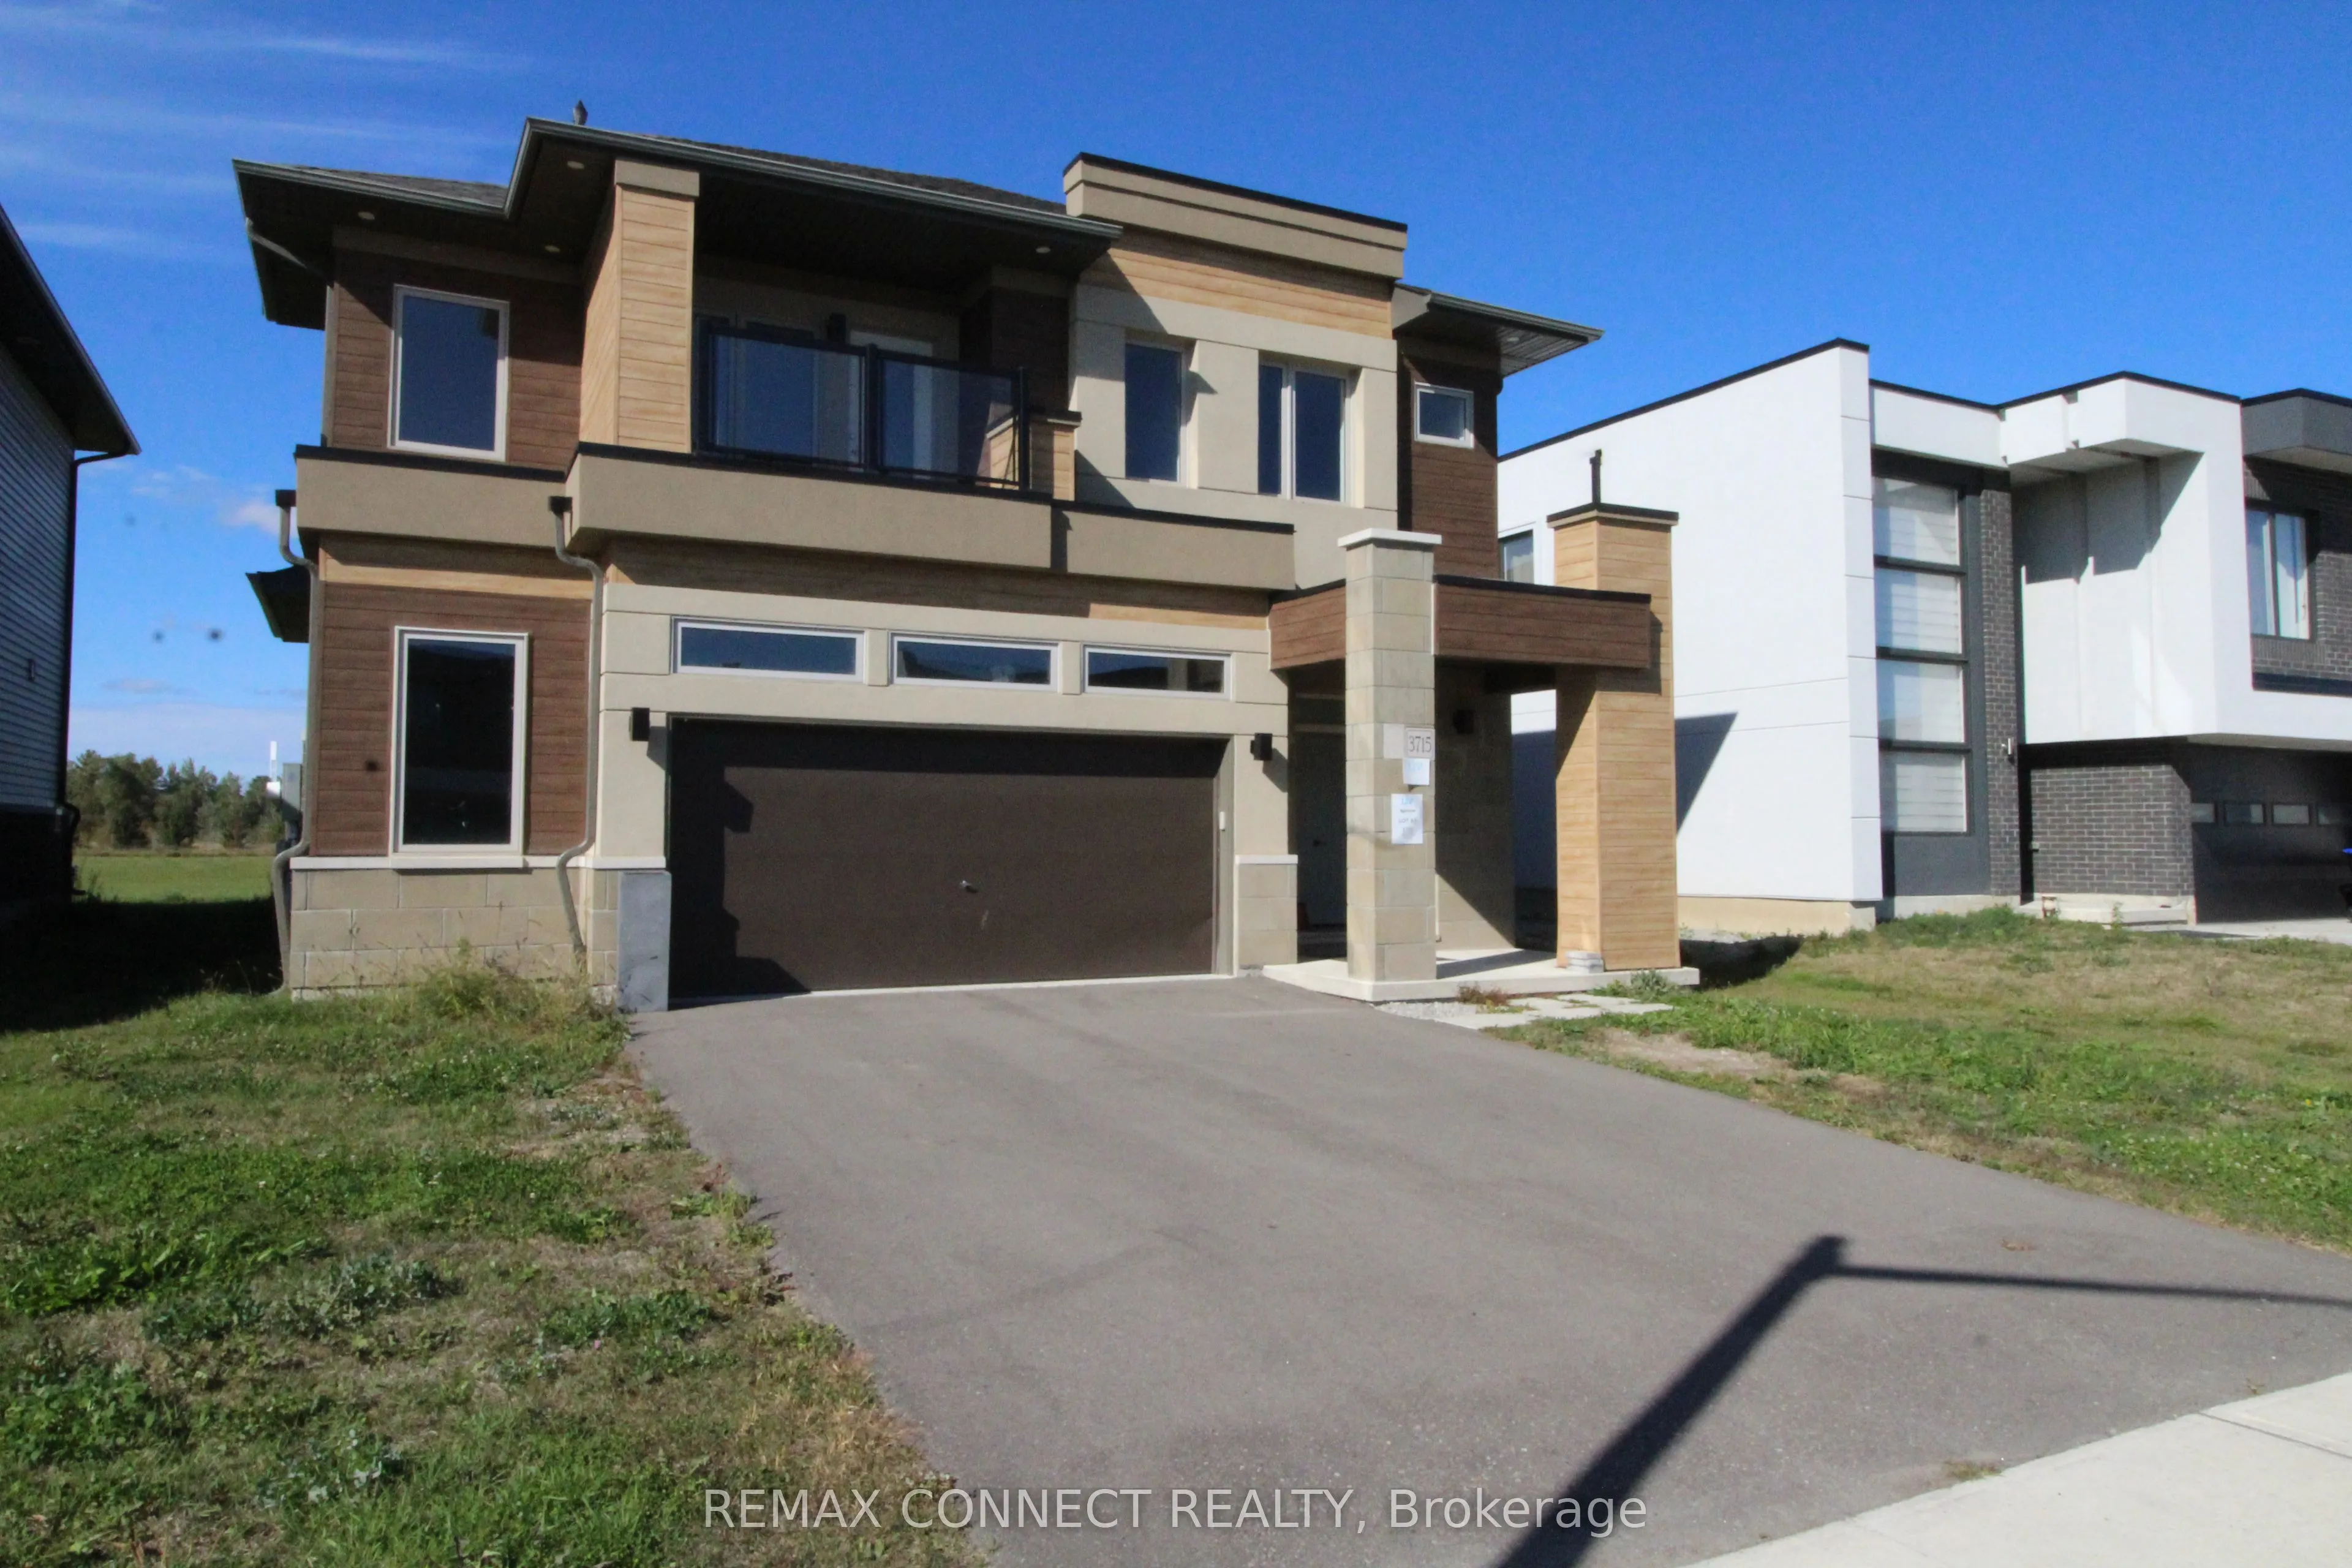
House, 2-Storey
Parking
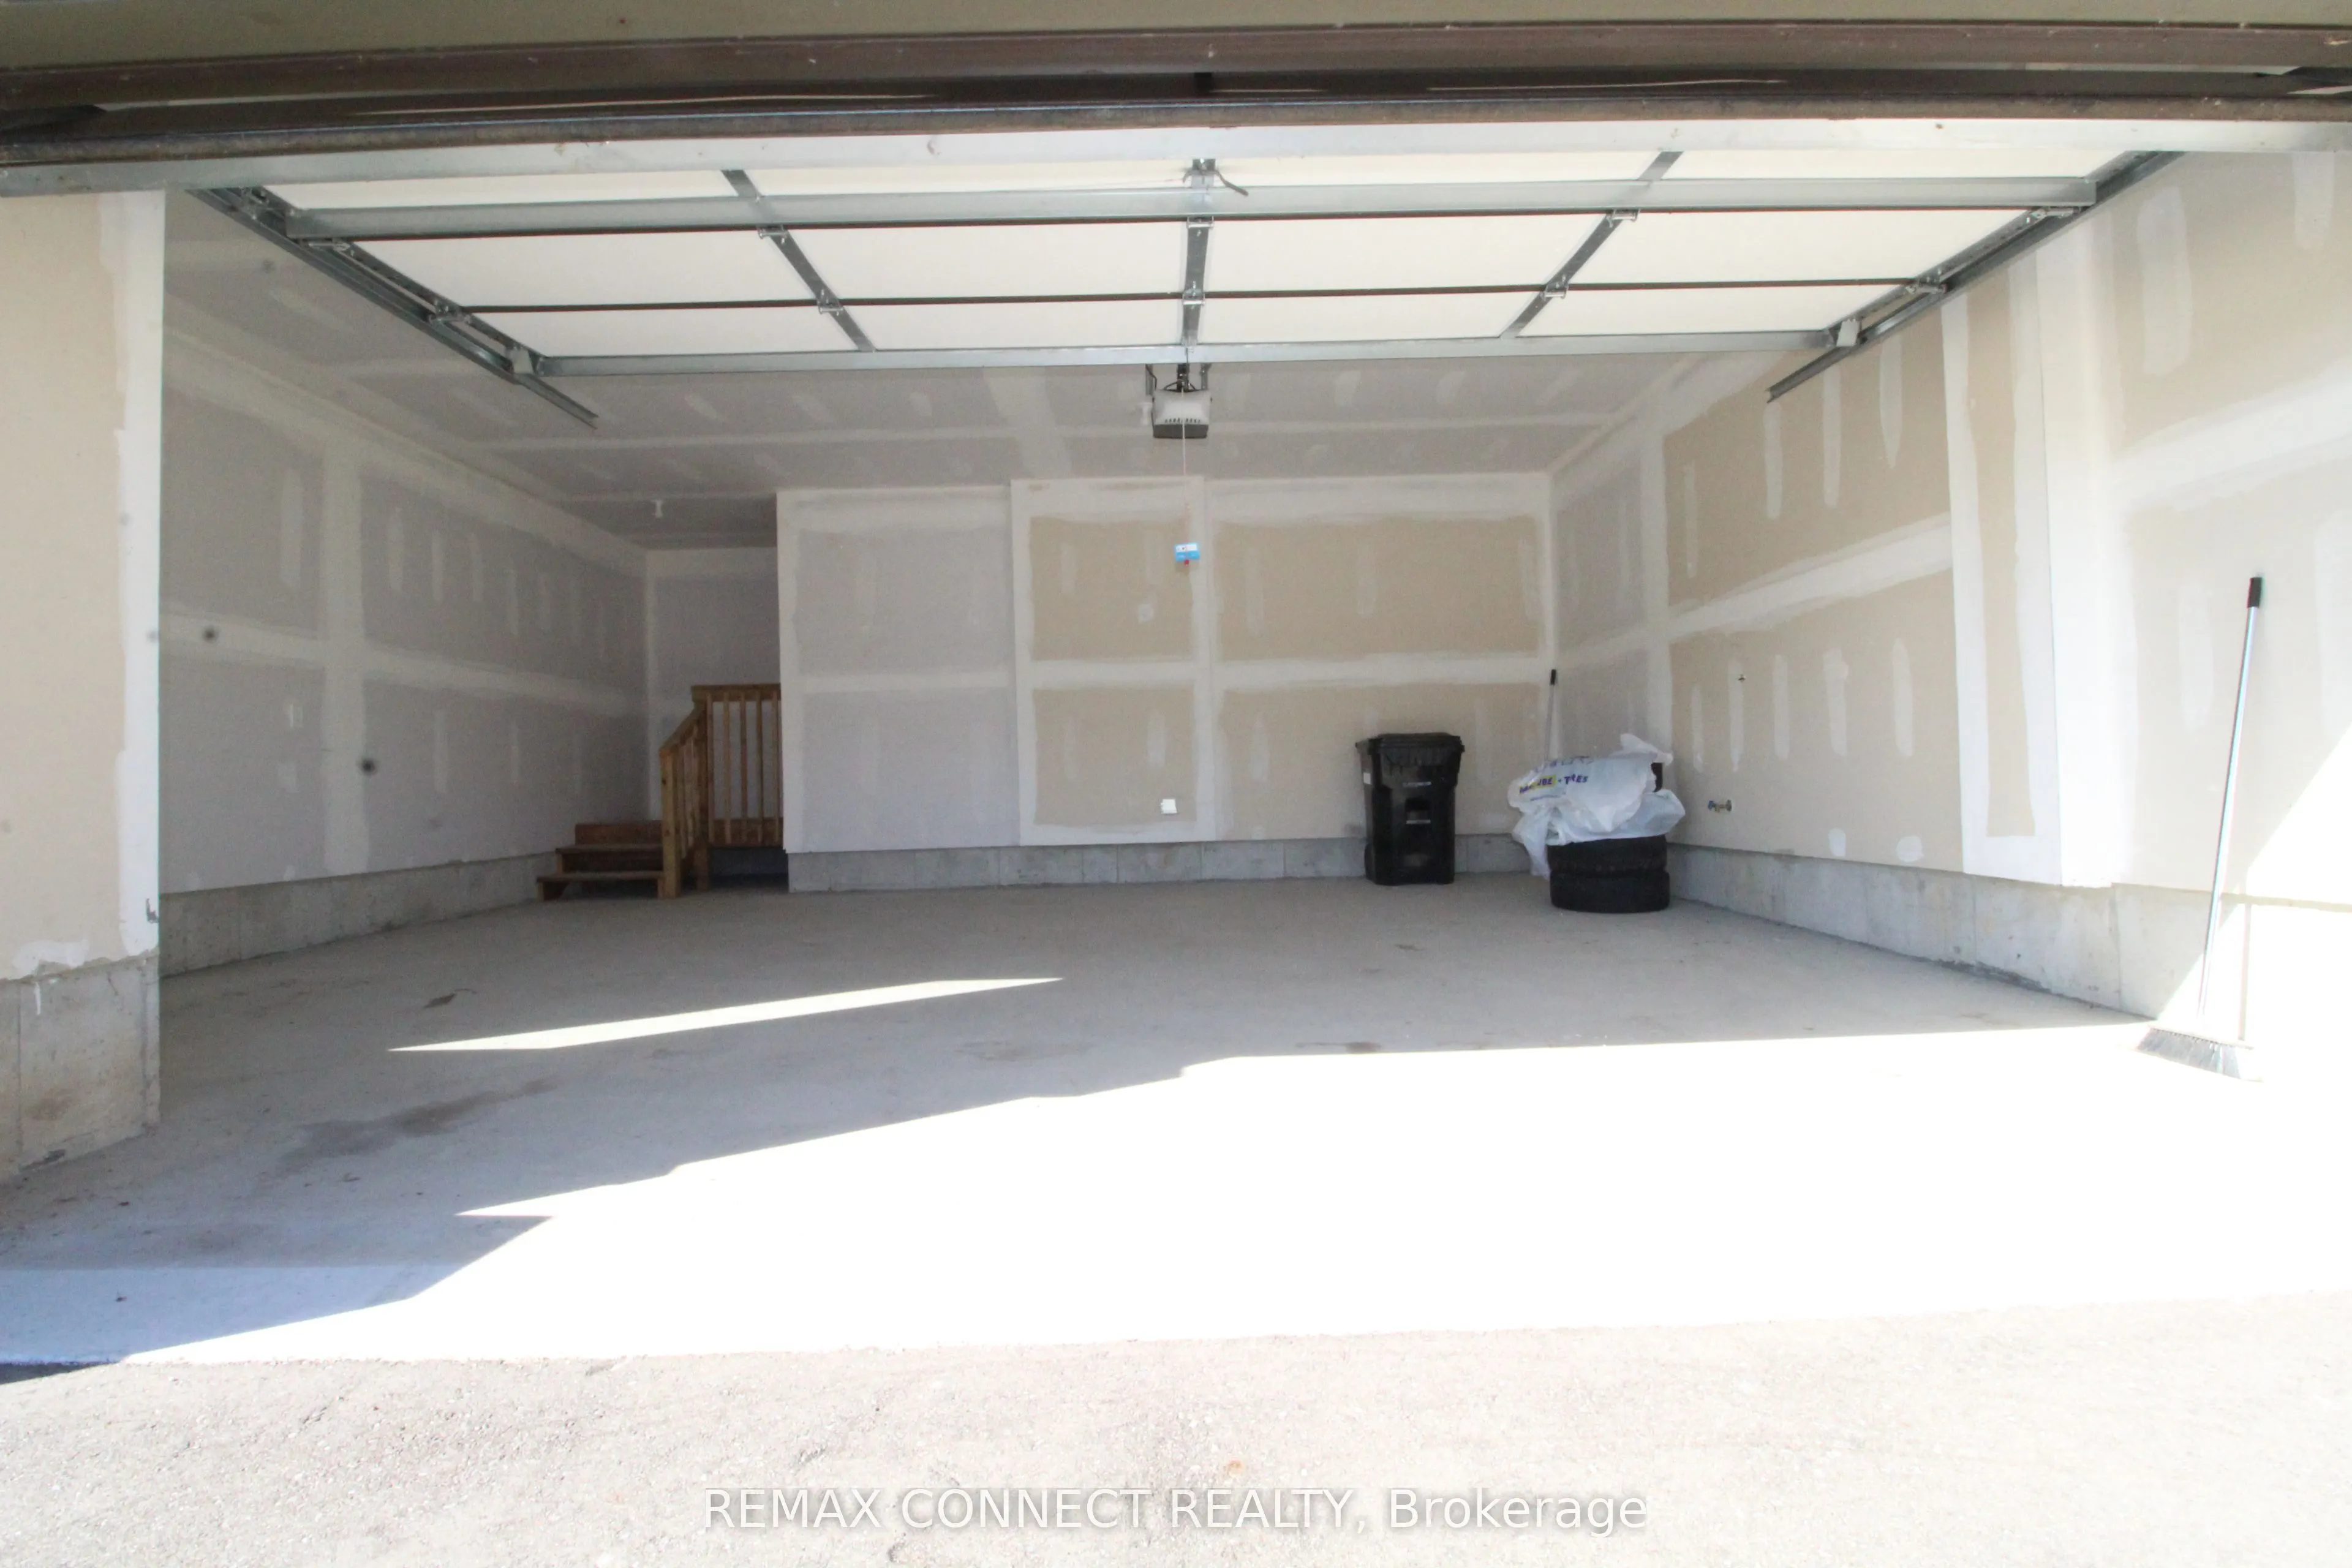
Built-In 2 garage, 2 parking
MLS #
S13872286
Size
2000-2500 sqft
Basement
Full,Unfinished
Listed on
2026-10-07
Lot size
51 x 98.4
Tax
-
Days on Market
6
Approximate Age
-
Maintenance Fee
-
Description
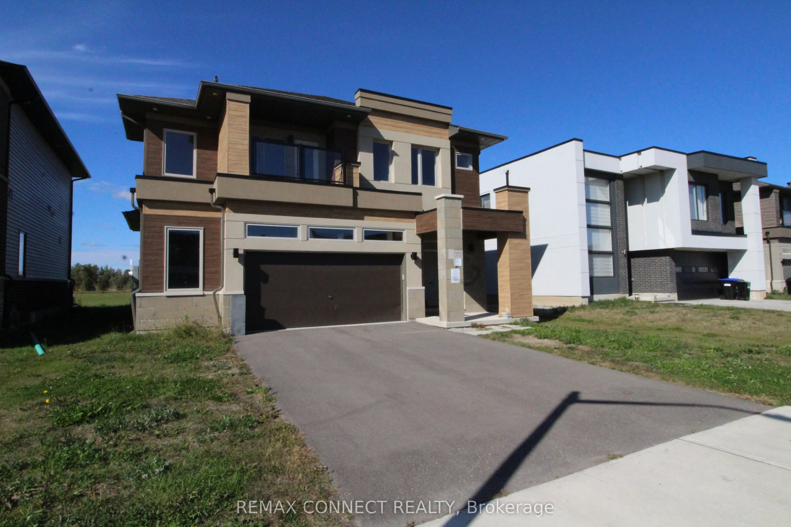
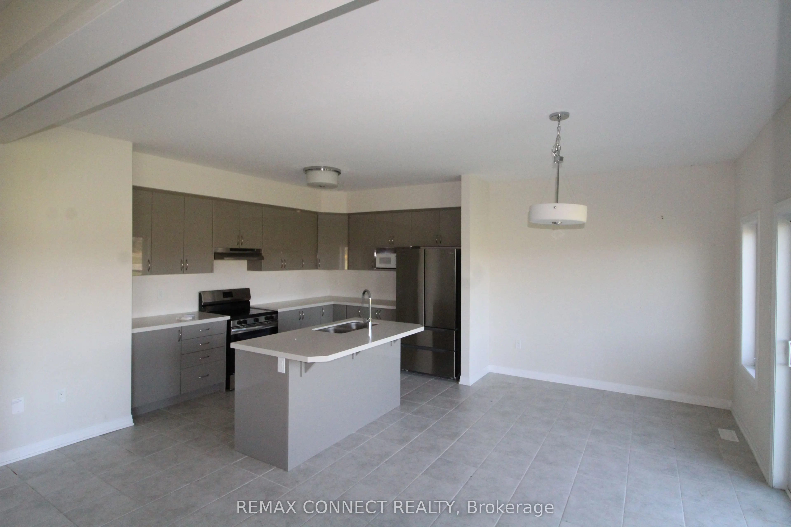
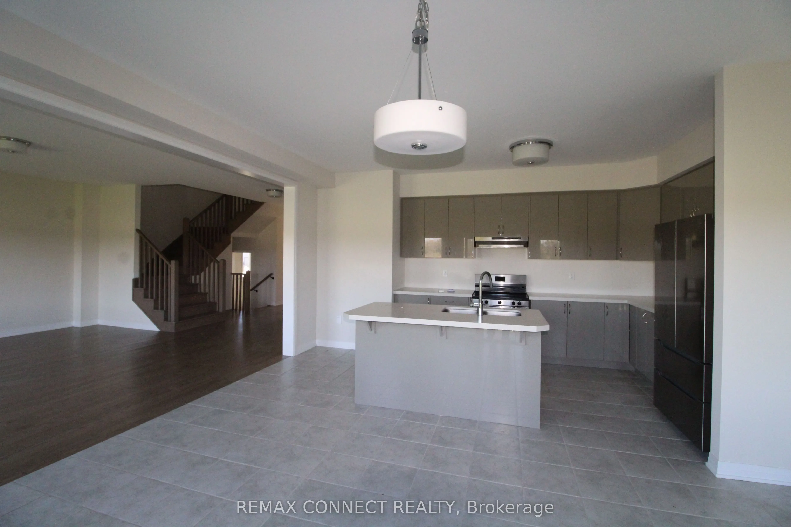
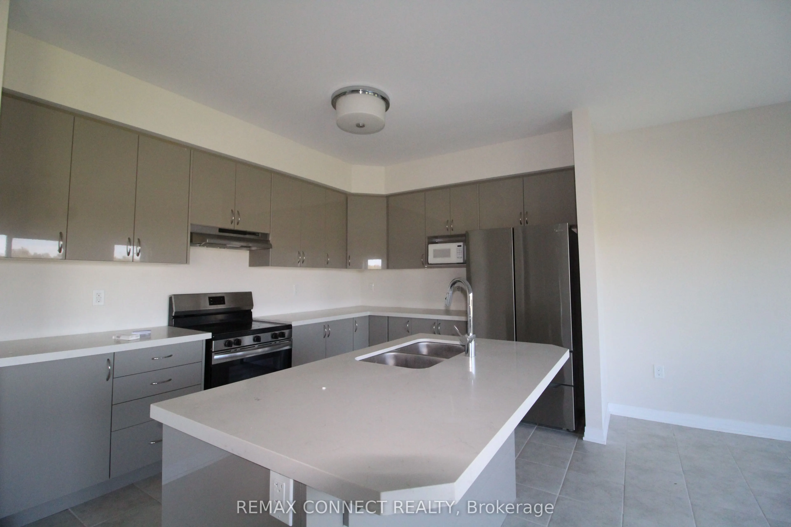
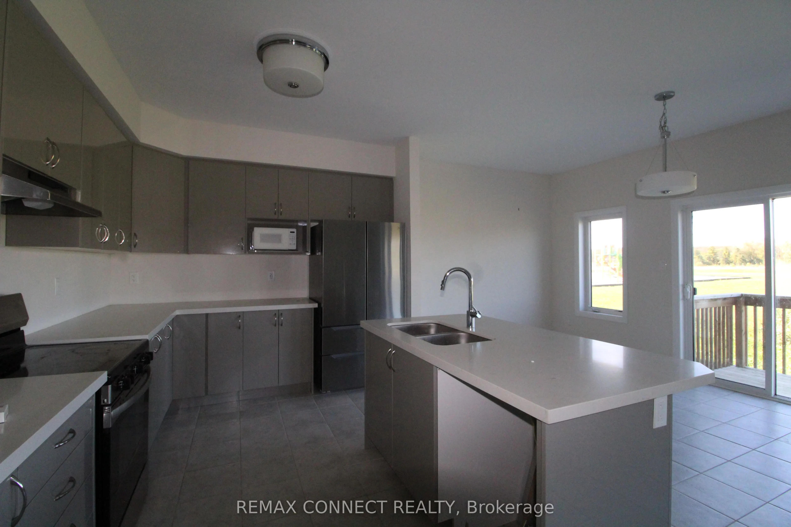
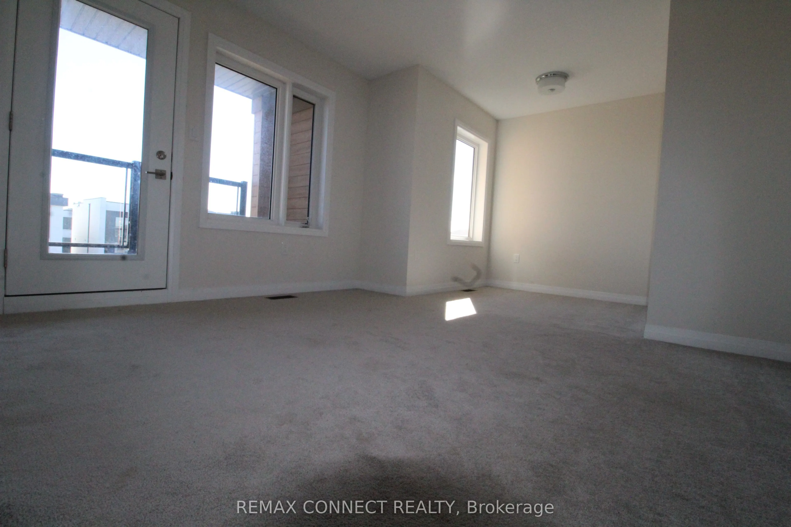
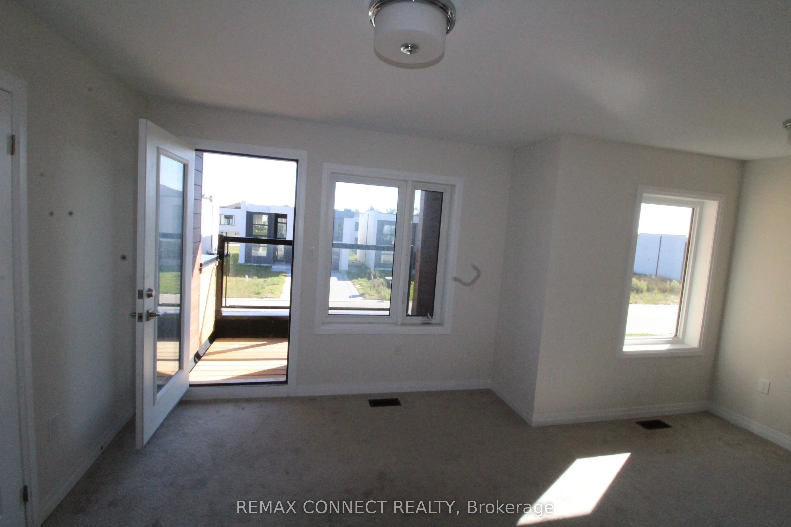
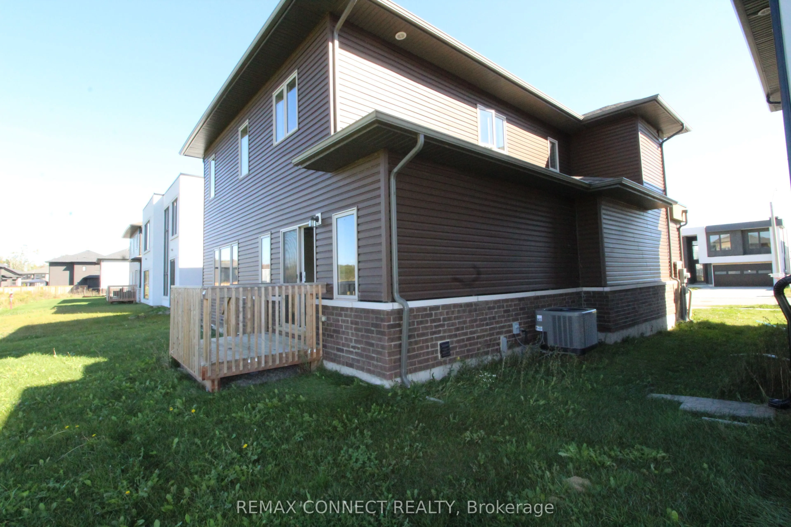
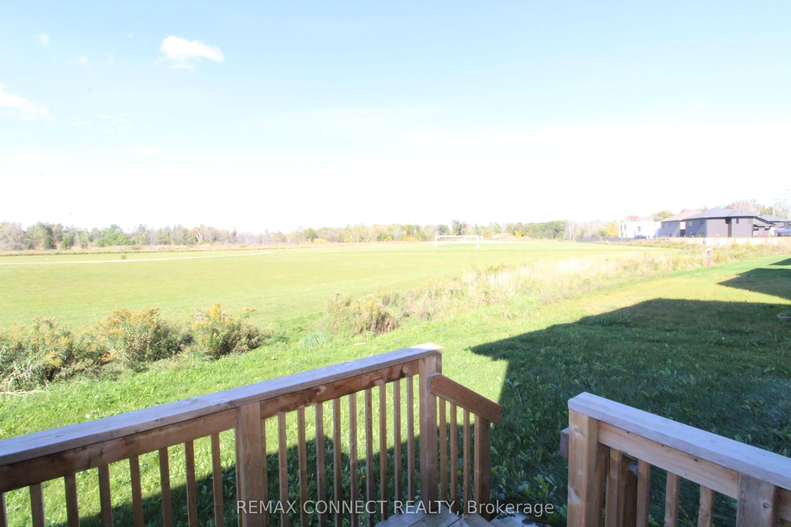
Exquisite Luxury Residence in Severn (Orillia). Experience refined luxury in this stunning two-storey residence, proudly built by renowned Bosseini Living (Liv Communities). Offering an exceptional blend of scale, elegance, and modern sophistication, this impressive home features 4 spacious bedrooms..., 3 bathrooms, and an abundance of above-grade living space, thoughtfully designed for both sophisticated entertaining and comfortable family living. From the moment you step inside, you'll appreciate the home's elegant design, quality craftsmanship, and contemporary finishes. Every detail has been thoughtfully selected to create a sophisticated yet inviting atmosphere, showcasing the exceptional attention to detail and commitment to quality construction. At the heart of the home is a generously sized, family-inspired kitchen featuring a stylish centre island-perfect for everyday family gatherings, casual meals, and entertaining guests. The spacious and functional layout seamlessly combines comfort, style, and practicality. Step outside from the main living areas to enjoy the backyard with unobstructed views, offering a wonderful sense of openness and privacy. On the second floor, the balcony provides the perfect setting to enjoy your morning coffee or take in a beautiful sunset at the end of the day. Ideally located just a short stroll from the lake, with easy access to major highways and only a short drive to shopping, restaurants, amenities, and everyday conveniences, this exceptional residence offers an outstanding combination of luxury, lifestyle, and location. Please Note: Property is being sold under Power of Sale and is offered on an "as-is" basis. All information to be verified by the Buyer and the Buyer's Agent. All information and property details are to be independently verified. Due diligence is the responsibility of the Buyer and their representatives.
Full Property Details
Interior
Bedrooms
4
Total Bedrooms
4
Washrooms
3
Square Footage
2000-2500 sqft
Basement
Full,Unfinished
Heating Source
Gas
Heating Fuel
Forced Air
Air Conditioning
Central Air
Family Room
No
Kitchens
1
Total Kitchens
1
Fireplace Features
No
Bedrooms
4
Total Bedrooms
4
Washrooms
3
Square Footage
2000-2500 sqft
Basement
Full,Unfinished
Heating Source
Gas
Heating Fuel
Forced Air
Air Conditioning
Central Air
Family Room
No
Kitchens
1
Total Kitchens
1
Fireplace Features
No
Exterior
Depth
98.4
Front
50.84
Lot Size
51 x 98.4 ft
Pool
None
Parking Spaces
2
Total Parking Spaces
4.00
Parking Description
Built-In
Garage Spaces
2
Depth
98.4
Front
50.84
Lot Size
51 x 98.4 ft
Pool
None
Parking Spaces
2
Total Parking Spaces
4.00
Parking Description
Built-In
Garage Spaces
2
Building Description
Style
2-Storey
Home Type
House
Subtype
Detached
Property Orientation
North
Exterior Finish
Vinyl Siding,Brick
Sewers
Sewer
Water Supply
Municipal
Possession Date
No Data
Style
2-Storey
Home Type
House
Subtype
Detached
Property Orientation
North
Exterior Finish
Vinyl Siding,Brick
Sewers
Sewer
Water Supply
Municipal
Possession Date
No Data
Community
Community
West Shore
Community
West Shore
Taxes & Fees
Tax Year
2026
Occupancy
Vacant
Tax Year
2026
Occupancy
Vacant
Room Types
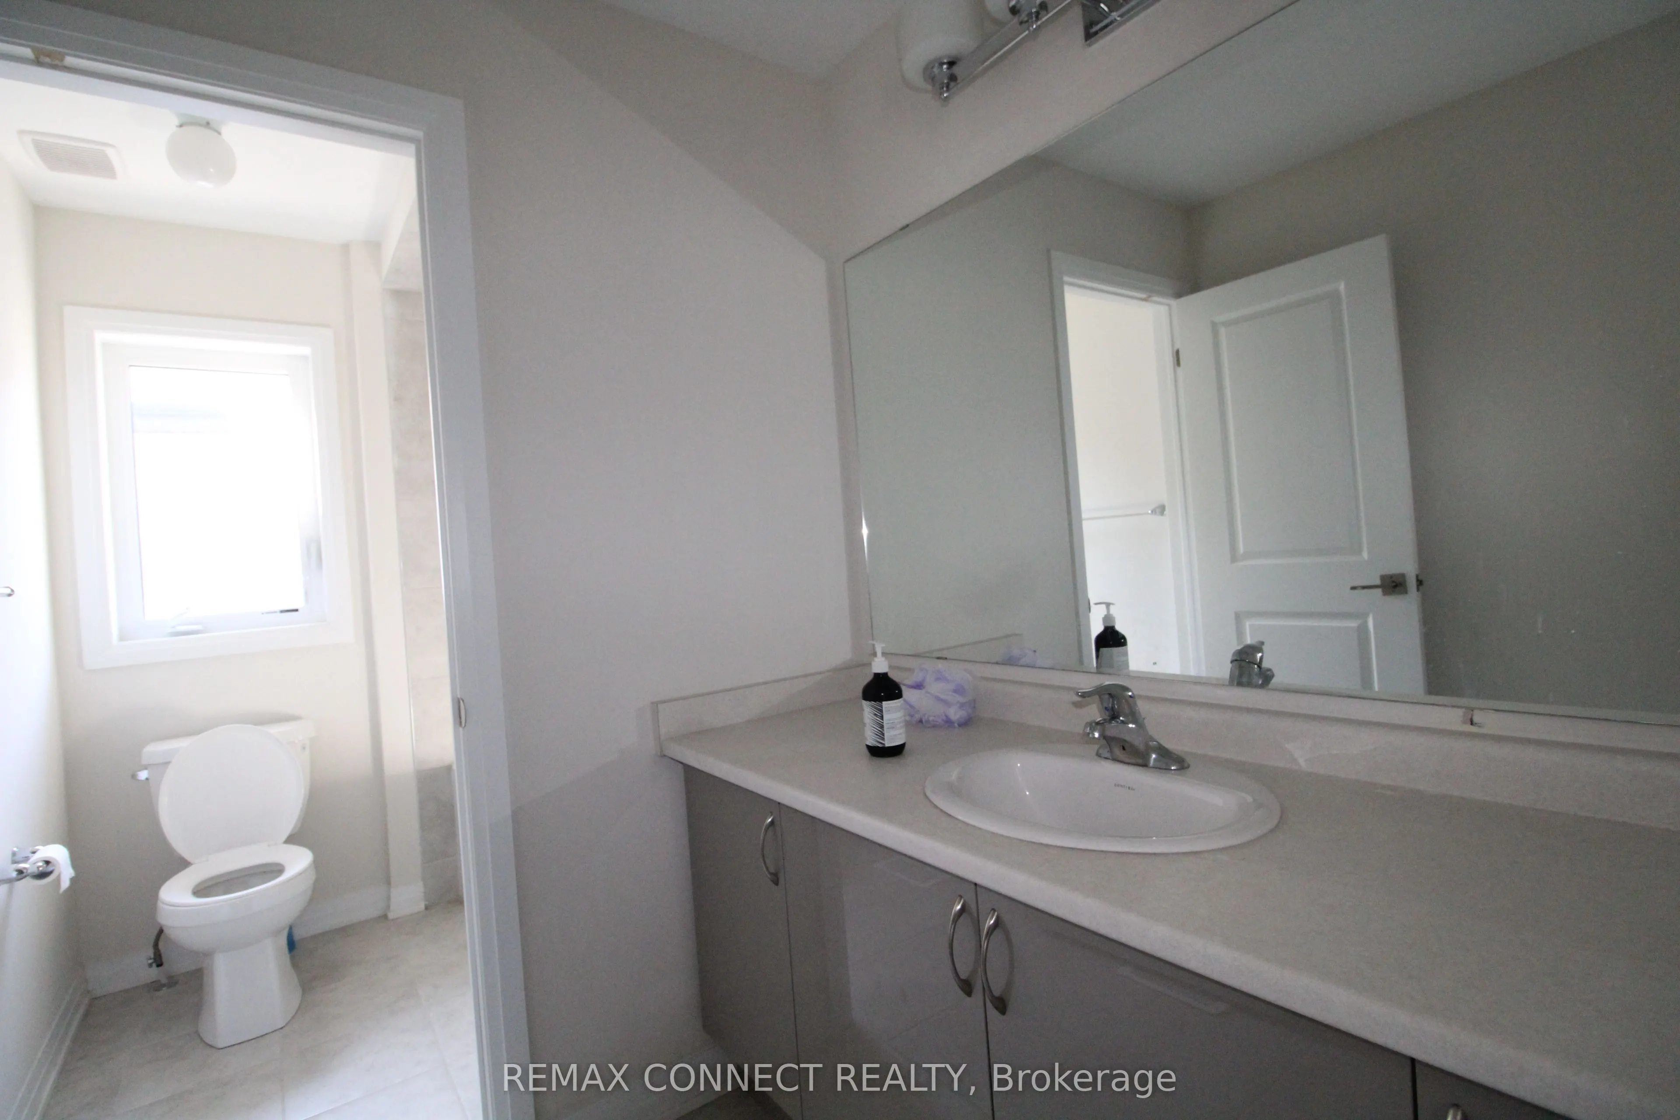
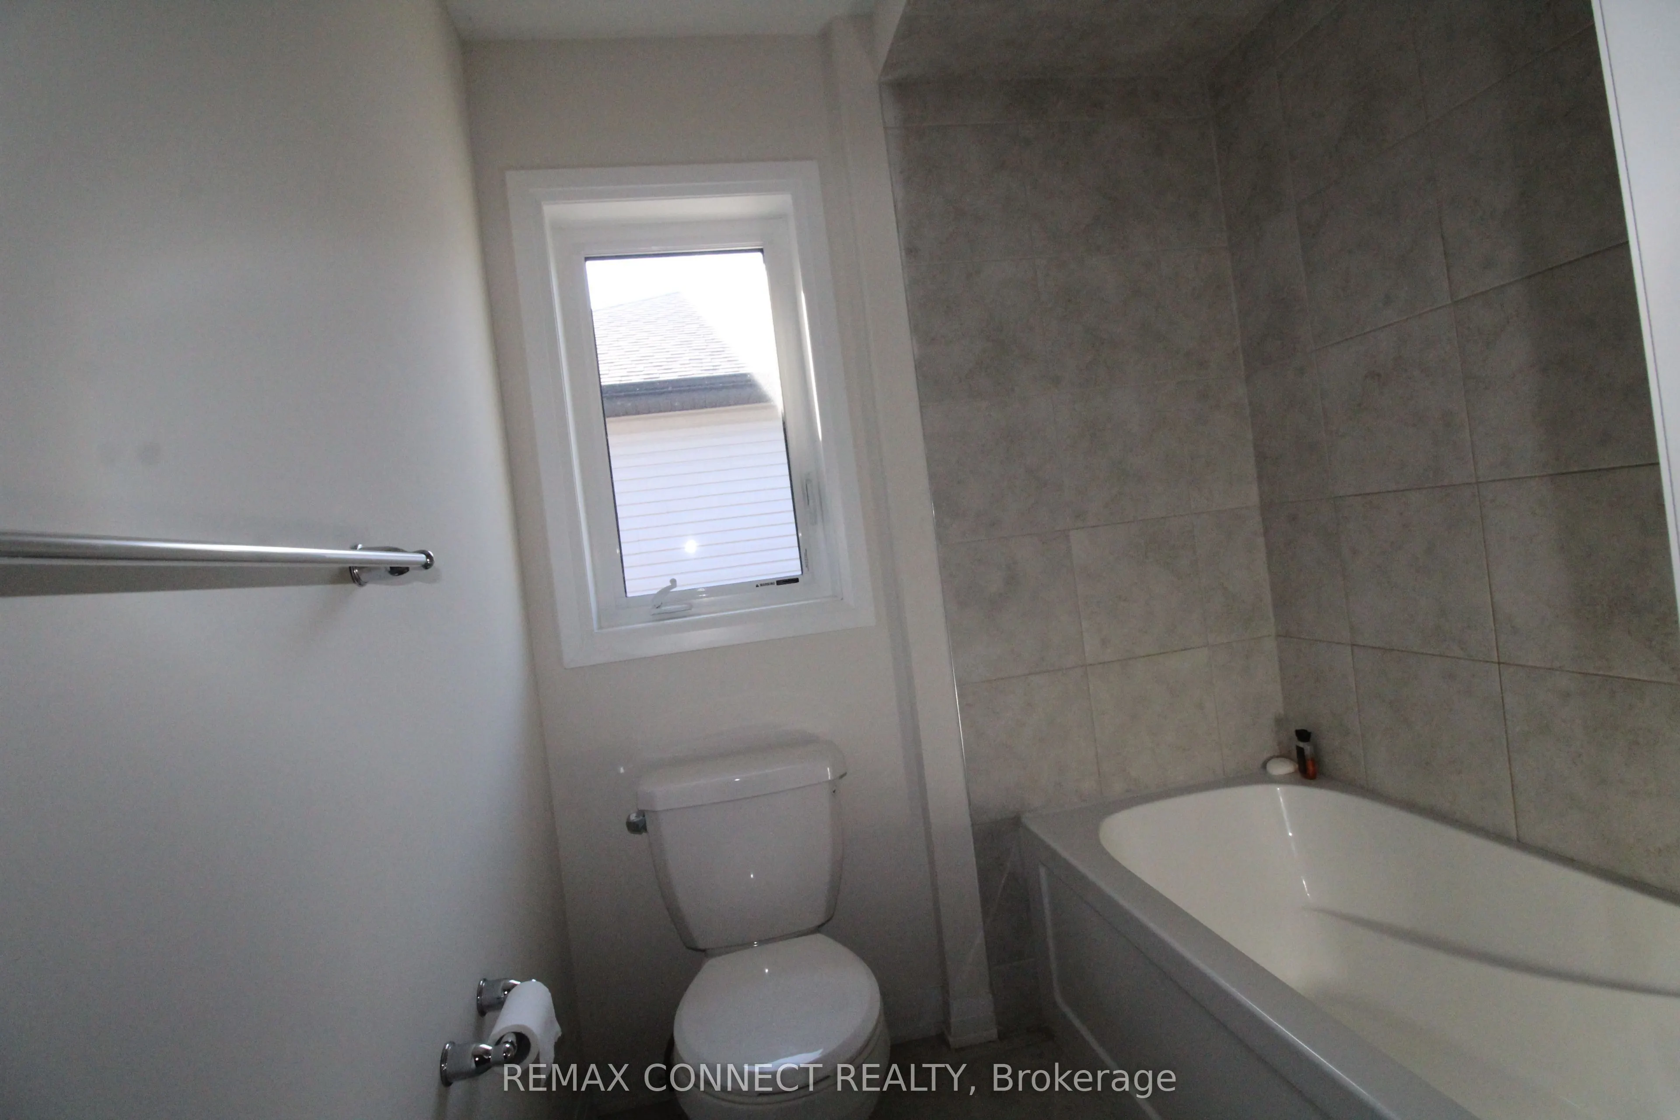
Bathroom
5 Pc Bath
Dimensions 10.79 x 8.79 feet
94.84 sqft
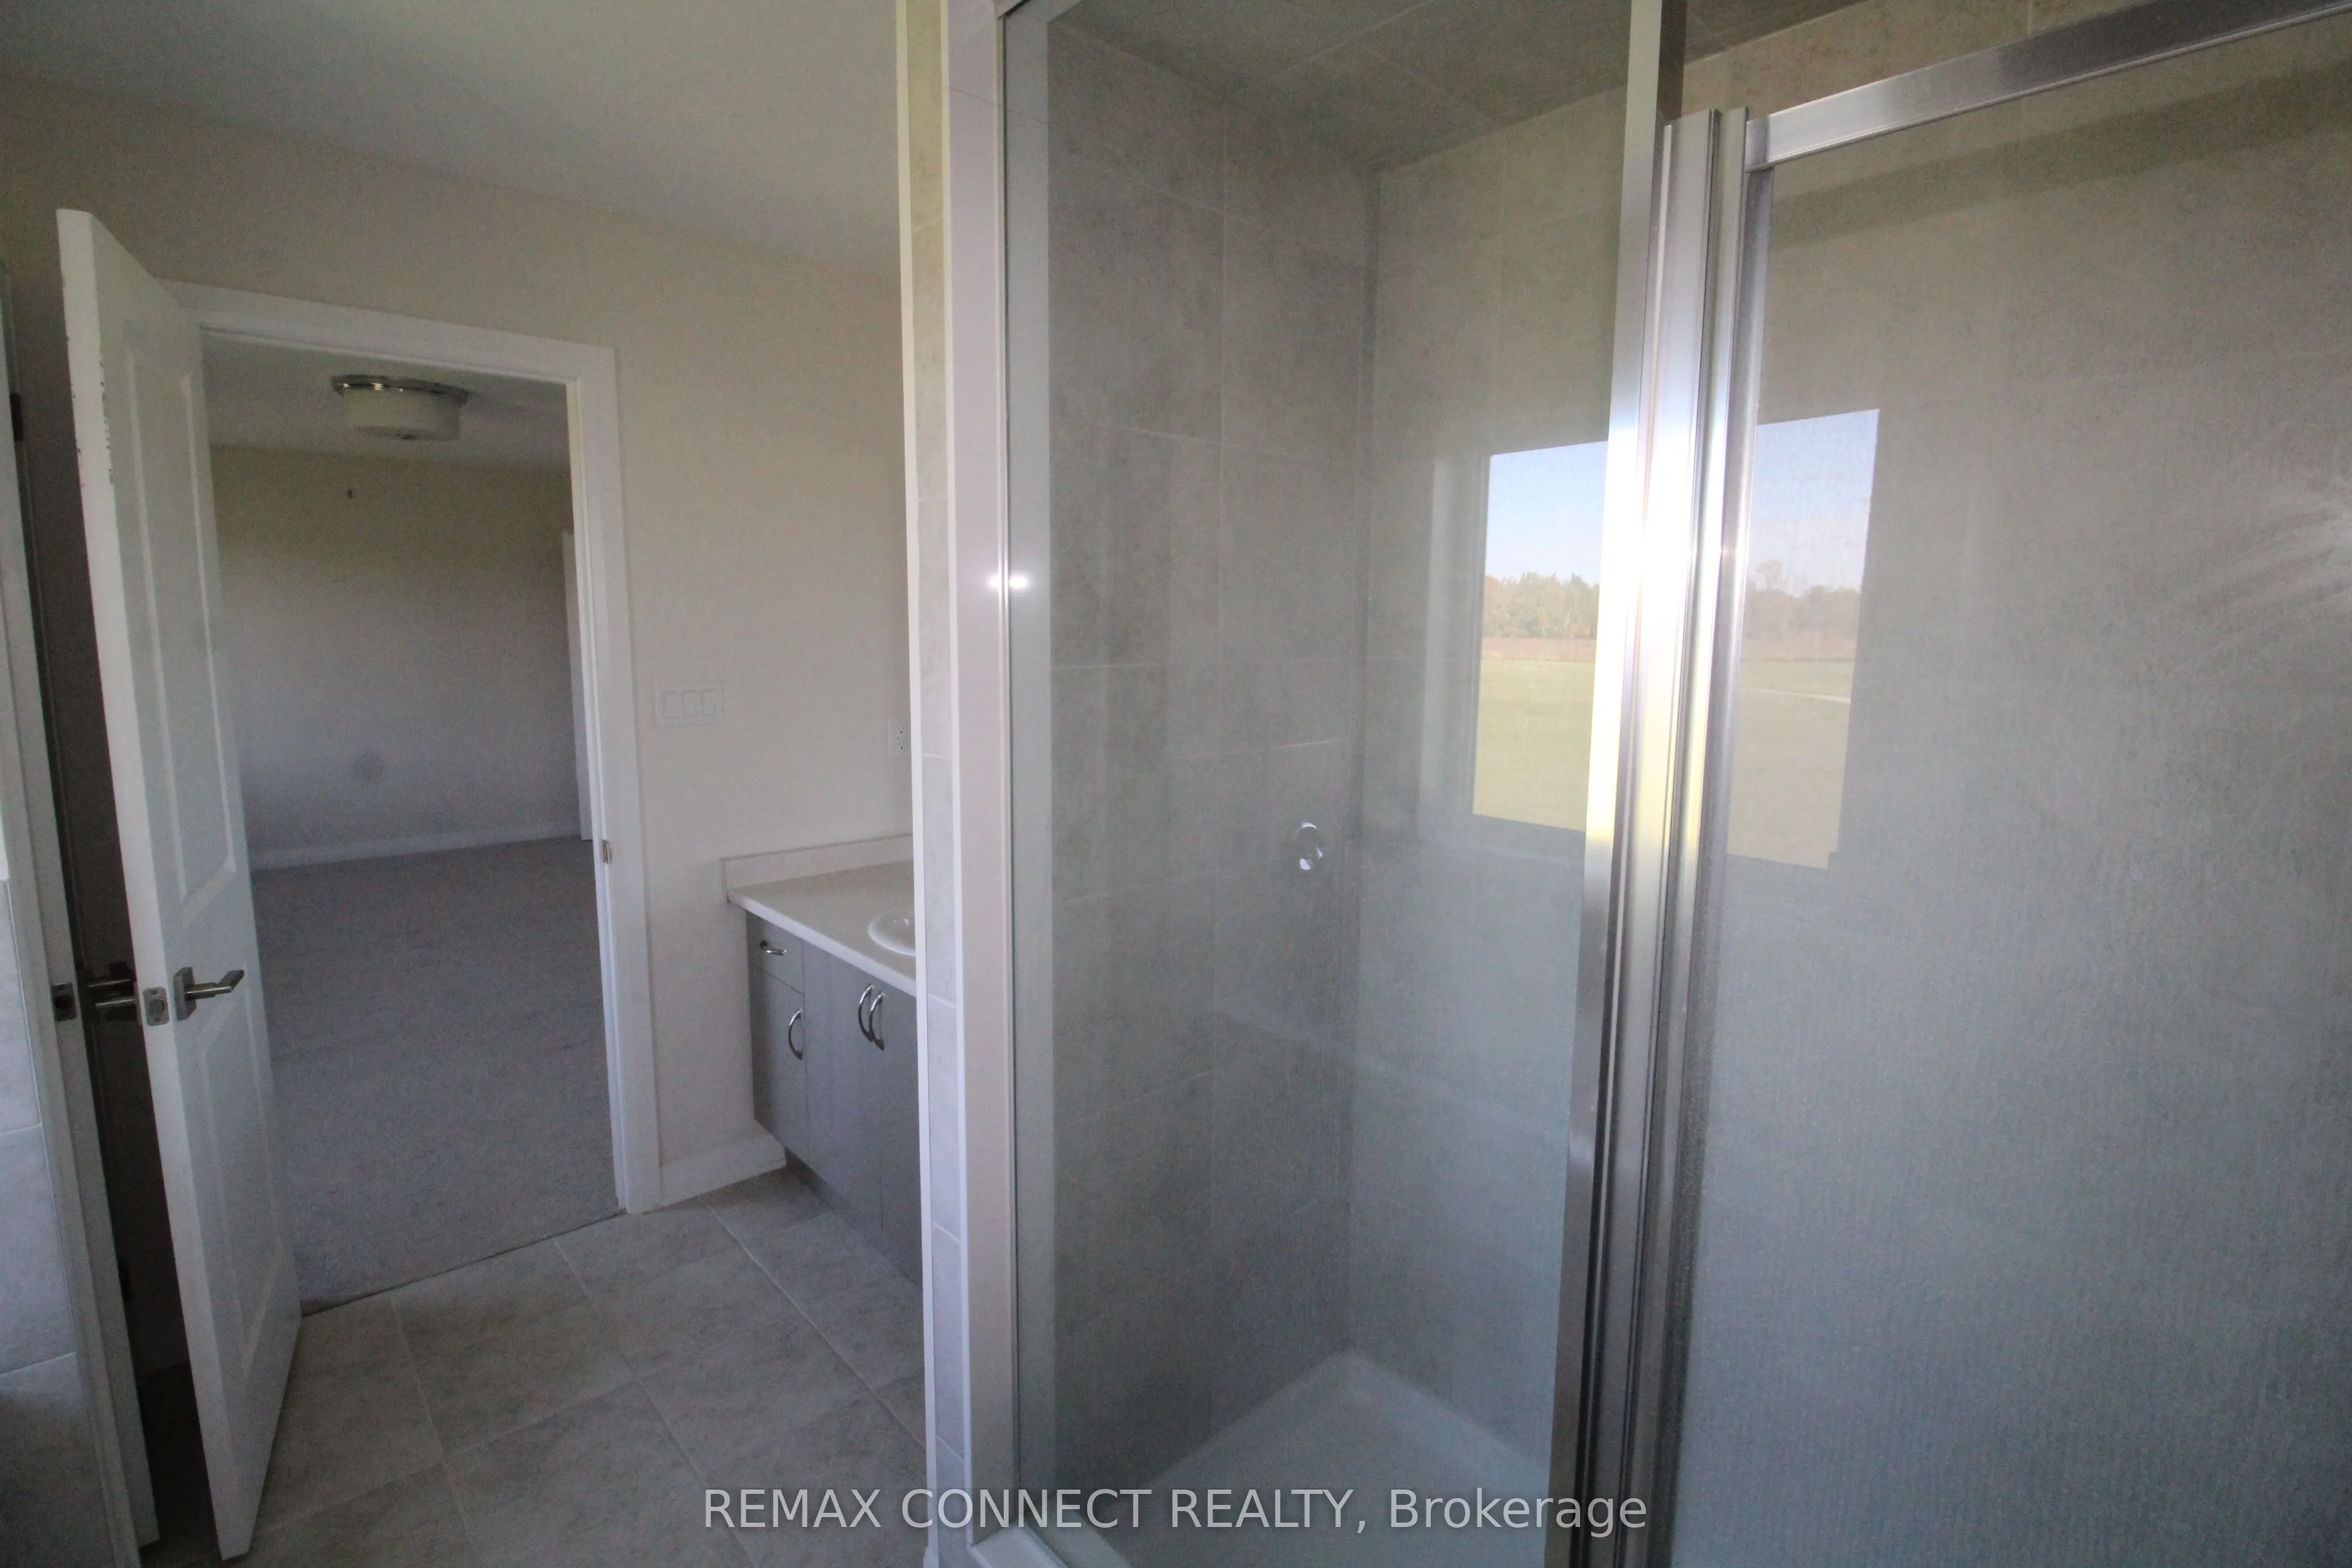
Bathroom
4 Pc Ensuite
Dimensions 14.6 x 6 feet
87.6 sqft
Bathroom
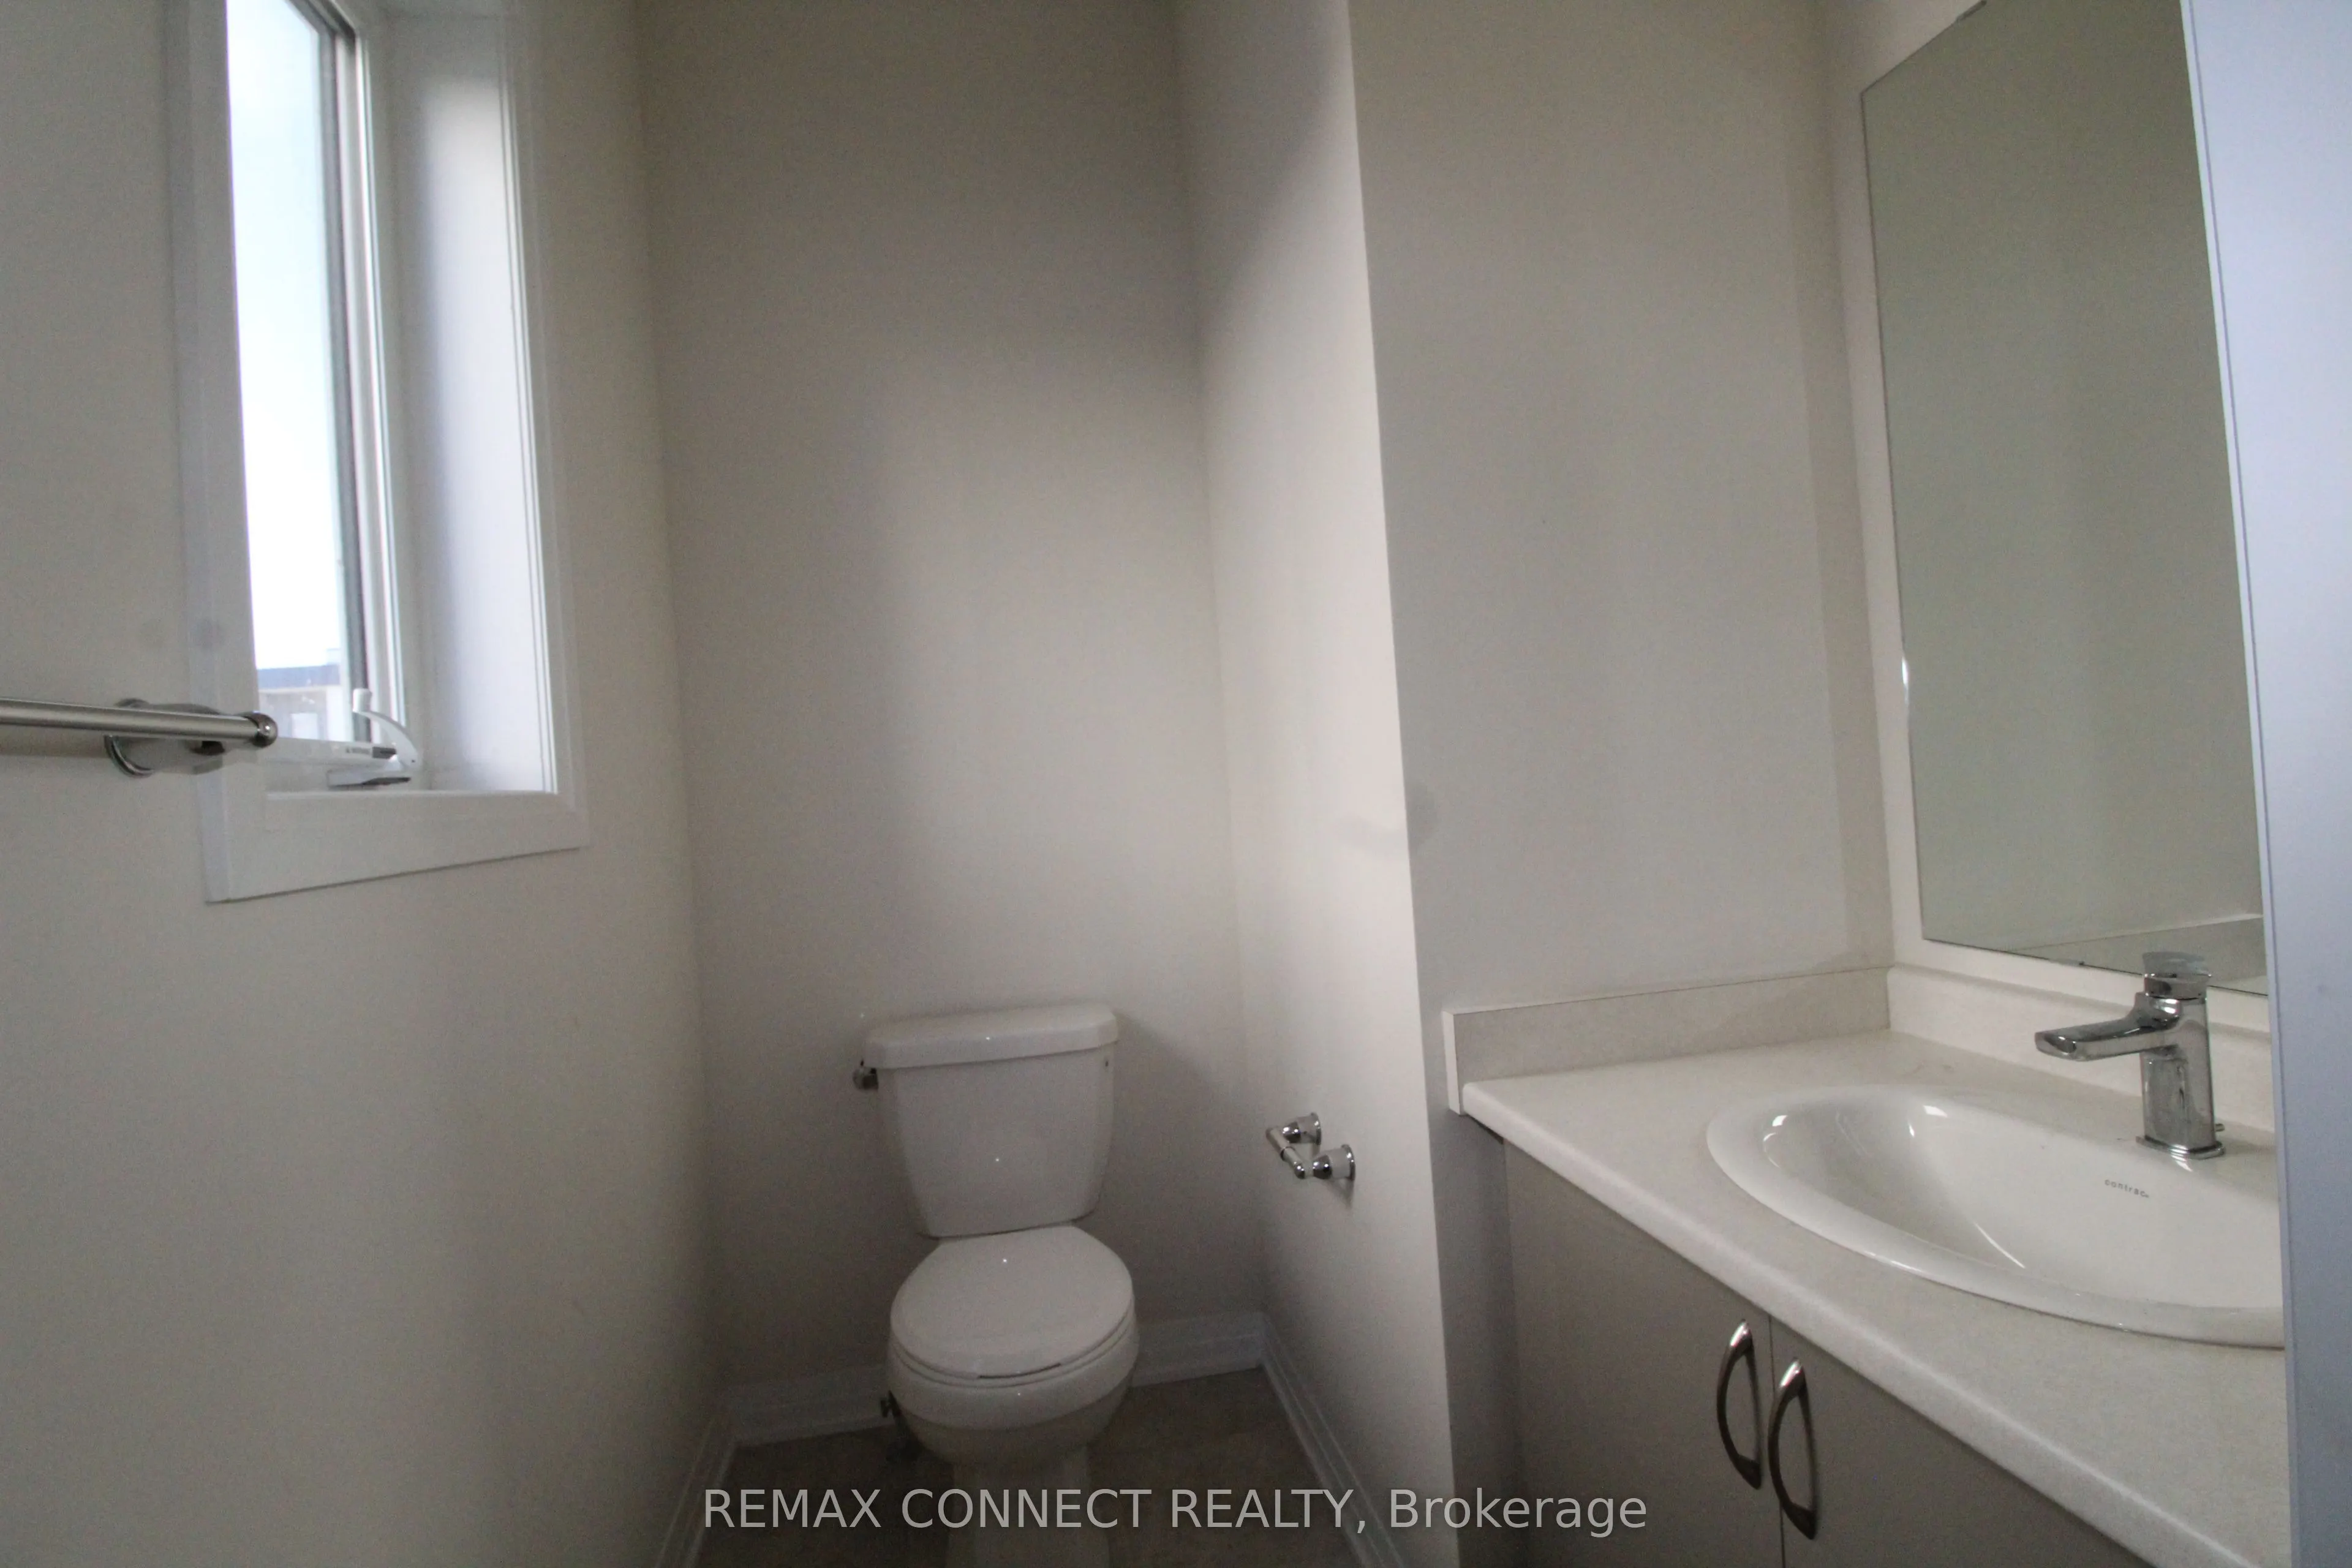
2 Pc Bath
Dimensions 6.23 x 5.35 feet
33.33 sqft
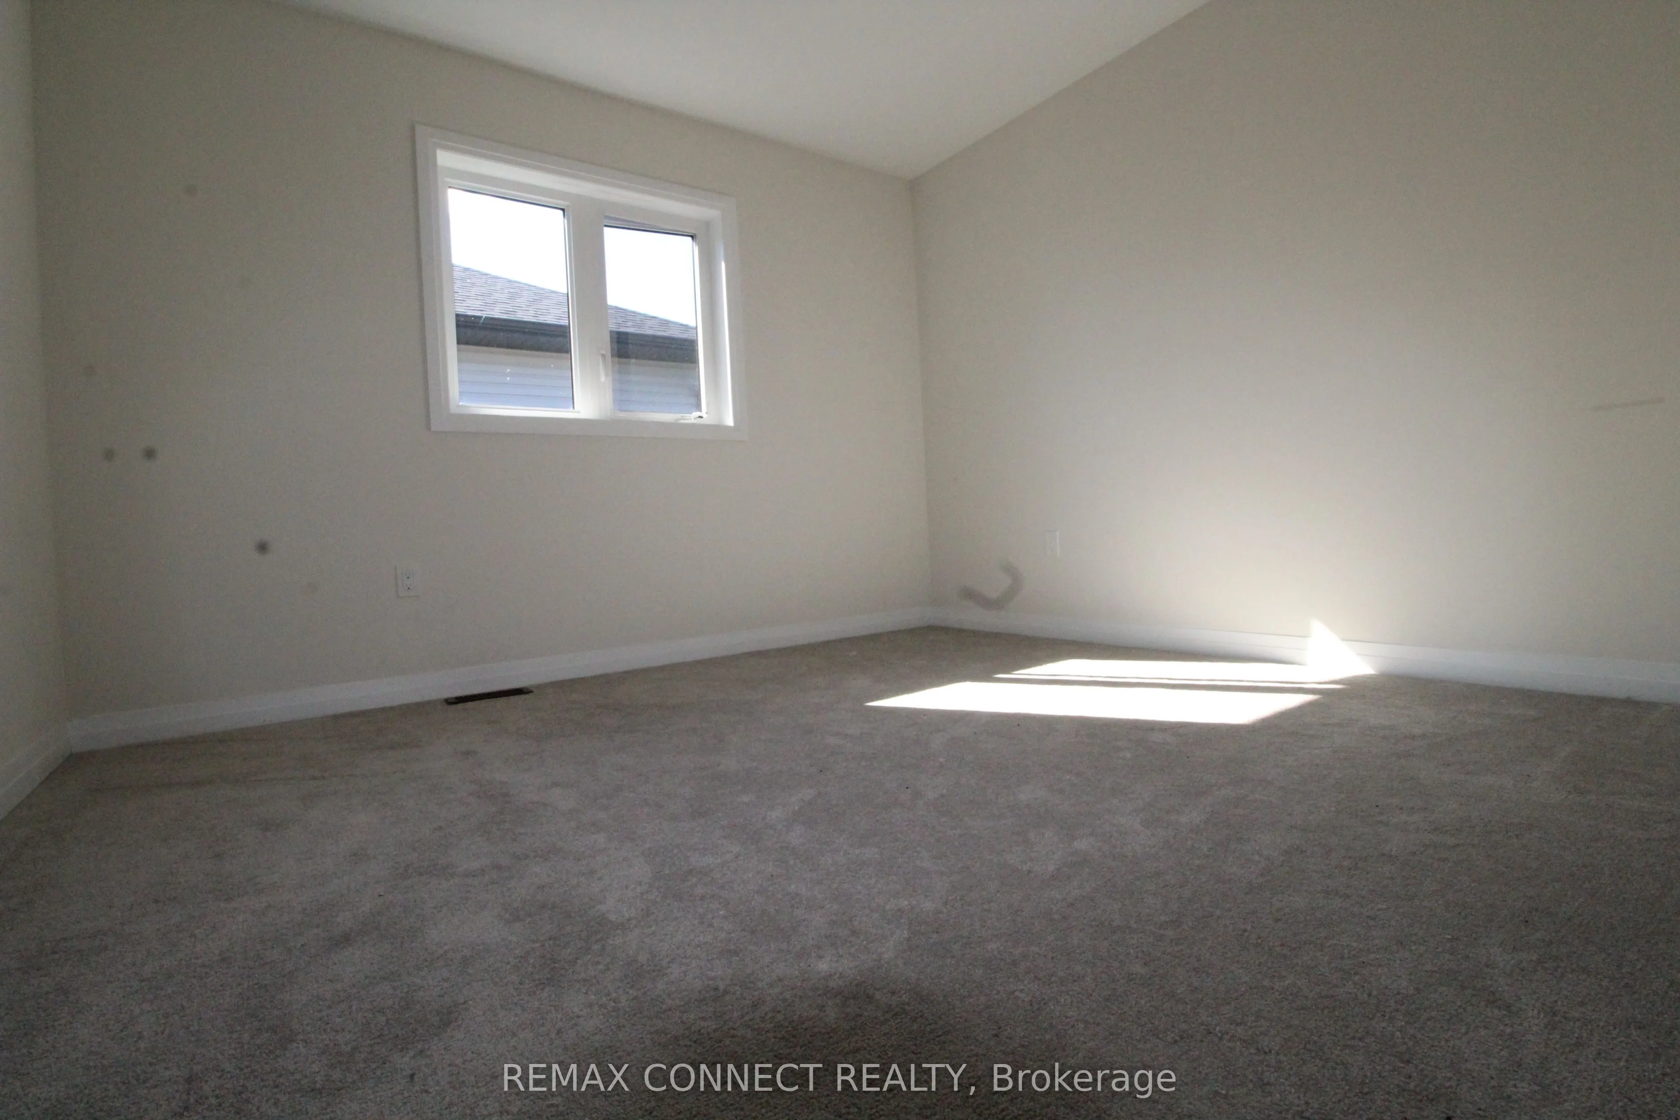
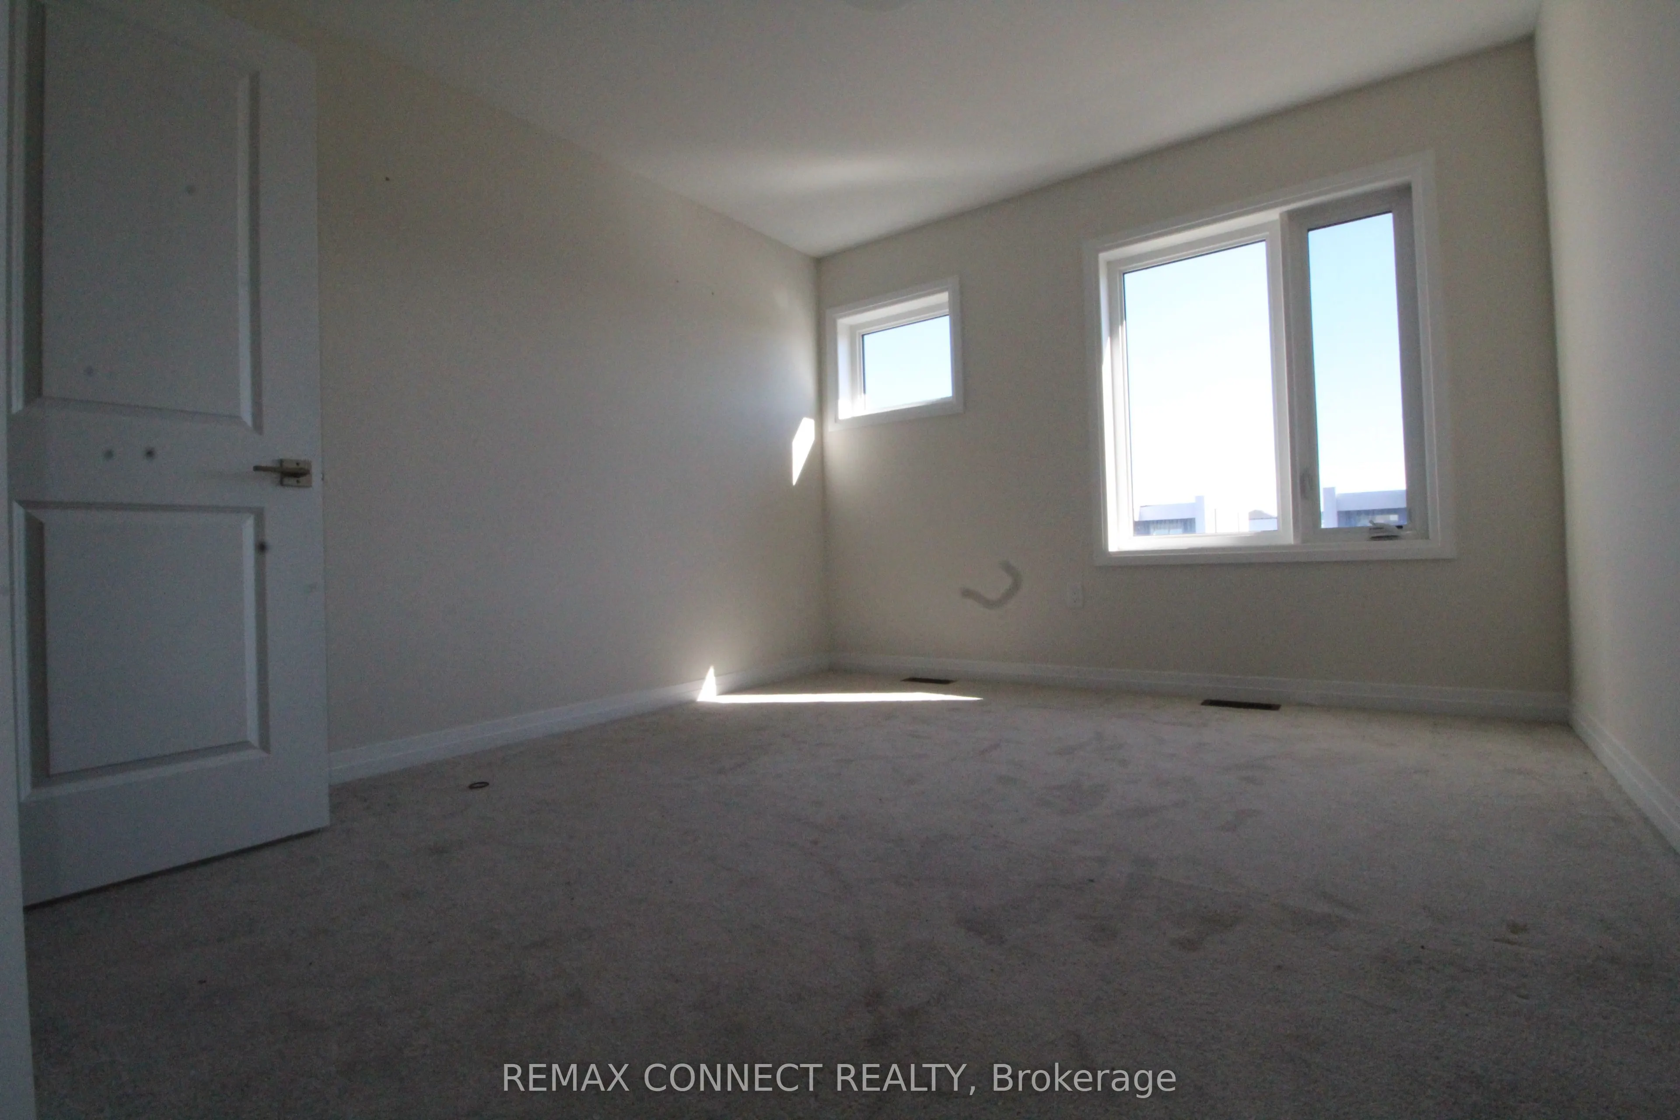
Bedroom 2
Broadloom, Large Closet, Window
Dimensions 17.19 x 12.3 feet
211.44 sqft
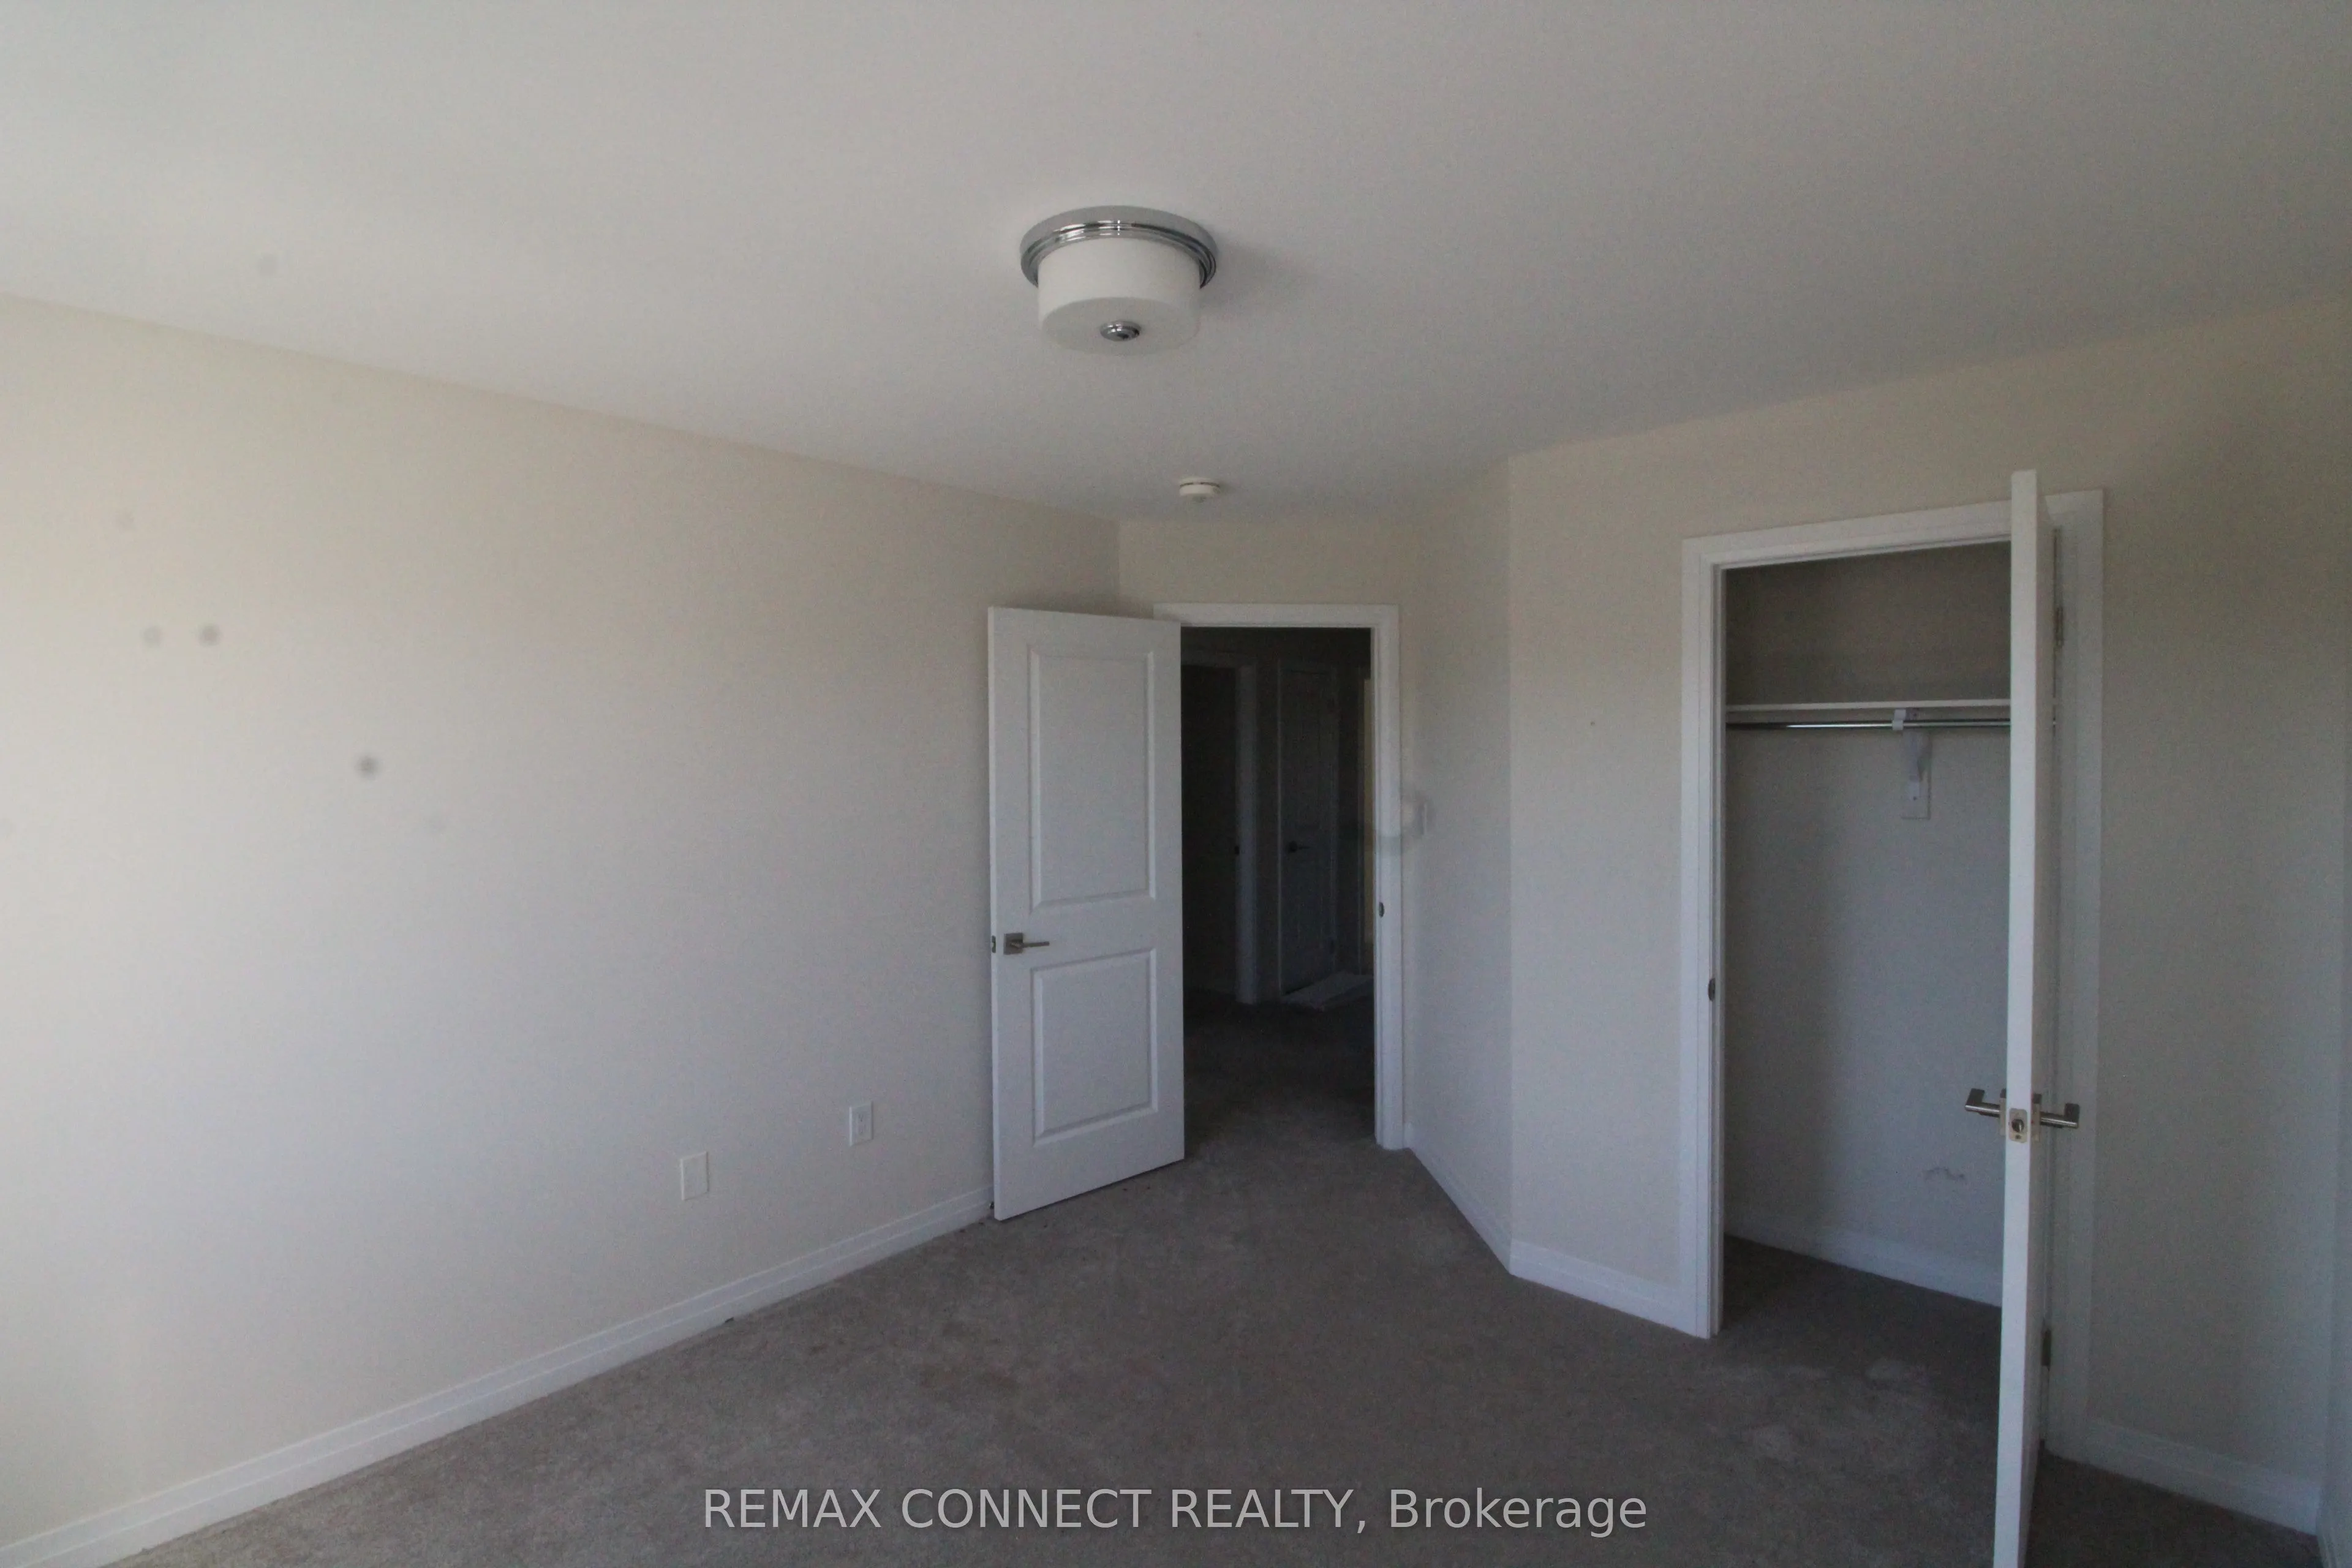
Bedroom 3
Broadloom, Closet, Window
Dimensions 13.22 x 11.42 feet
150.97 sqft
Bedroom 4
Broadloom, Closet, Window
Dimensions 13.91 x 10.5 feet
146.06 sqft
Kitchen
Eat-in Kitchen, Walk-Out, Ceramic Floor
Dimensions 19.32 x 16.54 feet
319.55 sqft
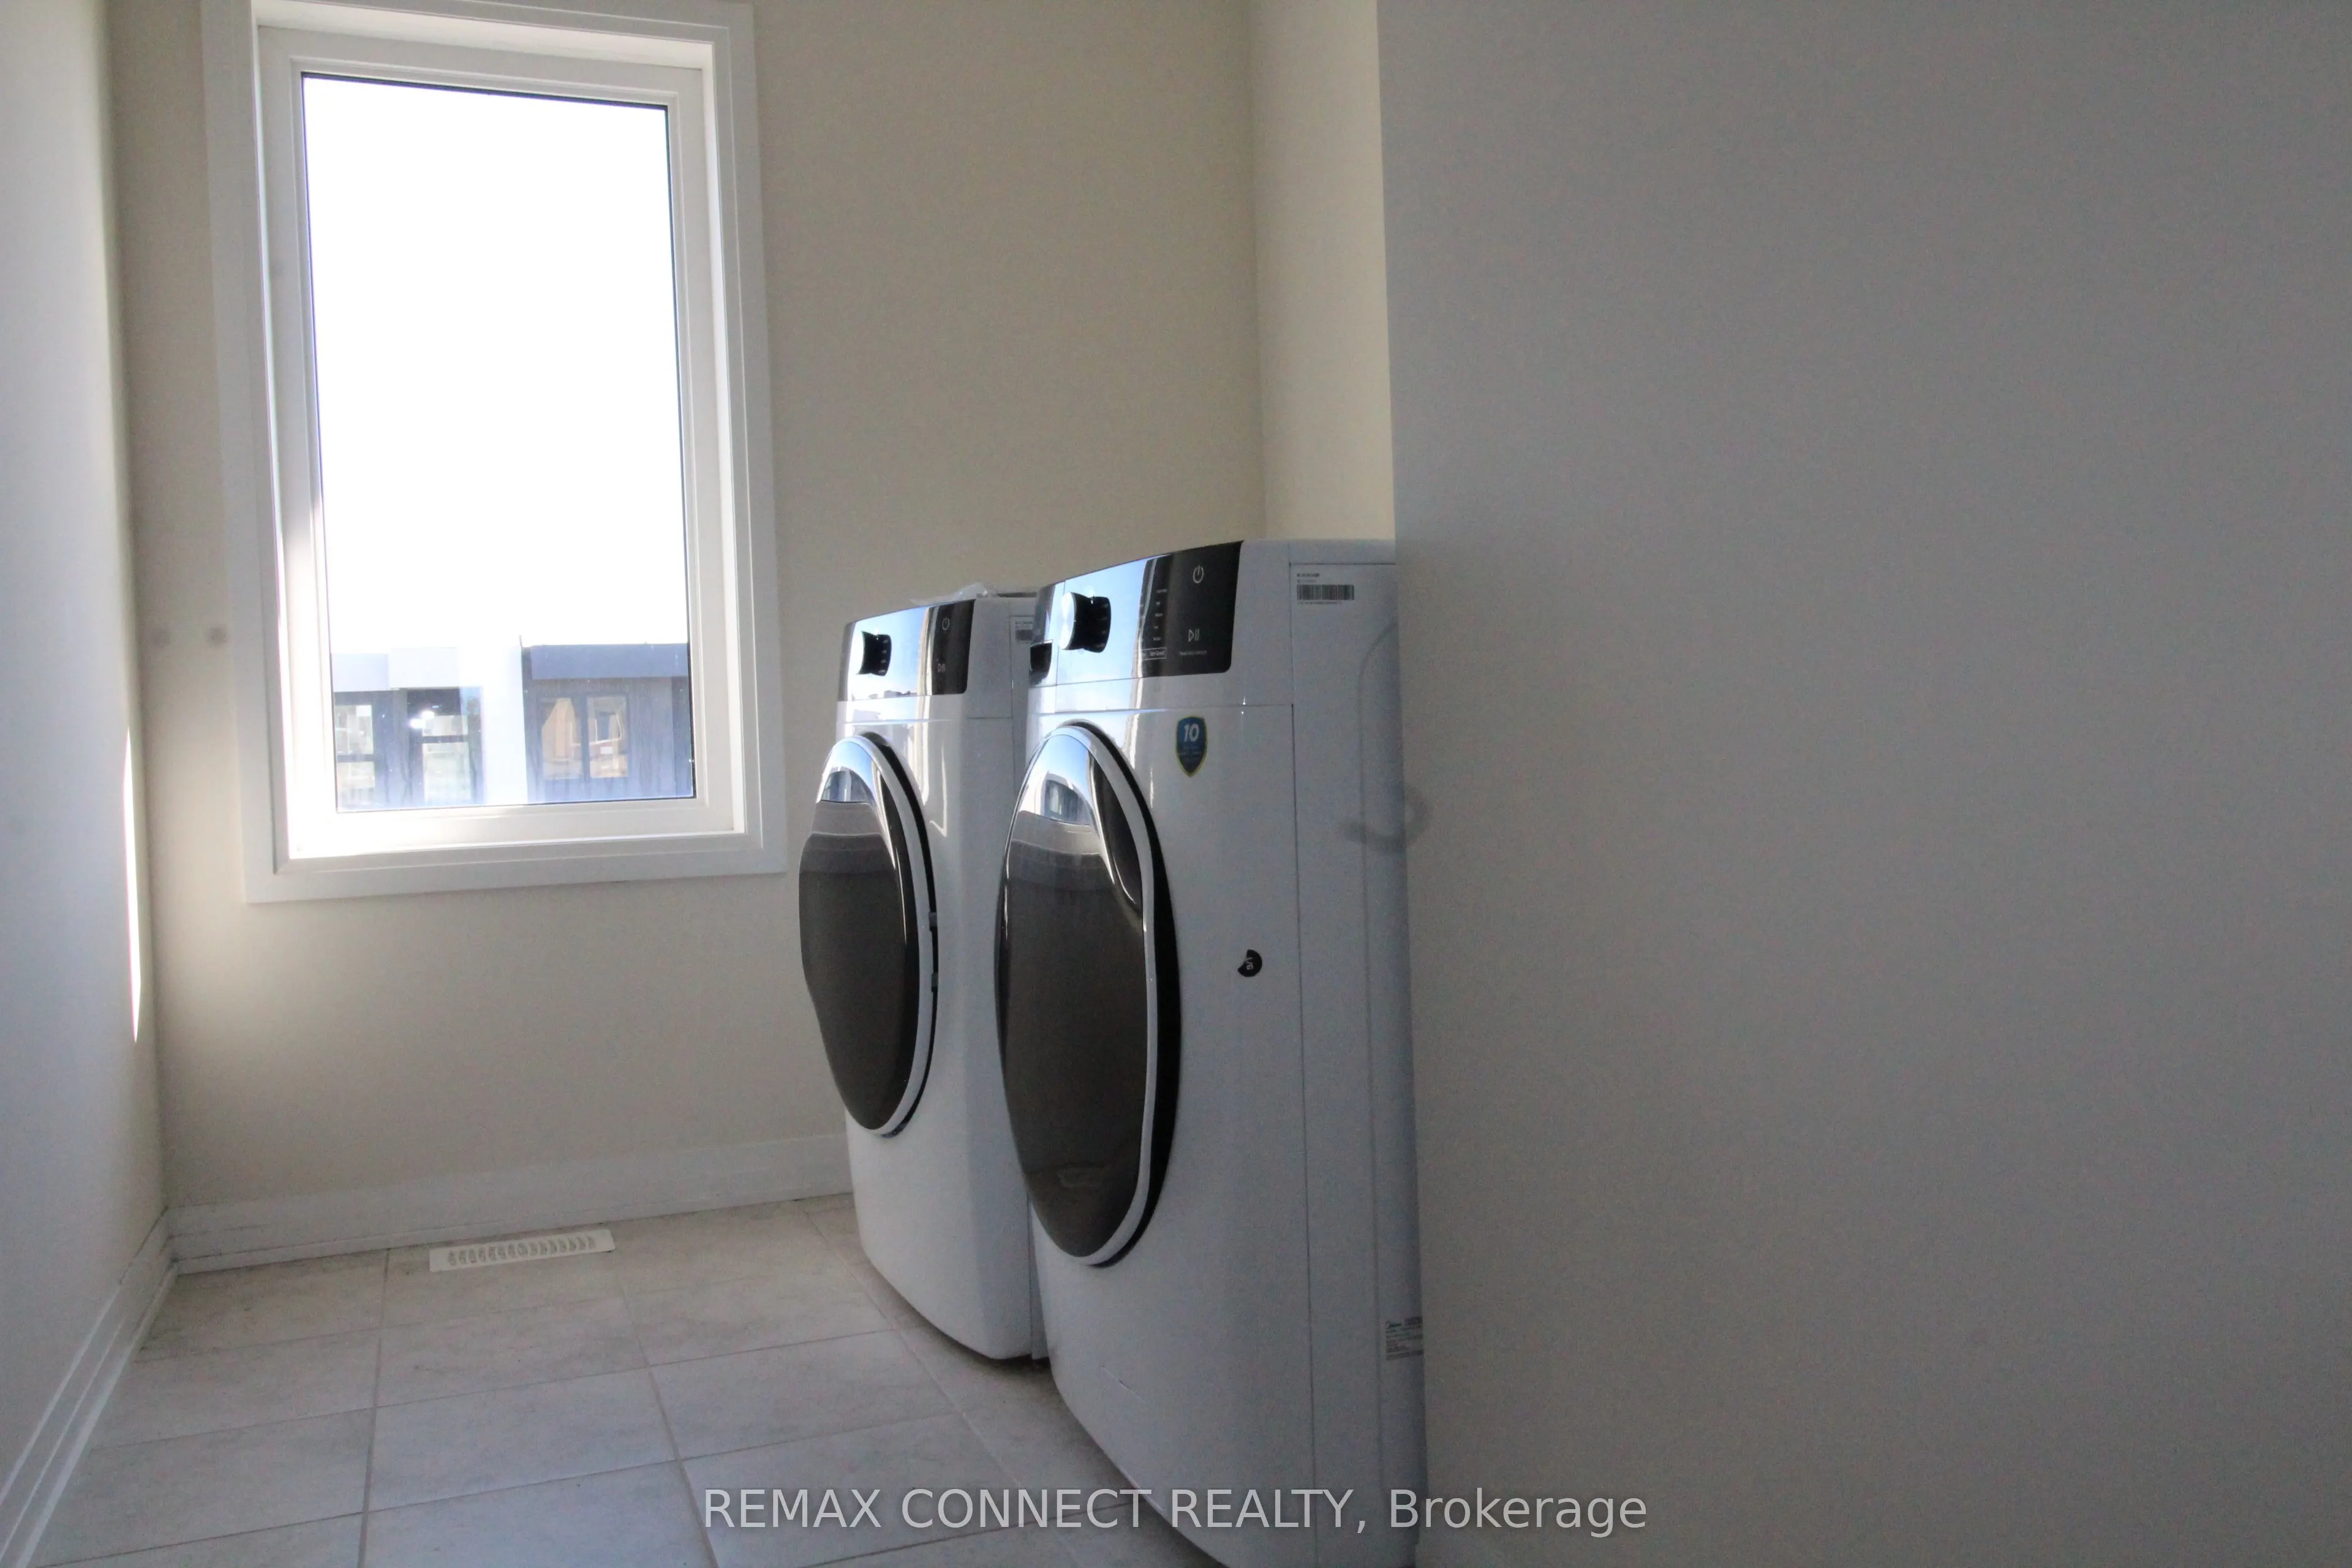
Laundry
-
Dimensions 11.19 x 6.5 feet
72.74 sqft
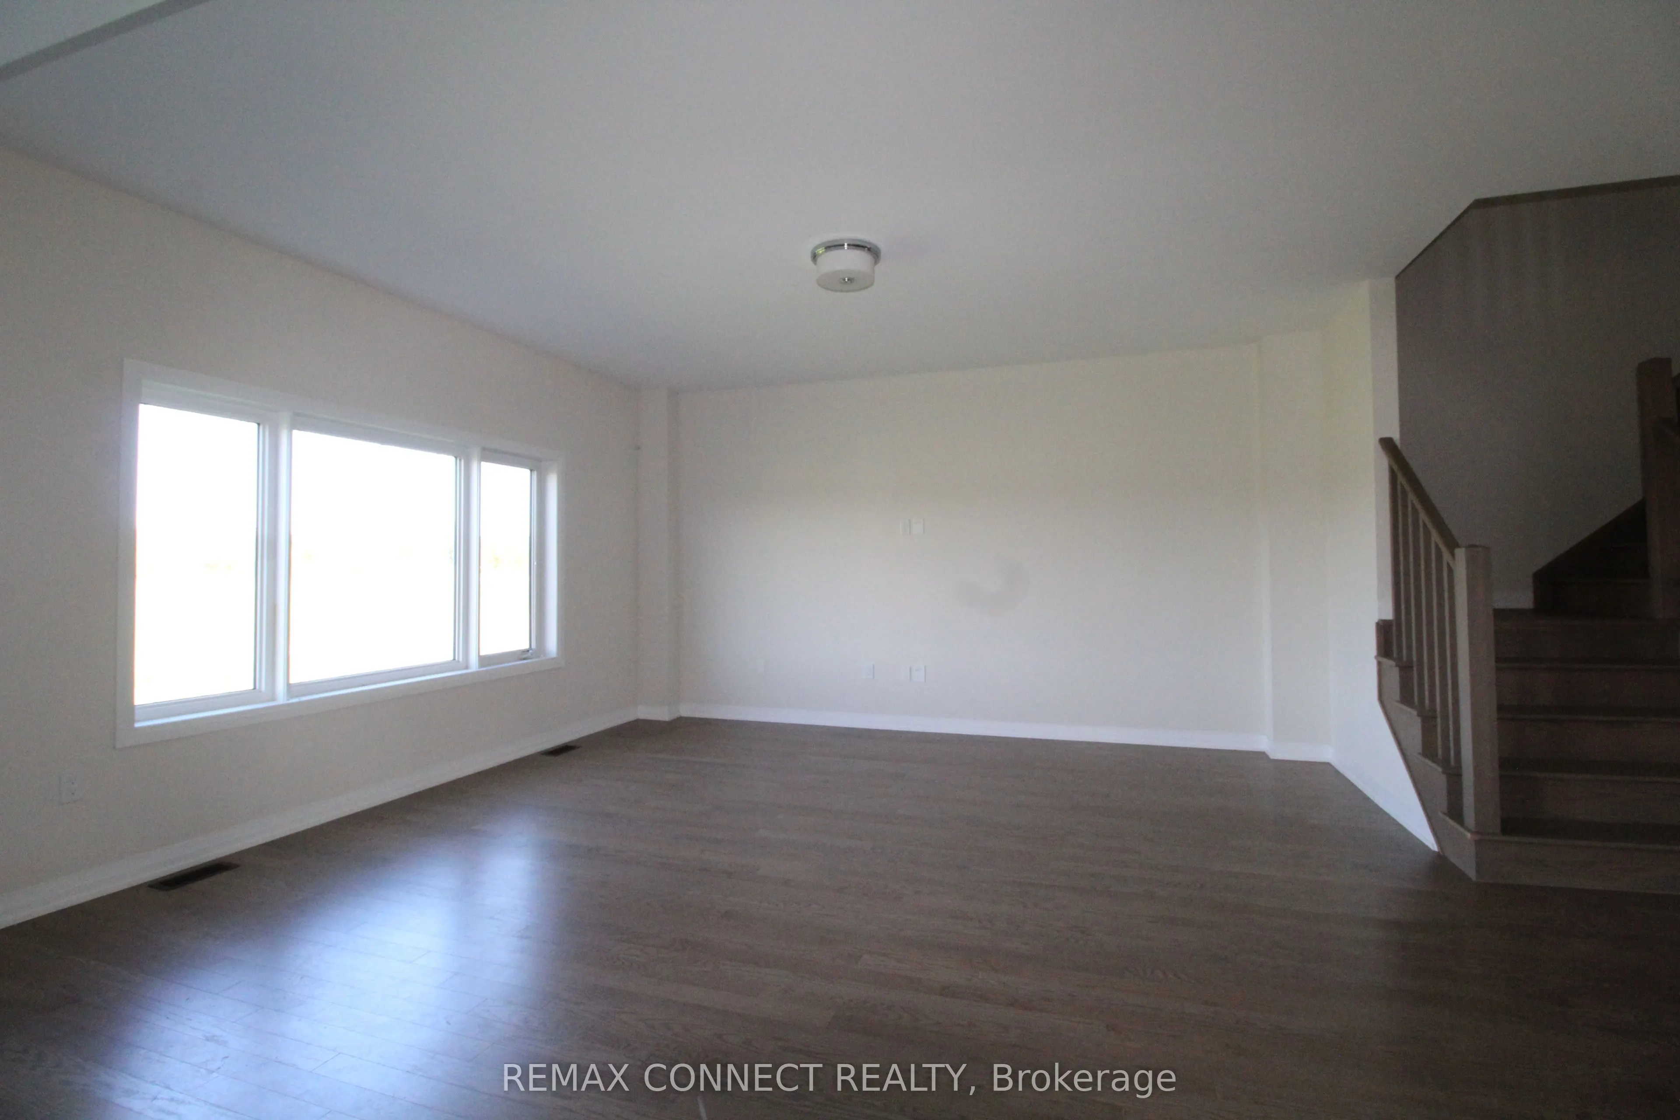
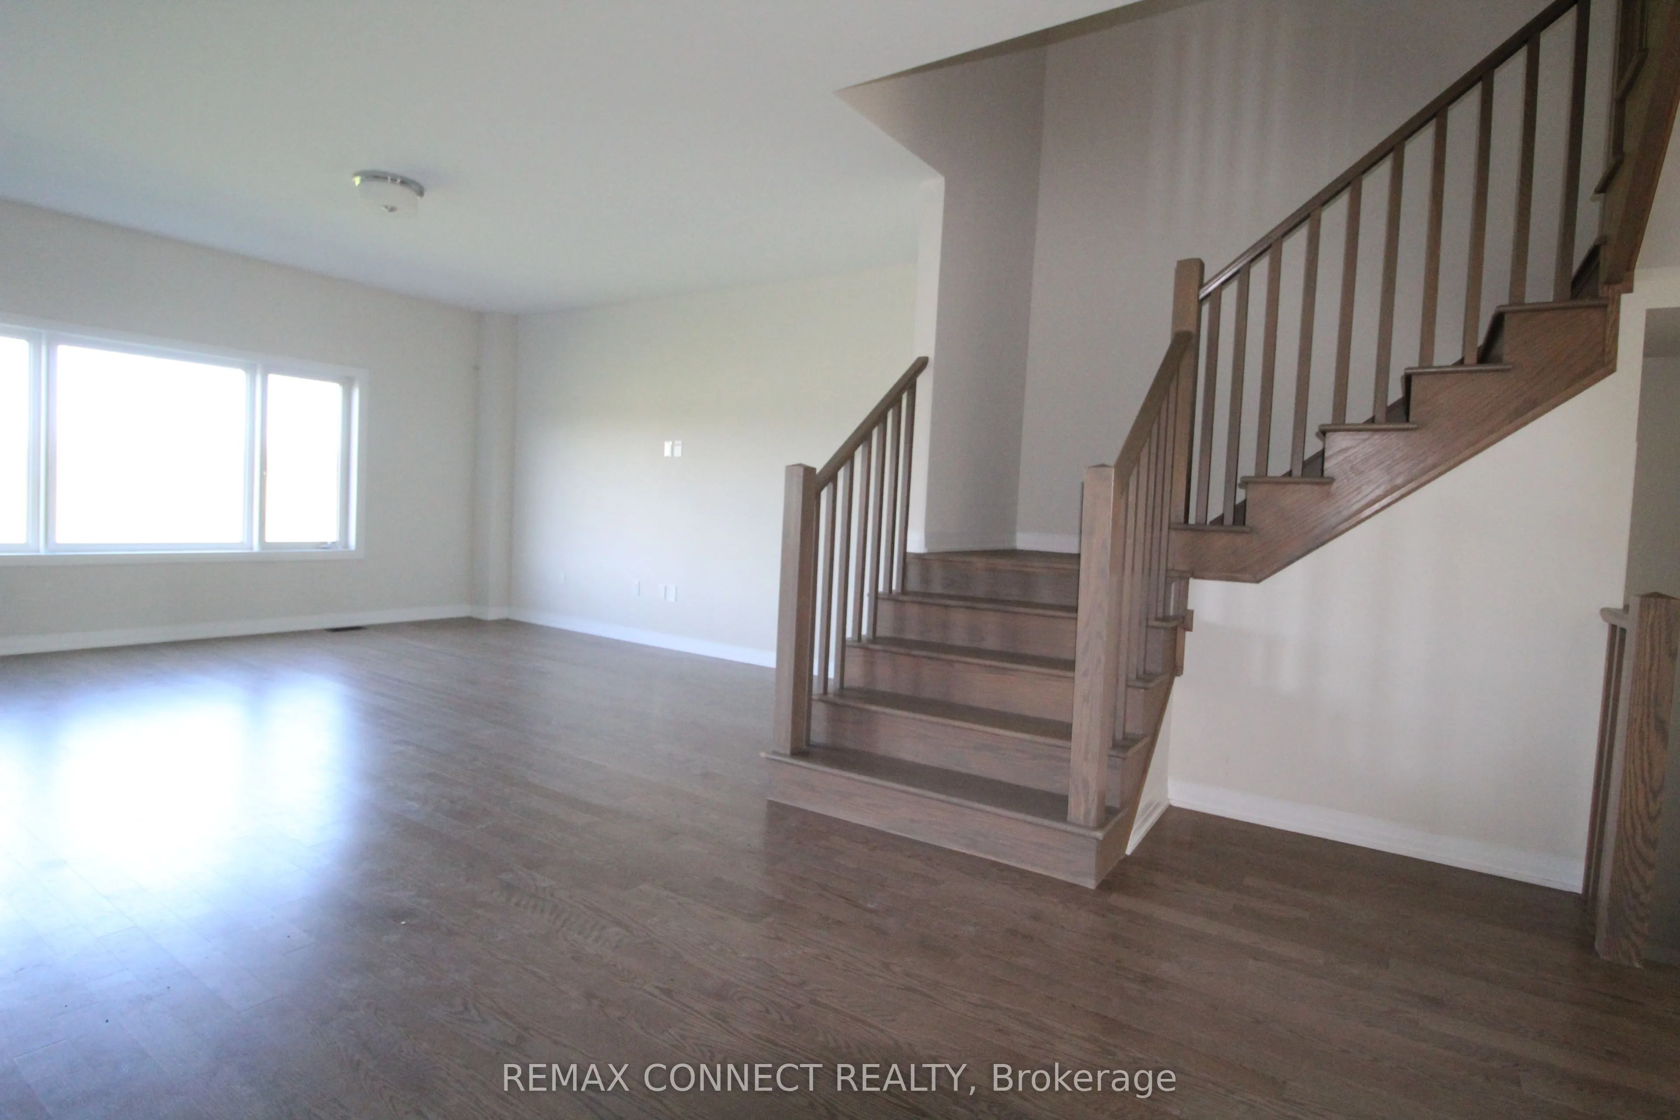
Living Room
Combined w/Dining, Large Window, Laminate
Dimensions 24.9 x 16.73 feet
416.58 sqft
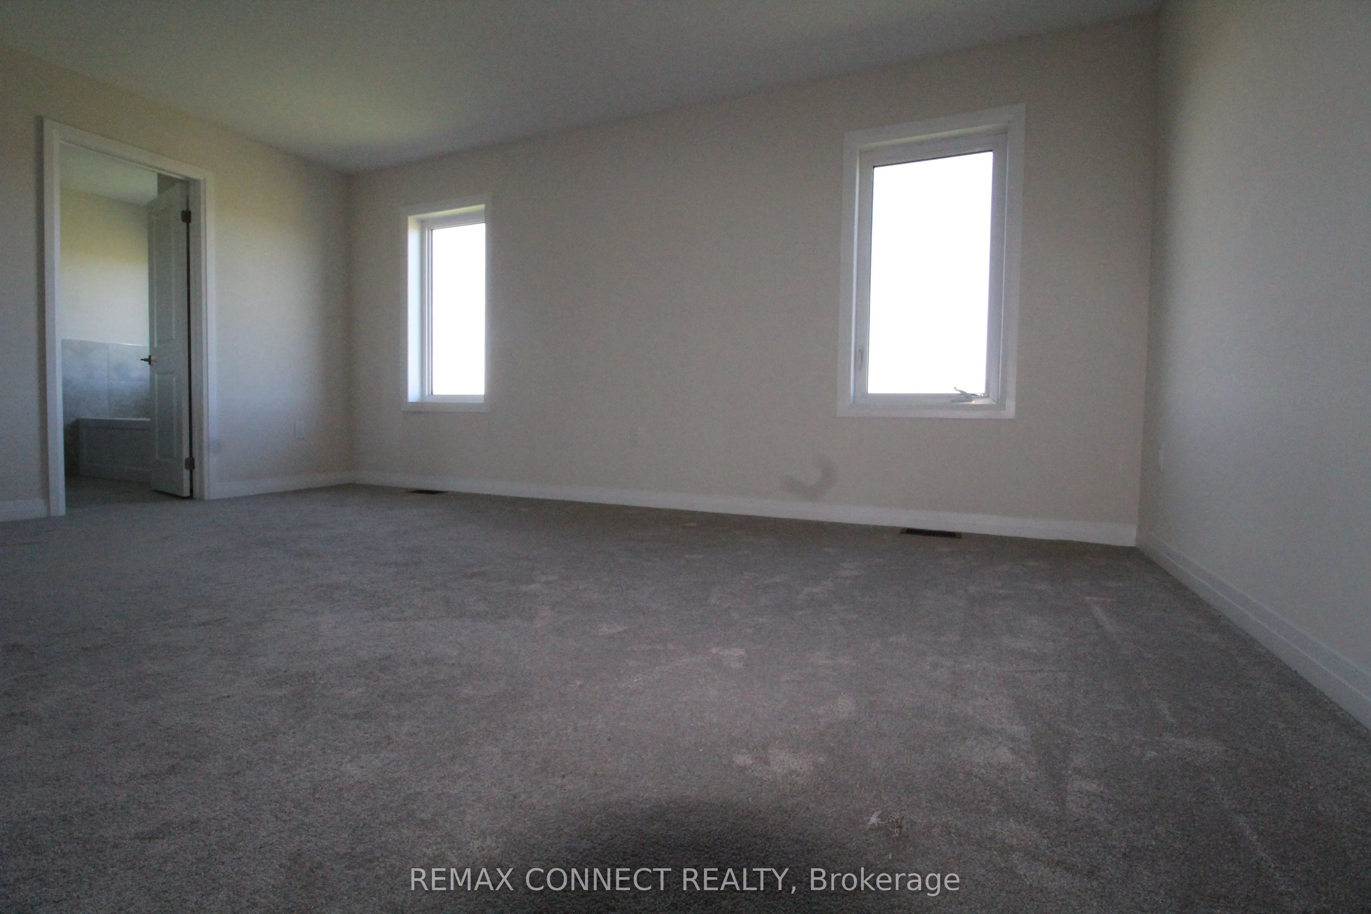
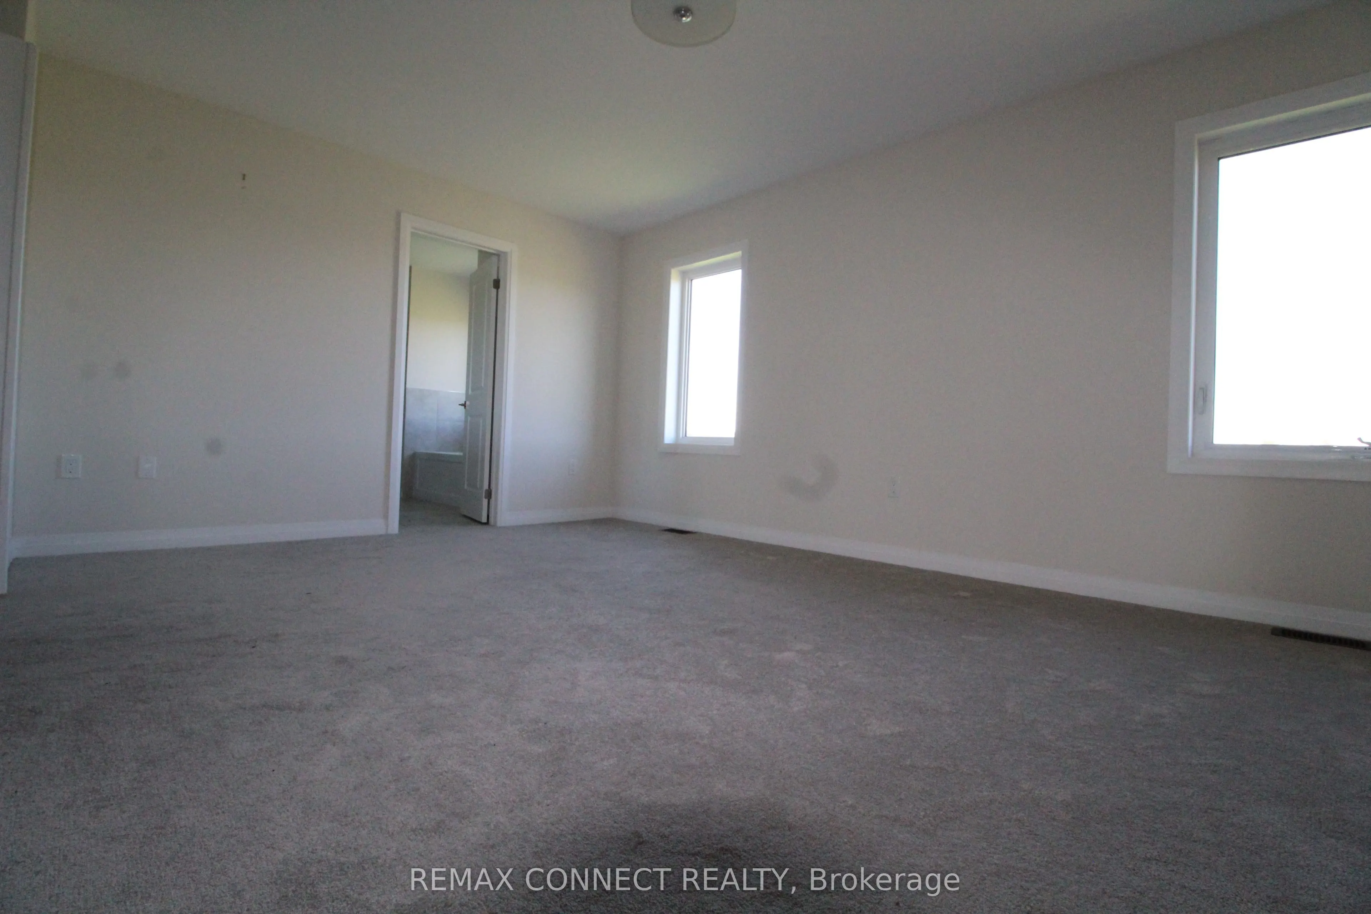
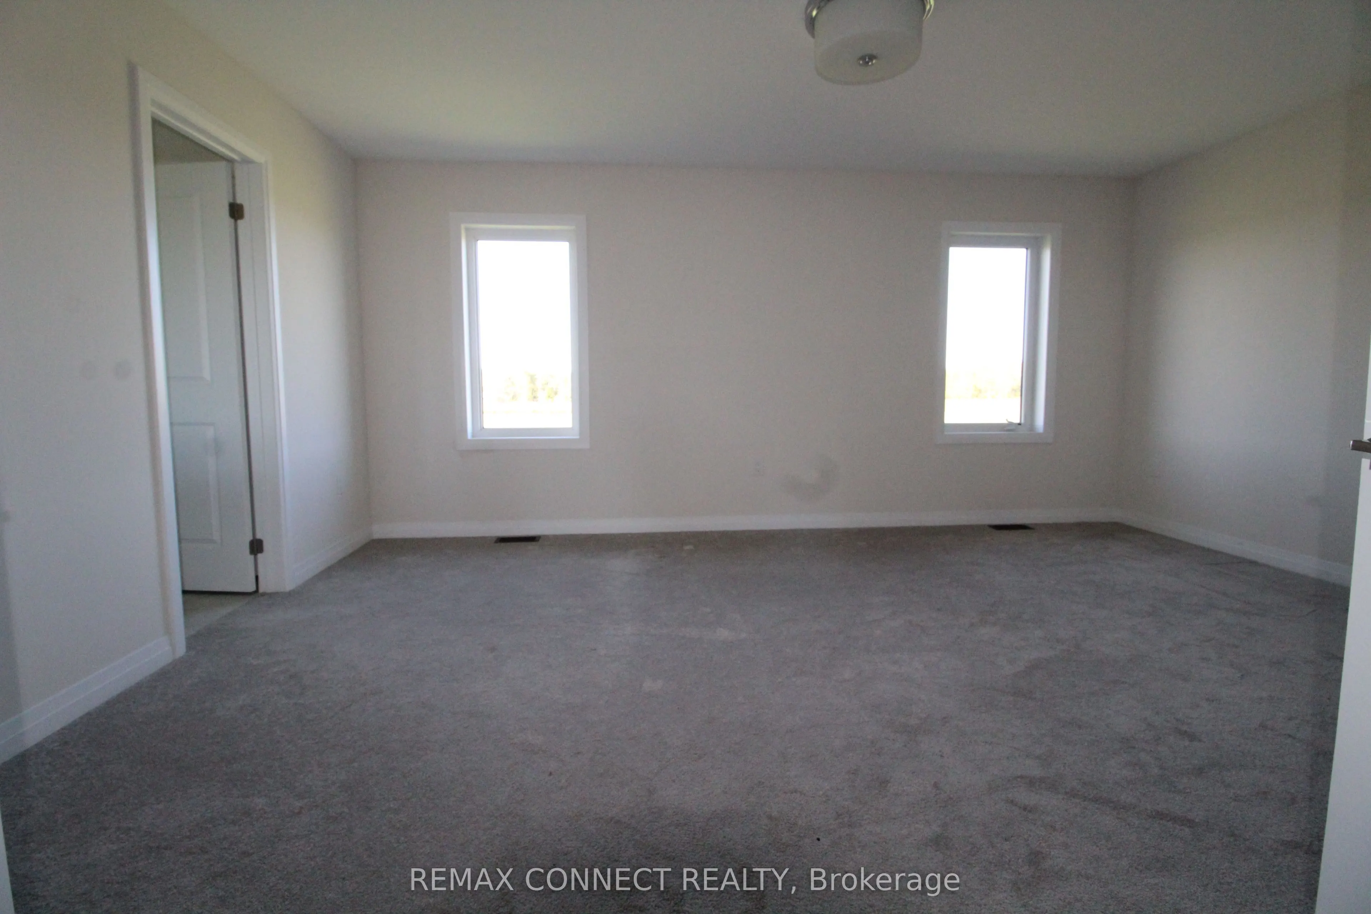
Primary Bedroom
Broadloom, Walk-In Closet(s), Window
Dimensions 17.29 x 12.24 feet
211.63 sqft
Similar Properties(No results)
Mortgage Calculator
Calculate your estimated monthly mortgage payment
Price
$849,000
$
%
%
Total cost of mortgage
$0
Monthly payment
By clicking Save, we will calculate your estimated mortgage for all properties using the saved values (down payment percentage, interest rate, and amortization).
The accuracy and applicability of this calculator are not guaranteed.