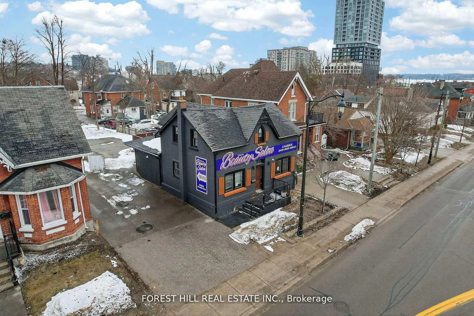
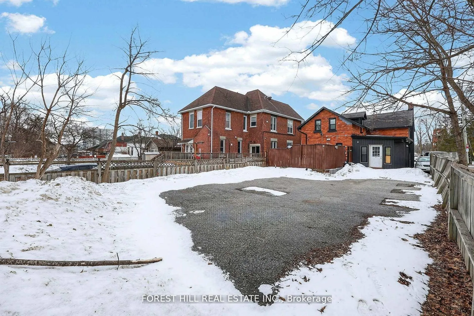
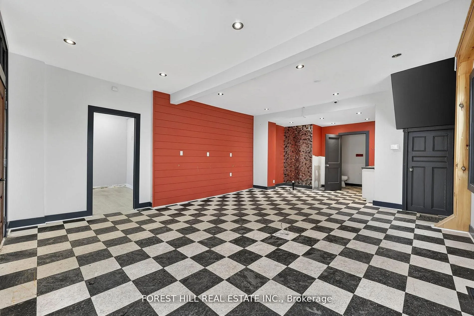
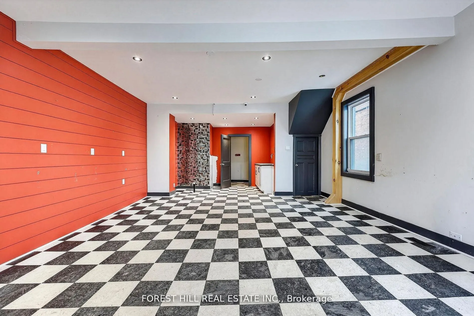
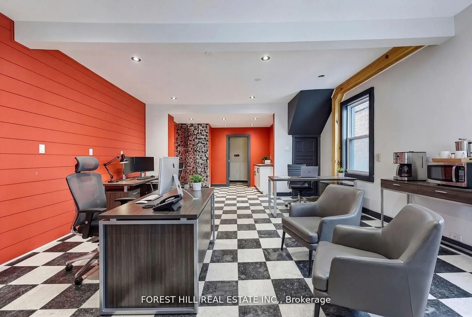
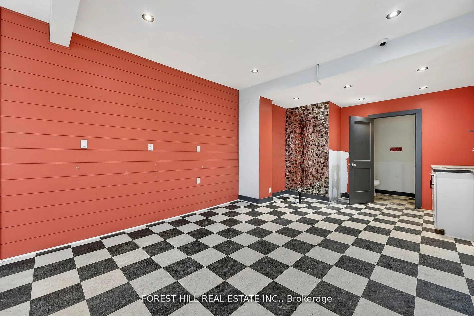
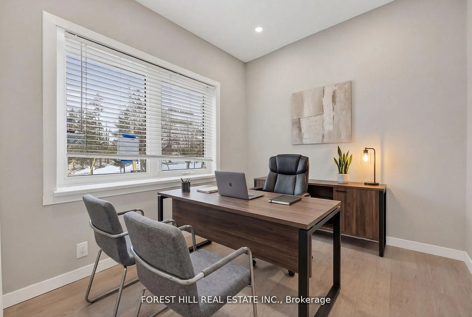
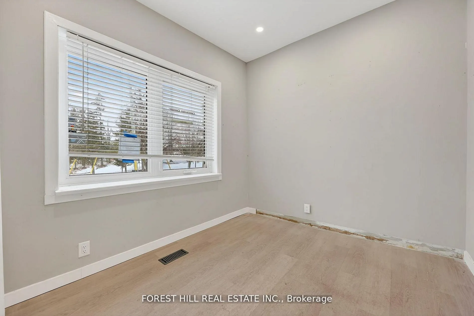
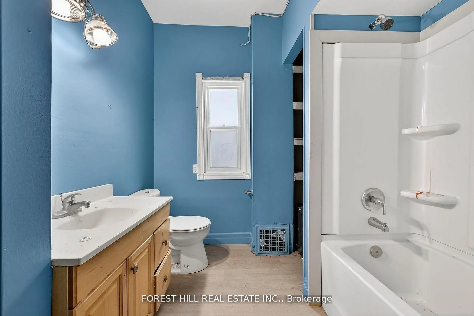
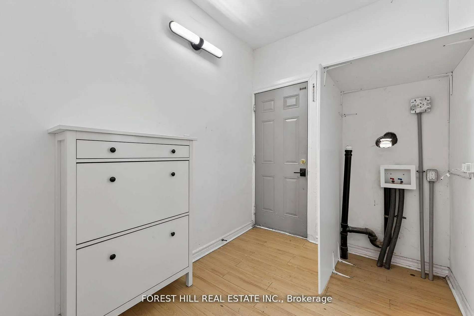
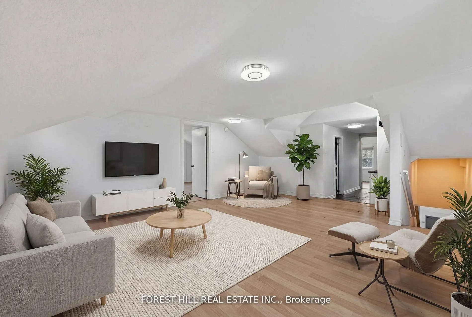
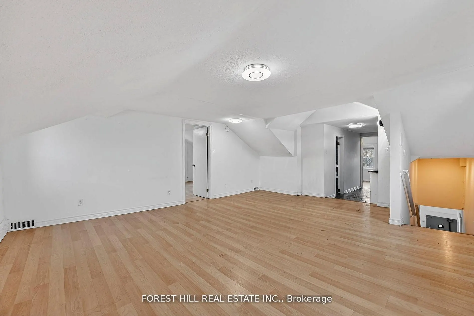
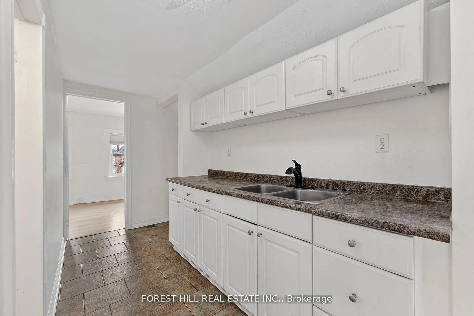
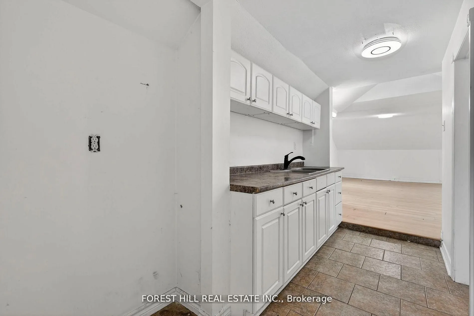
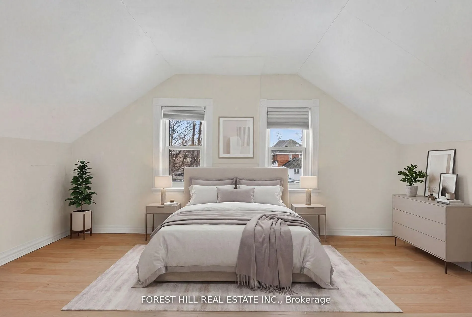
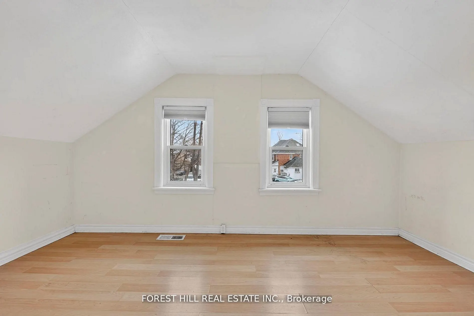
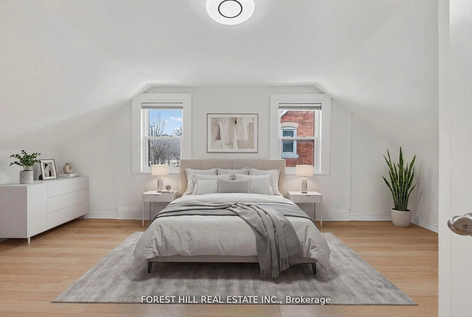
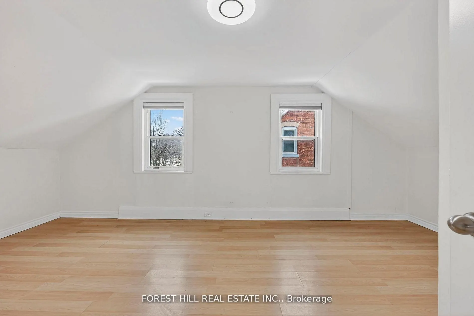
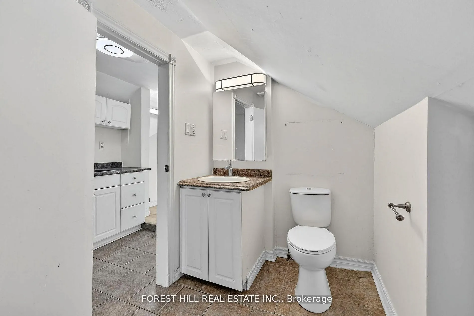
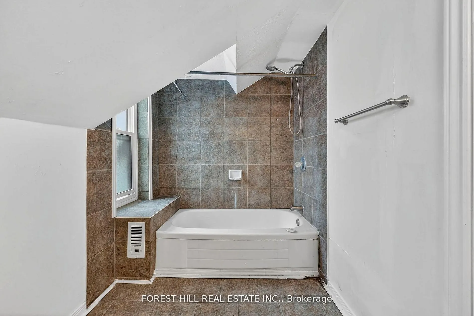
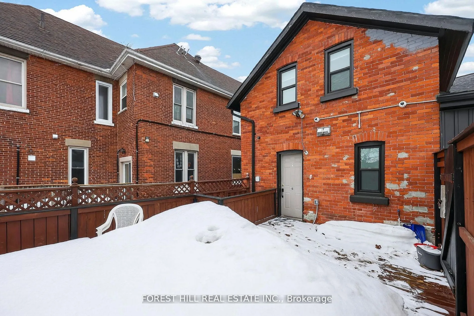
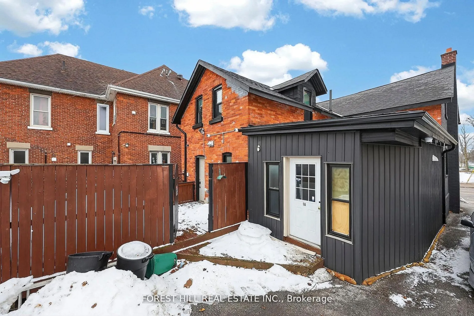
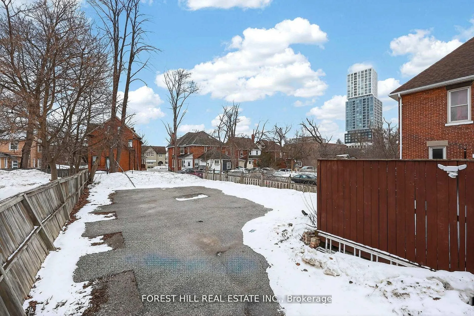
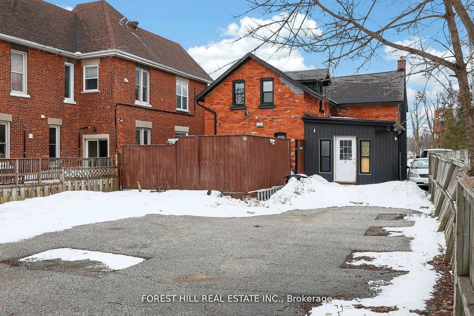
Sign In or Create a Free Account to see full details of this property
Key Facts
Key facts for 89 Toronto Street
Property Type
House, 1 1/2 Storey
Parking
None 0 garage, 6 parking
MLS #
S13732462
Size
1500-2000 sqft
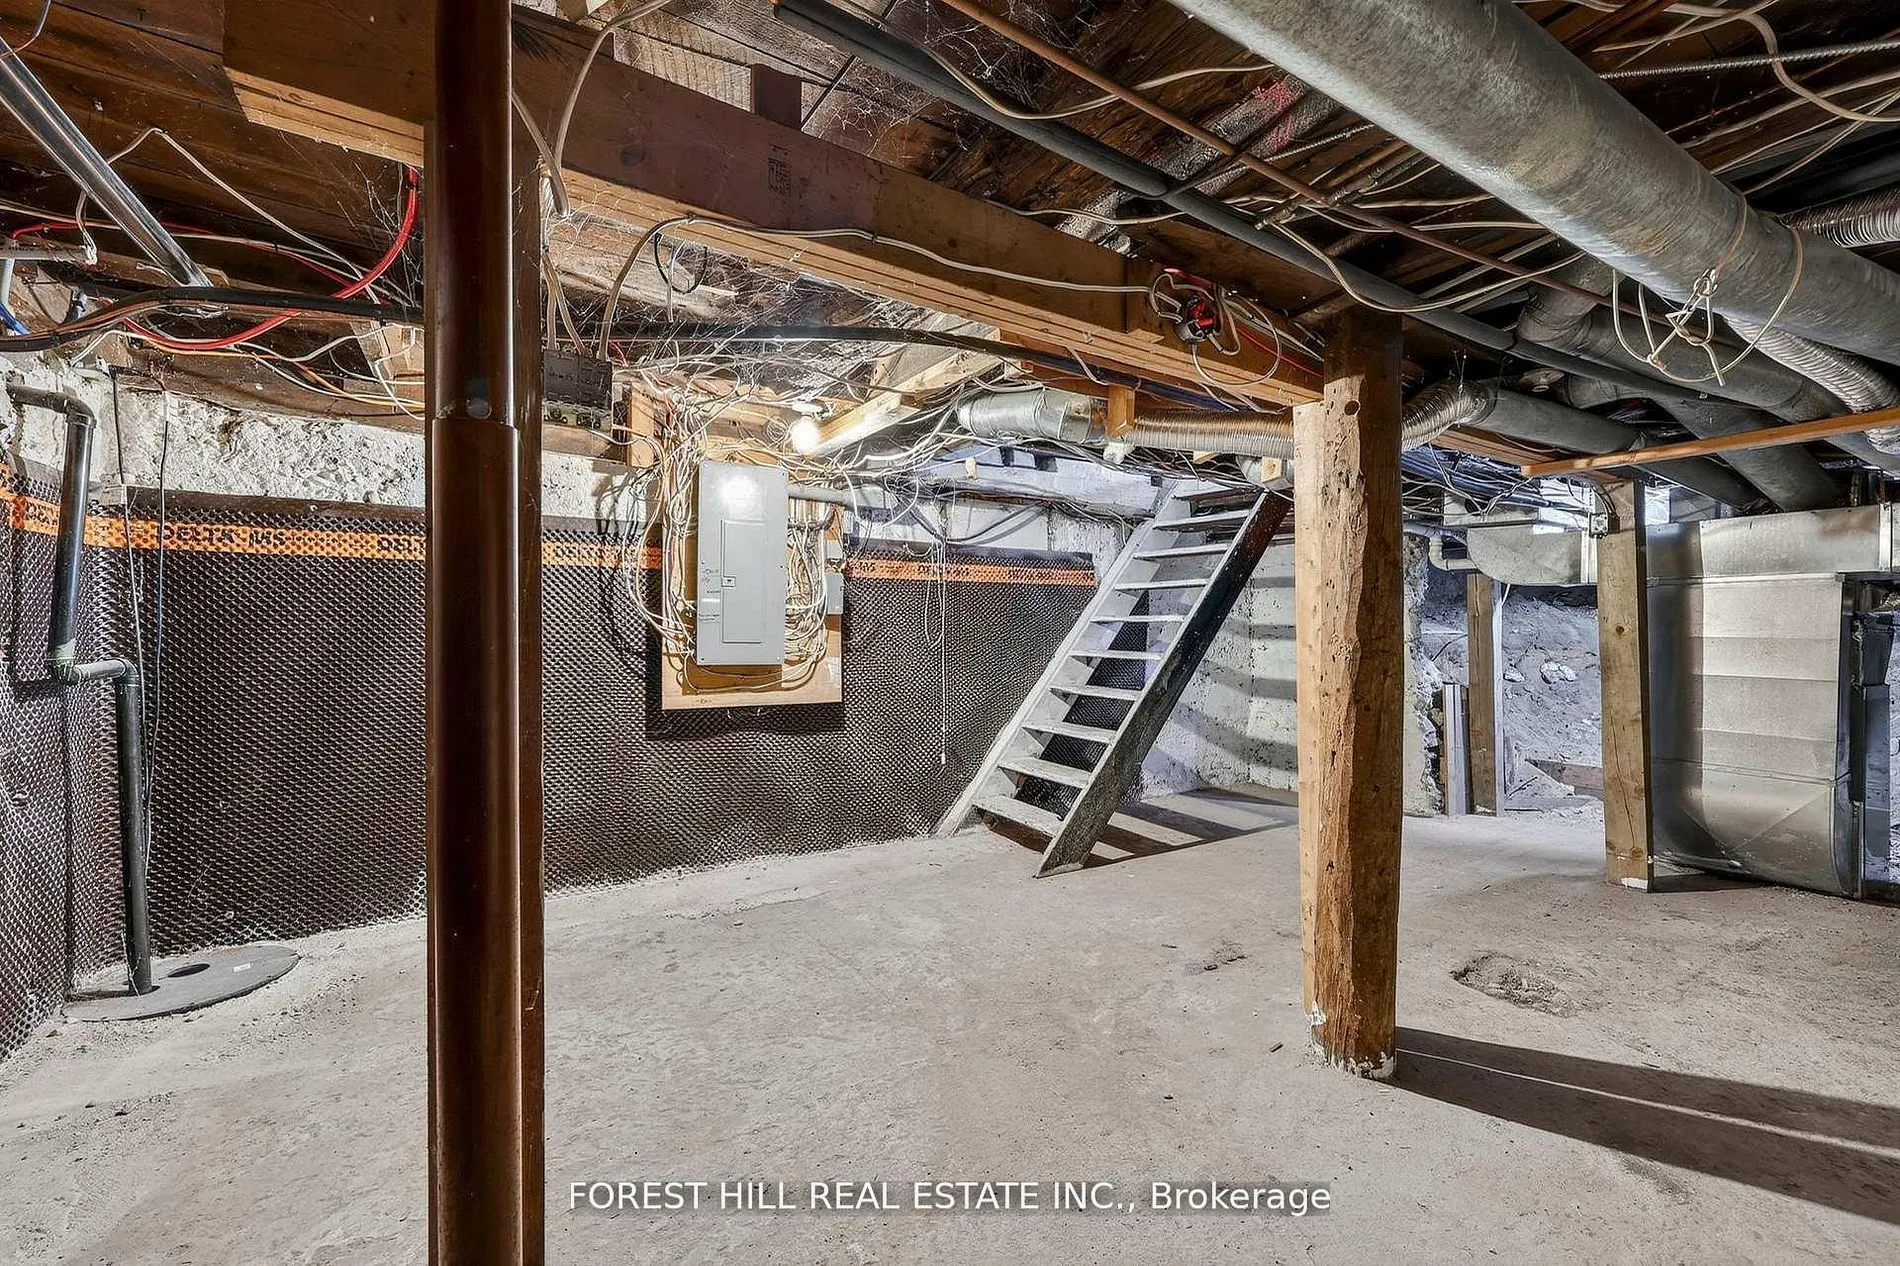
Basement
Unfinished,Partial Basement
Listed on
2026-09-01
Lot size
36 x 132.0
Tax
$8,800 /yr
Days on Market
42
Approximate Age
-
Maintenance Fee
-
Description
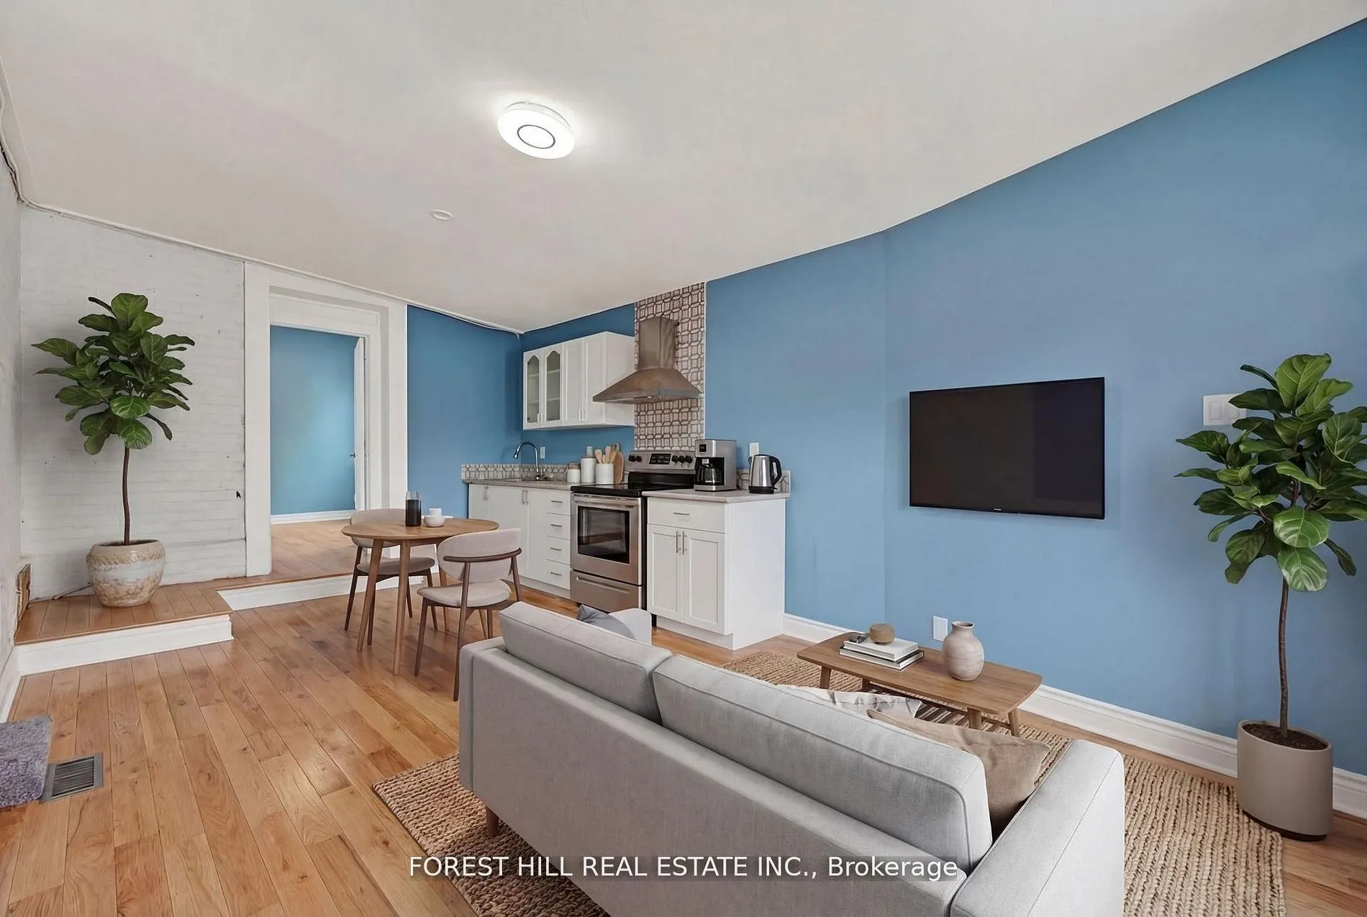
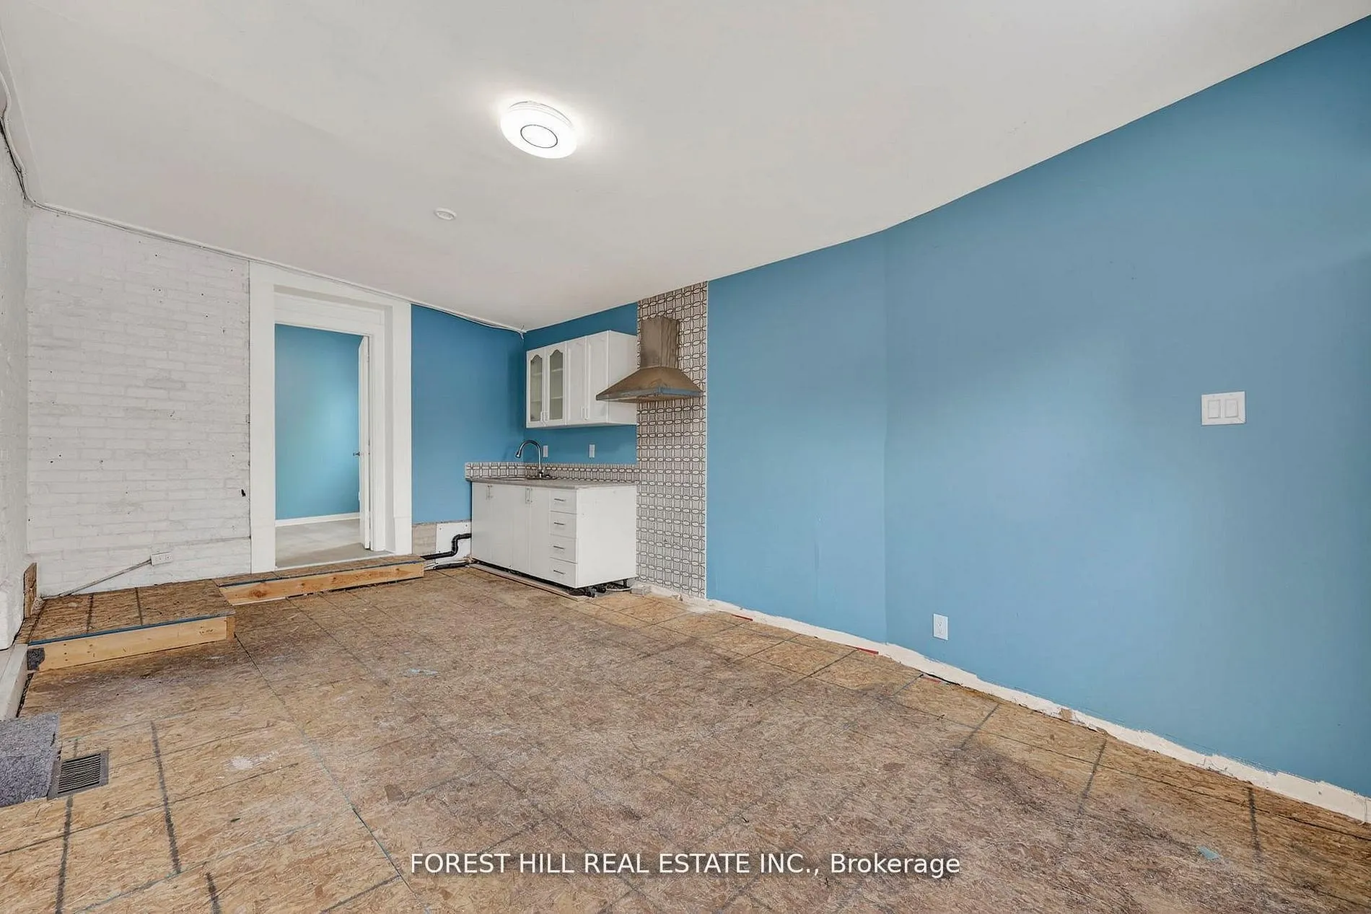
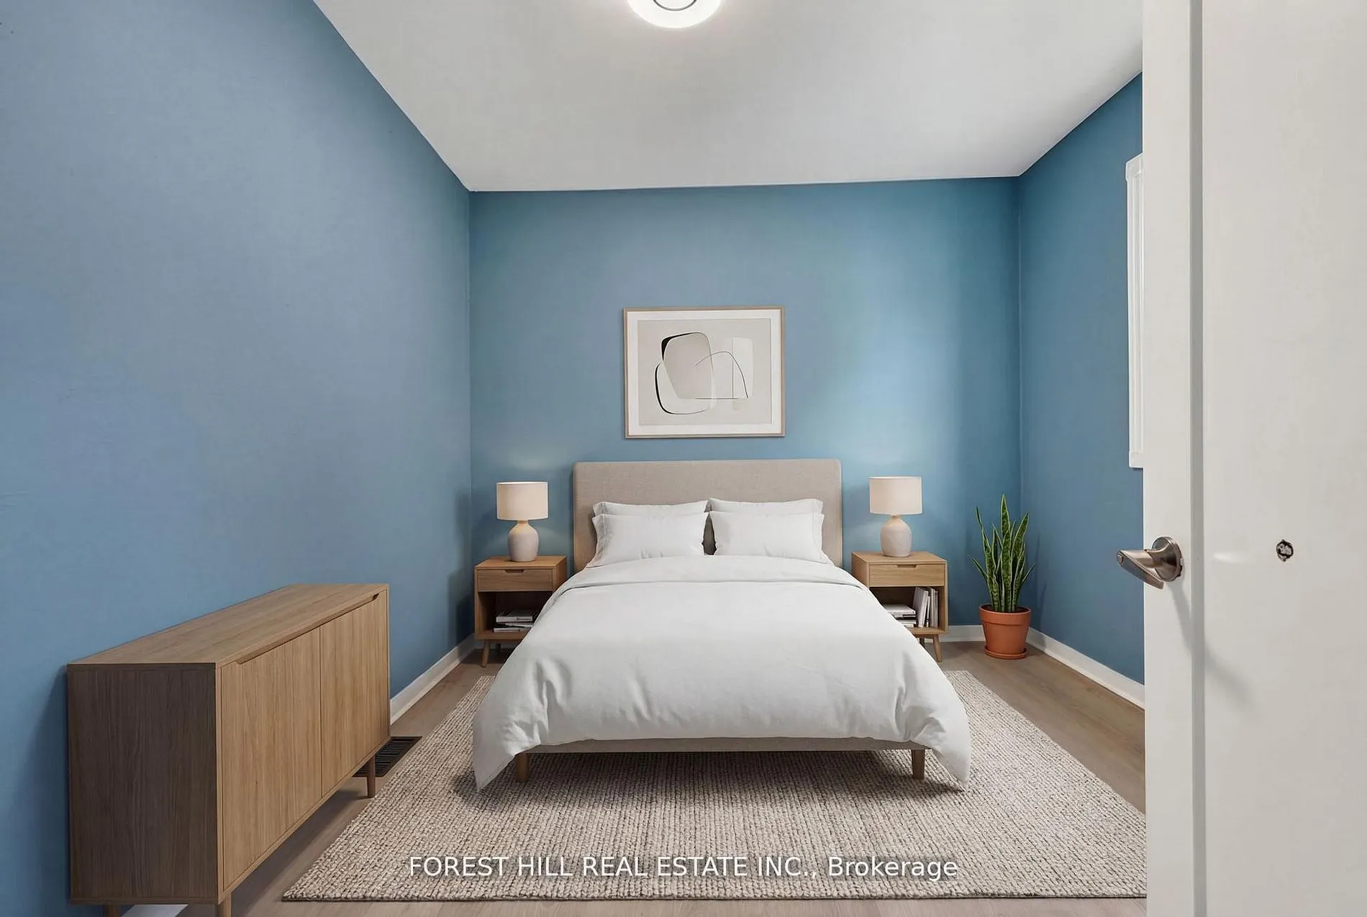
Great Investment Opportunity In Historical Downtown Barrie and located directly across from Queens Park. Thisprime location with Mixed-Use Investment, Zoned Commercial C2-1 (Variety Of Uses) offers a highly visiblestreet-facing commercial space and two separate residential suites with private parkin...g at rear of building. The mainfloor features a commercial space with excellent street exposure, suitable for a variety of professional, retail andservice-related uses. At the rear portion of the property, you will find 2-residential suites with two separateentrances, a self-contained 1-bedroom & a 2-bedroom, both providing additional flexibility for rental income, owneroccupancy or a live/work configuration.The property also features a fenced patio, green space, and ample rear parking for tenants, customers and clientsalong with street parking. Vacant possession provides an excellent opportunity to renovate, reposition, occupy orlease the property to suit your requirements. Property is being sold Under Power of Sale on an As-Is, Where-Is basiswithout warranties or representations with HST in addition to the sale price. Cross Listed.
Full Property Details
Interior
Bedrooms
3
Total Bedrooms
3
Washrooms
3
Square Footage
1500-2000 sqft
Basement
Unfinished,Partial Basement
Heating Source
Gas
Heating Fuel
Forced Air
Air Conditioning
Central Air
Family Room
No
Kitchens
2
Total Kitchens
2
Fireplace Features
No
Bedrooms
3
Total Bedrooms
3
Washrooms
3
Square Footage
1500-2000 sqft
Basement
Unfinished,Partial Basement
Heating Source
Gas
Heating Fuel
Forced Air
Air Conditioning
Central Air
Family Room
No
Kitchens
2
Total Kitchens
2
Fireplace Features
No
Exterior
Depth
132.0
Front
36.01
Driveway
Lane
Lot Size
36 x 132.0 ft
Pool
None
Parking Spaces
6
Total Parking Spaces
6.00
Parking Description
None
Garage Spaces
0
Zoning
C2-1
Depth
132.0
Front
36.01
Driveway
Lane
Lot Size
36 x 132.0 ft
Pool
None
Parking Spaces
6
Total Parking Spaces
6.00
Parking Description
None
Garage Spaces
0
Zoning
C2-1
Building Description
Style
1 1/2 Storey
Home Type
House
Subtype
Detached
Property Orientation
East
Exterior Finish
Brick
Sewers
Sewer
Water Supply
Municipal
Possession Date
No Data
Style
1 1/2 Storey
Home Type
House
Subtype
Detached
Property Orientation
East
Exterior Finish
Brick
Sewers
Sewer
Water Supply
Municipal
Possession Date
No Data
Community
Community
City Centre
Community
City Centre
Taxes & Fees
Taxes
$8,800 /yr
Tax Year
2025
Occupancy
Vacant
Taxes
$8,800 /yr
Tax Year
2025
Occupancy
Vacant
Room Types
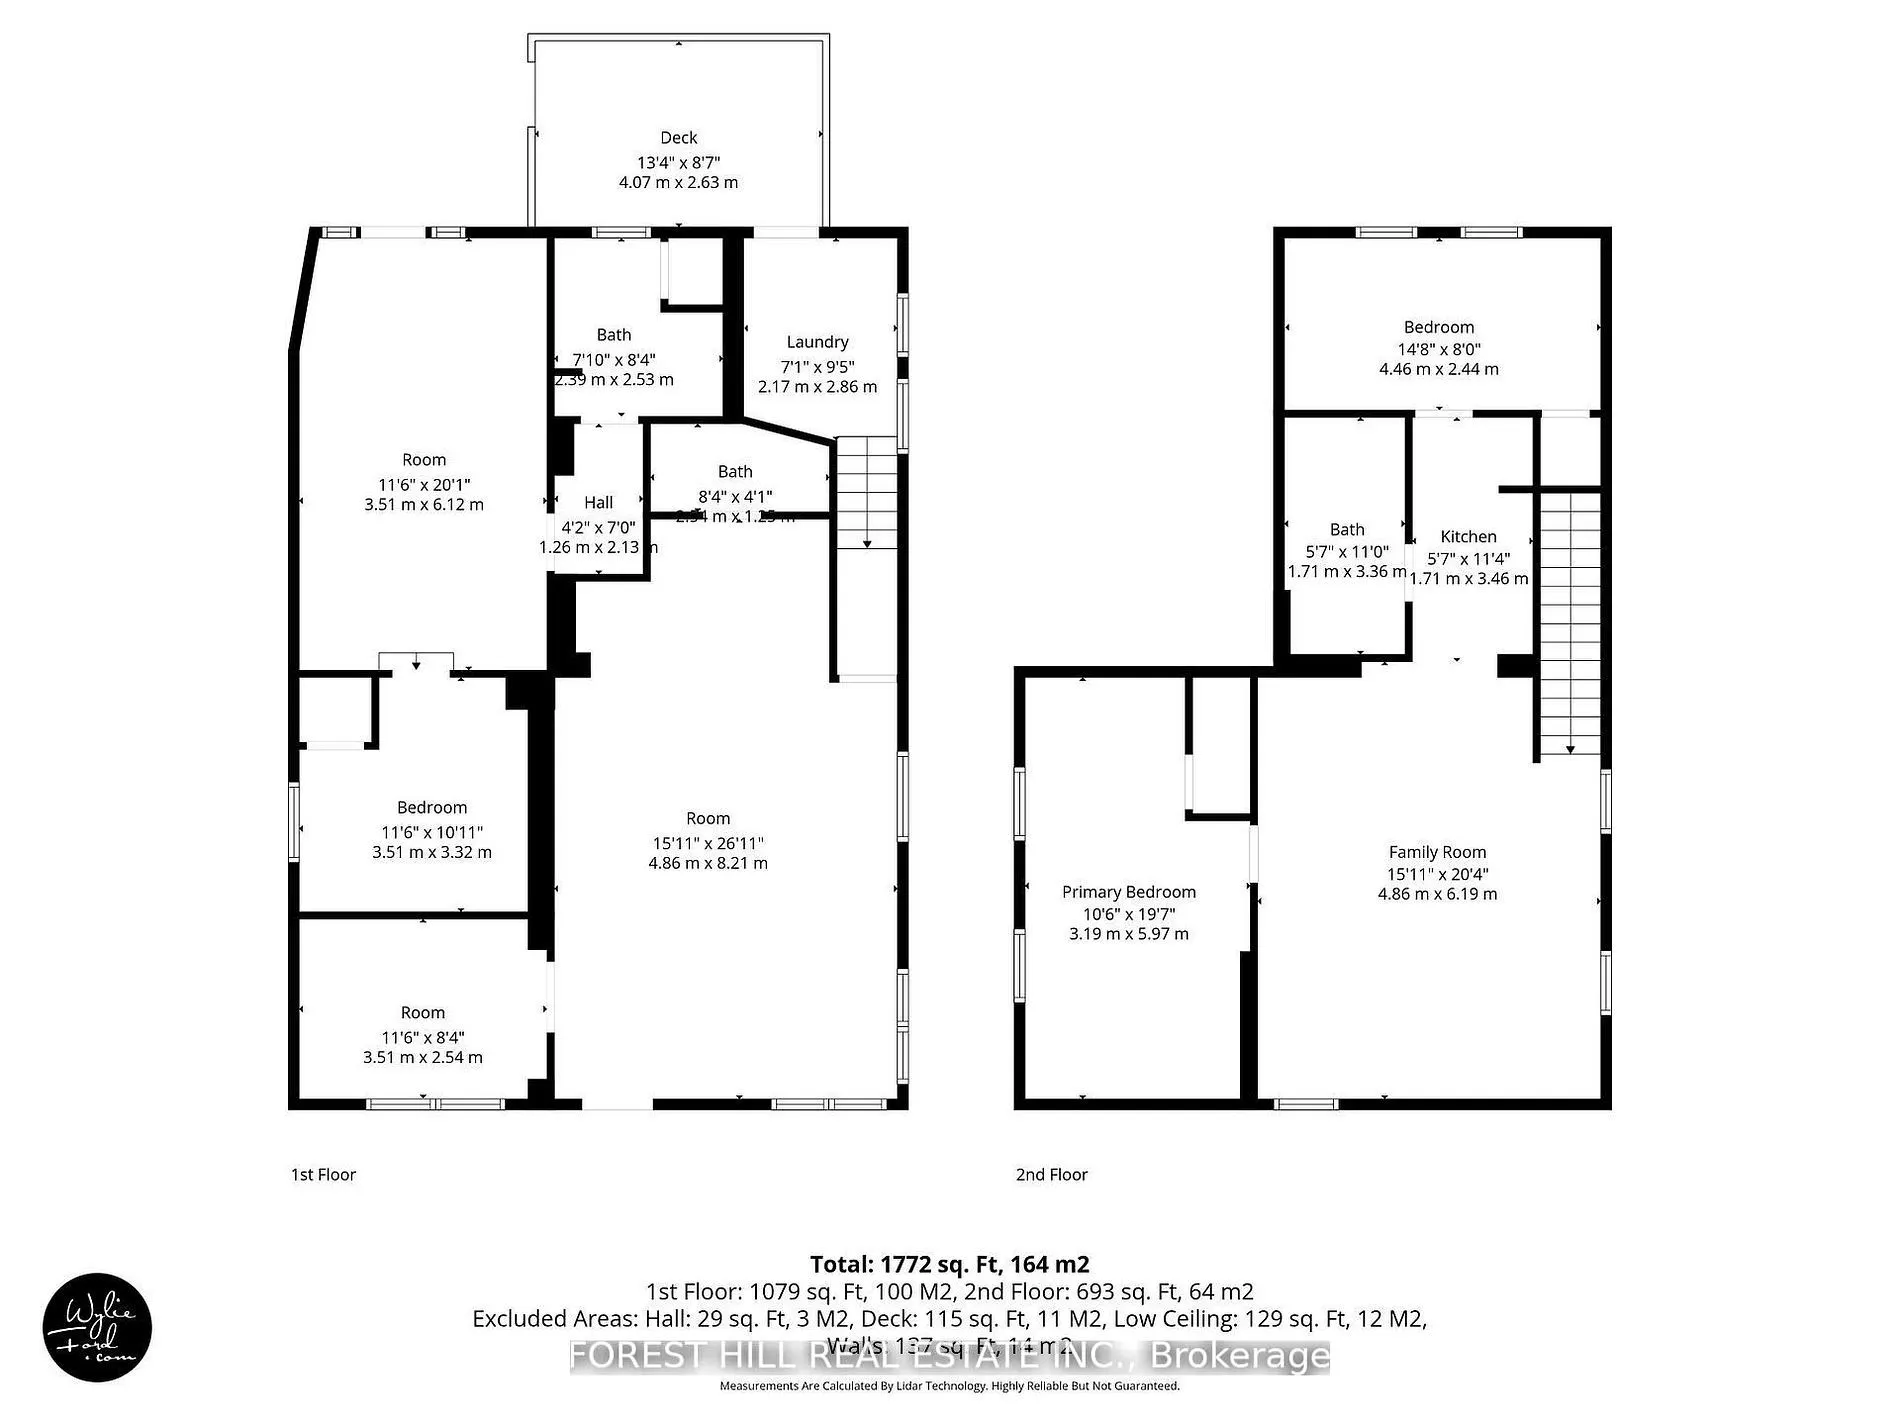
Bathroom
2 Pc Bath
Dimensions 8.33 x 4.1 feet
34.15 sqft
Dining Room
-
Dimensions 11.52 x 20.08 feet
231.32 sqft
Dining Room
-
Dimensions 15.94 x 20.31 feet
323.74 sqft
Kitchen
-
Dimensions 11.52 x 20.08 feet
231.32 sqft
Kitchen
-
Dimensions 5.61 x 11.35 feet
63.67 sqft
Laundry
-
Dimensions 7.12 x 9.38 feet
66.79 sqft
Living Room
-
Dimensions 11.52 x 20.08 feet
231.32 sqft
Living Room
-
Dimensions 15.94 x 20.31 feet
323.74 sqft
Office
-
Dimensions 11.52 x 8.33 feet
95.96 sqft
Office
-
Dimensions 15.94 x 26.94 feet
429.42 sqft
Primary Bedroom
-
Dimensions 10.47 x 19.59 feet
205.11 sqft
Primary Bedroom
-
Dimensions 11.52 x 10.89 feet
125.45 sqft
Similar Properties(No results)
Mortgage Calculator
Calculate your estimated monthly mortgage payment
Price
$624,900
$
%
%
Total cost of mortgage
$0
Monthly payment
By clicking Save, we will calculate your estimated mortgage for all properties using the saved values (down payment percentage, interest rate, and amortization).
The accuracy and applicability of this calculator are not guaranteed.