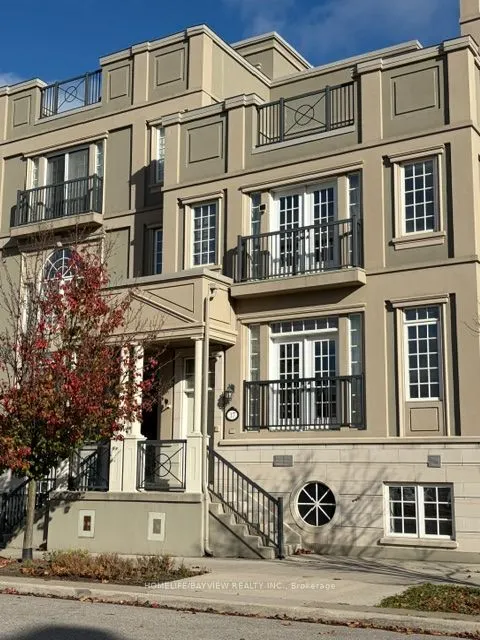
Exceptional Freehold Townhome In Unionville near Downtown Markham. Main entrance faces West overlooking scenic Park. Features 3 Bedrooms , 4 Bath, with rarely offered oversized double garage & 1 driveway parking, the Largest garage in the community. Boasting 2850 Sq Ft total Living Space. The home o...ffers a thoughtfully designed open-concept main floor that is both bright and inviting. The family-sized kitchen overlooks an east-facing deck. Main Floor with many pot lights and Oak hardwood flooring and staircase. Luxurious primary bedroom with gas fireplace, spa-like 5-piece ensuite, and a custom walk-in closet with window. High-ceiling basement with plenty of storage and hugh Laundry Room. Large window-ideal for additional living space. Also Features with two incredible outdoor areas: a massive 180 degree rooftop patio and the main floor deck, providing plenty of space for relaxation and entertaining. Top Ranked Unionville High School Zone. Close To Shopping, Restaurants, Pan Am Centre, Cinema, & York University Campus.
Full Property Details
Interior
Bedrooms
33
Total Bedrooms
33
Washrooms
4
Square Footage
2000-2500 sqft
Basement
Finished
Heating Source
Gas
Heating Fuel
Forced Air
Air Conditioning
Central Air
Family Room
No
Kitchens
1
Total Kitchens
1
Fireplace Features
Yes
Bedrooms
33
Total Bedrooms
33
Washrooms
4
Square Footage
2000-2500 sqft
Basement
Finished
Heating Source
Gas
Heating Fuel
Forced Air
Air Conditioning
Central Air
Family Room
No
Kitchens
1
Total Kitchens
1
Fireplace Features
Yes
Exterior
Depth
65.62
Front
23.0
Lot Size
23 x 65.62 ft
Pool
None
Parking Spaces
3
Total Parking Spaces
3.00
Parking Description
Built-In
Garage Spaces
2
Depth
65.62
Front
23.0
Lot Size
23 x 65.62 ft
Pool
None
Parking Spaces
3
Total Parking Spaces
3.00
Parking Description
Built-In
Garage Spaces
2
Building Description
Style
2-Storey
Home Type
Townhome
Subtype
Att/Row/Townhouse
Property Orientation
East
Exterior Finish
Stone,Stucco (Plaster)
Sewers
Sewer
Water Supply
Municipal
Possession Date
11/30/2026
Style
2-Storey
Home Type
Townhome
Subtype
Att/Row/Townhouse
Property Orientation
East
Exterior Finish
Stone,Stucco (Plaster)
Sewers
Sewer
Water Supply
Municipal
Possession Date
11/30/2026
Community
Community
Unionville
Community
Unionville
Taxes & Fees
Taxes
$7,317.81 /yr
Tax Year
2026
Occupancy
Vacant
Taxes
$7,317.81 /yr
Tax Year
2026
Occupancy
Vacant
Room Types
Bedroom
Closet, Window
Dimensions 10.89 x 9.84 feet
107.16 sqft
Bedroom
Closet, Broadloom, Window
Dimensions 10.89 x 9.84 feet
107.16 sqft
Dining Room
Hardwood Floor, Open Concept
Dimensions 15.42 x 12.99 feet
200.31 sqft
Kitchen
Eat-in Kitchen, W/O To Balcony
Dimensions 12.07 x 19 feet
229.33 sqft
Living Room
Hardwood Floor, Window, Fireplace
Dimensions 16.83 x 14.73 feet
247.91 sqft
Primary Bedroom
6 Pc Bath, Walk-In Closet(s), Fireplace
Dimensions 15.49 x 14.07 feet
217.94 sqft
Recreation
-
Dimensions 26.97 x 15.58 feet
420.19 sqft
Similar Properties(No results)
Mortgage Calculator
Calculate your estimated monthly mortgage payment
Price
$1,399,000
$
%
%
Monthly payment
By clicking Save, we will calculate your estimated mortgage for all properties using the saved values (down payment percentage, interest rate, and amortization).
The accuracy and applicability of this calculator are not guaranteed.