Sign In or Create a Free Account to see full details of this property
Key Facts
Key facts for 75 Boxwood Crescent
Property Type
House, 2-Storey
Parking
Attached 2 garage, 4 parking
MLS #
N13833226
Size
3500-5000 sqft
Basement
Finished,Separate Entrance
Listed on
2026-09-27
Lot size
43 x 115.0
Tax
$7,900 /yr
Days on Market
16
Approximate Age
-
Maintenance Fee
-
Description
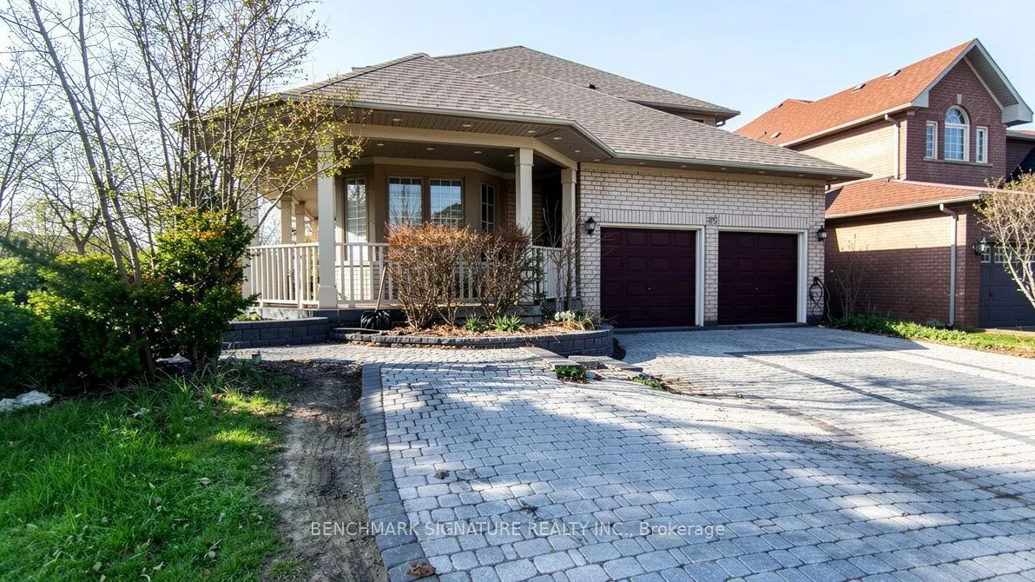
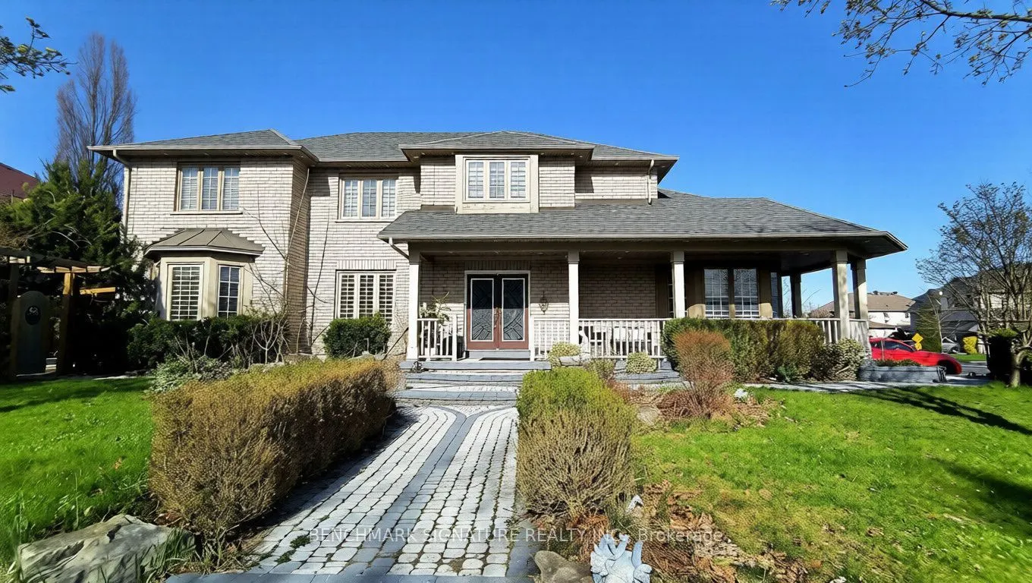
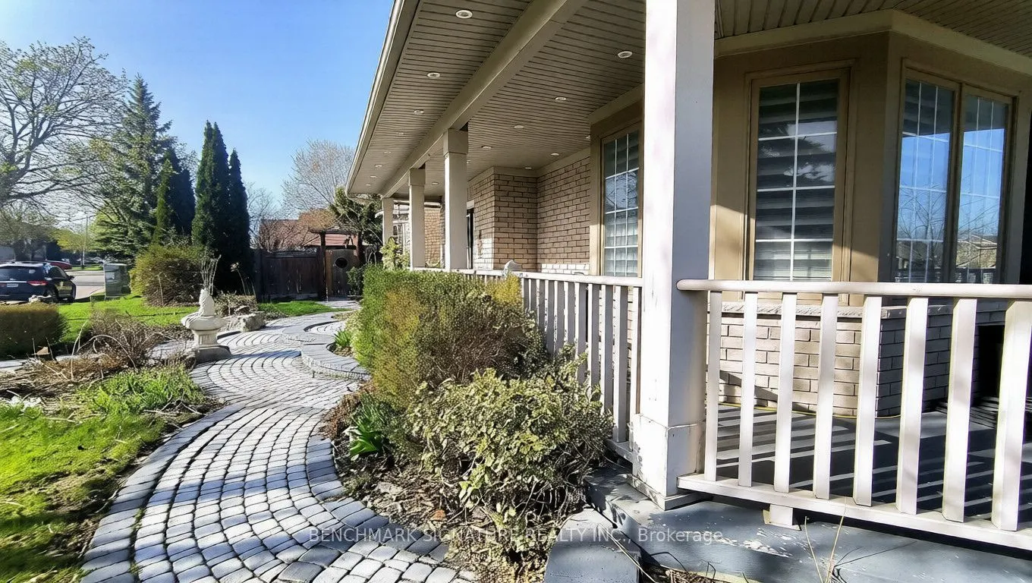
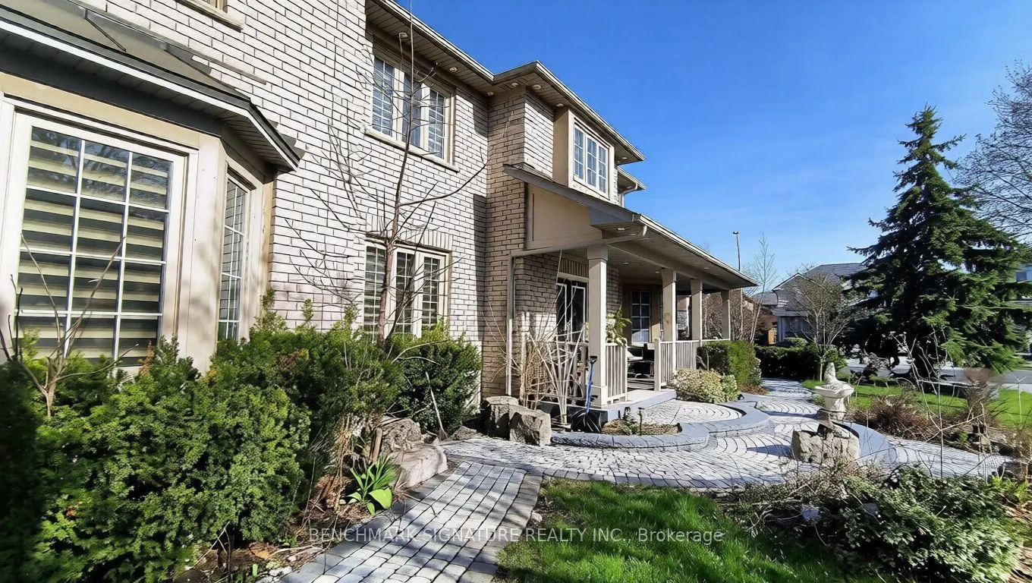
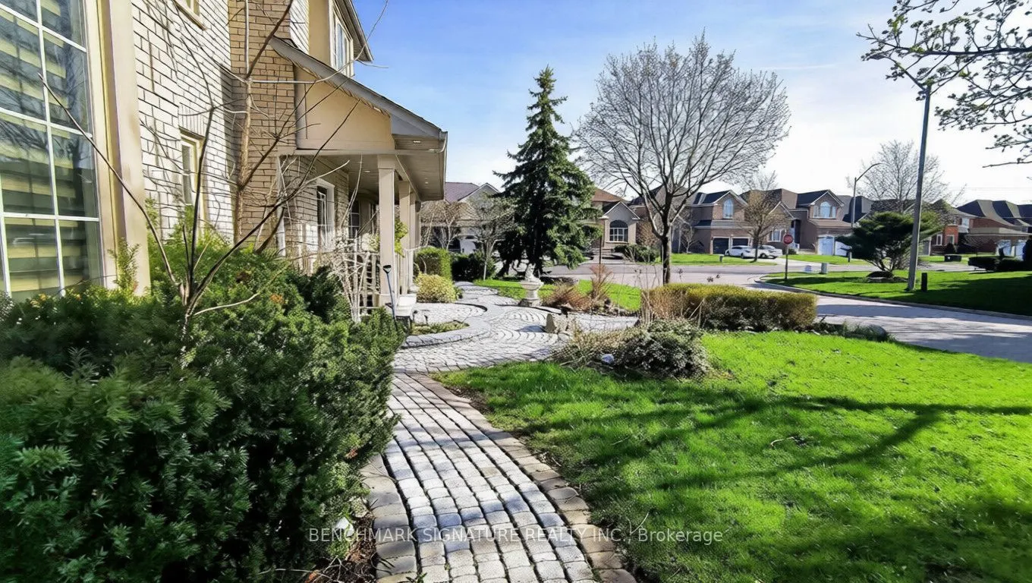
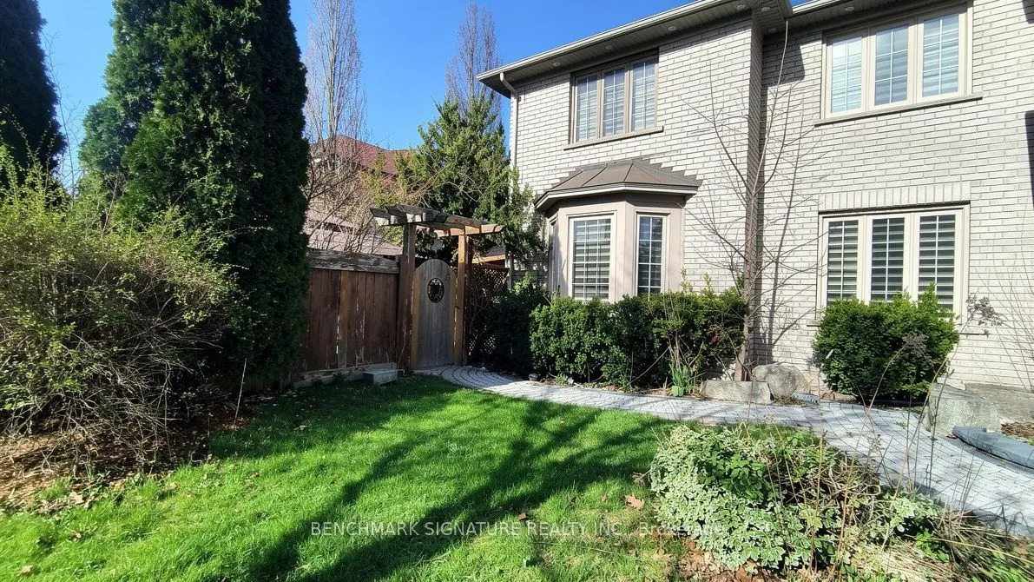
Power of Sale opportunity in the highly sought-after Rouge Fairways community of Markham. Spacious detached home on a corner lot offering excellent potential for end-users, renovators, or buyers looking to personalize a home to their own taste. Conveniently located close to Costco, Walmart, schools,... parks, restaurants, and everyday amenities, with easy access to Markham Road, Highway 407, Highway 401, and York Region Transit. Buyer and buyer's agent to verify all information, measurements, taxes, and property details. Property is being sold as-is, where-is, with no representations or warranties. Offering approximately 3,550 sq. ft. of living space at an attractive Competitive price relative to comparable executive homes of similar size, this residence offers attractive value in today's market and provides an opportunity for buyers to complete cosmetic updates and create a home tailored to their preferences.
Full Property Details
Interior
Bedrooms
4
Bedrooms Plus
3
Total Bedrooms
7
Washrooms
6
Square Footage
3500-5000 sqft
Basement
Finished,Separate Entrance
Heating Source
Gas
Heating Fuel
Forced Air
Air Conditioning
Central Air
Family Room
Yes
Kitchens
1
Kitchens Plus
2
Total Kitchens
3
Fireplace Features
Yes
Bedrooms
4
Bedrooms Plus
3
Total Bedrooms
7
Washrooms
6
Square Footage
3500-5000 sqft
Basement
Finished,Separate Entrance
Heating Source
Gas
Heating Fuel
Forced Air
Air Conditioning
Central Air
Family Room
Yes
Kitchens
1
Kitchens Plus
2
Total Kitchens
3
Fireplace Features
Yes
Exterior
Depth
115.0
Front
42.68
Driveway
Private Double
Lot Size
43 x 115.0 ft
Pool
None
Parking Spaces
4
Total Parking Spaces
6.00
Parking Description
Attached
Garage Spaces
2
Depth
115.0
Front
42.68
Driveway
Private Double
Lot Size
43 x 115.0 ft
Pool
None
Parking Spaces
4
Total Parking Spaces
6.00
Parking Description
Attached
Garage Spaces
2
Building Description
Style
2-Storey
Home Type
House
Subtype
Detached
Property Orientation
North
Exterior Finish
Brick,Stone
Sewers
Sewer
Water Supply
Municipal
Possession Date
12/1/2026
Style
2-Storey
Home Type
House
Subtype
Detached
Property Orientation
North
Exterior Finish
Brick,Stone
Sewers
Sewer
Water Supply
Municipal
Possession Date
12/1/2026
Community
Community
Rouge Fairways
Community
Rouge Fairways
Taxes & Fees
Taxes
$7,900 /yr
Tax Year
2025
Occupancy
Partial
Taxes
$7,900 /yr
Tax Year
2025
Occupancy
Partial
Room Types
Bedroom 2
Laminate, 4 Pc Ensuite, Walk-In Closet(s)
Dimensions 12.5 x 12.5 feet
156.25 sqft
Bedroom 3
Laminate, 4 Pc Ensuite, Walk-In Closet(s)
Dimensions 19.49 x 12.99 feet
253.18 sqft
Bedroom 4
Laminate, Walk-In Closet(s), Laundry Sink
Dimensions 15.75 x 11.25 feet
177.19 sqft
Breakfast
Ceramic Floor, Combined w/Kitchen, Large Window
Dimensions 13.48 x 12.24 feet
165 sqft
Dining Room
Hardwood Floor, Large Window, Crown Moulding
Dimensions 14.8 x 12.24 feet
181.15 sqft
Family Room
Hardwood Floor, Fireplace, East View
Dimensions 20.51 x 13.48 feet
276.47 sqft
Kitchen
Laminate, Breakfast Area, Combined w/Living
Dimensions - feet
0 sqft
Kitchen
Ceramic Floor, Granite Counters, W/O To Garden
Dimensions 13.48 x 12.24 feet
165 sqft
Library
Hardwood Floor, Combined w/Office, Large Window
Dimensions 11.25 x 10.24 feet
115.2 sqft
Living Room
Laminate, 3 Pc Bath, Open Concept
Dimensions - feet
0 sqft
Living Room
Parquet, Crown Moulding, Spiral Stairs
Dimensions 18.24 x 14.5 feet
264.48 sqft
Primary Bedroom
Laminate, 5 Pc Ensuite, Walk-In Closet(s)
Dimensions 25.49 x 13.48 feet
343.61 sqft
Similar Properties(No results)
Mortgage Calculator
Calculate your estimated monthly mortgage payment
Price
$1,549,999
$
%
%
Total cost of mortgage
$0
Monthly payment
By clicking Save, we will calculate your estimated mortgage for all properties using the saved values (down payment percentage, interest rate, and amortization).
The accuracy and applicability of this calculator are not guaranteed.