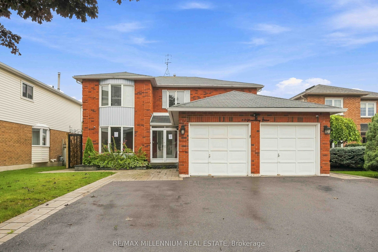
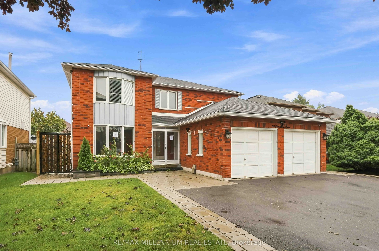
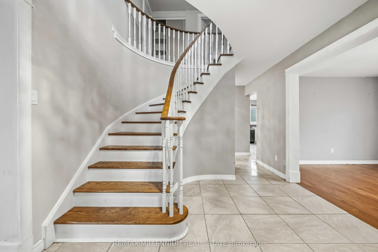
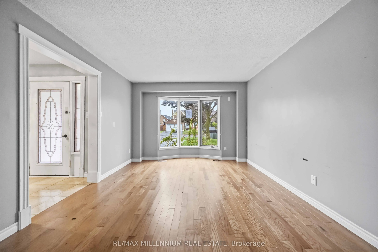
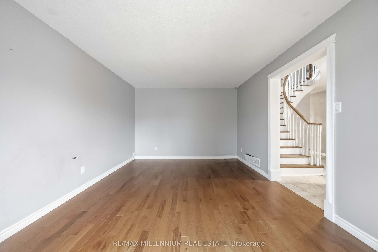
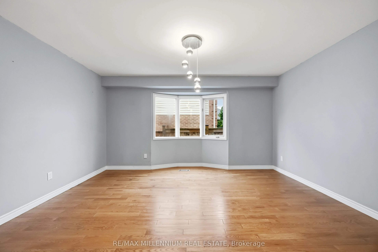
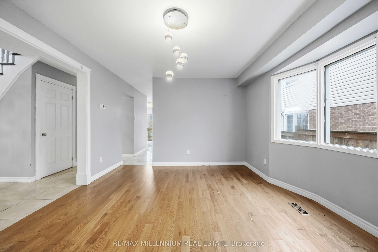
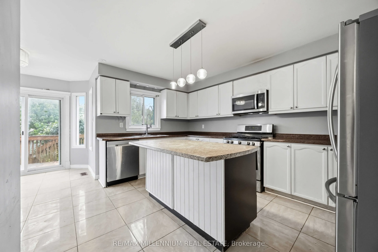
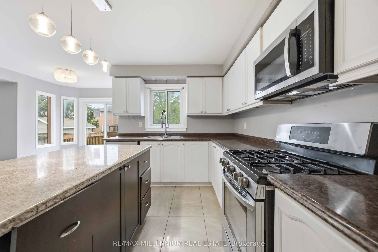
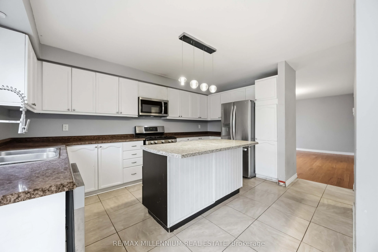
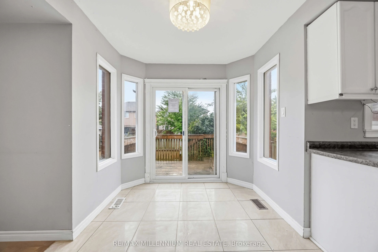
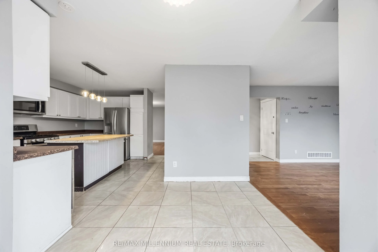
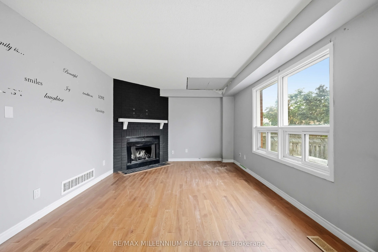
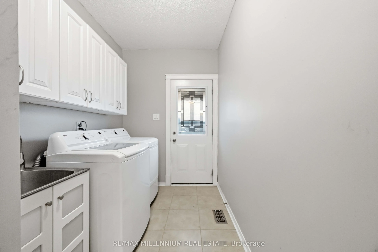
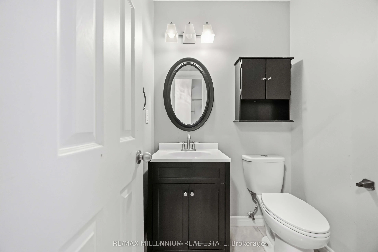
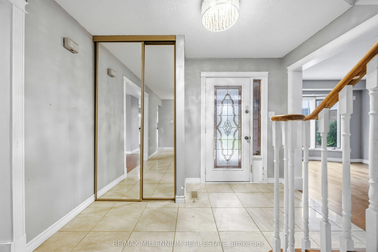
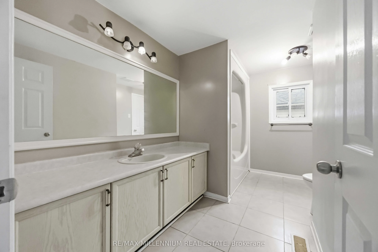
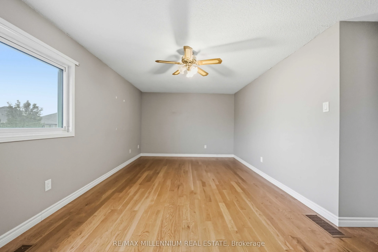
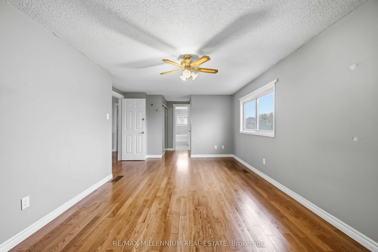
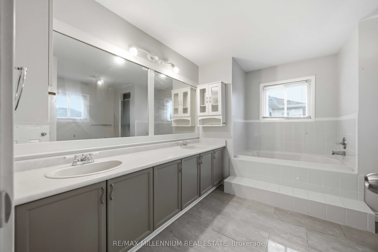
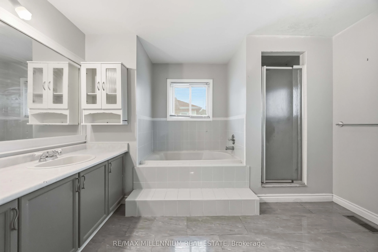
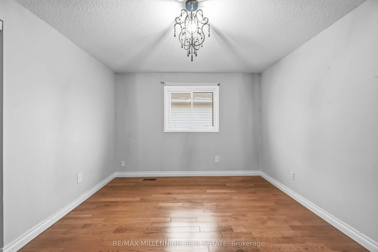
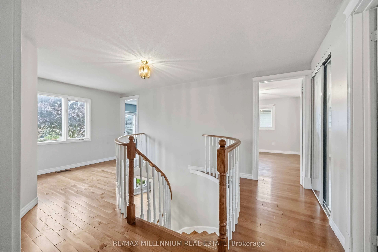
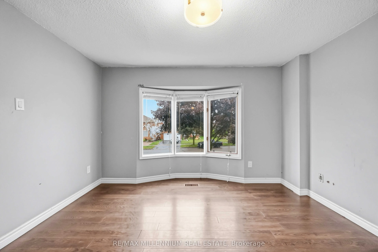
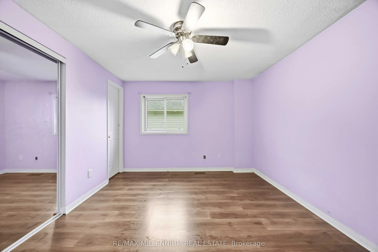
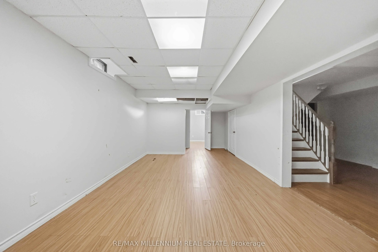
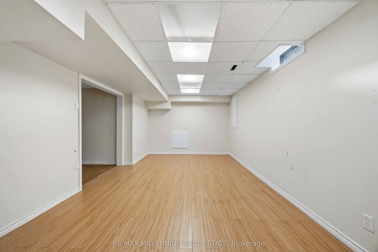
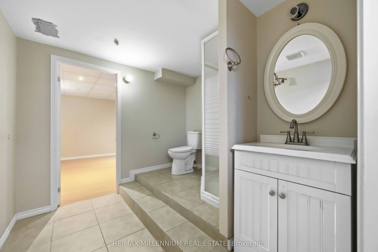
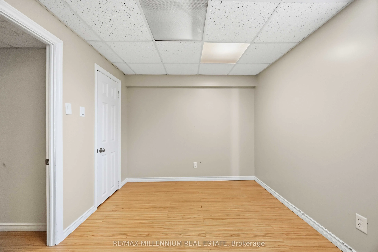
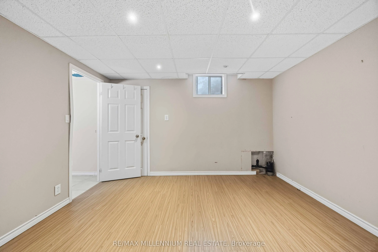
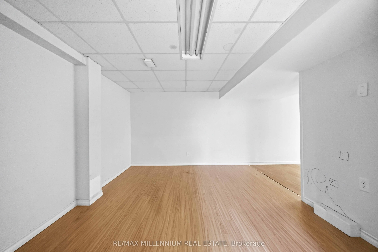
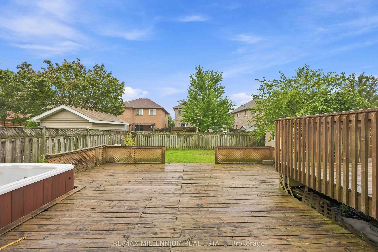
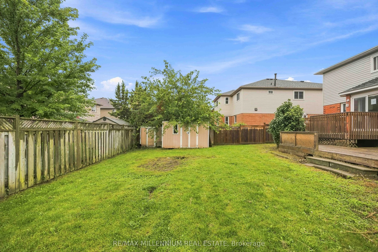
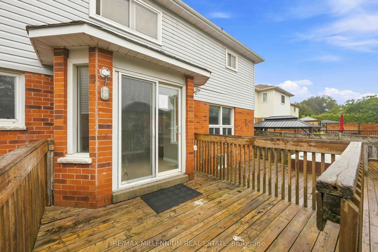
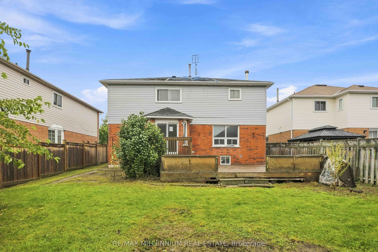
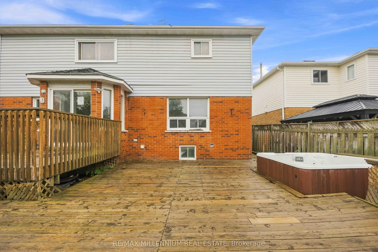
Welcome to a home where space, comfort and family living come together! Set on a mature 50-foot lot in Courtice, this impressive 4+2-bedroom, 4-bathroom detached home features generous principal rooms, hardwood flooring and upgraded tile throughout the main level. The bright eat-in kitchen offers a ...centre island and breakfast bar, while the formal living and dining rooms are ideal for family gatherings and entertaining. Unwind in the cozy family room with a wood-burning fireplace, then follow the spiral oak staircase to four spacious bedrooms. The primary retreat features a walk-in closet, an additional double closet and a large five-piece ensuite. The finished basement adds two more bedrooms and a recreation room, providing excellent flexibility for extended family, guests, a home office or play space. A wonderful opportunity in an established, family-friendly Courtice neighbourhood close to schools, parks land everyday amenities
Full Property Details
Interior
Bedrooms
4
Bedrooms Plus
2
Total Bedrooms
6
Washrooms
3
Square Footage
2000-2500 sqft
Basement
Full,Unfinished
Heating Source
Gas
Heating Fuel
Forced Air
Air Conditioning
Central Air
Family Room
Yes
Kitchens
1
Total Kitchens
1
Fireplace Features
Yes
Bedrooms
4
Bedrooms Plus
2
Total Bedrooms
6
Washrooms
3
Square Footage
2000-2500 sqft
Basement
Full,Unfinished
Heating Source
Gas
Heating Fuel
Forced Air
Air Conditioning
Central Air
Family Room
Yes
Kitchens
1
Total Kitchens
1
Fireplace Features
Yes
Exterior
Depth
122.0
Front
51.0
Driveway
Private Double
Lot Size
51 x 122.0 ft
Pool
None
Parking Spaces
2
Total Parking Spaces
4.00
Parking Description
Attached
Garage Spaces
2
Depth
122.0
Front
51.0
Driveway
Private Double
Lot Size
51 x 122.0 ft
Pool
None
Parking Spaces
2
Total Parking Spaces
4.00
Parking Description
Attached
Garage Spaces
2
Building Description
Style
2-Storey
Home Type
House
Subtype
Detached
Year Built
16-30
Property Orientation
South
Exterior Finish
Brick,Vinyl Siding
Sewers
Sewer
Water Supply
Municipal
Possession Date
No Data
Style
2-Storey
Home Type
House
Subtype
Detached
Year Built
16-30
Property Orientation
South
Exterior Finish
Brick,Vinyl Siding
Sewers
Sewer
Water Supply
Municipal
Possession Date
No Data
Community
Community
Courtice
Community
Courtice
Taxes & Fees
Taxes
$6,743 /yr
Tax Year
2025
Occupancy
Owner
Taxes
$6,743 /yr
Tax Year
2025
Occupancy
Owner
Room Types
Bedroom
-
Dimensions 10.56 x 12.3 feet
129.89 sqft
Bedroom
Hardwood Floor, 5 Pc Ensuite, His and Hers Closets
Dimensions 19.19 x 11.48 feet
220.3 sqft
Bedroom
-
Dimensions 8.79 x 11.61 feet
102.05 sqft
Bedroom 2
Hardwood Floor, Double Closet
Dimensions 10.83 x 13.98 feet
151.4 sqft
Bedroom 3
Laminate, Double Closet, Semi Ensuite
Dimensions 12.14 x 12.14 feet
147.38 sqft
Bedroom 4
Laminate, Double Closet, Bay Window
Dimensions 10.6 x 12.14 feet
128.68 sqft
Breakfast
Ceramic Floor, Overlooks Family, W/O To Deck
Dimensions 7.97 x 11.61 feet
92.53 sqft
Dining Room
Hardwood Floor, Bay Window, Formal Rm
Dimensions 14.76 x 11.48 feet
169.44 sqft
Family Room
Hardwood Floor, Fireplace
Dimensions 17.26 x 11.48 feet
198.14 sqft
Kitchen
Eat-in Kitchen, Tile Floor, W/O To Deck
Dimensions 11.42 x 14.93 feet
170.5 sqft
Living Room
Hardwood Floor, Bay Window, Formal Rm
Dimensions 16.93 x 11.48 feet
194.36 sqft
Recreation
Laminate
Dimensions 15.12 x 8.04 feet
121.56 sqft
Similar Properties(No results)
Mortgage Calculator
Calculate your estimated monthly mortgage payment
Price
$999,900
$
%
%
Total cost of mortgage
$0
Monthly payment
By clicking Save, we will calculate your estimated mortgage for all properties using the saved values (down payment percentage, interest rate, and amortization).
The accuracy and applicability of this calculator are not guaranteed.