Sign In or Create a Free Account to see full details of this property
Key Facts
Key facts for 125 Leney Street
Property Type
House, 2-Storey
Parking
Built-In 1 garage, 1 parking
MLS #
E13774078
Size
1500-2000 sqft
Basement
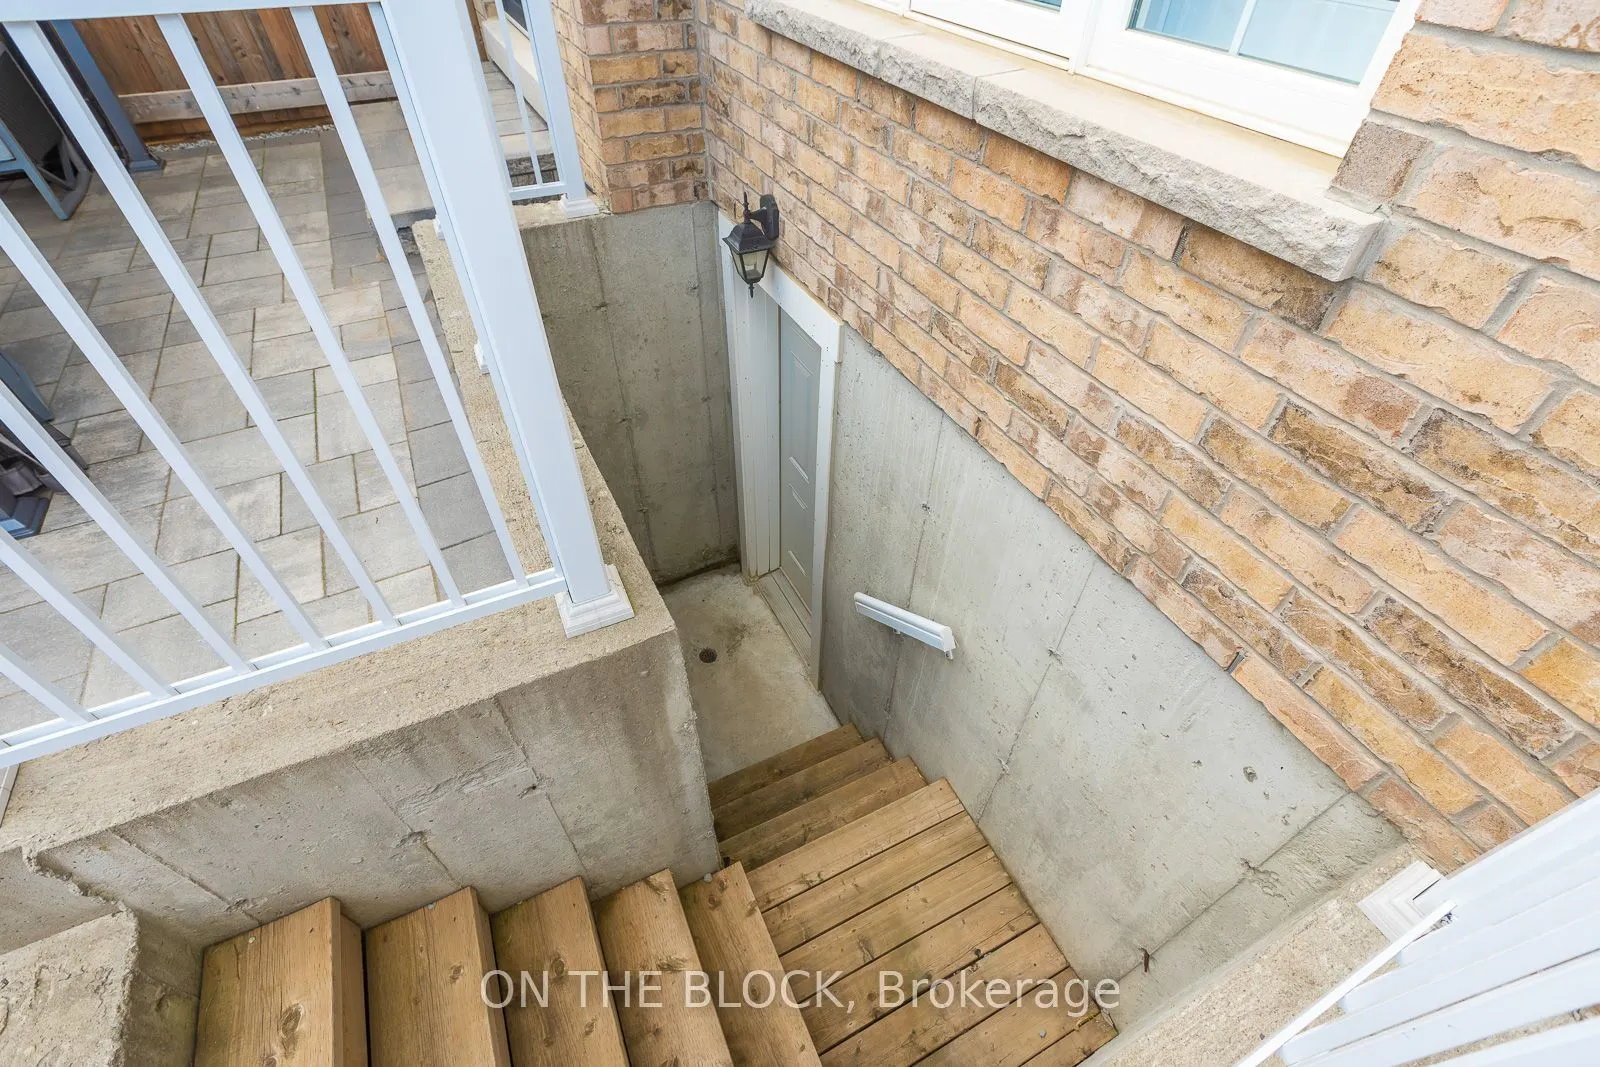
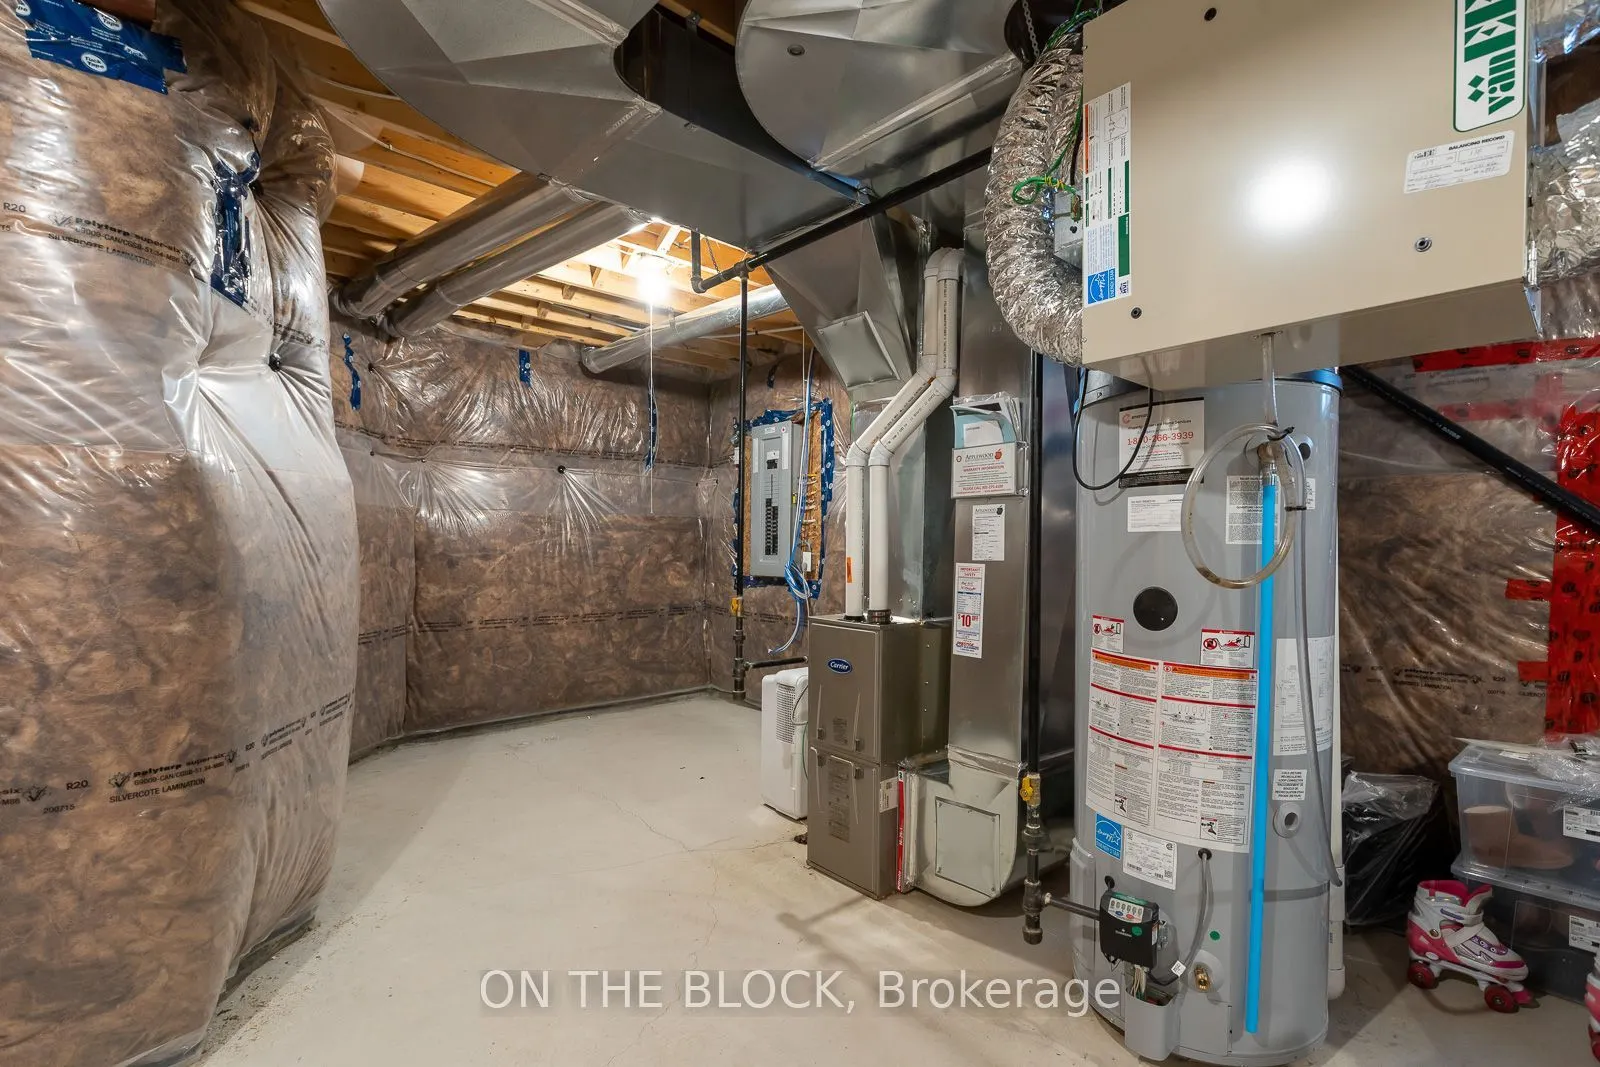
Separate Entrance,Unfinished
Listed on
2026-09-11
Lot size
25 x 111.55
Tax
$6,572 /yr
Days on Market
32
Approximate Age
6-15
Maintenance Fee
-
Description
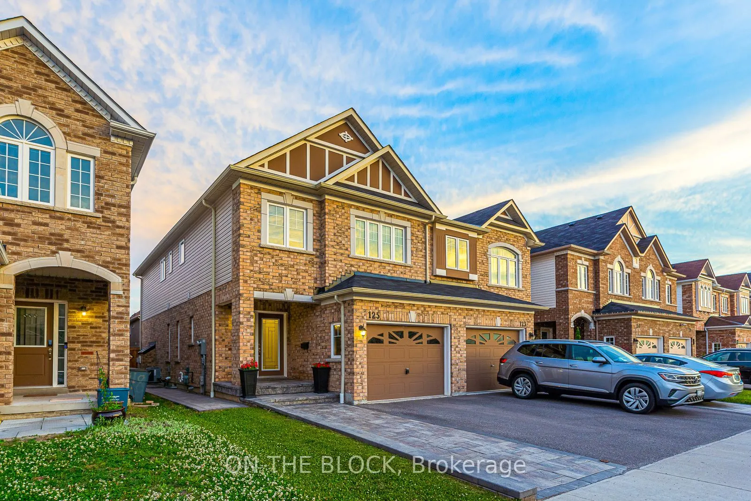
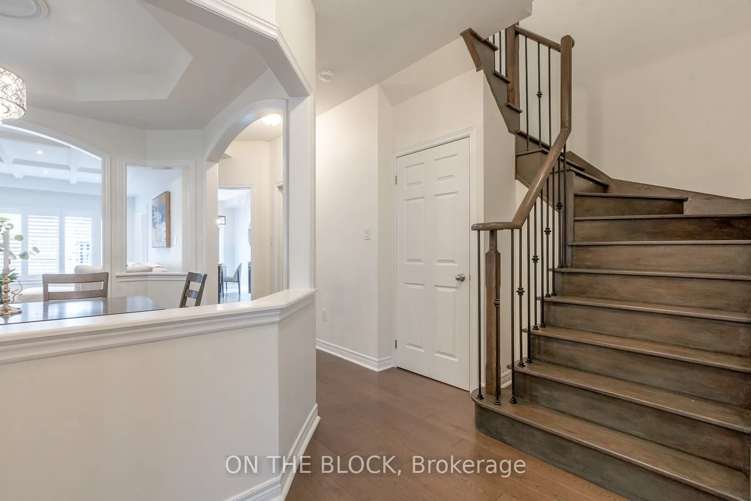
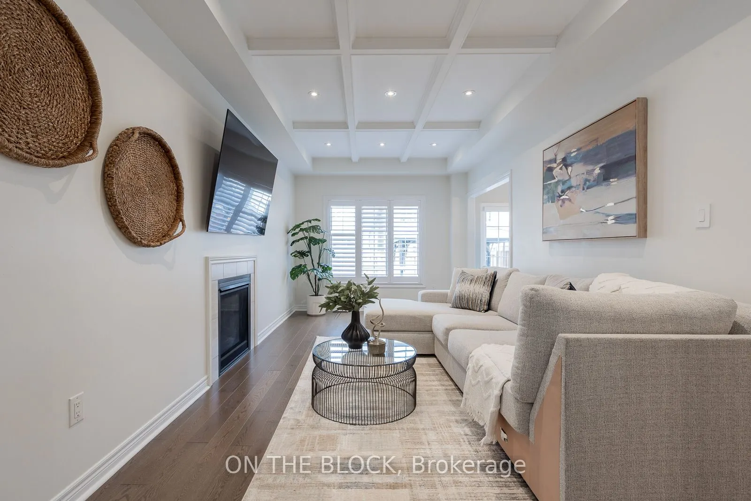
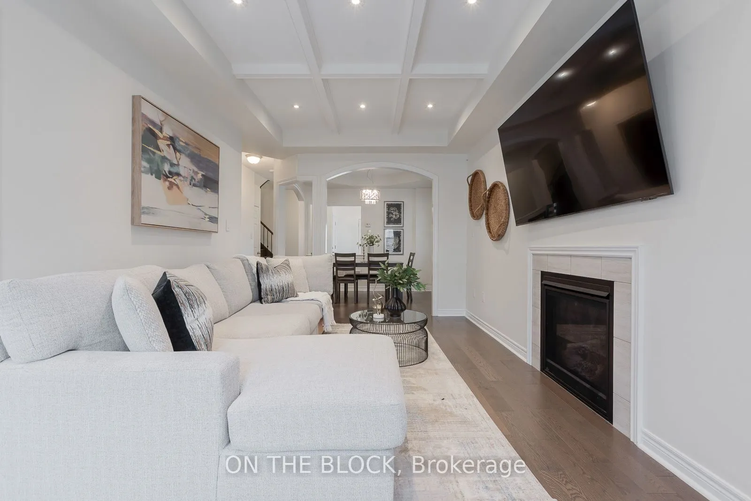
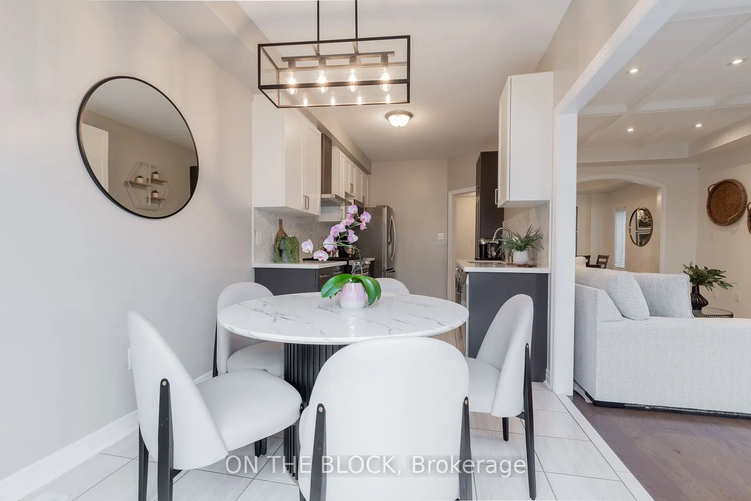
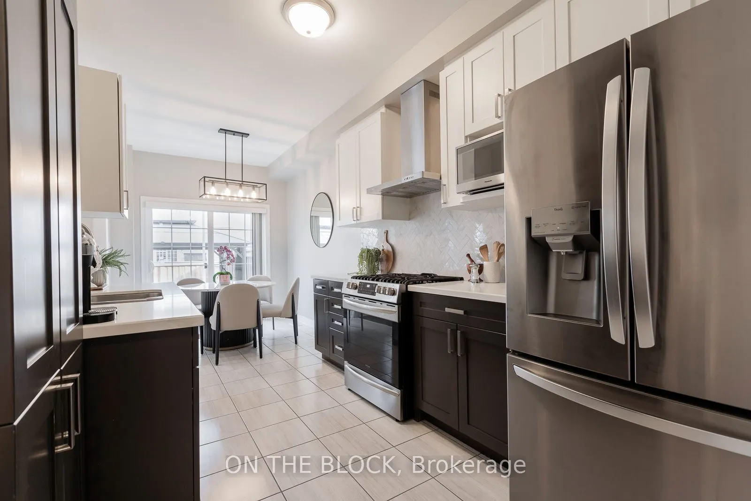
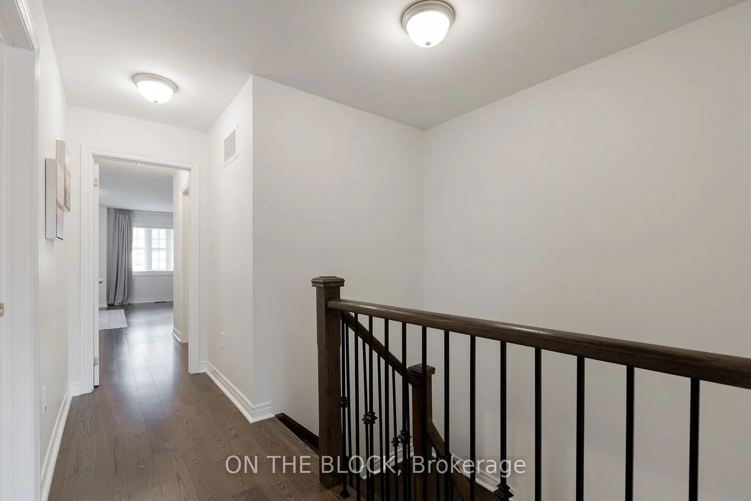
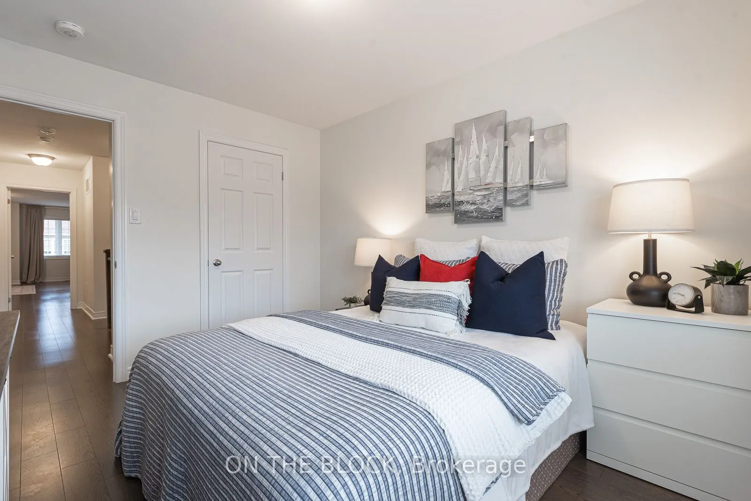
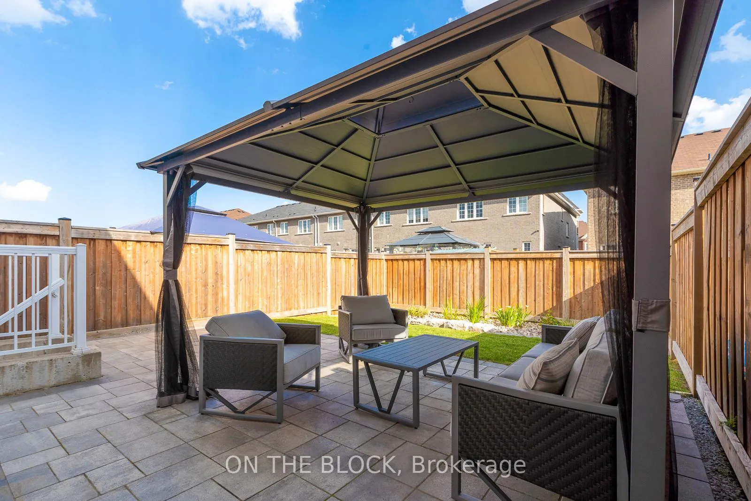
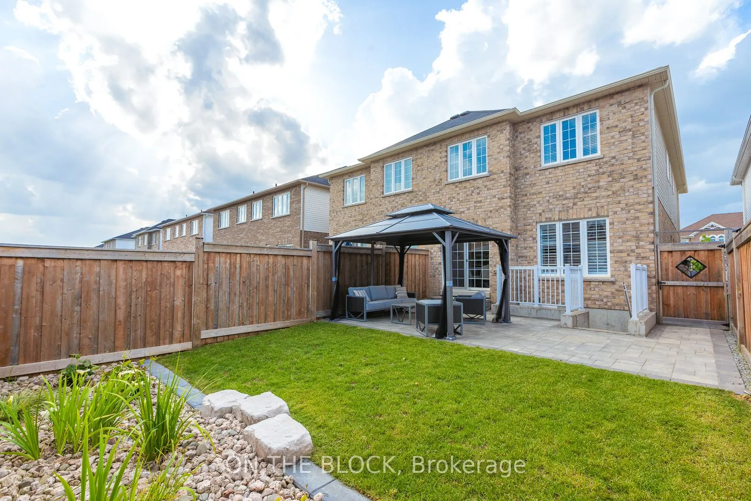
Only 6 years young and it shows. Built by John Boddy Homes, one of Durham Region's most respected builders, this one-owner home has been meticulously maintained and thoughtfully upgraded from day one. The open-concept main floor is designed for both everyday living and entertaining, with smooth ceil...ings throughout and elegant coffered detail in the living room. Generously sized bedrooms throughout, including a spacious primary retreat - ideal for families, guests, or a home office. Here's the part buyers appreciate most: roof, furnace and air conditioning are all original to the build and just six years old, serviced on schedule by the original owner. No renovation list, no deferred maintenance, no surprises - just move in. Extensive upgrades include professionally completed stonework at the front, side and backyard, plus energy-efficient modern construction. Set on a quiet, welcoming street minutes to the Ajax Waterfront, conservation trails, golf, parks, schools, shopping and Highway 401. Full upgrade list and Home Inspection Report available upon request.
Full Property Details
Interior
Bedrooms
3
Total Bedrooms
3
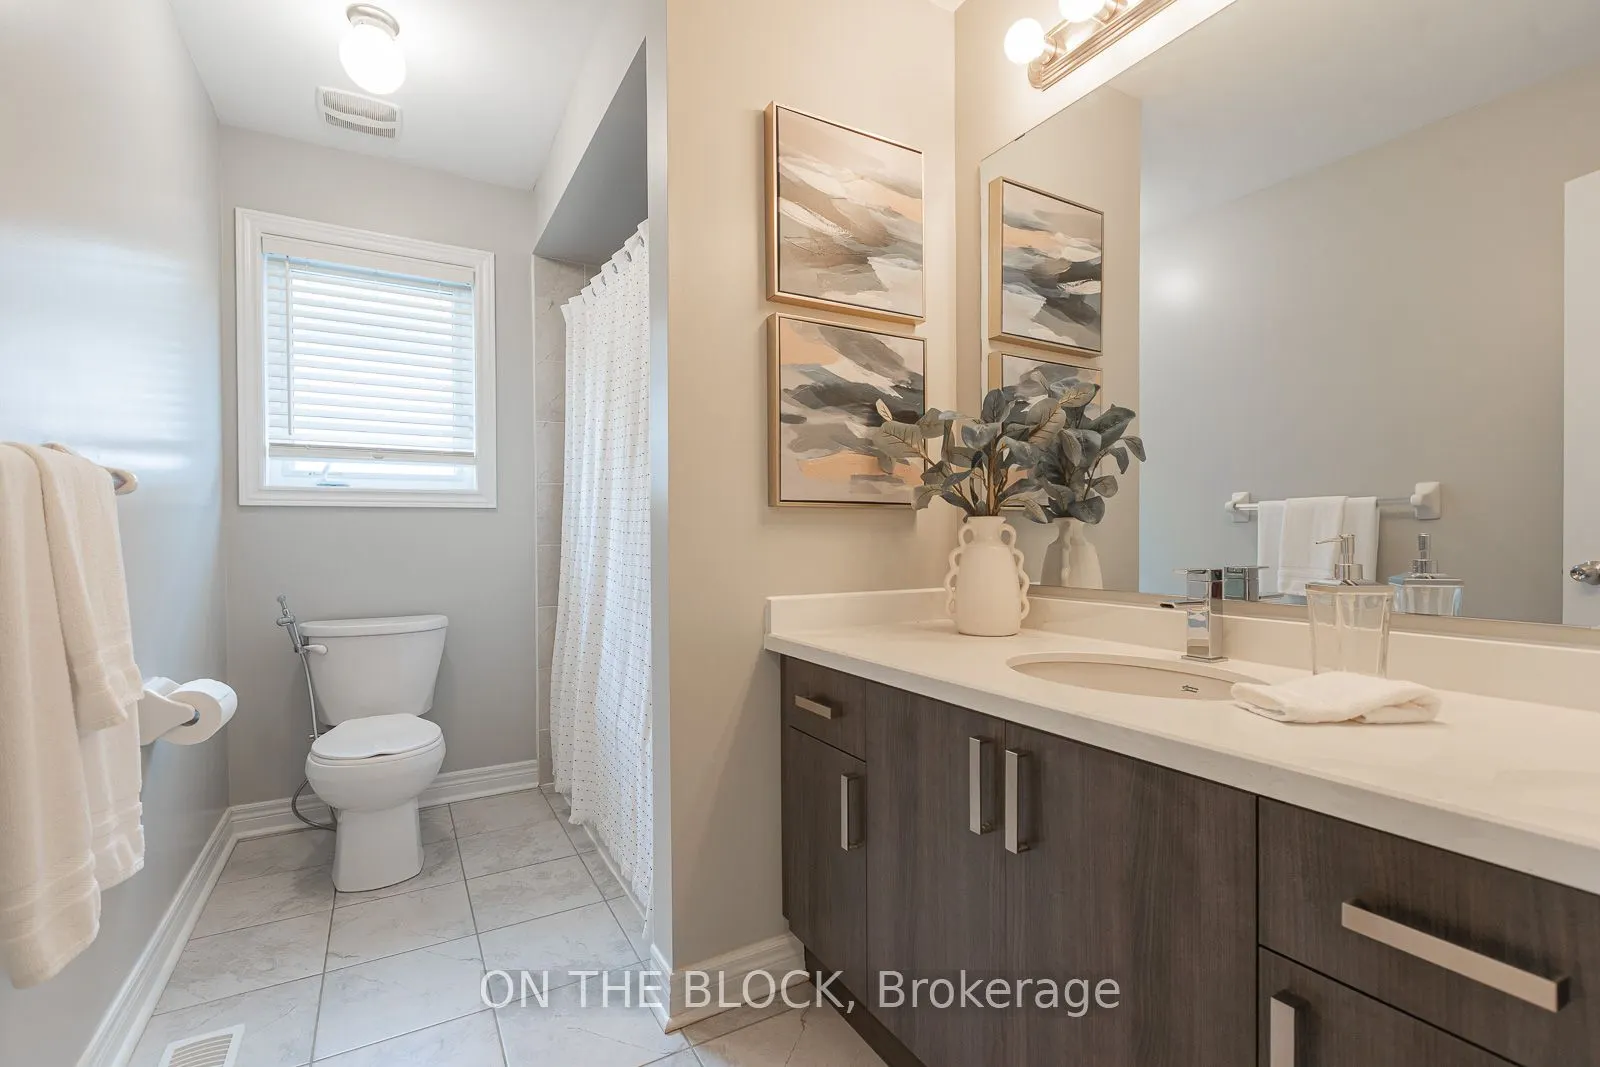
Washrooms
3
Square Footage
1500-2000 sqft
Basement
Separate Entrance,Unfinished
Heating Source
Gas
Heating Fuel
Forced Air
Air Conditioning
Central Air
Family Room
No
Kitchens
1
Total Kitchens
1
Fireplace Features
No
Bedrooms
3
Total Bedrooms
3
Washrooms
3
Square Footage
1500-2000 sqft
Basement
Separate Entrance,Unfinished
Heating Source
Gas
Heating Fuel
Forced Air
Air Conditioning
Central Air
Family Room
No
Kitchens
1
Total Kitchens
1
Fireplace Features
No
Exterior
Depth
111.55
Front
24.61
Driveway
Private
Lot Size
25 x 111.55 ft
Pool
None
Parking Spaces
1
Total Parking Spaces
2.00
Parking Description
Built-In
Garage Spaces
1
Depth
111.55
Front
24.61
Driveway
Private
Lot Size
25 x 111.55 ft
Pool
None
Parking Spaces
1
Total Parking Spaces
2.00
Parking Description
Built-In
Garage Spaces
1
Building Description
Style
2-Storey
Home Type
House
Subtype
Semi-Detached
Year Built
6-15
Property Orientation
South
Exterior Finish
Aluminum Siding,Brick
Sewers
Sewer
Water Supply
Municipal
Possession Date
12/8/2026
Style
2-Storey
Home Type
House
Subtype
Semi-Detached
Year Built
6-15
Property Orientation
South
Exterior Finish
Aluminum Siding,Brick
Sewers
Sewer
Water Supply
Municipal
Possession Date
12/8/2026
Community
Community
South East
Community
South East
Taxes & Fees
Taxes
$6,572 /yr
Tax Year
2025
Occupancy
Owner
Taxes
$6,572 /yr
Tax Year
2025
Occupancy
Owner
Room Types
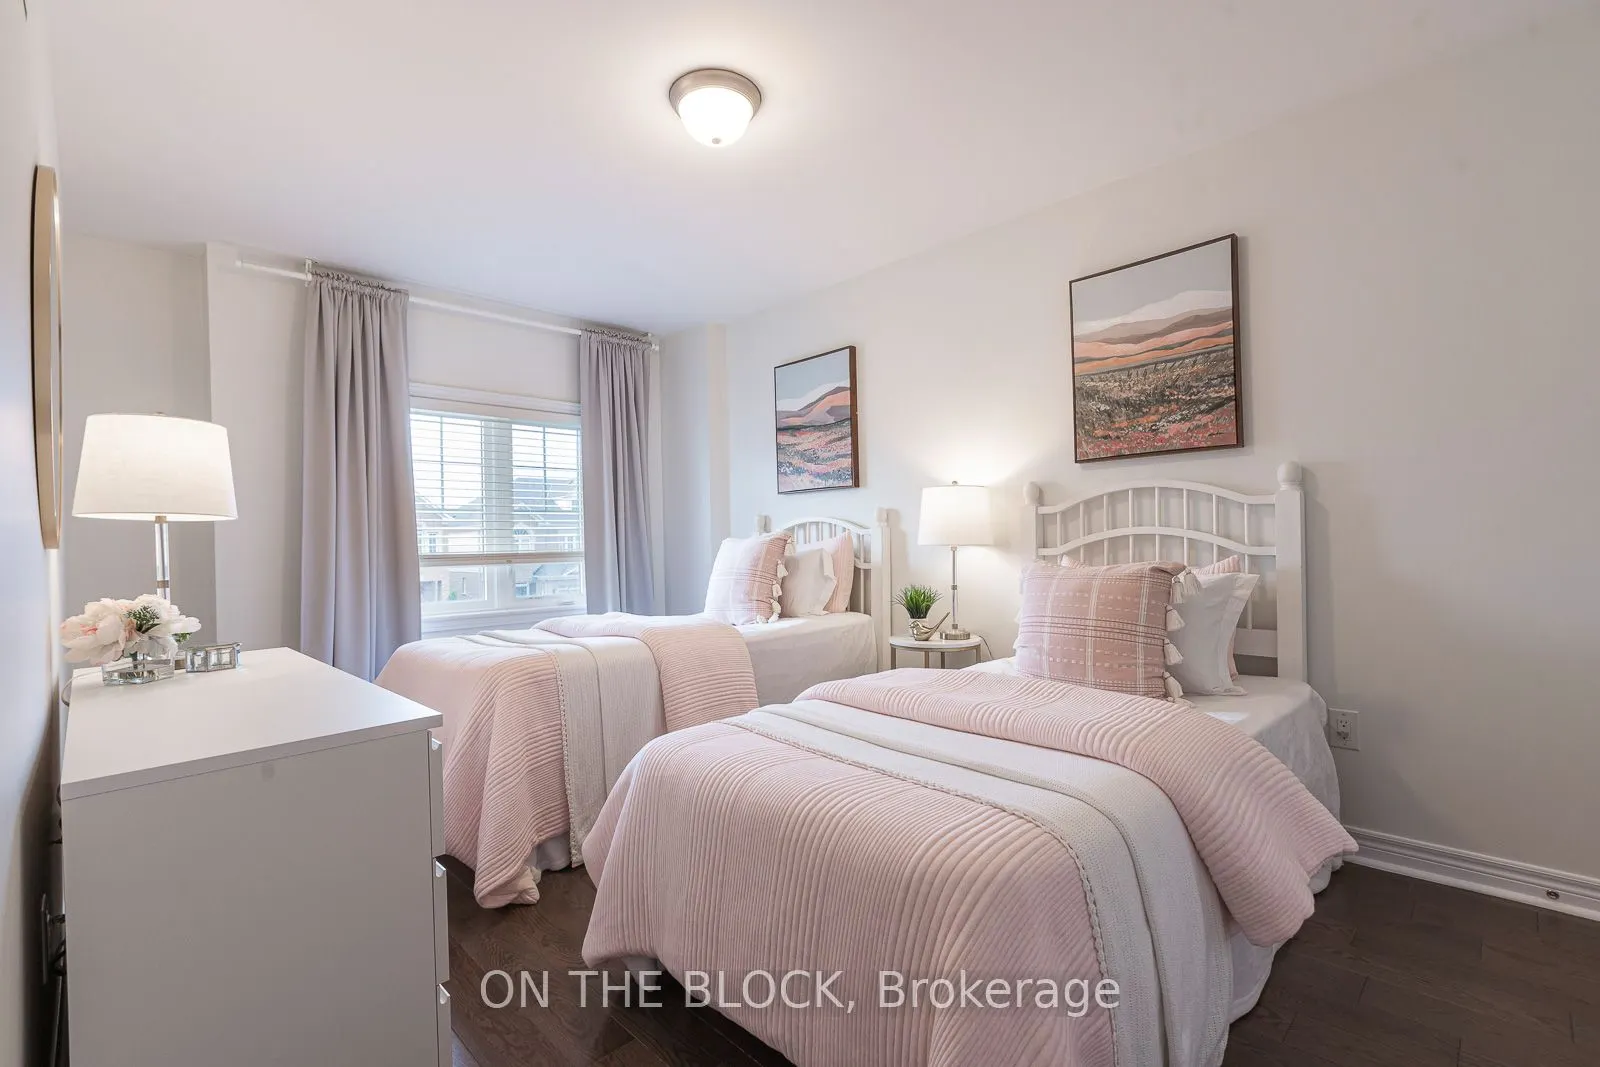
Bedroom 2
Hardwood Floor, Large Closet, Large Window
Dimensions 15.85 x 10.01 feet
158.66 sqft
Bedroom 3
Hardwood Floor, Large Closet, Large Window
Dimensions 12.24 x 9.51 feet
116.4 sqft
Breakfast
Breakfast Area, Walk-Out
Dimensions 8.66 x 8.33 feet
72.14 sqft
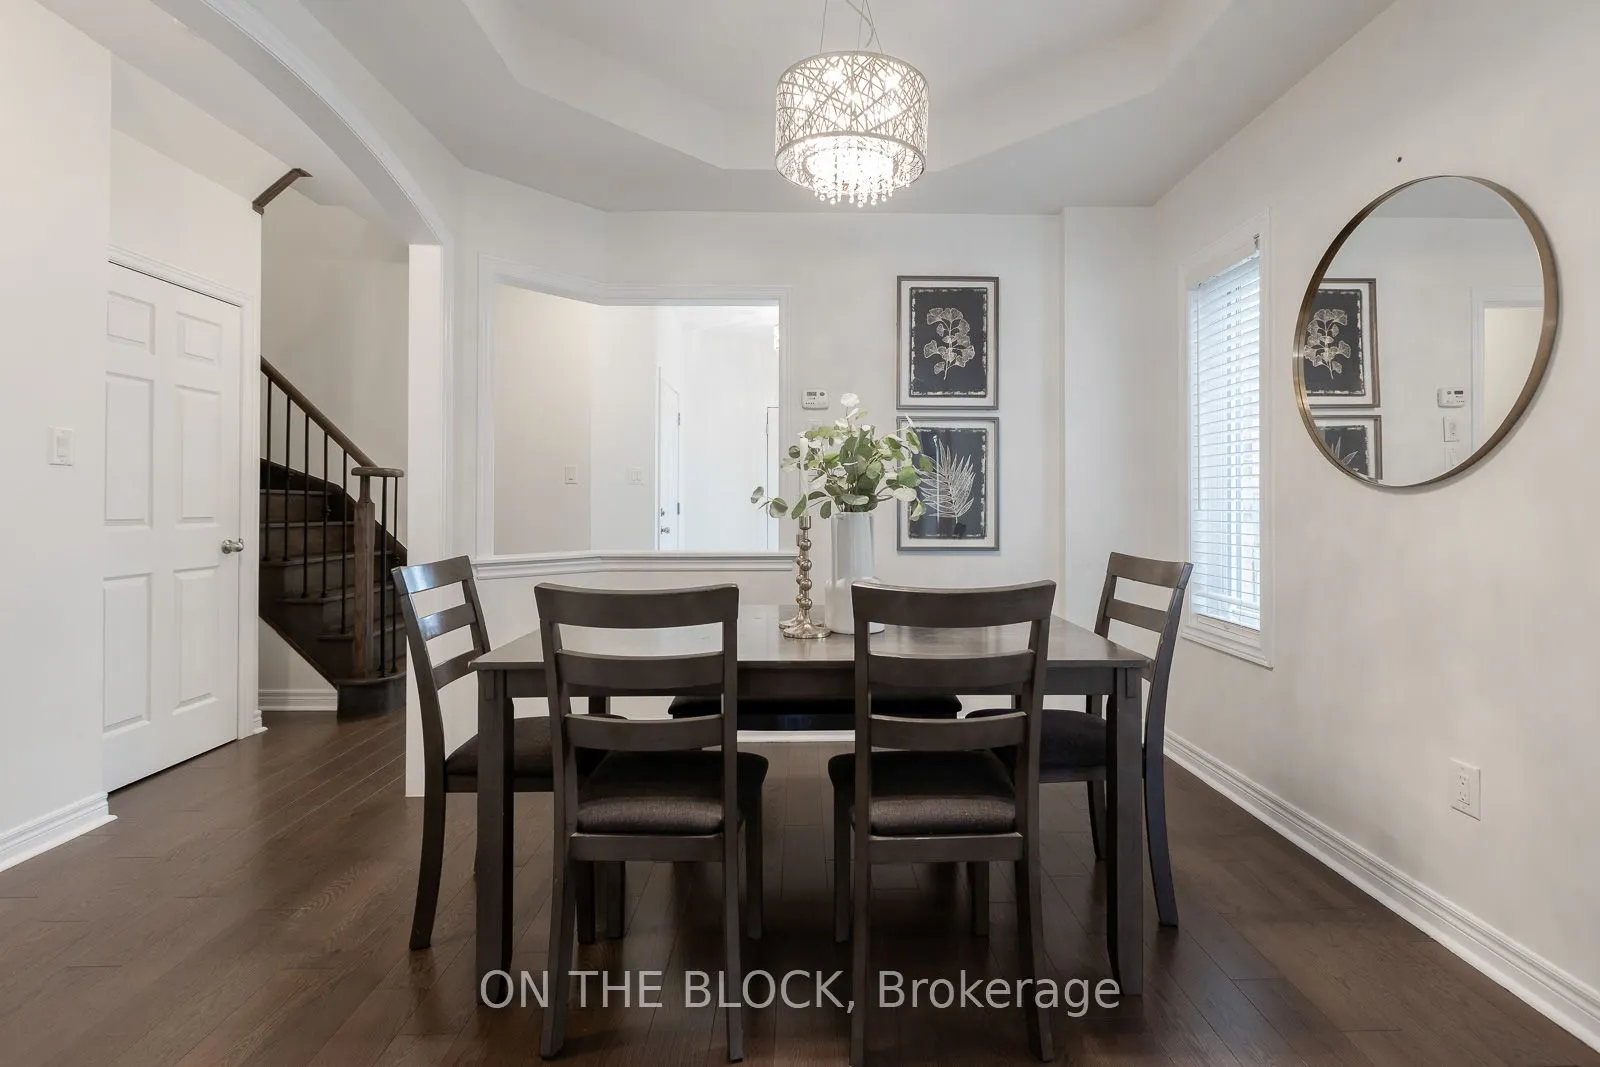
Dining Room
Hardwood Floor, Above Grade Window
Dimensions 10.01 x 9.91 feet
99.2 sqft
Family Room
Electric Fireplace, Coffered Ceiling(s), Large Window
Dimensions 19.42 x 10.6 feet
205.85 sqft
Kitchen
Quartz Counter, Double Sink, Stainless Steel Appl
Dimensions 11.25 x 8.33 feet
93.71 sqft
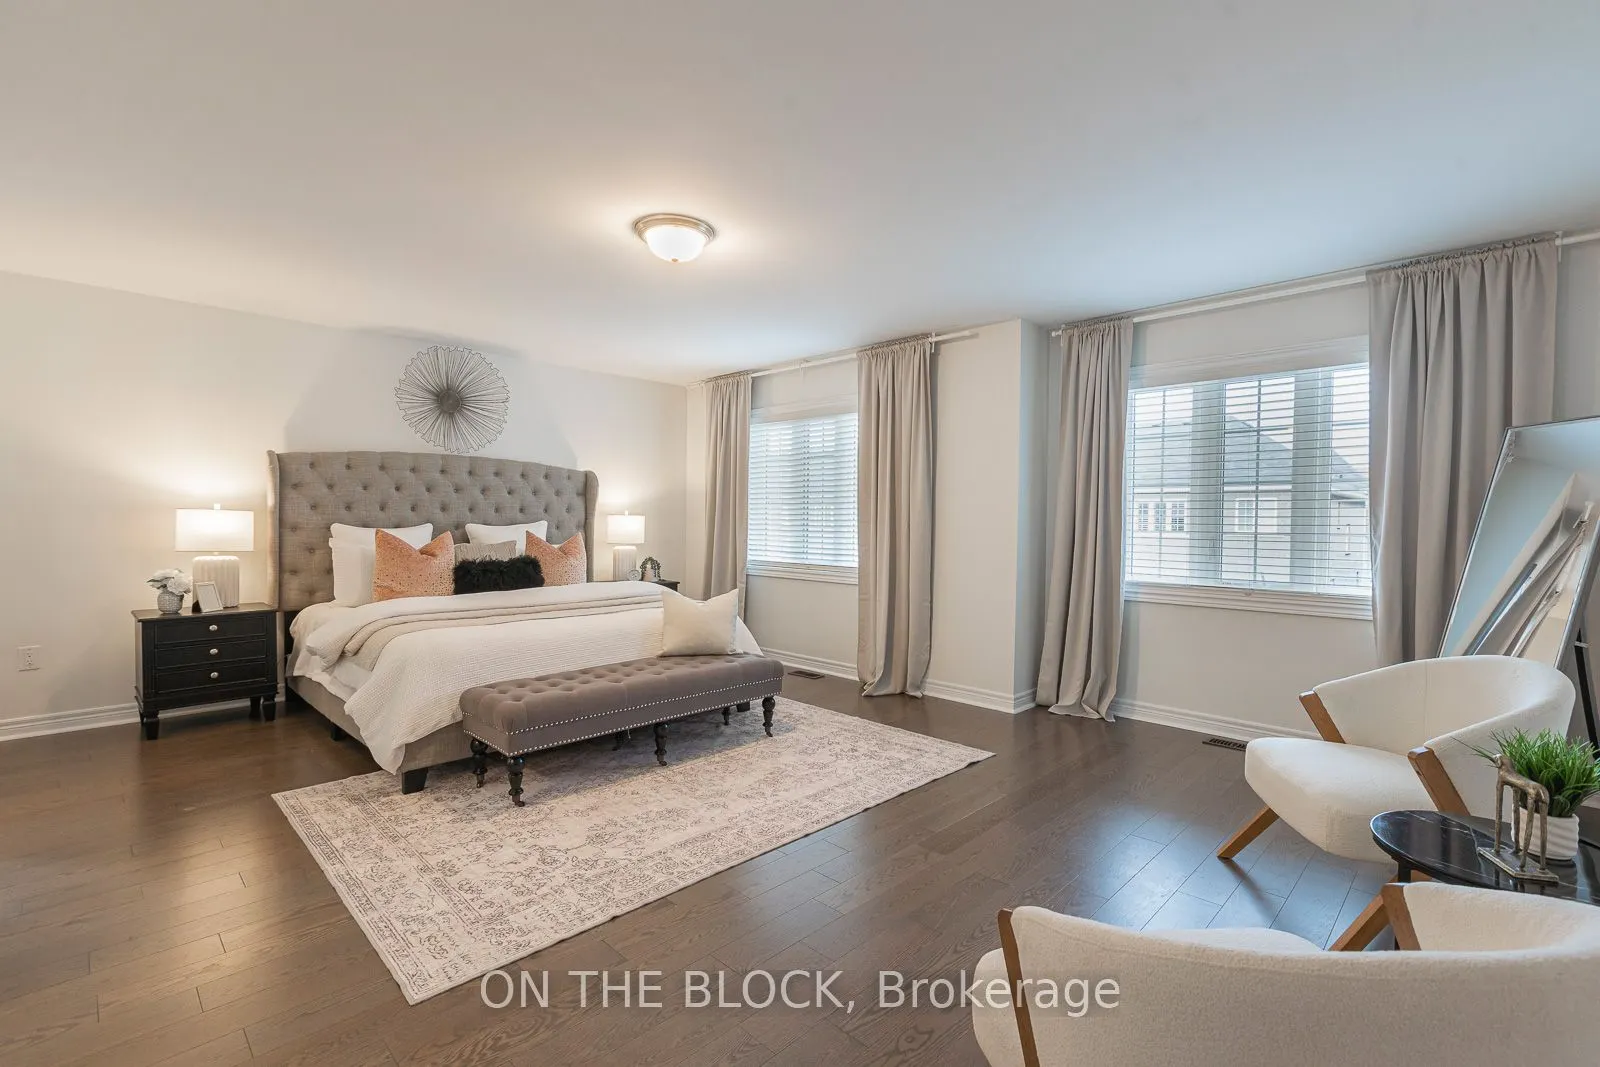
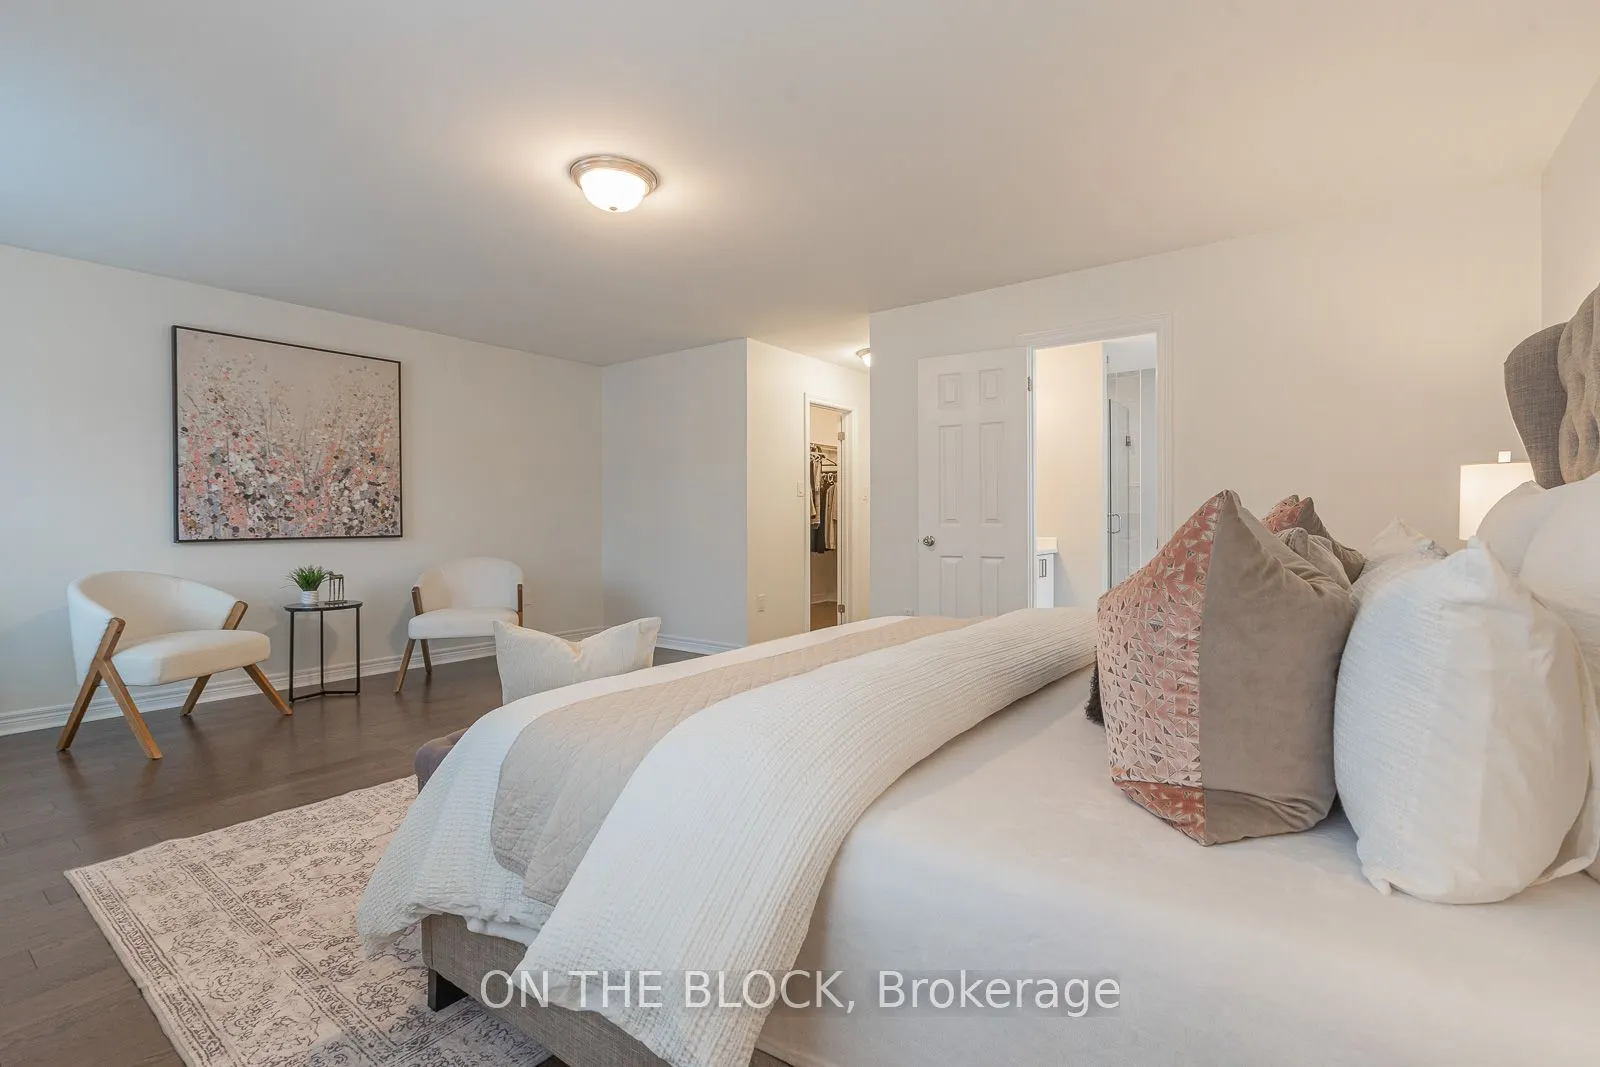
Primary Bedroom
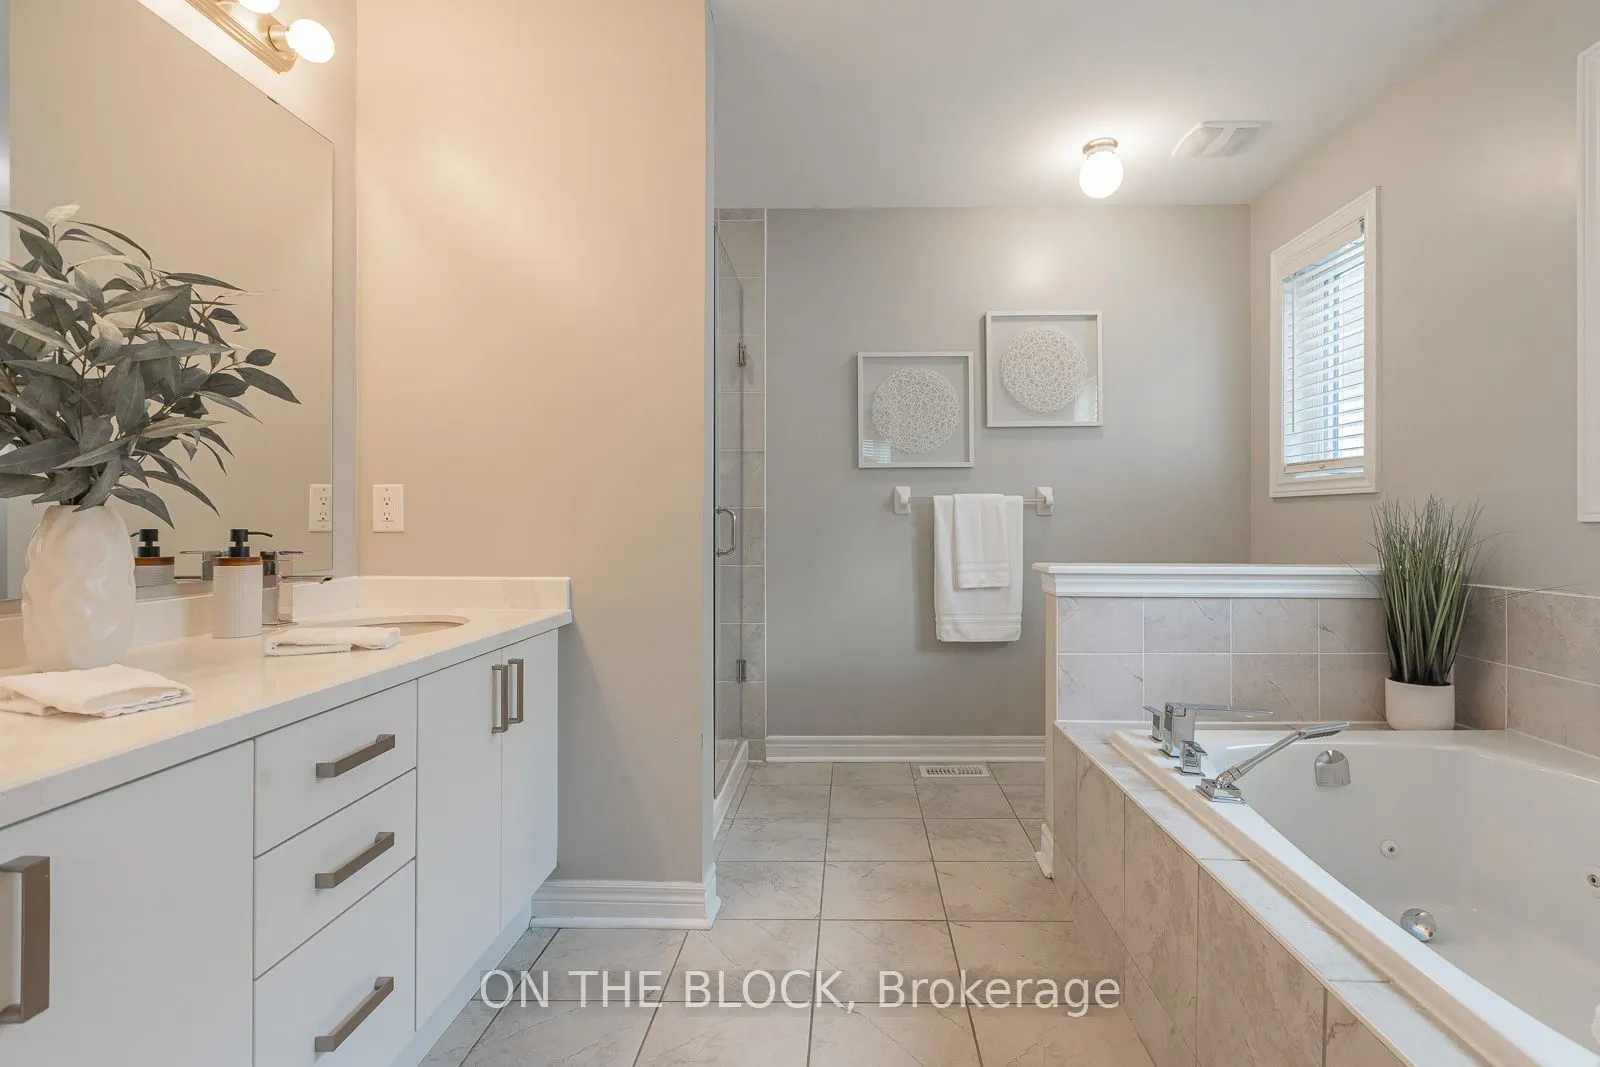
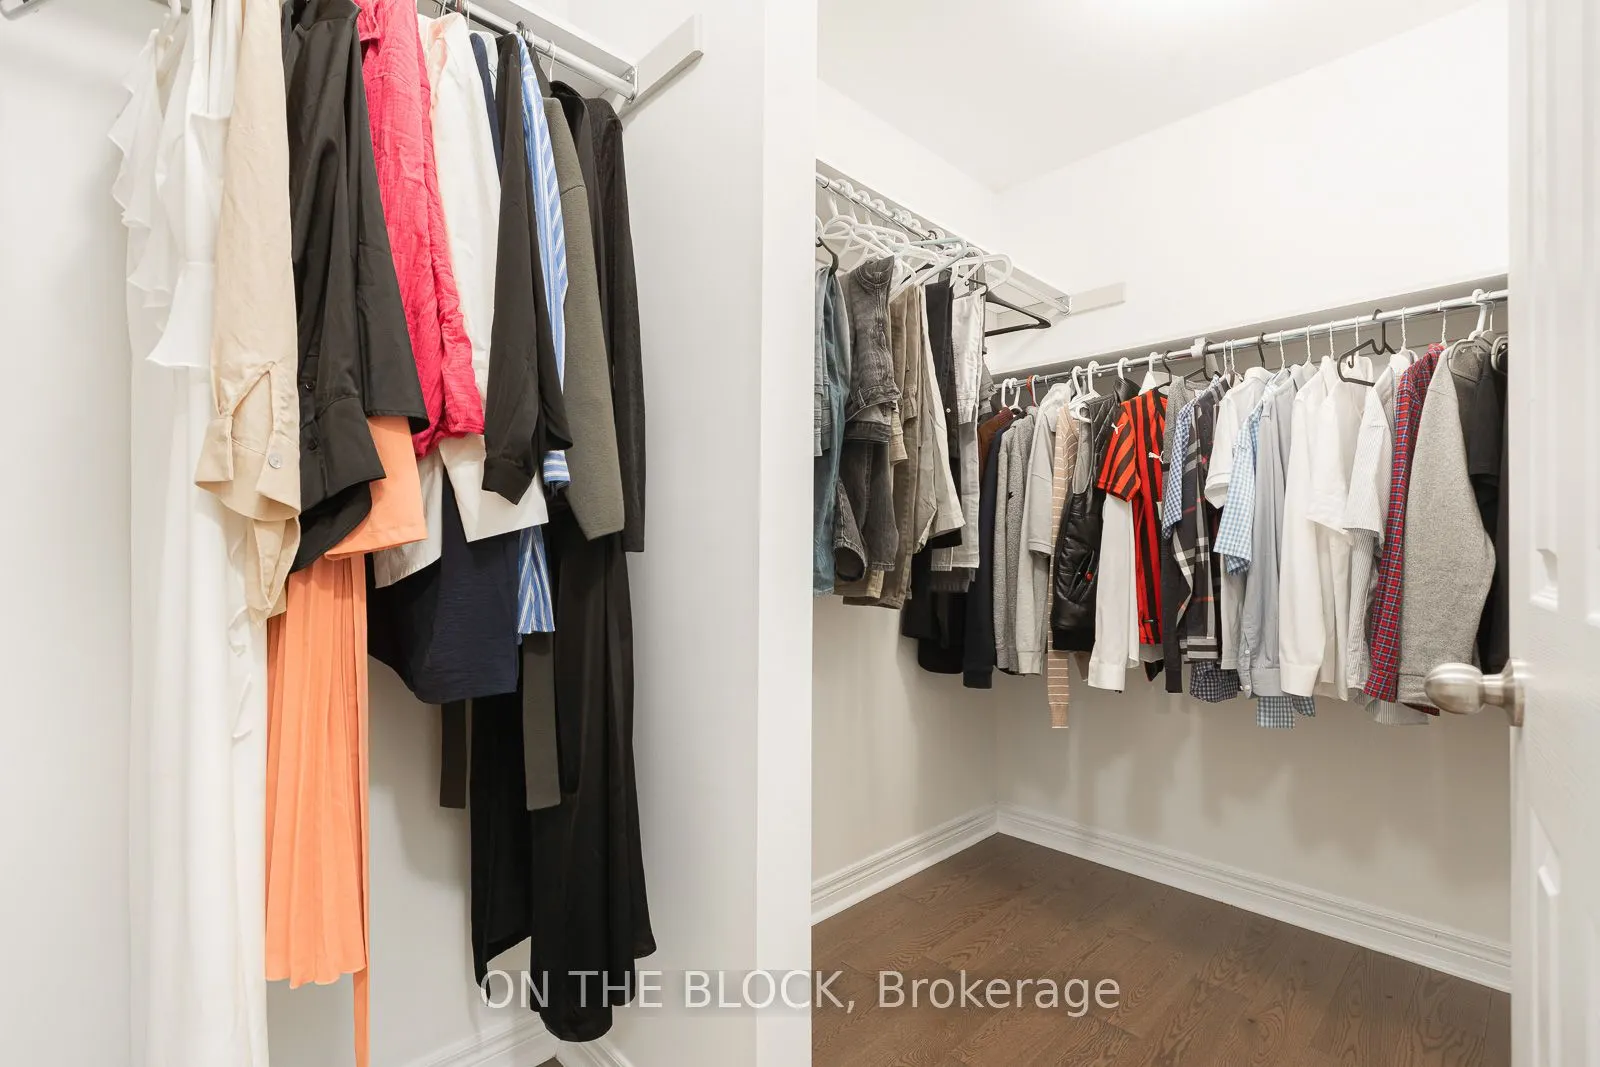
Walk-In Closet(s), 4 Pc Ensuite, Large Window
Dimensions 23.26 x 19.26 feet
447.99 sqft
Similar Properties(No results)
Mortgage Calculator
Calculate your estimated monthly mortgage payment
Price
$892,000
$
%
%
Total cost of mortgage
$0
Monthly payment
By clicking Save, we will calculate your estimated mortgage for all properties using the saved values (down payment percentage, interest rate, and amortization).
The accuracy and applicability of this calculator are not guaranteed.