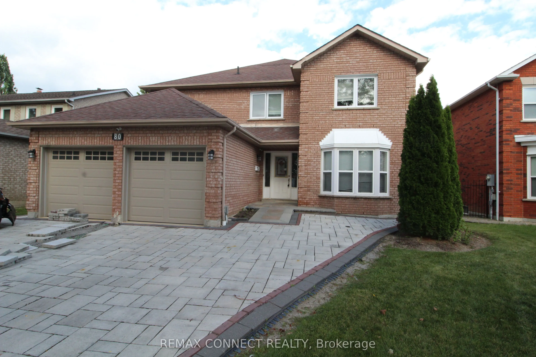
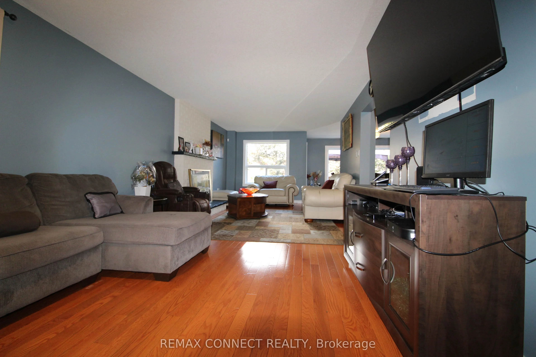
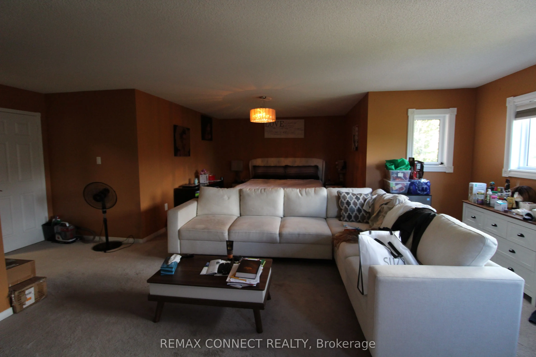
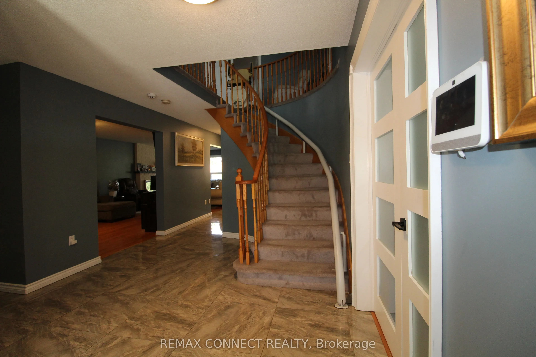
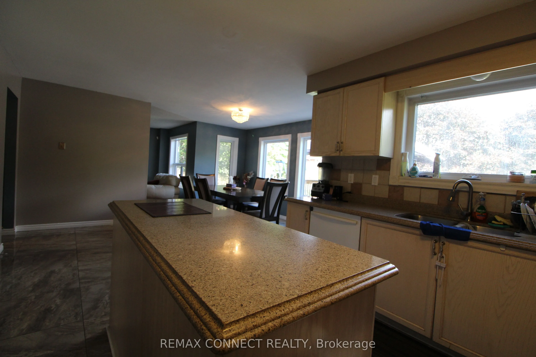
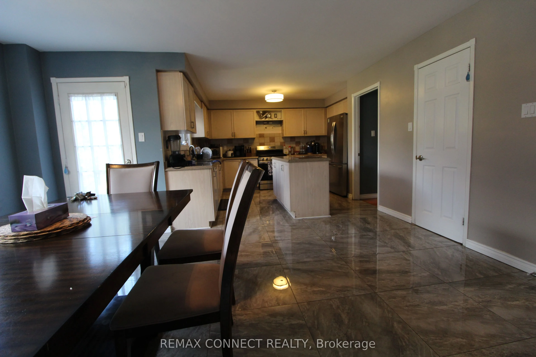
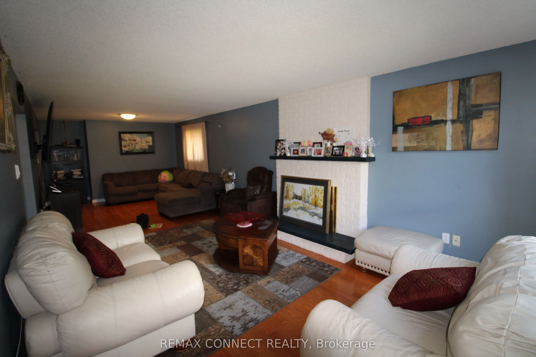
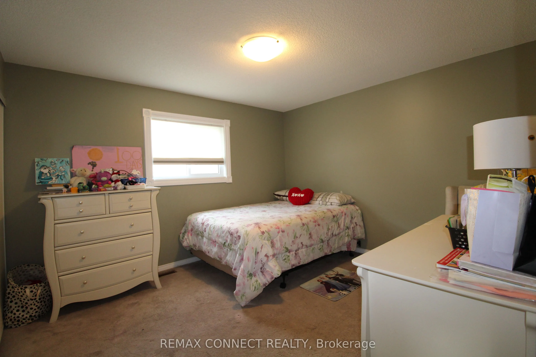
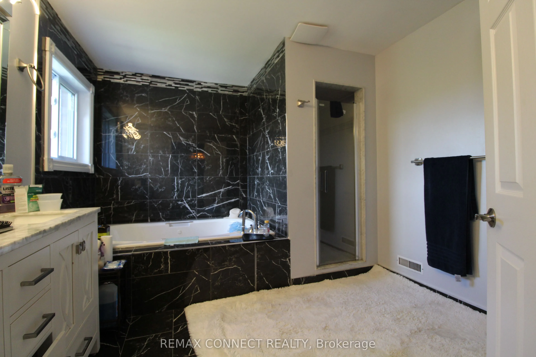
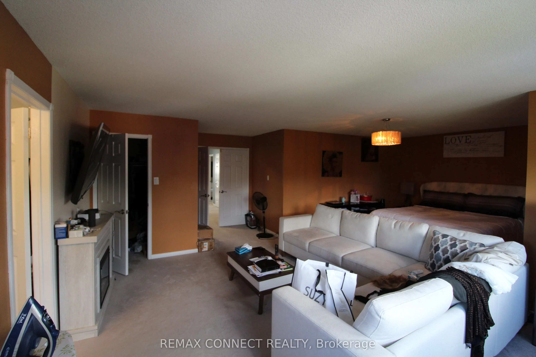
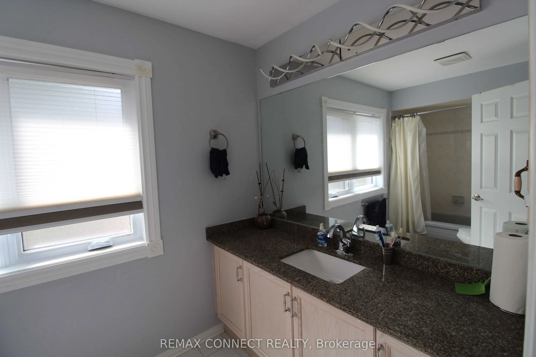
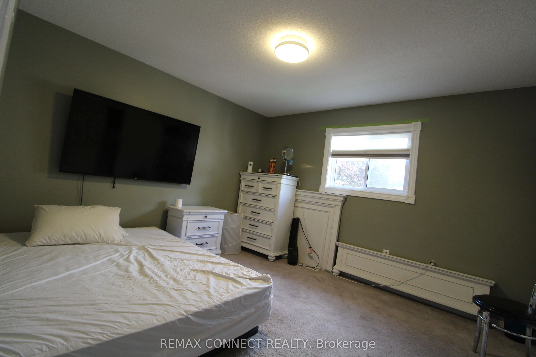
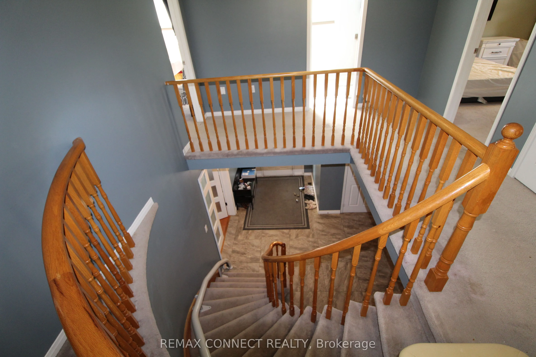
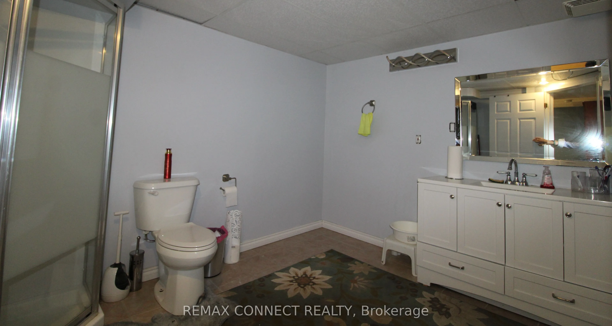
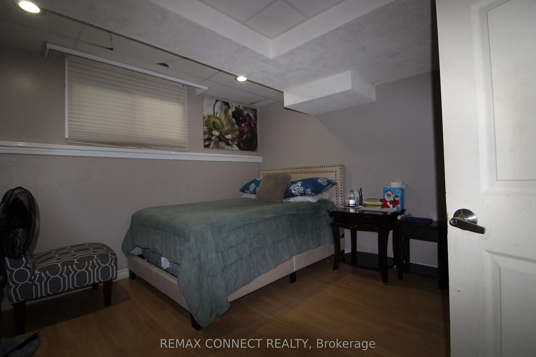
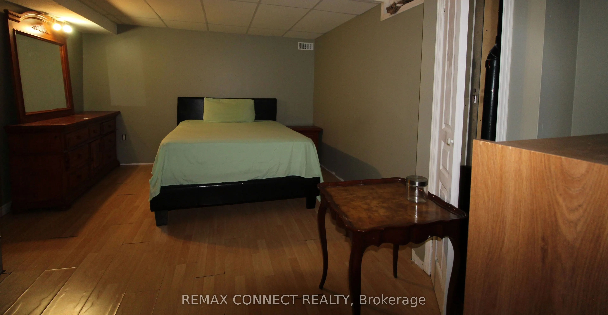
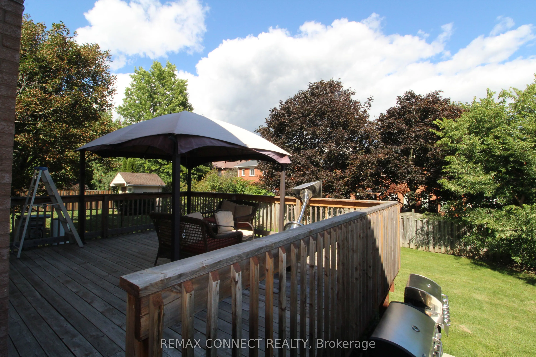
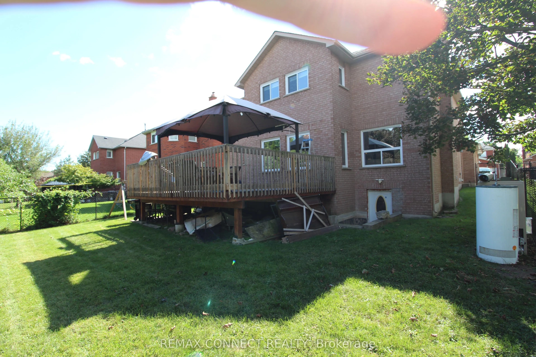
Welcome to this spacious and versatile 5+3 bedroom home, ideally situated in a family-friendly neighbourhood. Offering generous living space throughout, this property is well suited for a large or extended family seeking comfort, functionality, and flexibility. The main floor features a large living... room, dining area, a powder room, laundry, a spacious family-sized kitchen with a centre island and a large pantry, providing an ideal setting for everyday family living and entertaining. Step outside from the main level onto a large backyard deck, perfect for outdoor gatherings and enjoying the warmer months. A beautiful spiral staircase leads to the second floor, where you'll find 5 spacious bedrooms and 3 bathrooms, offering plenty of room for the entire family. The professionally finished basement provides additional living space with a grand recreation/living area, 3 bedrooms, a bathroom, and a walk-out to the backyard. With a separate entrance, the lower level offers excellent flexibility for extended family, guests, or additional living arrangements. Conveniently located just a short drive from shopping, schools, parks, and other amenities, with easy access to major highways. A great opportunity for a large family looking for a spacious home with abundant living space and potential. Please Note: Property is being sold under Power of Sale and on an "as-is, where-is" basis. Taxes and measurements are to be verified by the Buyer and the Buyer's Agent. All due diligence is the responsibility of the Buyer and their representatives.
Full Property Details
Interior
Bedrooms
5
Bedrooms Plus
2
Total Bedrooms
7
Washrooms
5
Square Footage
3500-5000 sqft
Basement
Finished
Heating Source
Gas
Heating Fuel
Forced Air
Air Conditioning
Other
Family Room
Yes
Kitchens
1
Total Kitchens
1
Fireplace Features
No
Bedrooms
5
Bedrooms Plus
2
Total Bedrooms
7
Washrooms
5
Square Footage
3500-5000 sqft
Basement
Finished
Heating Source
Gas
Heating Fuel
Forced Air
Air Conditioning
Other
Family Room
Yes
Kitchens
1
Total Kitchens
1
Fireplace Features
No
Exterior
Depth
131.89
Front
50.52
Lot Size
51 x 131.89 ft
Pool
None
Parking Spaces
2
Total Parking Spaces
4.00
Parking Description
Attached
Garage Spaces
2
Depth
131.89
Front
50.52
Lot Size
51 x 131.89 ft
Pool
None
Parking Spaces
2
Total Parking Spaces
4.00
Parking Description
Attached
Garage Spaces
2
Building Description
Style
2-Storey
Home Type
House
Subtype
Detached
Property Orientation
West
Exterior Finish
Brick
Sewers
Sewer
Water Supply
Municipal
Possession Date
No Data
Style
2-Storey
Home Type
House
Subtype
Detached
Property Orientation
West
Exterior Finish
Brick
Sewers
Sewer
Water Supply
Municipal
Possession Date
No Data
Community
Community
Lynde Creek
Community
Lynde Creek
Taxes & Fees
Taxes
$9,392 /yr
Tax Year
2025
Occupancy
Vacant
Taxes
$9,392 /yr
Tax Year
2025
Occupancy
Vacant
Room Types
Bathroom
4 Pc Bath
Dimensions 11.81 x 5.91 feet
69.8 sqft
Bedroom 2
Closet
Dimensions 14.76 x 11.15 feet
164.57 sqft
Bedroom 3
2 Pc Ensuite
Dimensions 12.8 x 11.15 feet
142.72 sqft
Bedroom 4
Closet
Dimensions 12.14 x 11.48 feet
139.37 sqft
Bedroom 5
Closet
Dimensions 118.11 x 11.15 feet
1316.93 sqft
Dining Room
Eat-in Kitchen, Window
Dimensions 18.04 x 10.83 feet
195.37 sqft
Foyer
-
Dimensions 16.73 x 11.15 feet
186.54 sqft
Kitchen
Centre Island, Granite Counters, Walk-Out
Dimensions 22.97 x 15.42 feet
354.2 sqft
Laundry
-
Dimensions 7.87 x 7.55 feet
59.42 sqft
Living Room
Combined w/Family, Large Window
Dimensions 28.87 x 11.81 feet
340.95 sqft
Office
Window
Dimensions 17.39 x 11.81 feet
205.38 sqft
Primary Bedroom
4 Pc Ensuite, Walk-In Closet(s)
Dimensions 22.64 x 22.64 feet
512.57 sqft
Similar Properties(No results)
Mortgage Calculator
Calculate your estimated monthly mortgage payment
Price
$1,299,000
$
%
%
Total cost of mortgage
$0
Monthly payment
By clicking Save, we will calculate your estimated mortgage for all properties using the saved values (down payment percentage, interest rate, and amortization).
The accuracy and applicability of this calculator are not guaranteed.