Sign In or Create a Free Account to see full details of this property
Key Facts
Key facts for 56 Queen Street
Property Type
House, Bungalow
Parking
Detached 1 garage, 4 parking
MLS #
E13022532
Size
1100-1500 sqft
Basement
Full,Unfinished
Listed on
2026-04-20
Lot size
83 x 145.08
Tax
$6,314.45 /yr
Days on Market
176
Approximate Age
51-99
Maintenance Fee
-
Description
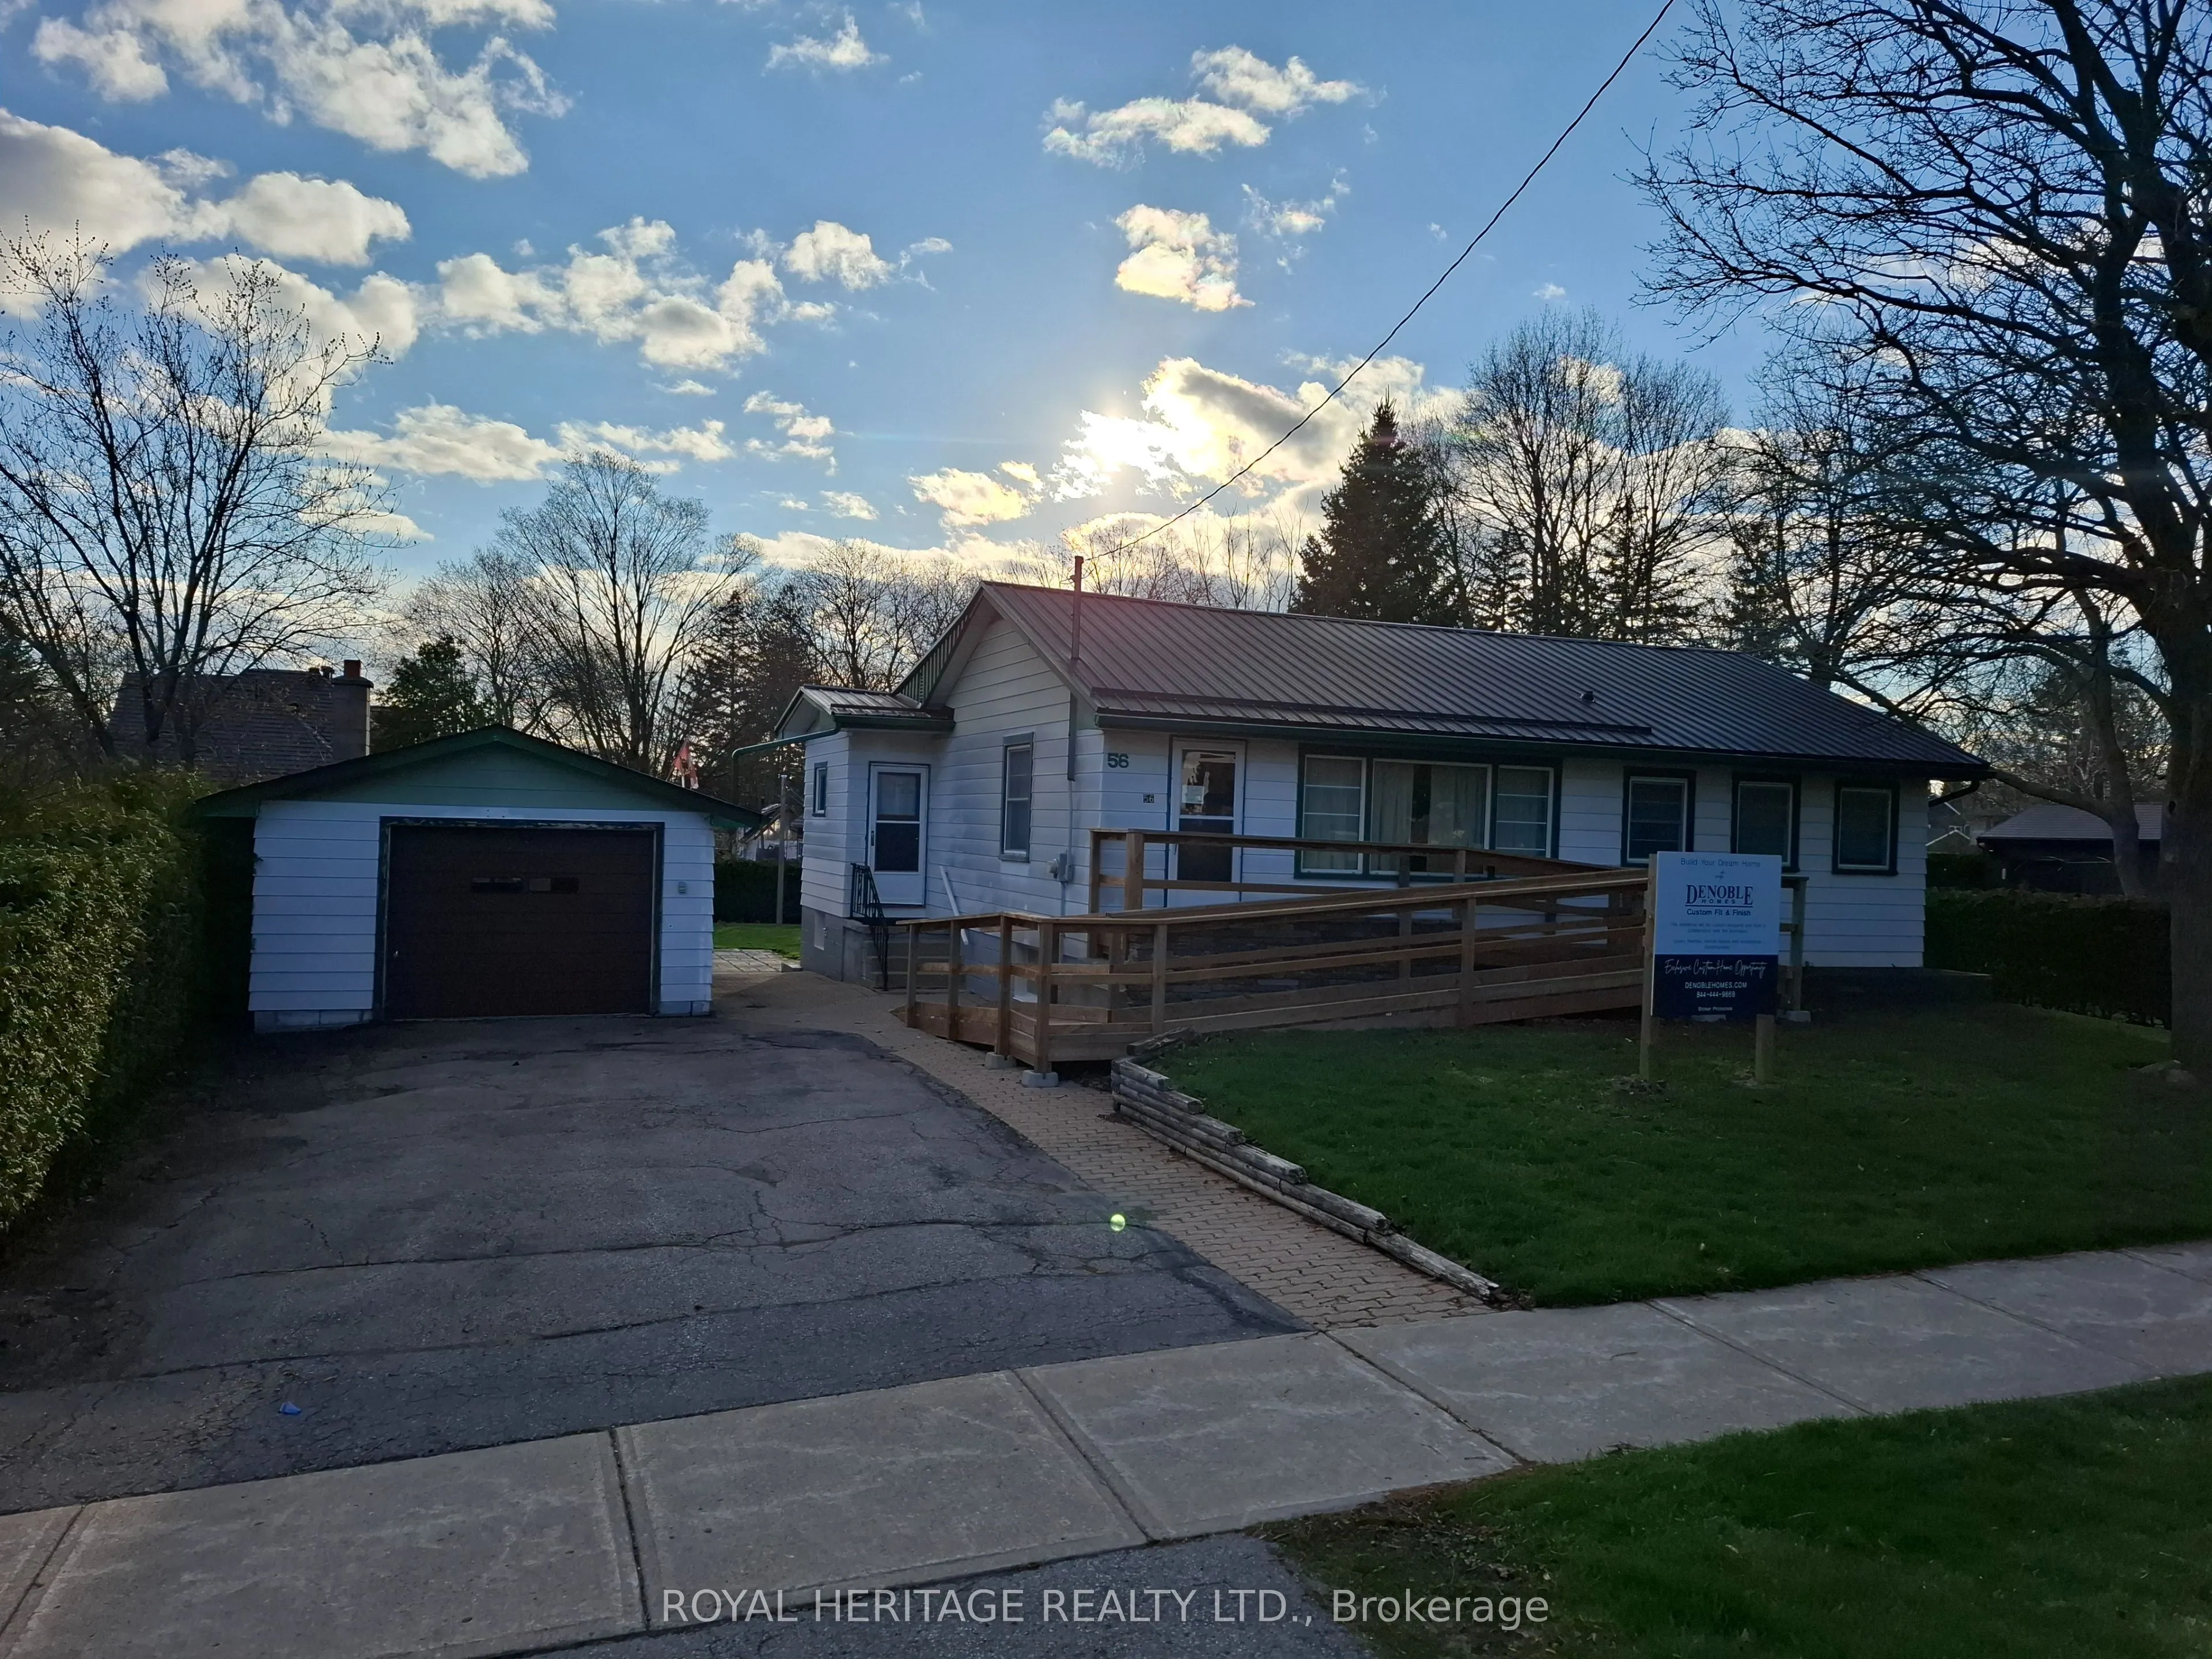
Some lots just make sense. This one makes a statement. Measuring 82 x 145 feet and flanked by custom-built homes on one of Brooklin's most sought-after streets, this is the kind of property serious buyers quietly wait for. Builder can provide a custom built home or do your own thing. A mature, estab...lished neighbourhood. A generous, fully fenced lot. And a location that checks every box before you've even drawn up plans. The existing bungalow - 1,107 sq. ft., 3 bedrooms, 1 bathroom, metal roof, detached garage - is a solid starting point for a thoughtful renovation, or simply a placeholder while you design something extraordinary from the ground up. Either way, the lot does the heavy lifting. Top-rated schools, parks, dining, and seamless access to Highways 407 and 412 put everything within easy reach - without sacrificing the quiet, community feel that makes Brooklin such a compelling place to plant roots. Lots of this calibre, on streets of this reputation, don't surface often. When they do, they don't wait.
Full Property Details
Interior
Bedrooms
3
Total Bedrooms
3
Washrooms
1
Square Footage
1100-1500 sqft
Basement
Full,Unfinished
Heating Source
Gas
Heating Fuel
Forced Air
Air Conditioning
Central Air
Family Room
No
Kitchens
1
Total Kitchens
1
Fireplace Features
No
Bedrooms
3
Total Bedrooms
3
Washrooms
1
Square Footage
1100-1500 sqft
Basement
Full,Unfinished
Heating Source
Gas
Heating Fuel
Forced Air
Air Conditioning
Central Air
Family Room
No
Kitchens
1
Total Kitchens
1
Fireplace Features
No
Exterior
Depth
145.08
Front
82.83
Driveway
Private
Lot Size
83 x 145.08 ft
Pool
None
Parking Spaces
4
Total Parking Spaces
5.00
Parking Description
Detached
Garage Spaces
1
Depth
145.08
Front
82.83
Driveway
Private
Lot Size
83 x 145.08 ft
Pool
None
Parking Spaces
4
Total Parking Spaces
5.00
Parking Description
Detached
Garage Spaces
1
Building Description
Style
Bungalow
Home Type
House
Subtype
Detached
Year Built
51-99
Property Orientation
West
Exterior Finish
Vinyl Siding
Sewers
Sewer
Water Supply
Municipal
Possession Date
4/30/2026
Style
Bungalow
Home Type
House
Subtype
Detached
Year Built
51-99
Property Orientation
West
Exterior Finish
Vinyl Siding
Sewers
Sewer
Water Supply
Municipal
Possession Date
4/30/2026
Community
Community
Brooklin
Community
Brooklin
Taxes & Fees
Taxes
$6,314.45 /yr
Tax Year
2025
Occupancy
Vacant
Taxes
$6,314.45 /yr
Tax Year
2025
Occupancy
Vacant
Room Types
Bedroom 2
-
Dimensions 10.4 x 10.7 feet
111.28 sqft
Bedroom 3
-
Dimensions 7.81 x 9.88 feet
77.16 sqft
Dining Room
-
Dimensions 12.01 x 9.88 feet
118.66 sqft
Kitchen
-
Dimensions 16.01 x 10.79 feet
172.75 sqft
Living Room
-
Dimensions 19.85 x 12.93 feet
256.66 sqft
Primary Bedroom
-
Dimensions 12.66 x 9.88 feet
125.08 sqft
Similar Properties(No results)
Mortgage Calculator
Calculate your estimated monthly mortgage payment
Price
$879,900
$
%
%
Total cost of mortgage
$0
Monthly payment
By clicking Save, we will calculate your estimated mortgage for all properties using the saved values (down payment percentage, interest rate, and amortization).
The accuracy and applicability of this calculator are not guaranteed.