Sign In or Create a Free Account to see full details of this property
Key Facts
Key facts for 1 Delight Way
Property Type
Townhome, 2-Storey
Parking
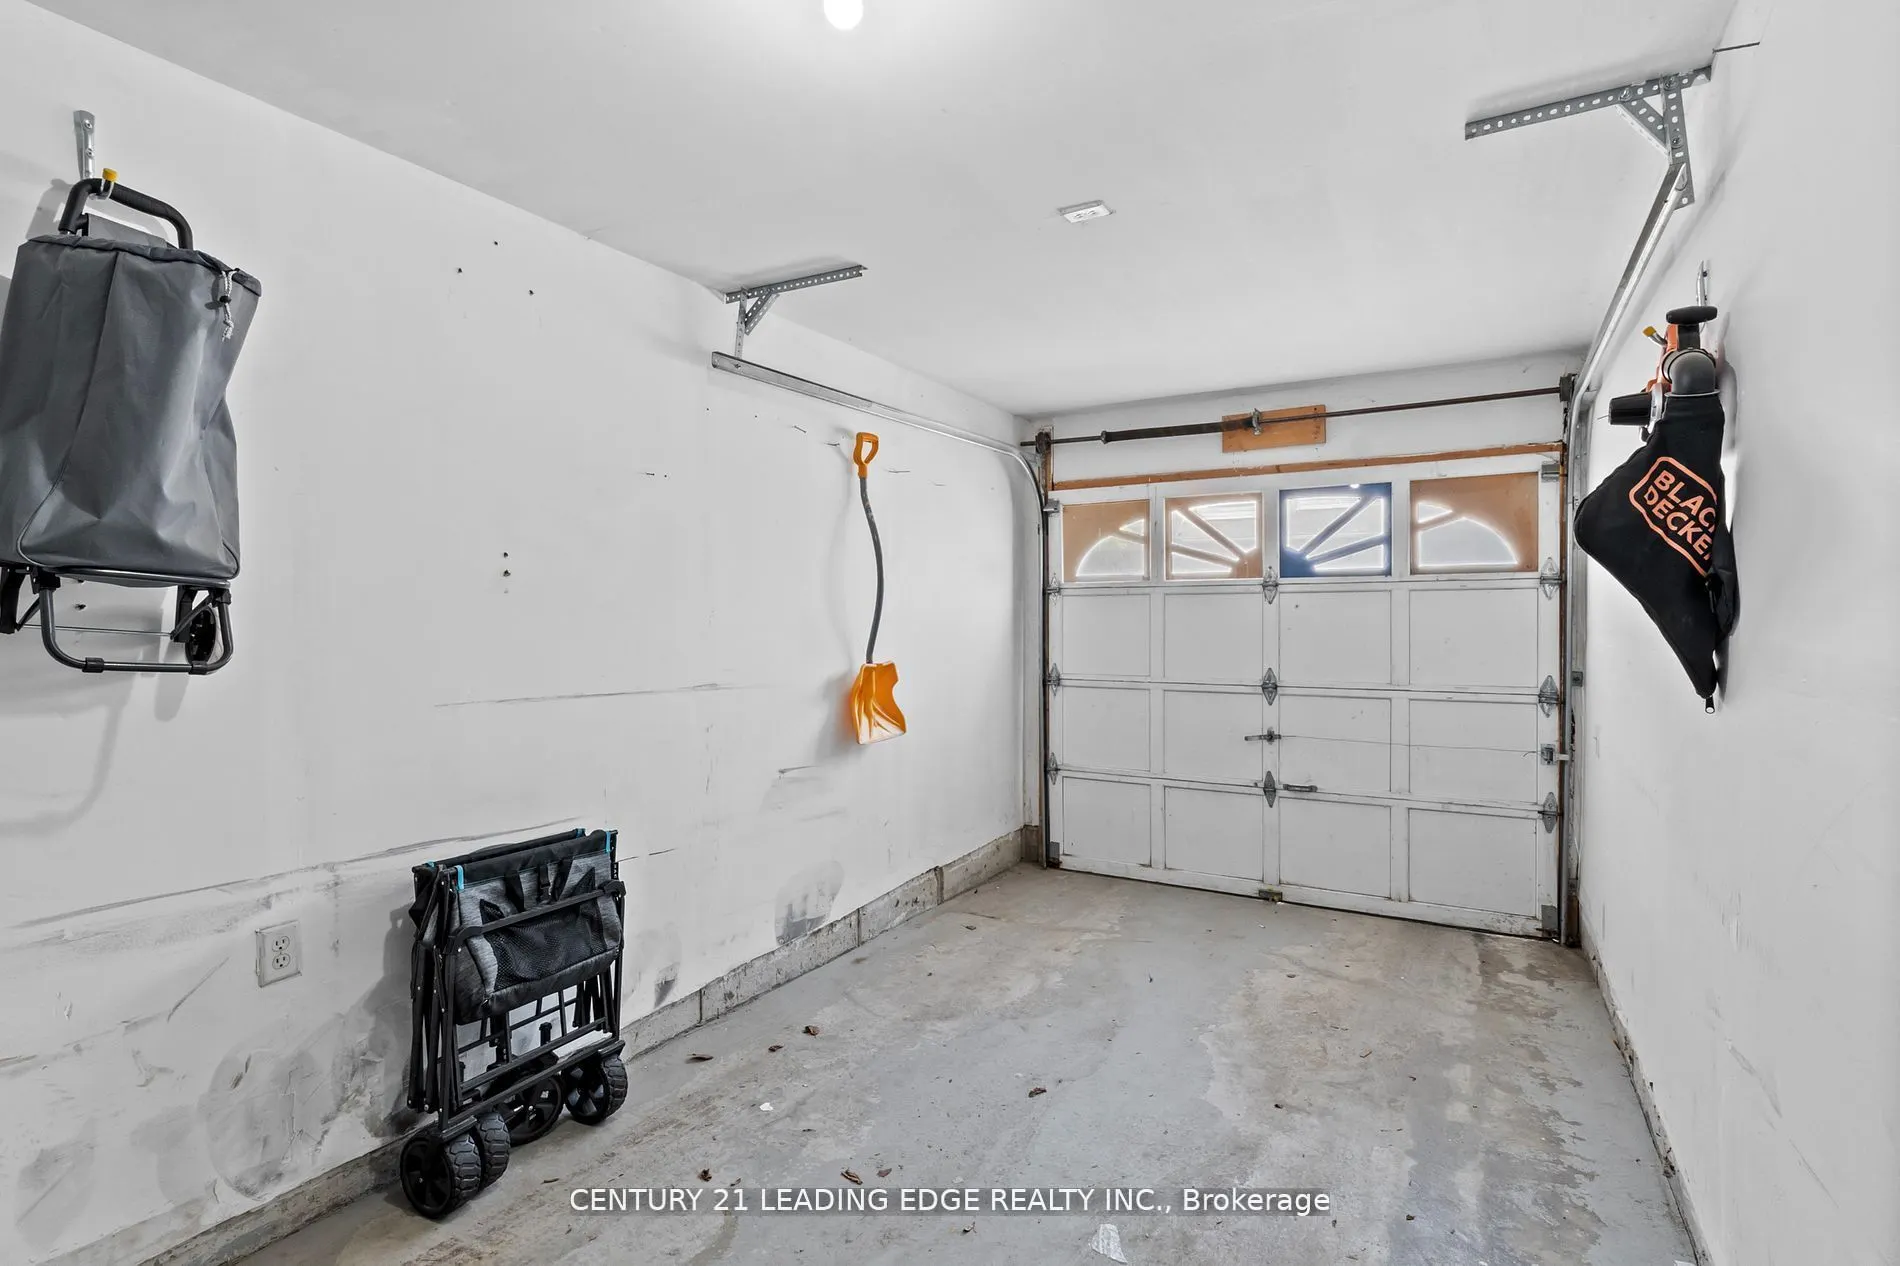
Built-In 1 garage, 2 parking
MLS #
E12953778
Size
1500-2000 sqft
Basement
Finished
Listed on
2026-03-31
Lot size
19 x 89.29
Tax
$6,000 /yr
Days on Market
196
Approximate Age
-
Maintenance Fee
-
Description
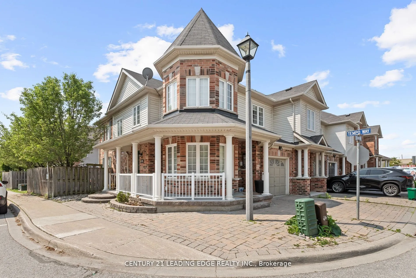
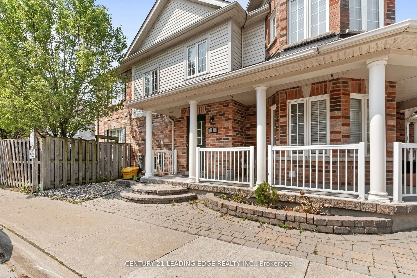
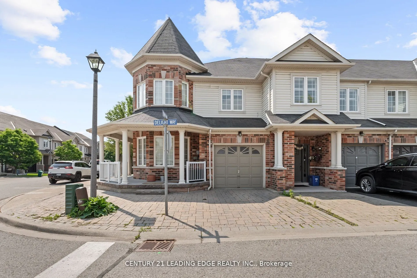
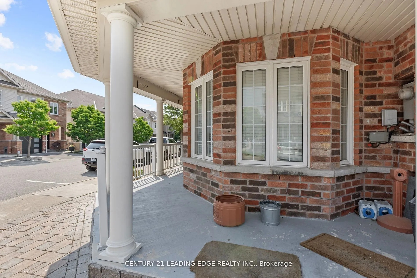
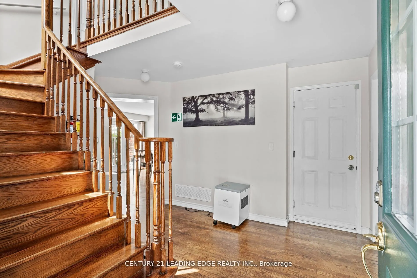
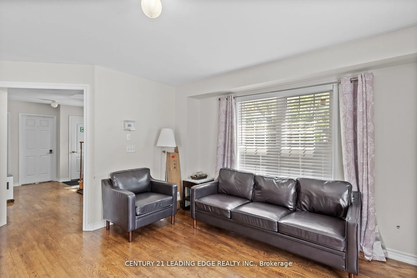
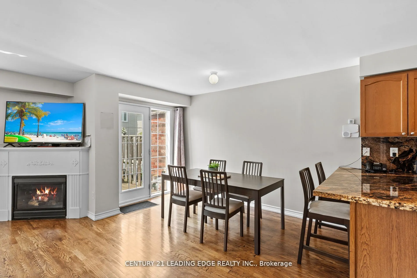
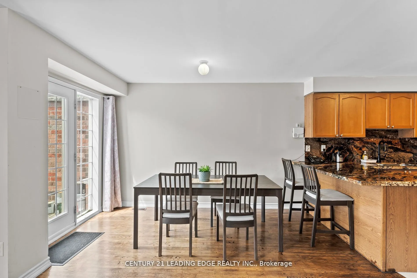
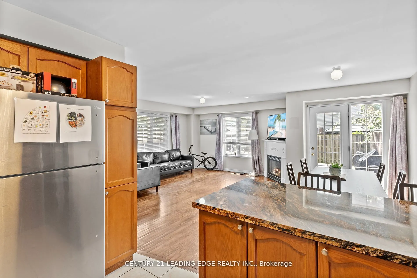
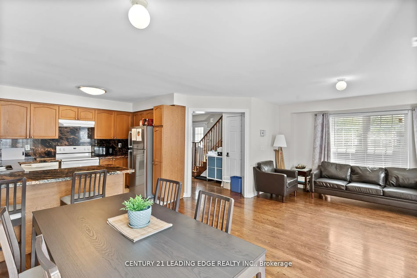
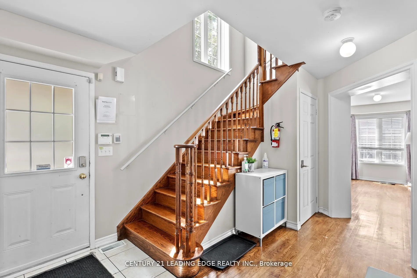
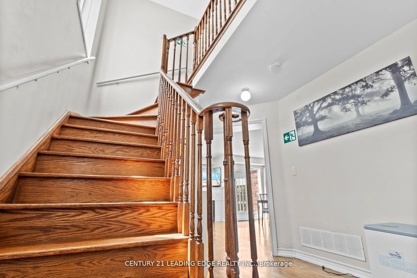
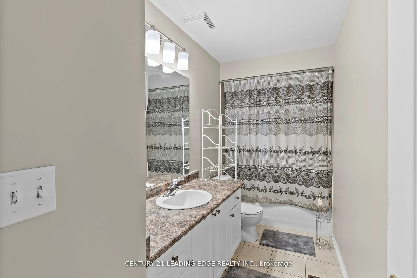
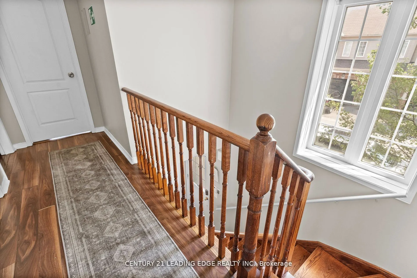
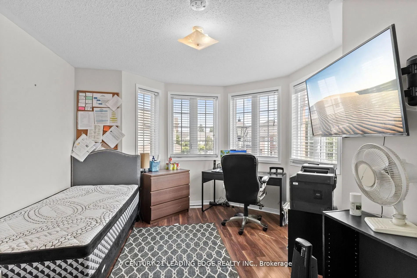
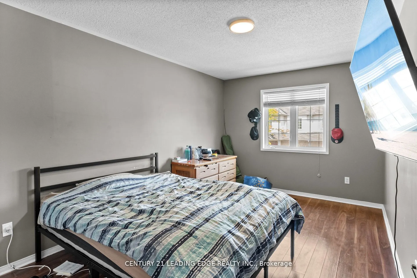
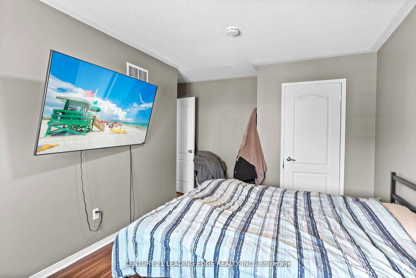
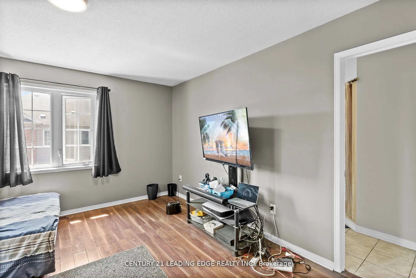
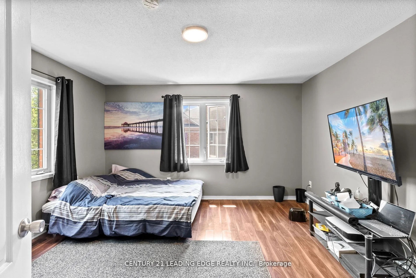
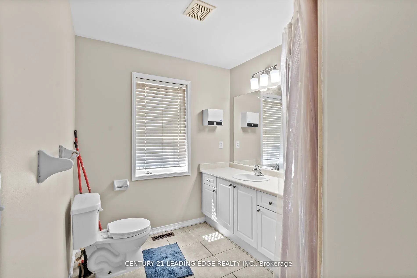
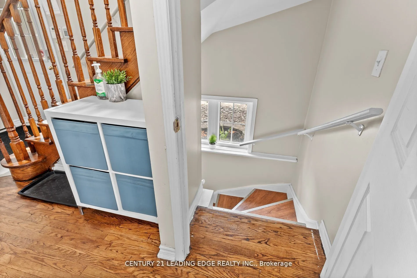
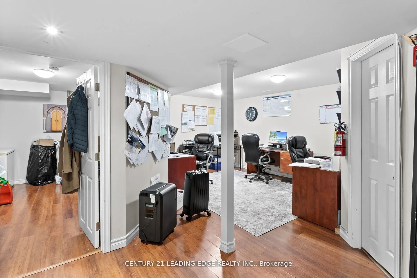
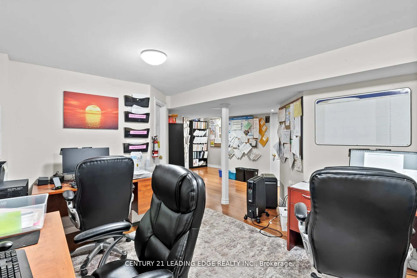
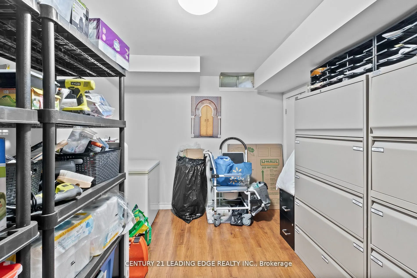
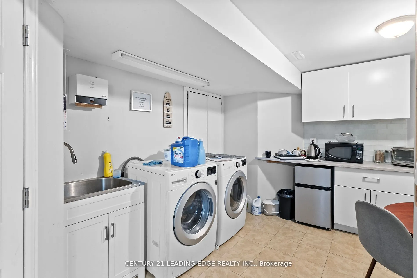
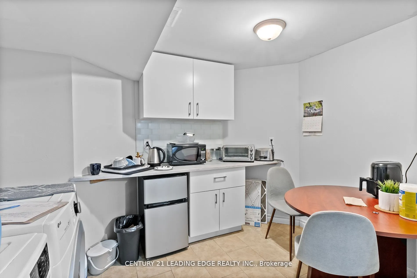
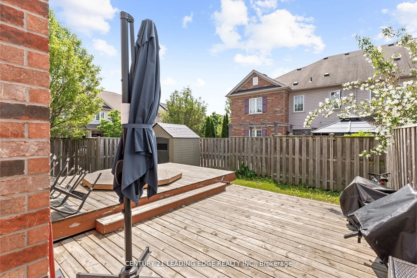
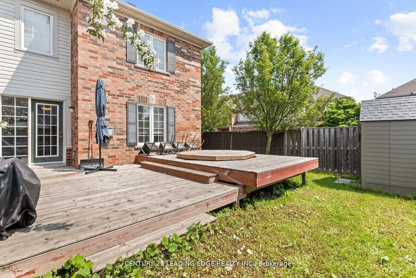
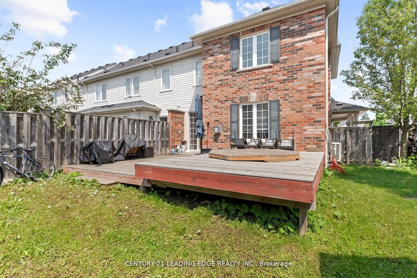
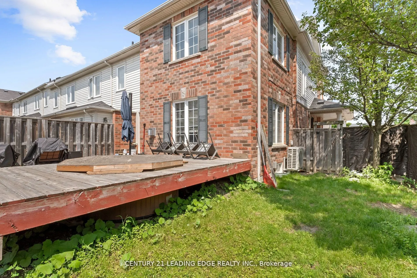
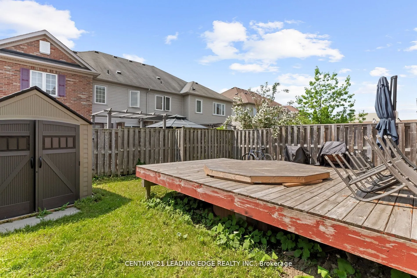
Welcome to this stunning 3+1 bedroom end-unit townhouse, perfectly situated in one of WHitby's most desirable communities. This bright and spacious home offers an abundance of natural light thanks to its large windows and end-unit layout, creating a warm and inviting atmosphere throughout. The main ...level features an open concept living and dining area, ideal for entertaining or enjoying cozy family nights. Upstairs, you'll find three generously sized bedrooms, including a serene primary retreat. The fully finished basement adds incredible versatility with a room that can be used as a bedroom, home office, gym, or media room tailored to suit your lifestyle. Enjoy the convenience of being just minutes away from top rated schools, grocery stores, parks, shops, and all essential amenities, Whether you're a growing family, a first time buyer, or someone looking to downsize without compromise, this property checks all the boxes.
Full Property Details
Interior
Bedrooms
3
Bedrooms Plus
1
Total Bedrooms
4
Washrooms
4
Square Footage
1500-2000 sqft
Basement
Finished
Heating Source
Gas
Heating Fuel
Forced Air
Air Conditioning
Central Air
Family Room
No
Kitchens
1
Total Kitchens
1
Fireplace Features
Yes
Bedrooms
3
Bedrooms Plus
1
Total Bedrooms
4
Washrooms
4
Square Footage
1500-2000 sqft
Basement
Finished
Heating Source
Gas
Heating Fuel
Forced Air
Air Conditioning
Central Air
Family Room
No
Kitchens
1
Total Kitchens
1
Fireplace Features
Yes
Exterior
Depth
89.29
Front
19.23
Driveway
Private
Lot Size
19 x 89.29 ft
Pool
None
Parking Spaces
2
Total Parking Spaces
2.00
Parking Description
Built-In
Garage Spaces
1
Depth
89.29
Front
19.23
Driveway
Private
Lot Size
19 x 89.29 ft
Pool
None
Parking Spaces
2
Total Parking Spaces
2.00
Parking Description
Built-In
Garage Spaces
1
Building Description
Style
2-Storey
Home Type
Townhome
Subtype
Att/Row/Townhouse
Property Orientation
South
Exterior Finish
Brick
Sewers
Sewer
Water Supply
Municipal
Possession Date
No Data
Style
2-Storey
Home Type
Townhome
Subtype
Att/Row/Townhouse
Property Orientation
South
Exterior Finish
Brick
Sewers
Sewer
Water Supply
Municipal
Possession Date
No Data
Community
Community
Brooklin
Community
Brooklin
Taxes & Fees
Taxes
$6,000 /yr
Tax Year
2025
Occupancy
Tenant
Taxes
$6,000 /yr
Tax Year
2025
Occupancy
Tenant
Room Types
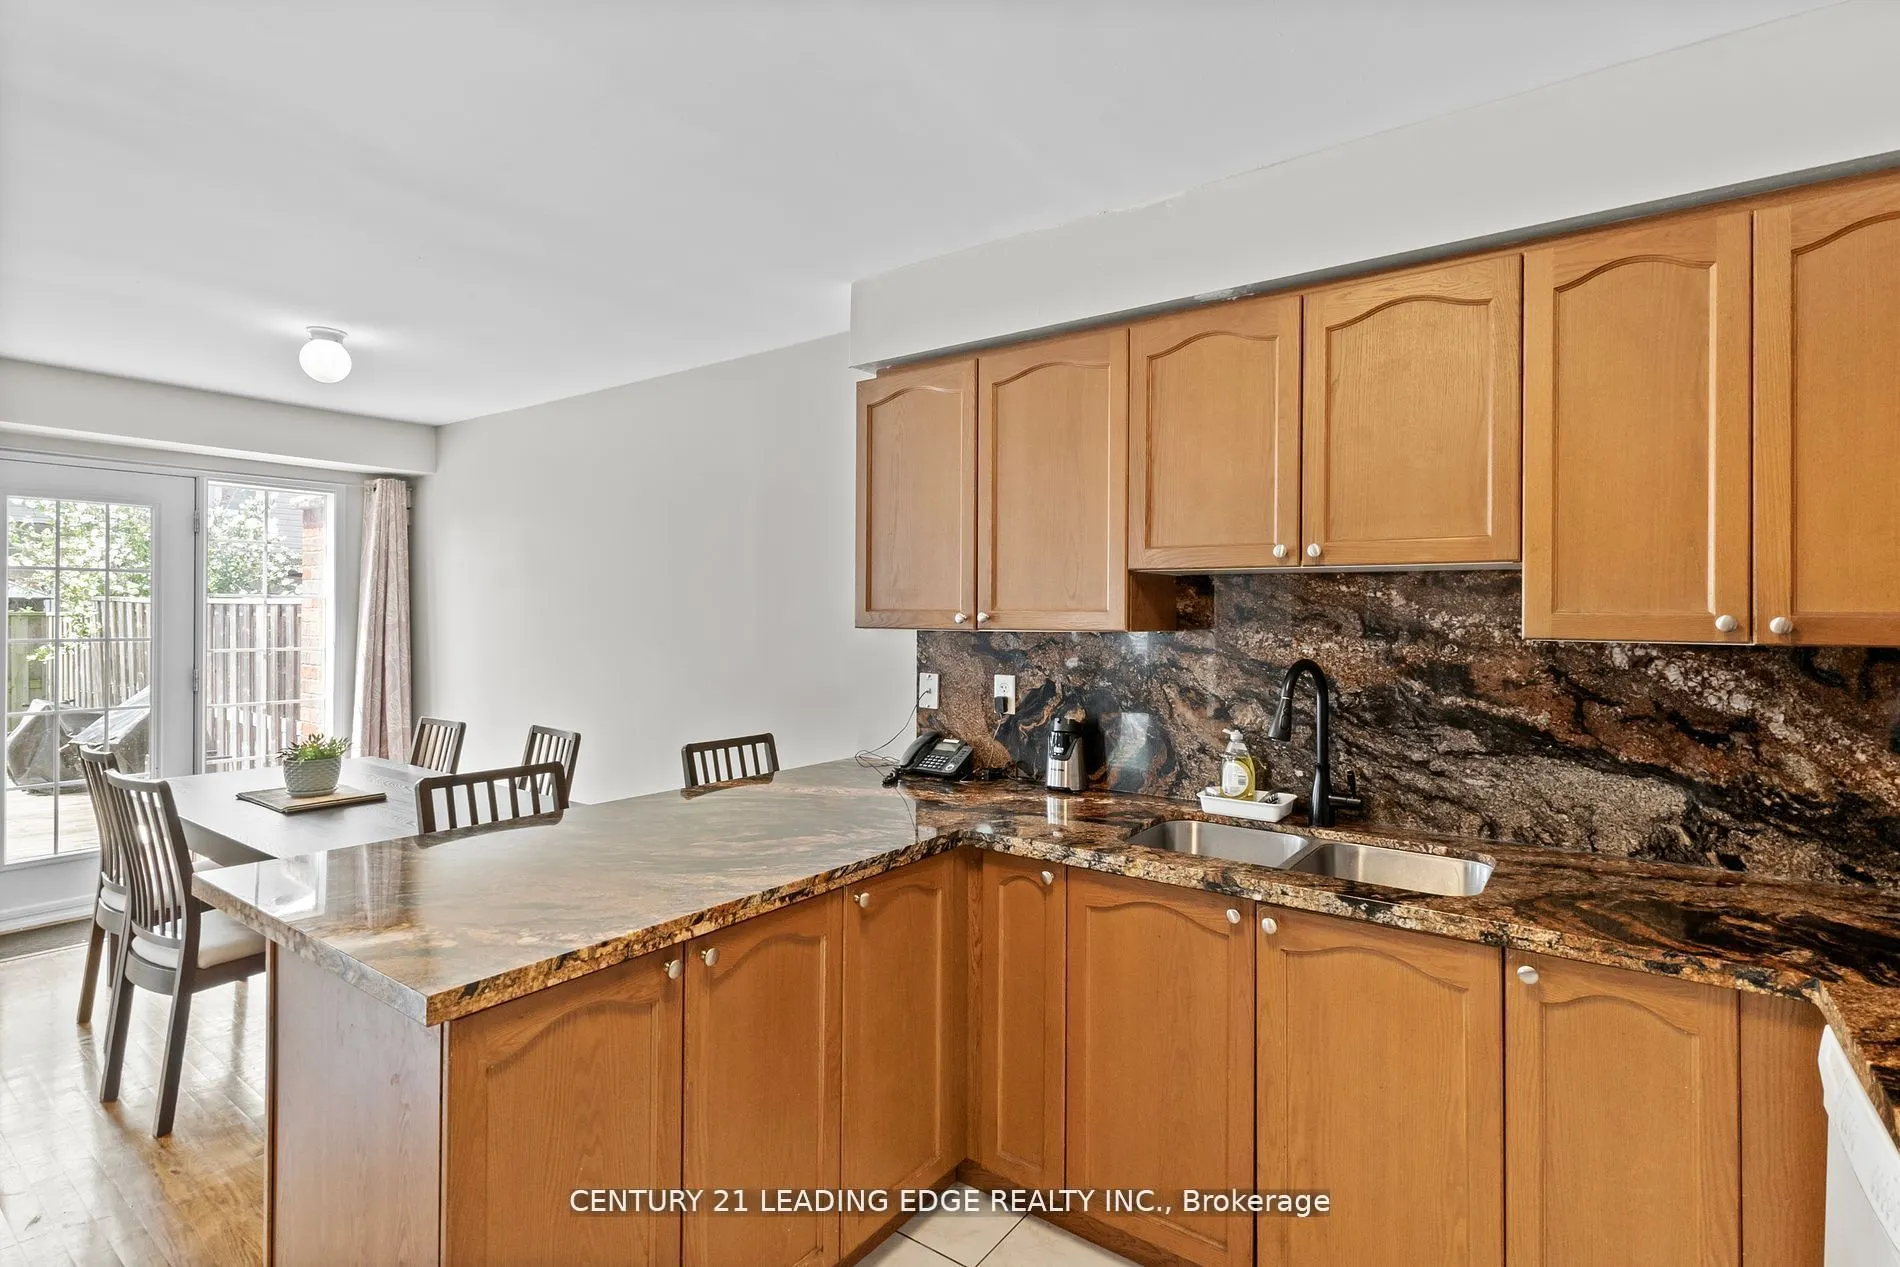
Breakfast
Overlooks Living, W/O To Patio
Dimensions 10.83 x 6.92 feet
74.94 sqft
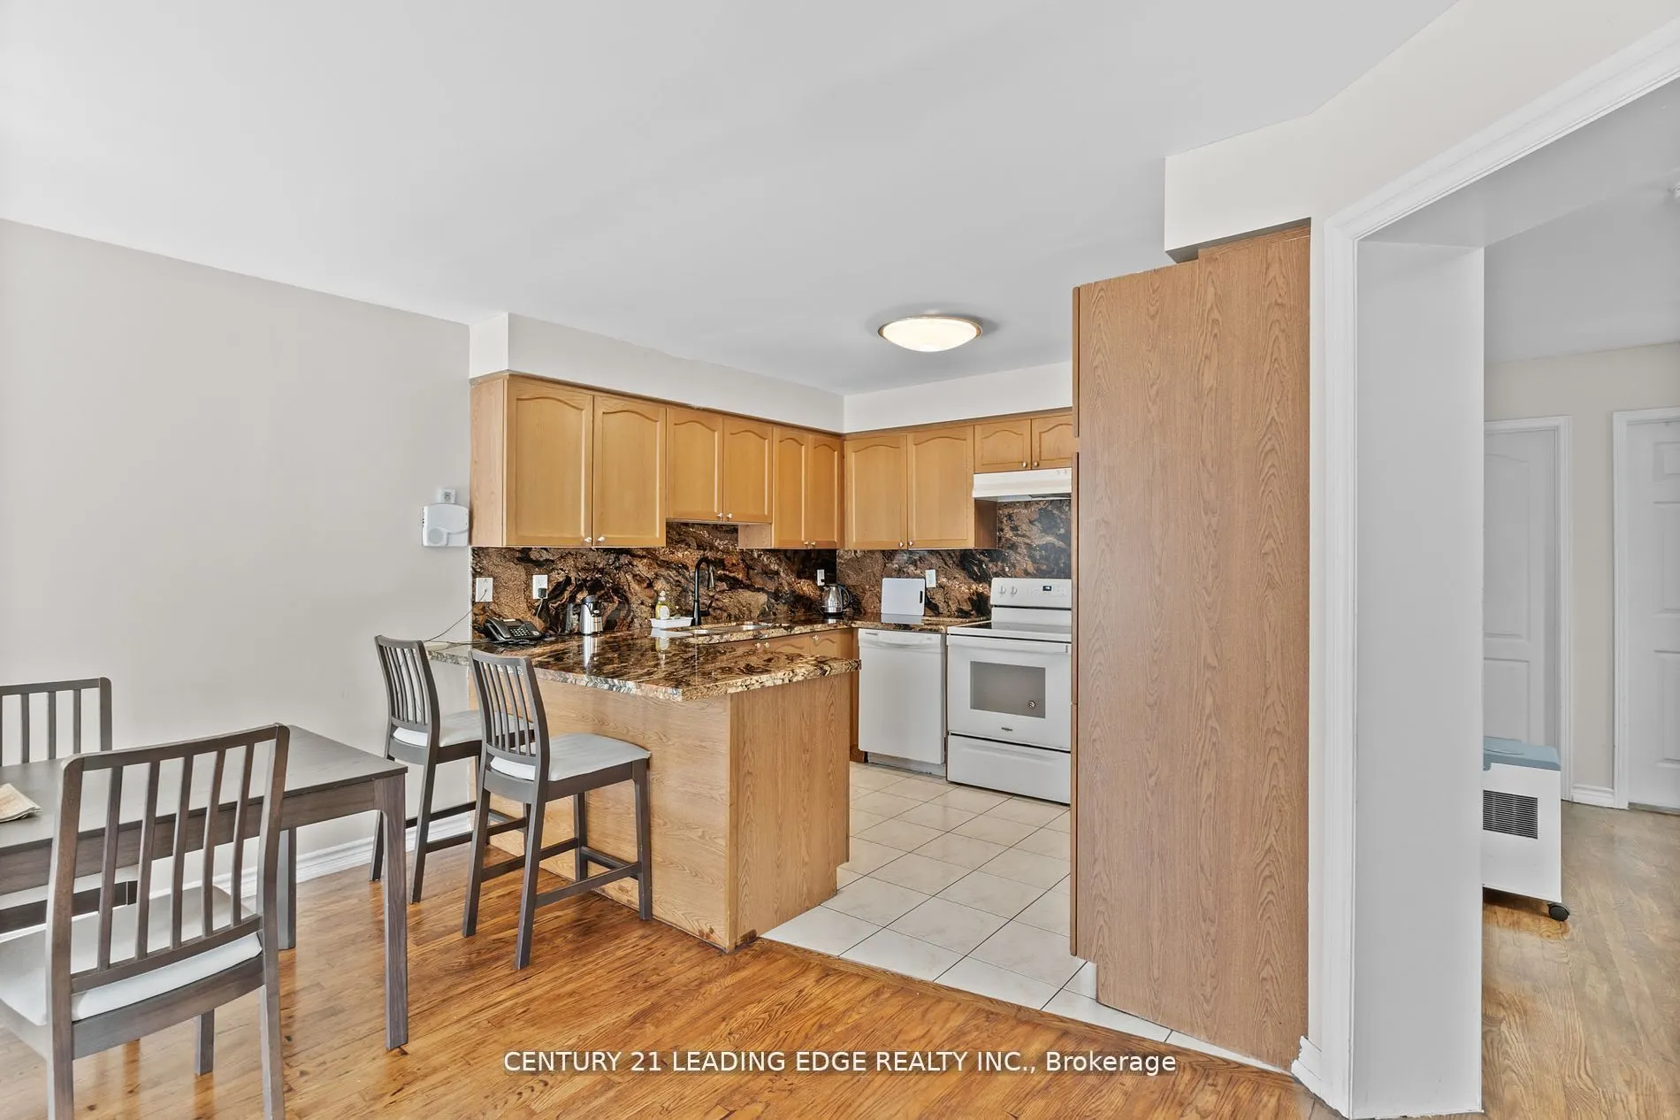
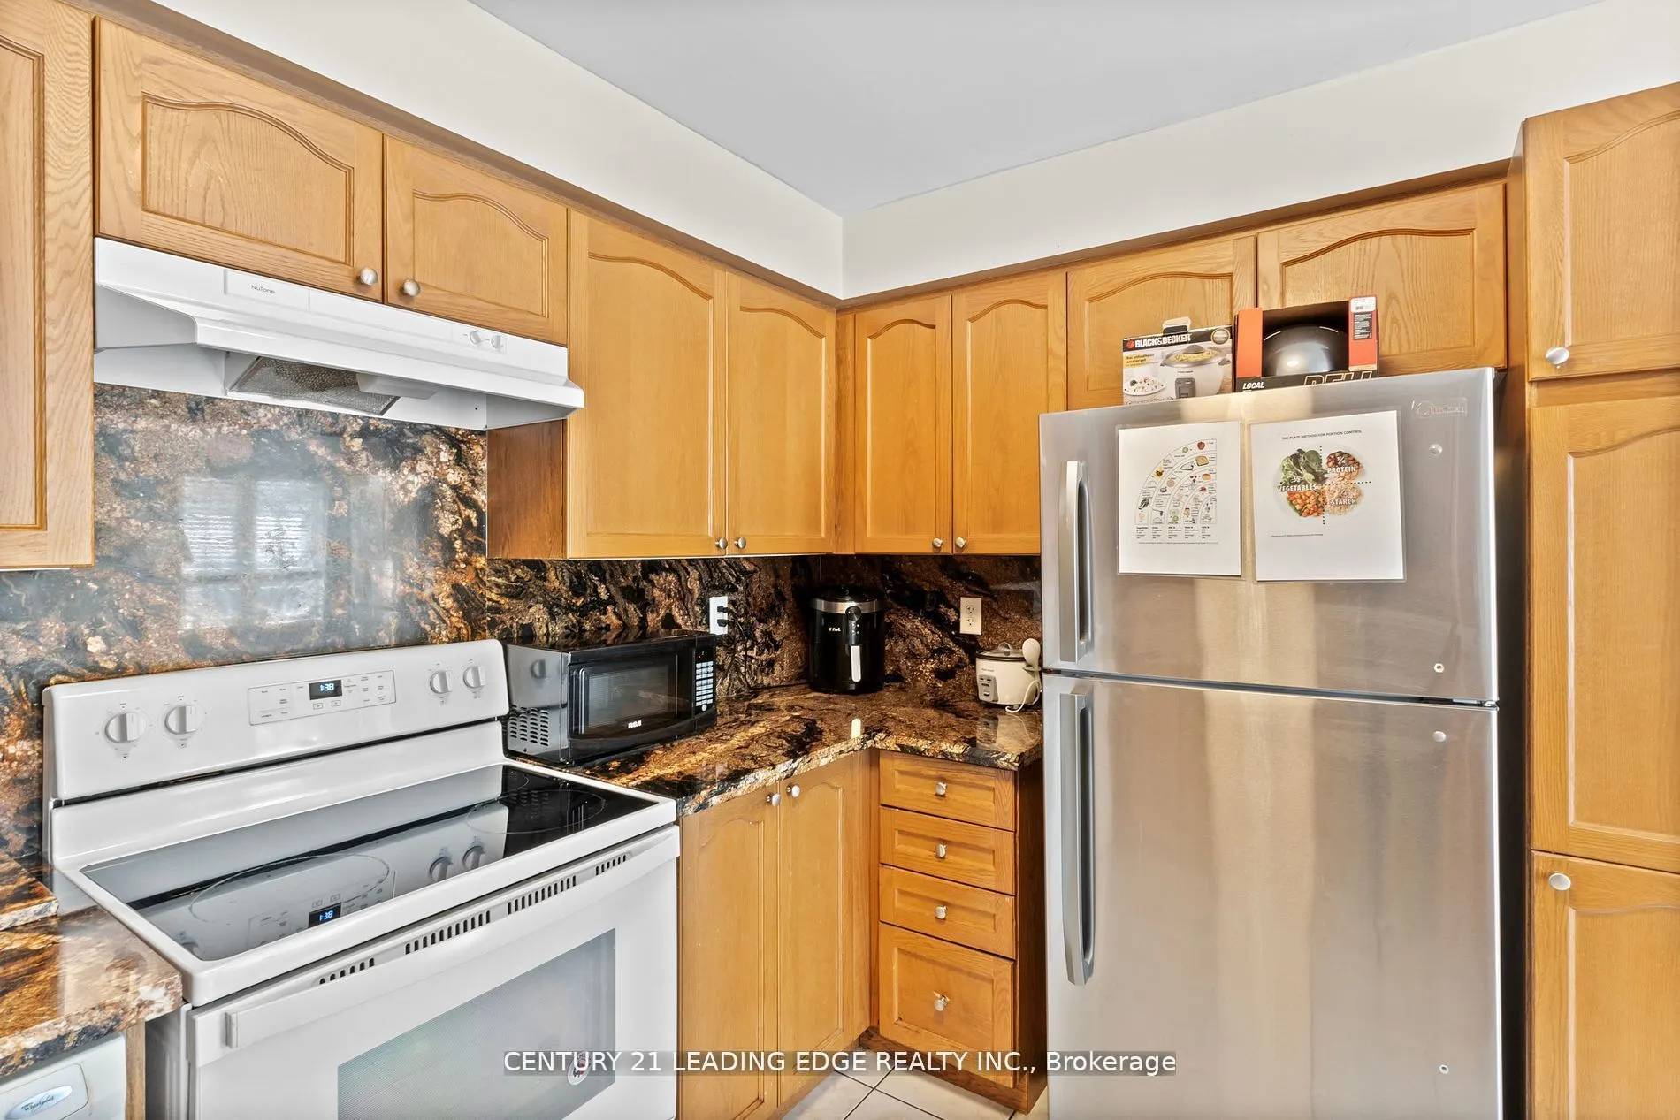
Kitchen
Granite Counters, Backsplash, Ceramic Floor
Dimensions 11.22 x 9.65 feet
108.27 sqft
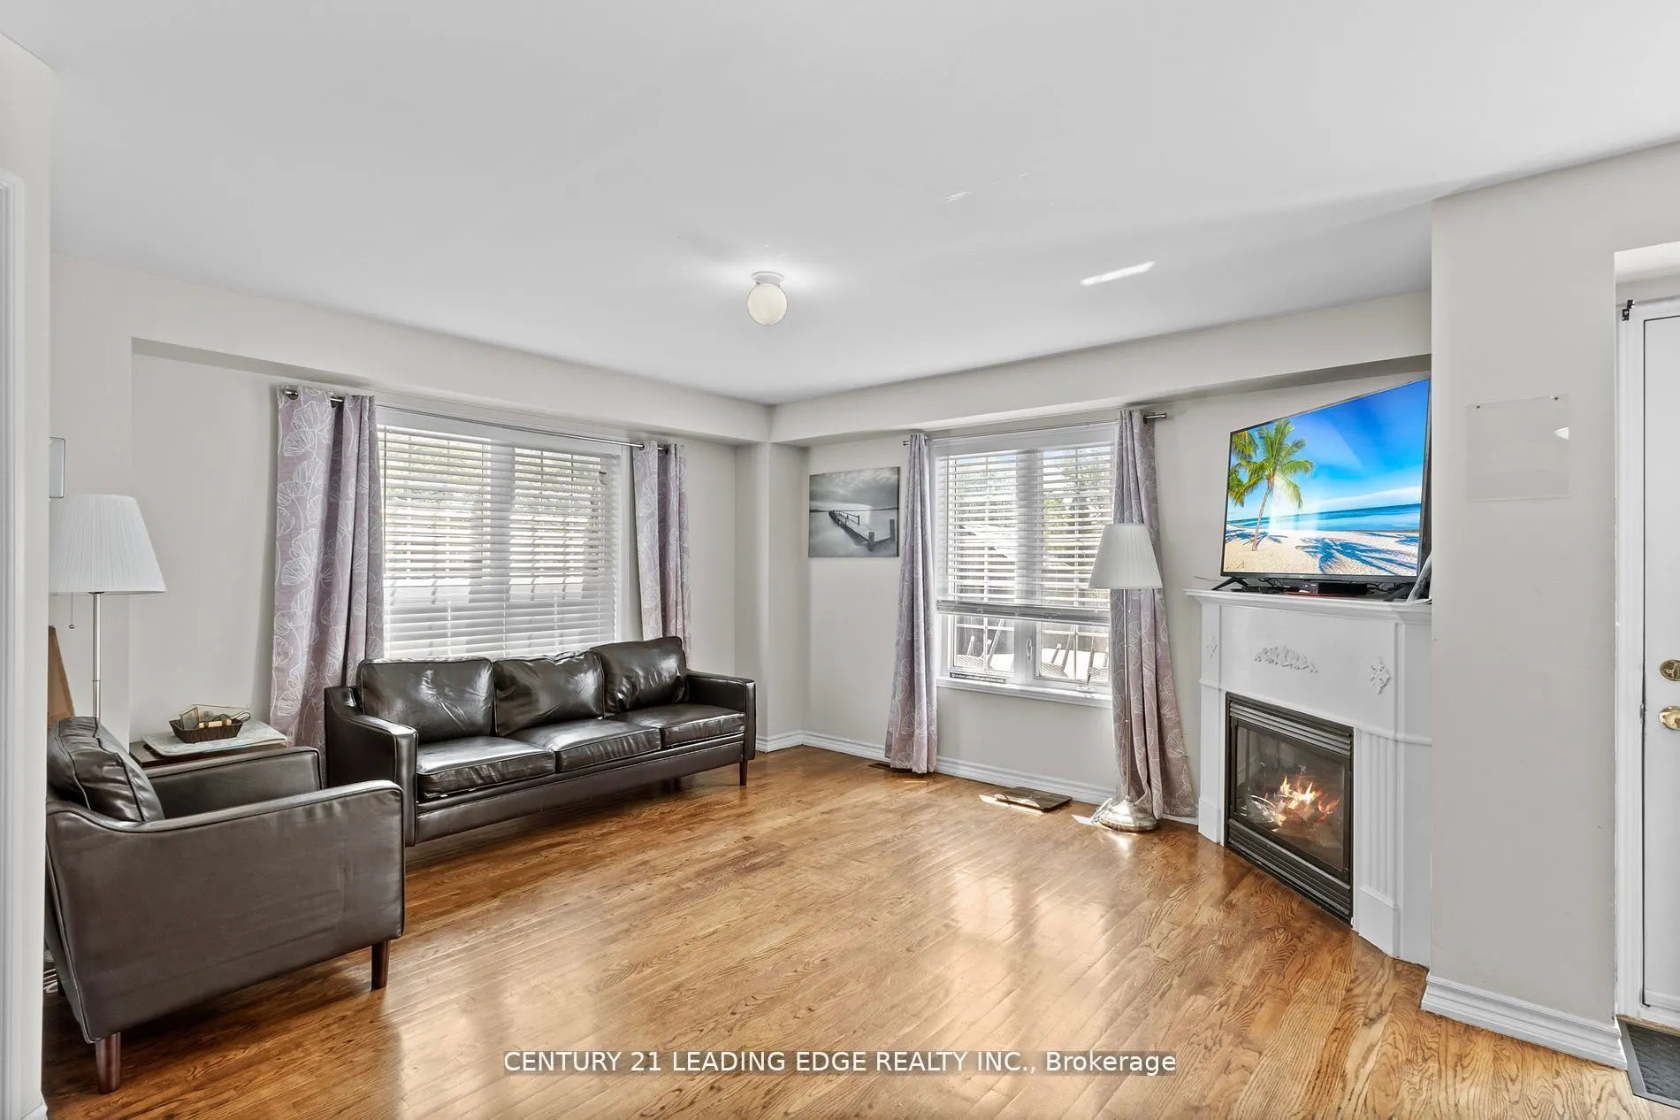
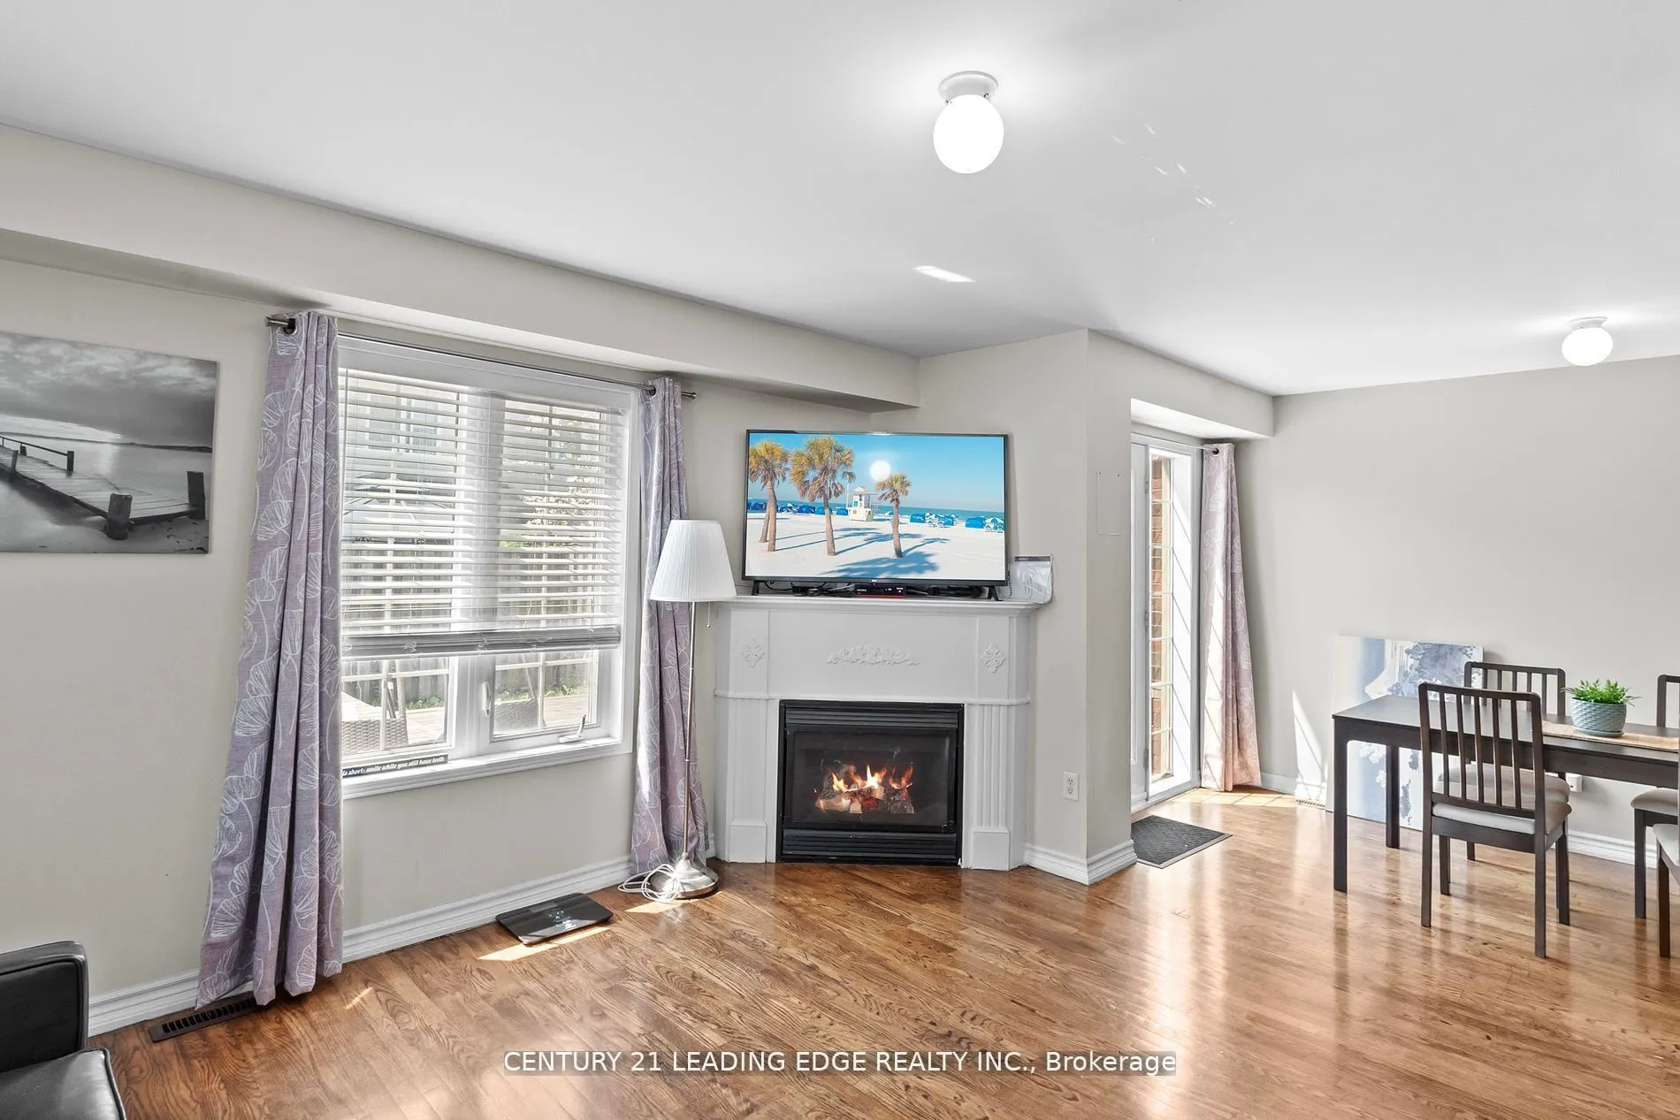
Living Room
Gas Fireplace, Hardwood Floor
Dimensions 14.44 x 13.52 feet
195.23 sqft
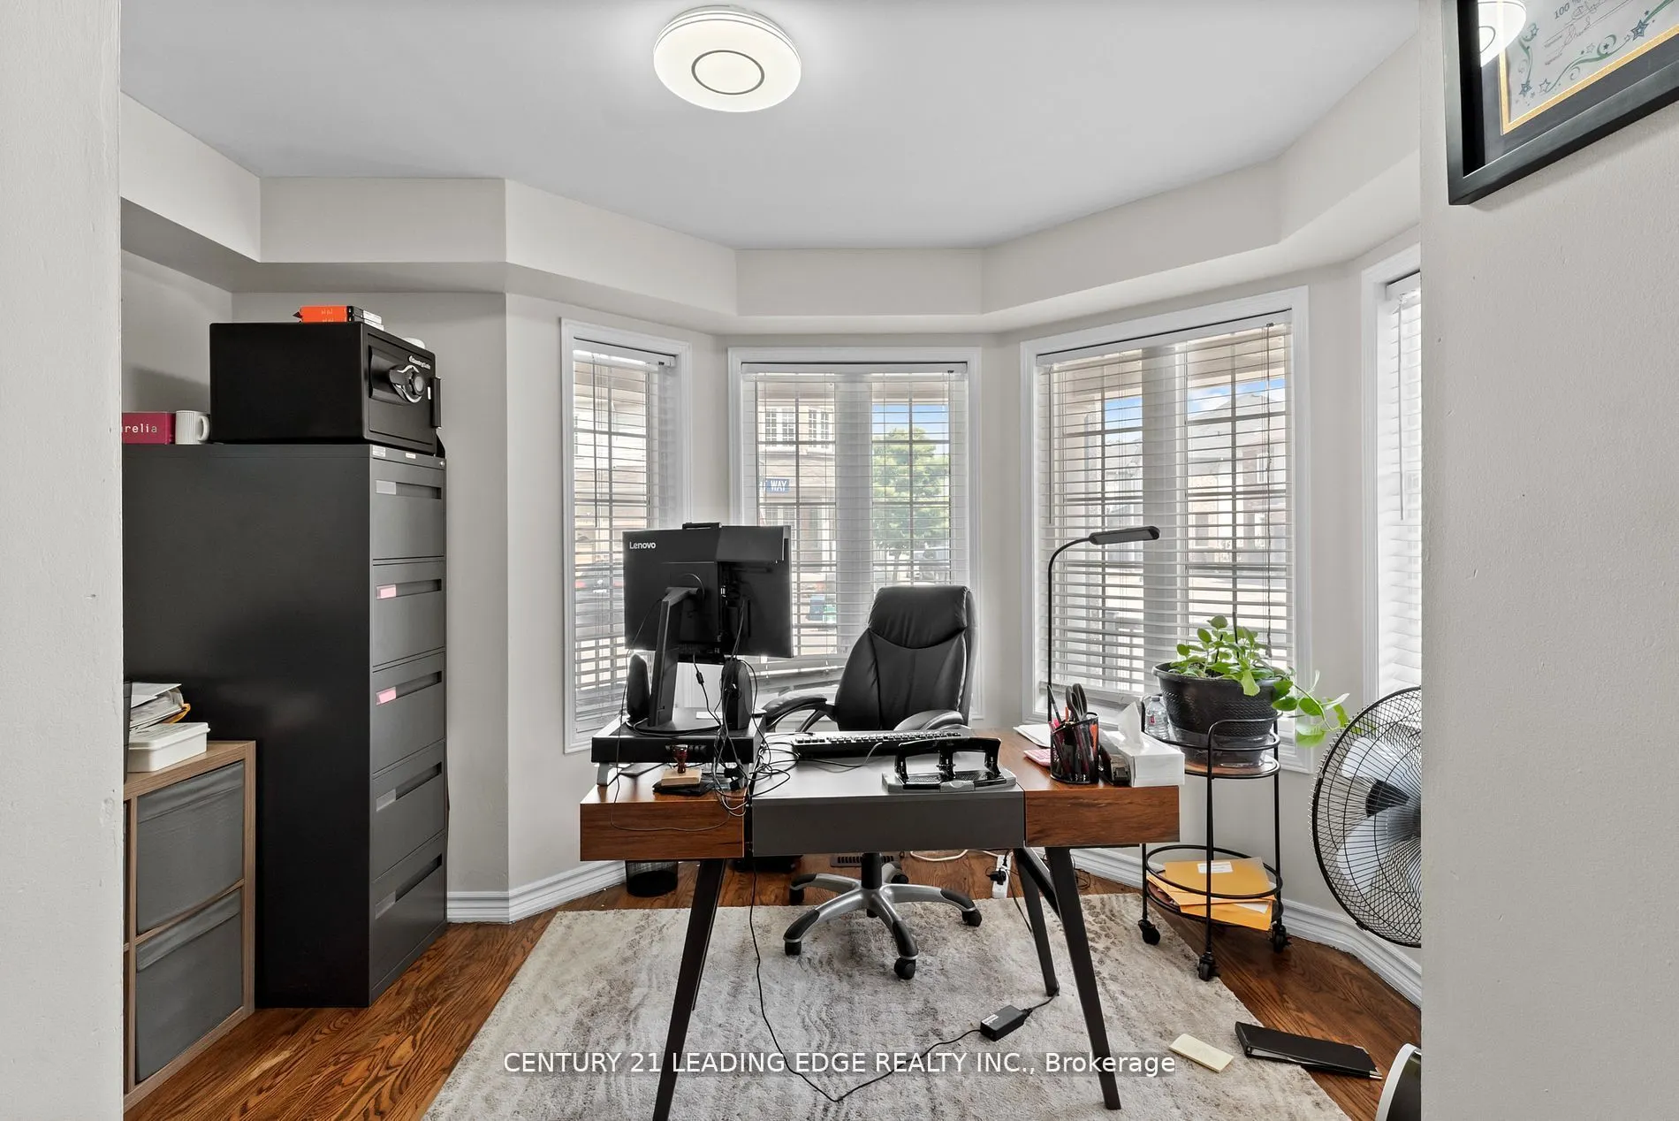
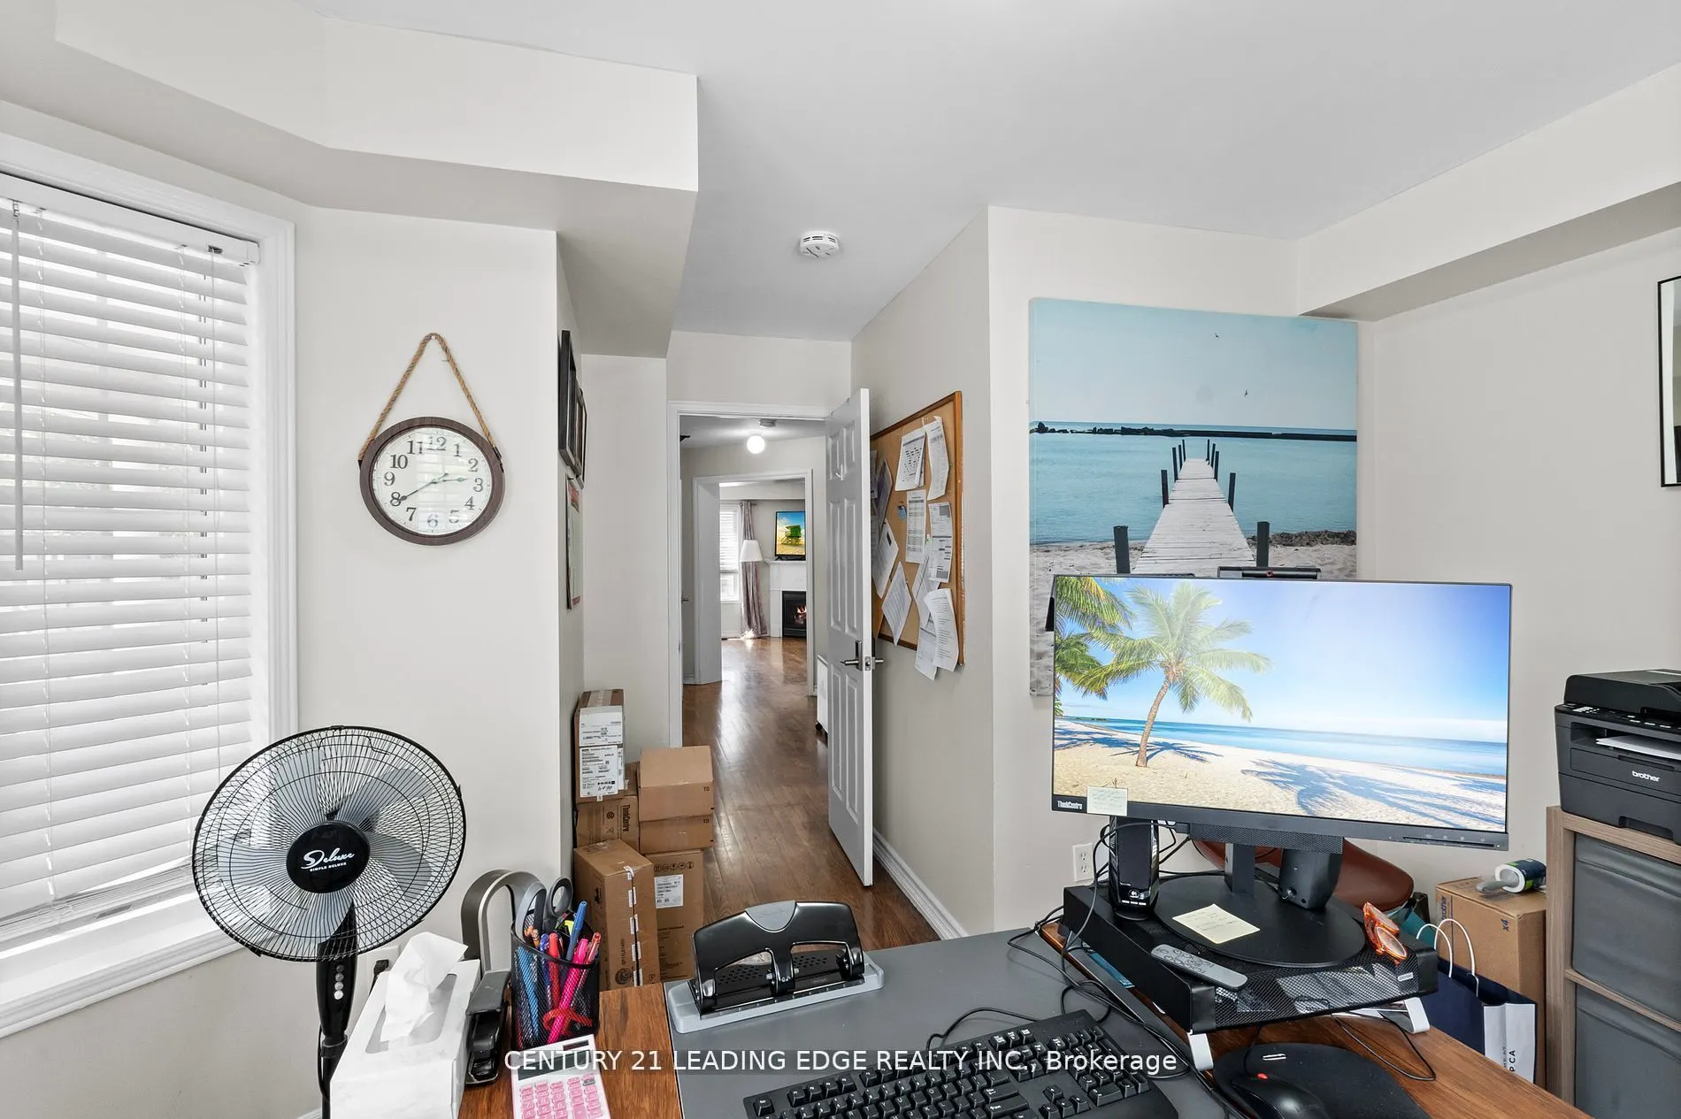
Office
Large Window, Hardwood Floor
Dimensions 15.42 x 12.14 feet
187.2 sqft
Similar Properties(No results)
Mortgage Calculator
Calculate your estimated monthly mortgage payment
Price
$839,000
$
%
%
Total cost of mortgage
$0
Monthly payment
By clicking Save, we will calculate your estimated mortgage for all properties using the saved values (down payment percentage, interest rate, and amortization).
The accuracy and applicability of this calculator are not guaranteed.