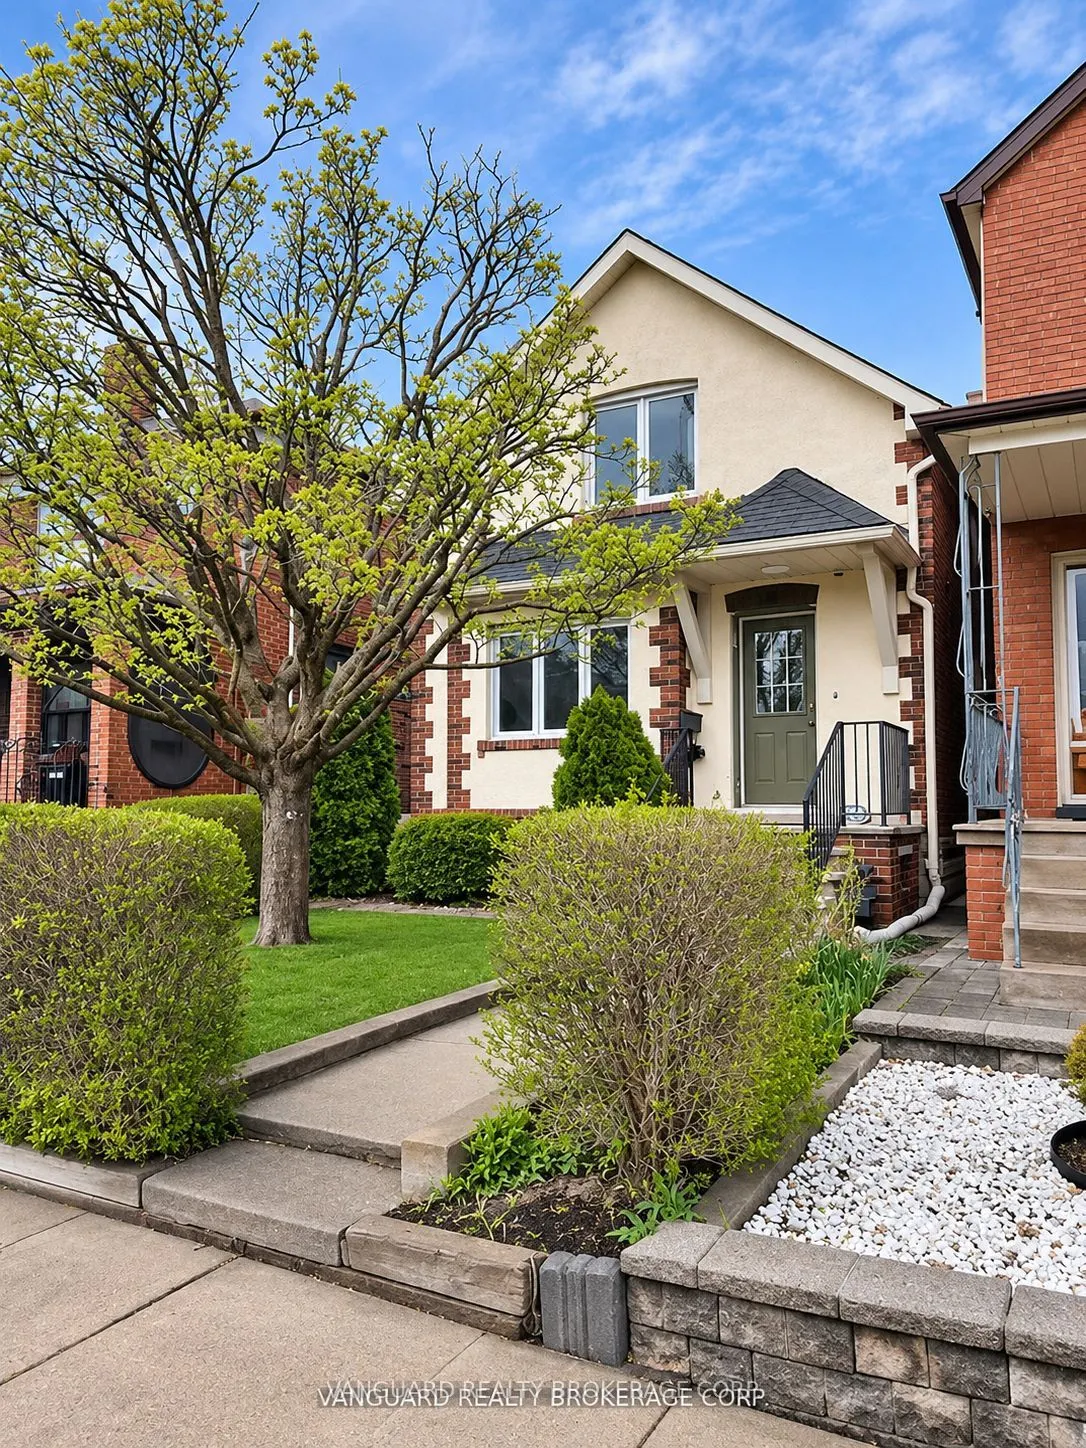
Sign In or Create a Free Account to see full details of this property
Key Facts
Key facts for 88 Lanark Avenue
Property Type
House, 1 1/2 Storey
Parking
Detached 1 garage, 1 parking
MLS #
C14156150
Size
1100-1500 sqft
Basement
Apartment,Separate Entrance,Walk-Up
Listed on
2026-11-06
Lot size
25 x 98.0
Tax
$4,741.98 /yr
Days on Market
0
Approximate Age
-
Maintenance Fee
-
Description
Welcome to 88 Lanark Ave and this recently renovated 2-bedroom 2-bathroom detached in Oakwood Village and steps from to the Oakwood LRT. This updated and charming home features a renovated kitchen with quartz counter tops and stainless steel appliances. Updated washroom with new tiles, vanity, and f...ixtures. Update flooring in the living, dining, and bedrooms. Updated electrical outlets, switches, and light fixtures throughout. A separate side entrance with basement apartment offers great rental income opportunities. Shared driveway with private garage and yard. This home is perfect for investors, first time buyers, and buyers looking to downsize. Conveniently located just steps from a number of local amenities including shops, grocery stores, schools, parks, restaurants, places of worship, and other vibrant neighborhoods. This home is currently Tenanted. The Buyer must assume the Tenants until the end of their term, February 28, 2027.
Full Property Details
Interior
Bedrooms
2
Bedrooms Plus
1
Total Bedrooms
3
Washrooms
3
Square Footage
1100-1500 sqft
Basement
Apartment,Separate Entrance,Walk-Up
Heating Source
Gas
Heating Fuel
Forced Air
Air Conditioning
Wall Unit(s)
Family Room
Yes
Kitchens
2
Total Kitchens
2
Fireplace Features
No
Bedrooms
2
Bedrooms Plus
1
Total Bedrooms
3
Washrooms
3
Square Footage
1100-1500 sqft
Basement
Apartment,Separate Entrance,Walk-Up
Heating Source
Gas
Heating Fuel
Forced Air
Air Conditioning
Wall Unit(s)
Family Room
Yes
Kitchens
2
Total Kitchens
2
Fireplace Features
No
Exterior
Depth
98.0
Front
25.0
Lot Size
25 x 98.0 ft
Pool
None
Waterfront
None
Parking Spaces
1
Total Parking Spaces
2.00
Parking Description
Detached
Garage Spaces
1
Depth
98.0
Front
25.0
Lot Size
25 x 98.0 ft
Pool
None
Waterfront
None
Parking Spaces
1
Total Parking Spaces
2.00
Parking Description
Detached
Garage Spaces
1
Building Description
Style
1 1/2 Storey
Home Type
House
Subtype
Detached
Property Orientation
North
Exterior Finish
Brick,Stucco (Plaster)
Sewers
Sewer
Water Supply
Municipal
Possession Date
No Data
Style
1 1/2 Storey
Home Type
House
Subtype
Detached
Property Orientation
North
Exterior Finish
Brick,Stucco (Plaster)
Sewers
Sewer
Water Supply
Municipal
Possession Date
No Data
Community
Community
Oakwood Village
Community
Oakwood Village
Taxes & Fees
Taxes
$4,741.98 /yr
Tax Year
2026
Occupancy
Tenant
Taxes
$4,741.98 /yr
Tax Year
2026
Occupancy
Tenant
Room Types
Bedroom 2
Vinyl Floor, Large Closet, Window
Dimensions 10.01 x 11.65 feet
116.62 sqft
Dining Room
Vinyl Floor, Overlooks Living, Window
Dimensions 6.56 x 12.14 feet
79.64 sqft
Kitchen
L-Shaped Room, Ceramic Floor, Quartz Counter
Dimensions 7.71 x 22.97 feet
177.1 sqft
Living Room
Vinyl Floor, Overlooks Dining, Large Window
Dimensions 9.19 x 14.63 feet
134.45 sqft
Primary Bedroom
Vinyl Floor, Large Closet, Window
Dimensions 12.99 x 11.55 feet
150.03 sqft
Similar Properties(No results)
Mortgage Calculator
Calculate your estimated monthly mortgage payment
Price
$1,042,000
$
%
%
Monthly payment
By clicking Save, we will calculate your estimated mortgage for all properties using the saved values (down payment percentage, interest rate, and amortization).
The accuracy and applicability of this calculator are not guaranteed.