Sign In or Create a Free Account to see full details of this property
Key Facts
Key facts for 35 Anndale Drive
Property Type
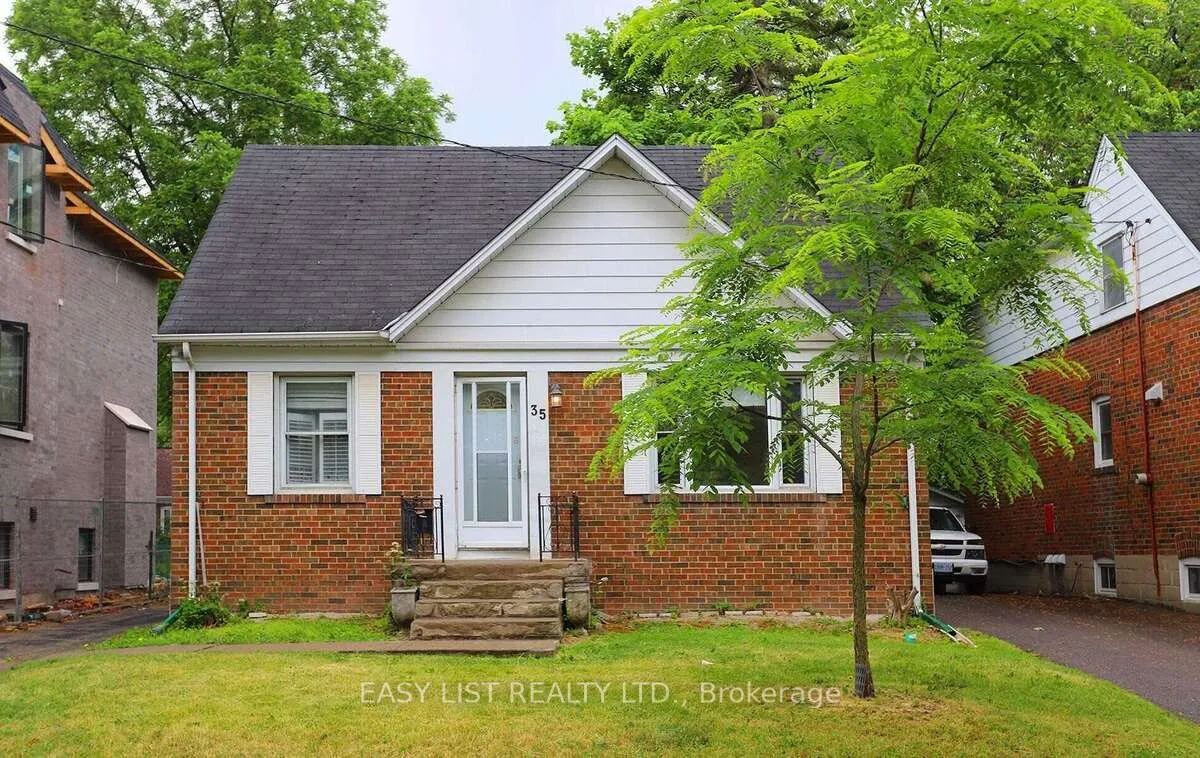
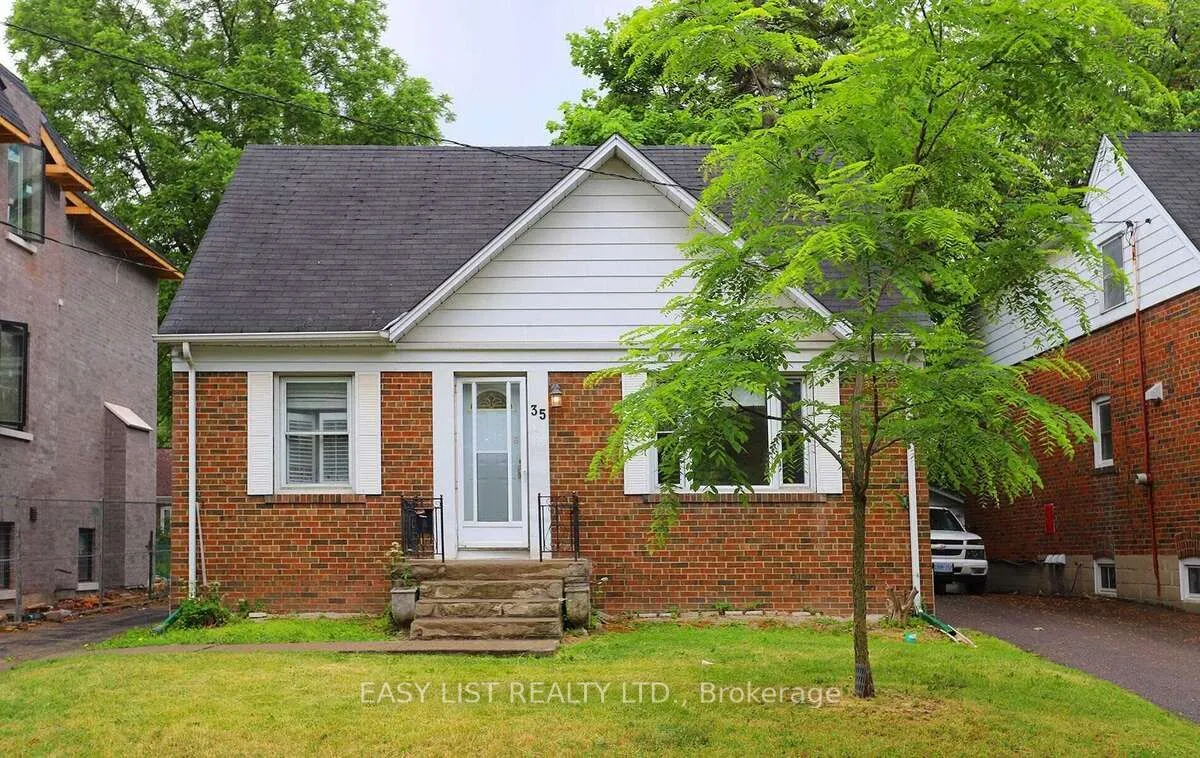
House, 1 1/2 Storey
Parking
Detached 2 garage, 2 parking
MLS #
C12906450
Size
1500-2000 sqft
Basement
Apartment,Full,Separate Entrance
Listed on
2026-03-21
Lot size
43 x 110.0
Tax
$7,575 /yr
Days on Market
125
Approximate Age
-
Maintenance Fee
-
Description
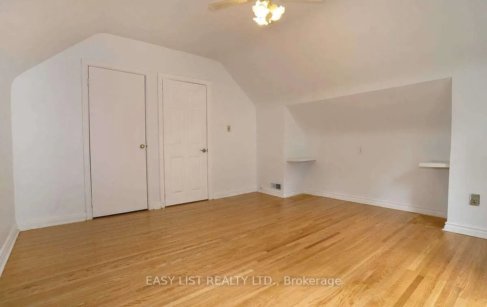
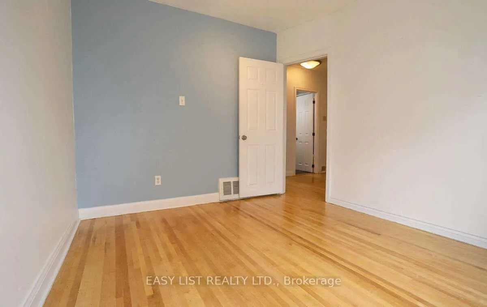
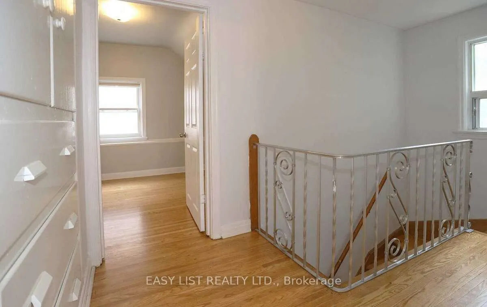
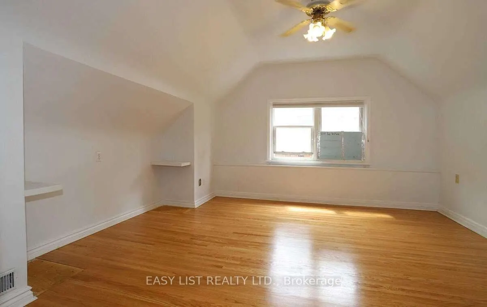
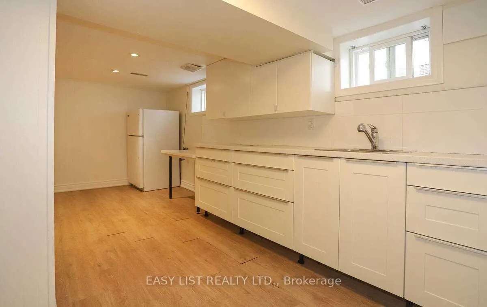
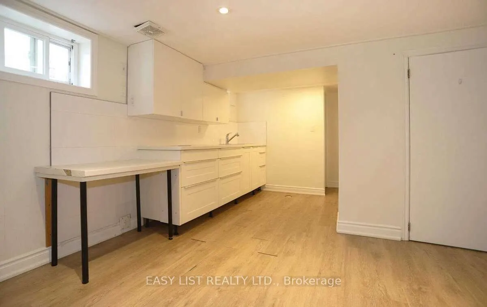
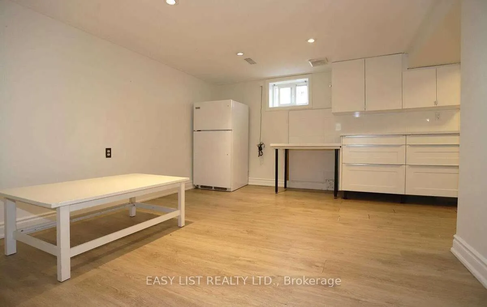
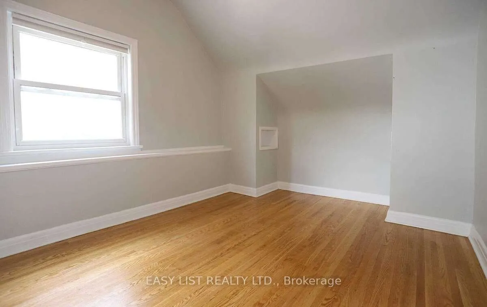
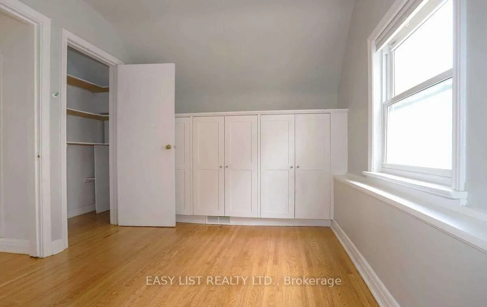
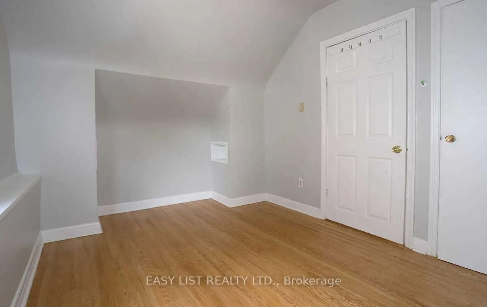
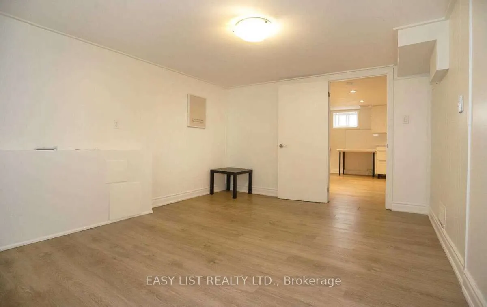
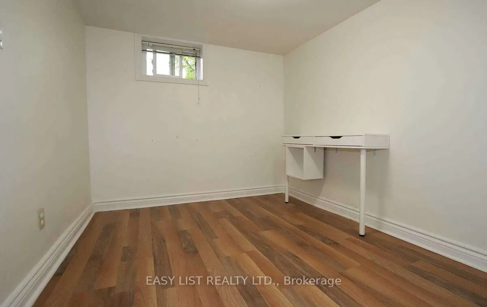
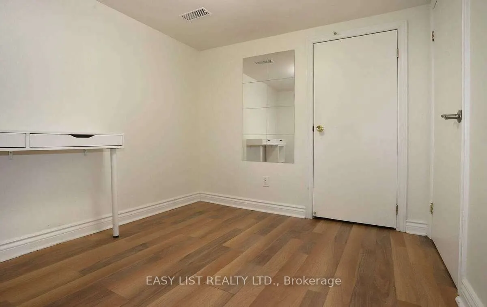
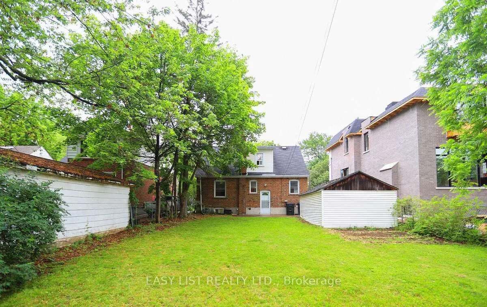
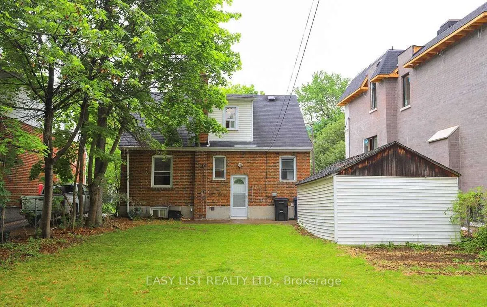
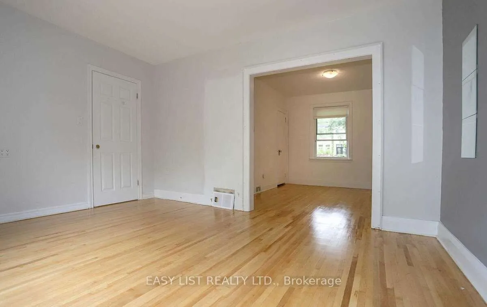
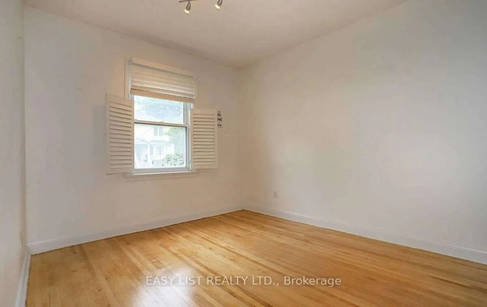
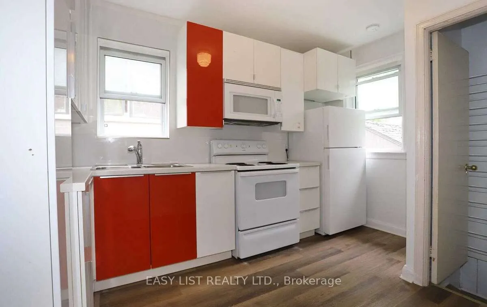
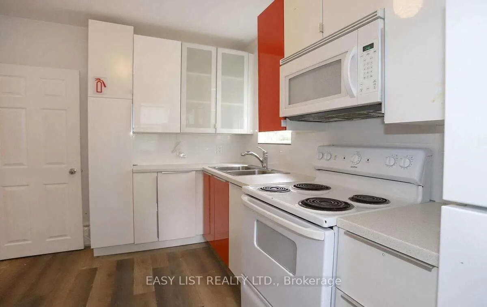
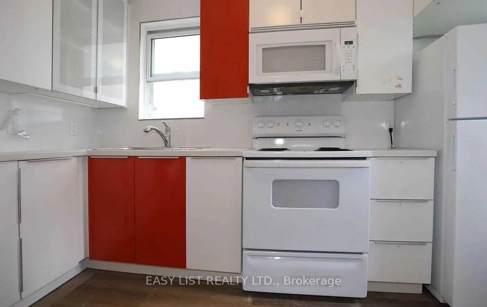
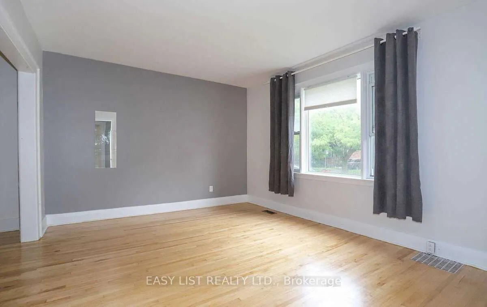
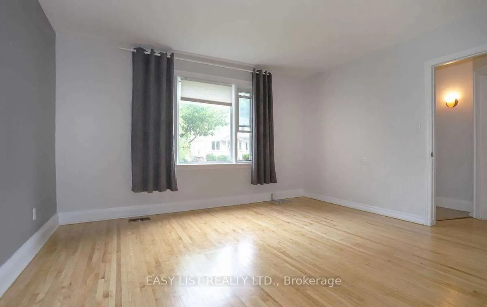
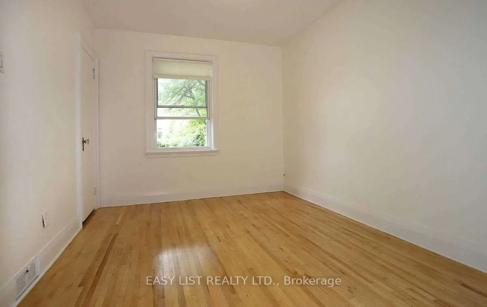
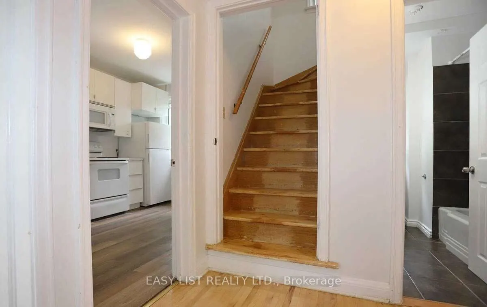
*** Visit the REALTOR website for further information about this Listing *** Just a 5-minute walk to Yonge Street, Yonge/Sheppard Subway, and shops. Bright, sunny, south-facing 3+2 bedroom detached home with a separate entrance to a 2-bedroom basement apartment. Open-concept living and dining area f...illed with natural light. Updated kitchen with newer cabinetry. Renovated basement apartment with its own updated kitchen. Spacious backyard. Hardwood flooring throughout the main and second floors.
Full Property Details
Interior
Bedrooms
3
Bedrooms Plus
2
Total Bedrooms
5
Washrooms
2
Square Footage
1500-2000 sqft
Basement
Apartment,Full,Separate Entrance
Heating Source
Gas
Heating Fuel
Forced Air
Air Conditioning
Central Air
Family Room
Yes
Kitchens
1
Kitchens Plus
1
Total Kitchens
2
Fireplace Features
No
Bedrooms
3
Bedrooms Plus
2
Total Bedrooms
5
Washrooms
2
Square Footage
1500-2000 sqft
Basement
Apartment,Full,Separate Entrance
Heating Source
Gas
Heating Fuel
Forced Air
Air Conditioning
Central Air
Family Room
Yes
Kitchens
1
Kitchens Plus
1
Total Kitchens
2
Fireplace Features
No
Exterior
Depth
110.0
Front
43.0
Driveway
Available
Lot Size
43 x 110.0 ft
Pool
None
Parking Spaces
2
Total Parking Spaces
4.00
Parking Description
Detached
Garage Spaces
2
Depth
110.0
Front
43.0
Driveway
Available
Lot Size
43 x 110.0 ft
Pool
None
Parking Spaces
2
Total Parking Spaces
4.00
Parking Description
Detached
Garage Spaces
2
Building Description
Style
1 1/2 Storey
Home Type
House
Subtype
Detached
Property Orientation
South
Exterior Finish
Brick
Sewers
Sewer
Water Supply
Municipal
Possession Date
No Data
Style
1 1/2 Storey
Home Type
House
Subtype
Detached
Property Orientation
South
Exterior Finish
Brick
Sewers
Sewer
Water Supply
Municipal
Possession Date
No Data
Community
Community
Willowdale East
Community
Willowdale East
Taxes & Fees
Taxes
$7,575 /yr
Tax Year
2025
Taxes
$7,575 /yr
Tax Year
2025
Room Types
Bedroom
-
Dimensions 11.32 x 9.51 feet
107.65 sqft
Bedroom 2
-
Dimensions 12.83 x 12.01 feet
154.09 sqft
Bedroom 3
-
Dimensions 9.84 x 12.8 feet
125.95 sqft
Bedroom 4
-
Dimensions 19.69 x 13.12 feet
258.33 sqft
Bedroom 5
-
Dimensions 9.84 x 13.12 feet
129.1 sqft
Dining Room
-
Dimensions 11.09 x 9.61 feet
106.57 sqft
Kitchen
-
Dimensions 11.48 x 13.12 feet
150.62 sqft
Kitchen
-
Dimensions 11.75 x 8.46 feet
99.41 sqft
Living Room
-
Dimensions 18.14 x 11.65 feet
211.33 sqft
Similar Properties(No results)
Mortgage Calculator
Calculate your estimated monthly mortgage payment
Price
$1,145,000
$
%
%
Total cost of mortgage
$0
Monthly payment
By clicking Save, we will calculate your estimated mortgage for all properties using the saved values (down payment percentage, interest rate, and amortization).
The accuracy and applicability of this calculator are not guaranteed.