Sign In or Create a Free Account to see full details of this property
Key Facts
Key facts for 24 Ontario Street #403
Property Type
Condo, Apartment
Parking
Underground 1 garage, 1 parking
MLS #
X14183632
Size
1400-1599 sqft
Basement
None
Listed on
2026-11-16
Lot size
-
Tax
$4,254.48 /yr
Days on Market
1
Approximate Age
16-30
Maintenance Fee
$919.10/mo
Common Elements, Par...
Description
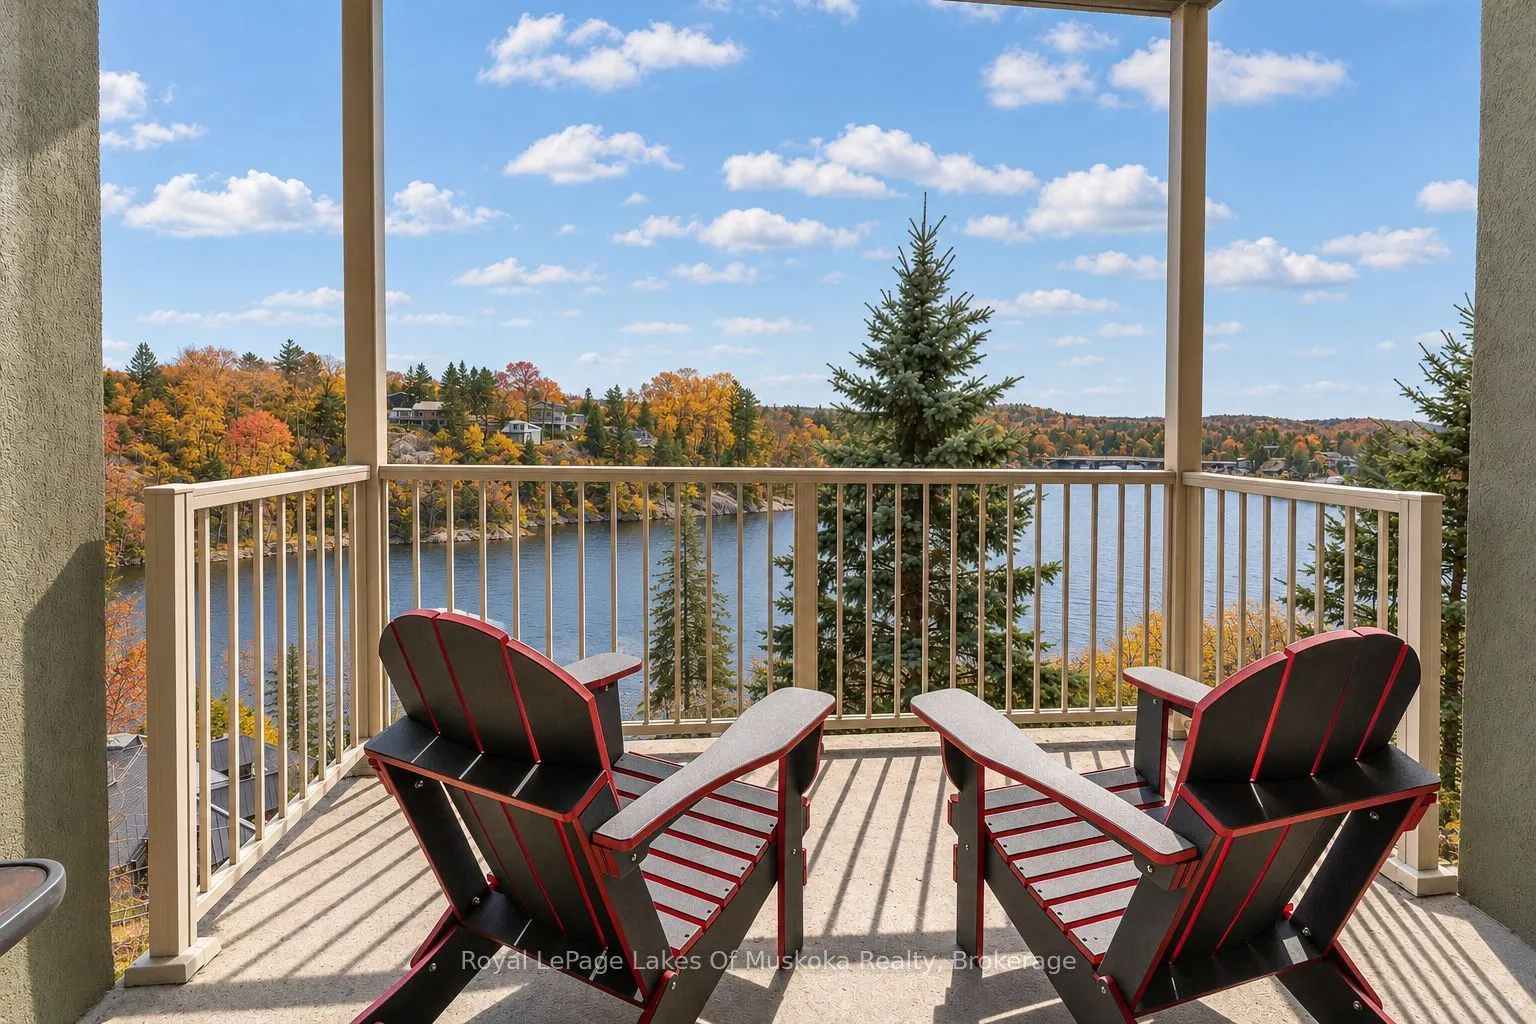
Morning coffee on the balcony, the sound of the falls below, and a view that changes with the seasons. From its fourth-floor perch, Suite 403 at 24 Ontario Street looks out over Bracebridge Bay, the docks and surrounding parkland. Watch the hillsides turn gold in the fall and enjoy holiday fireworks... over the bay from the comfort of home. Generous windows bring the view into the main living spaces, and the private balcony gives you a front-row seat. Step outside and walk to the falls, waterfront parks, and the shops, cafés and restaurants of downtown Bracebridge. With underground parking, you can leave the car at home for a stroll up Main Street and skip scraping snow off the windshield when you do need to drive. Inside, this spacious two-bedroom plus den, two-bath suite offers an open layout with a generous kitchen, ample cabinetry and comfortable living and dining areas. The den's built-in bookshelves make it a welcoming home office or reading room. The primary bedroom features a four-piece ensuite, and a second full bath serves guests and the second bedroom. Immediate occupancy is available.
Full Property Details
Interior
Bedrooms
2
Bedrooms Plus
1
Total Bedrooms
3
Washrooms
2
Square Footage
1400-1599 sqft
Basement
None
Heating Source
Gas
Heating Fuel
Forced Air
Air Conditioning
Central Air
Family Room
No
Kitchens
1
Total Kitchens
1
Fireplace Features
No
Bedrooms
2
Bedrooms Plus
1
Total Bedrooms
3
Washrooms
2
Square Footage
1400-1599 sqft
Basement
None
Heating Source
Gas
Heating Fuel
Forced Air
Air Conditioning
Central Air
Family Room
No
Kitchens
1
Total Kitchens
1
Fireplace Features
No
Exterior
Driveway
Underground
Parking Spaces
1
Total Parking Spaces
1.00
Parking Description
Underground
Garage Spaces
1
Balcony
Open
Driveway
Underground
Parking Spaces
1
Total Parking Spaces
1.00
Parking Description
Underground
Garage Spaces
1
Balcony
Open
Building Description
Style
Apartment
Home Type
Condo
Subtype
Common Element Condo
Year Built
16-30
Property Orientation
South East
Exterior Finish
Stucco (Plaster)
Possession Date
No Data
Locker
Exclusive
Style
Apartment
Home Type
Condo
Subtype
Common Element Condo
Year Built
16-30
Property Orientation
South East
Exterior Finish
Stucco (Plaster)
Possession Date
No Data
Locker
Exclusive
Community
Community
Bracebridge
Community
Bracebridge
Taxes & Fees
Taxes
$4,254.48 /yr
Tax Year
2025
Occupancy
Owner
Maintenance Fee
$919.10/mo
Common Elements
Included
Parking
Included
Water
Included
Building Insurance
Included
Taxes
$4,254.48 /yr
Tax Year
2025
Occupancy
Owner
Maintenance Fee
$919.10/mo
Common Elements
Included
Parking
Included
Water
Included
Building Insurance
Included
Other
Pets
Yes-with Restrictions
Pets
Yes-with Restrictions
Similar Properties(No results)
Mortgage Calculator
Calculate your estimated monthly mortgage payment
Price
$549,900
$
%
%
Monthly payment
By clicking Save, we will calculate your estimated mortgage for all properties using the saved values (down payment percentage, interest rate, and amortization).
The accuracy and applicability of this calculator are not guaranteed.