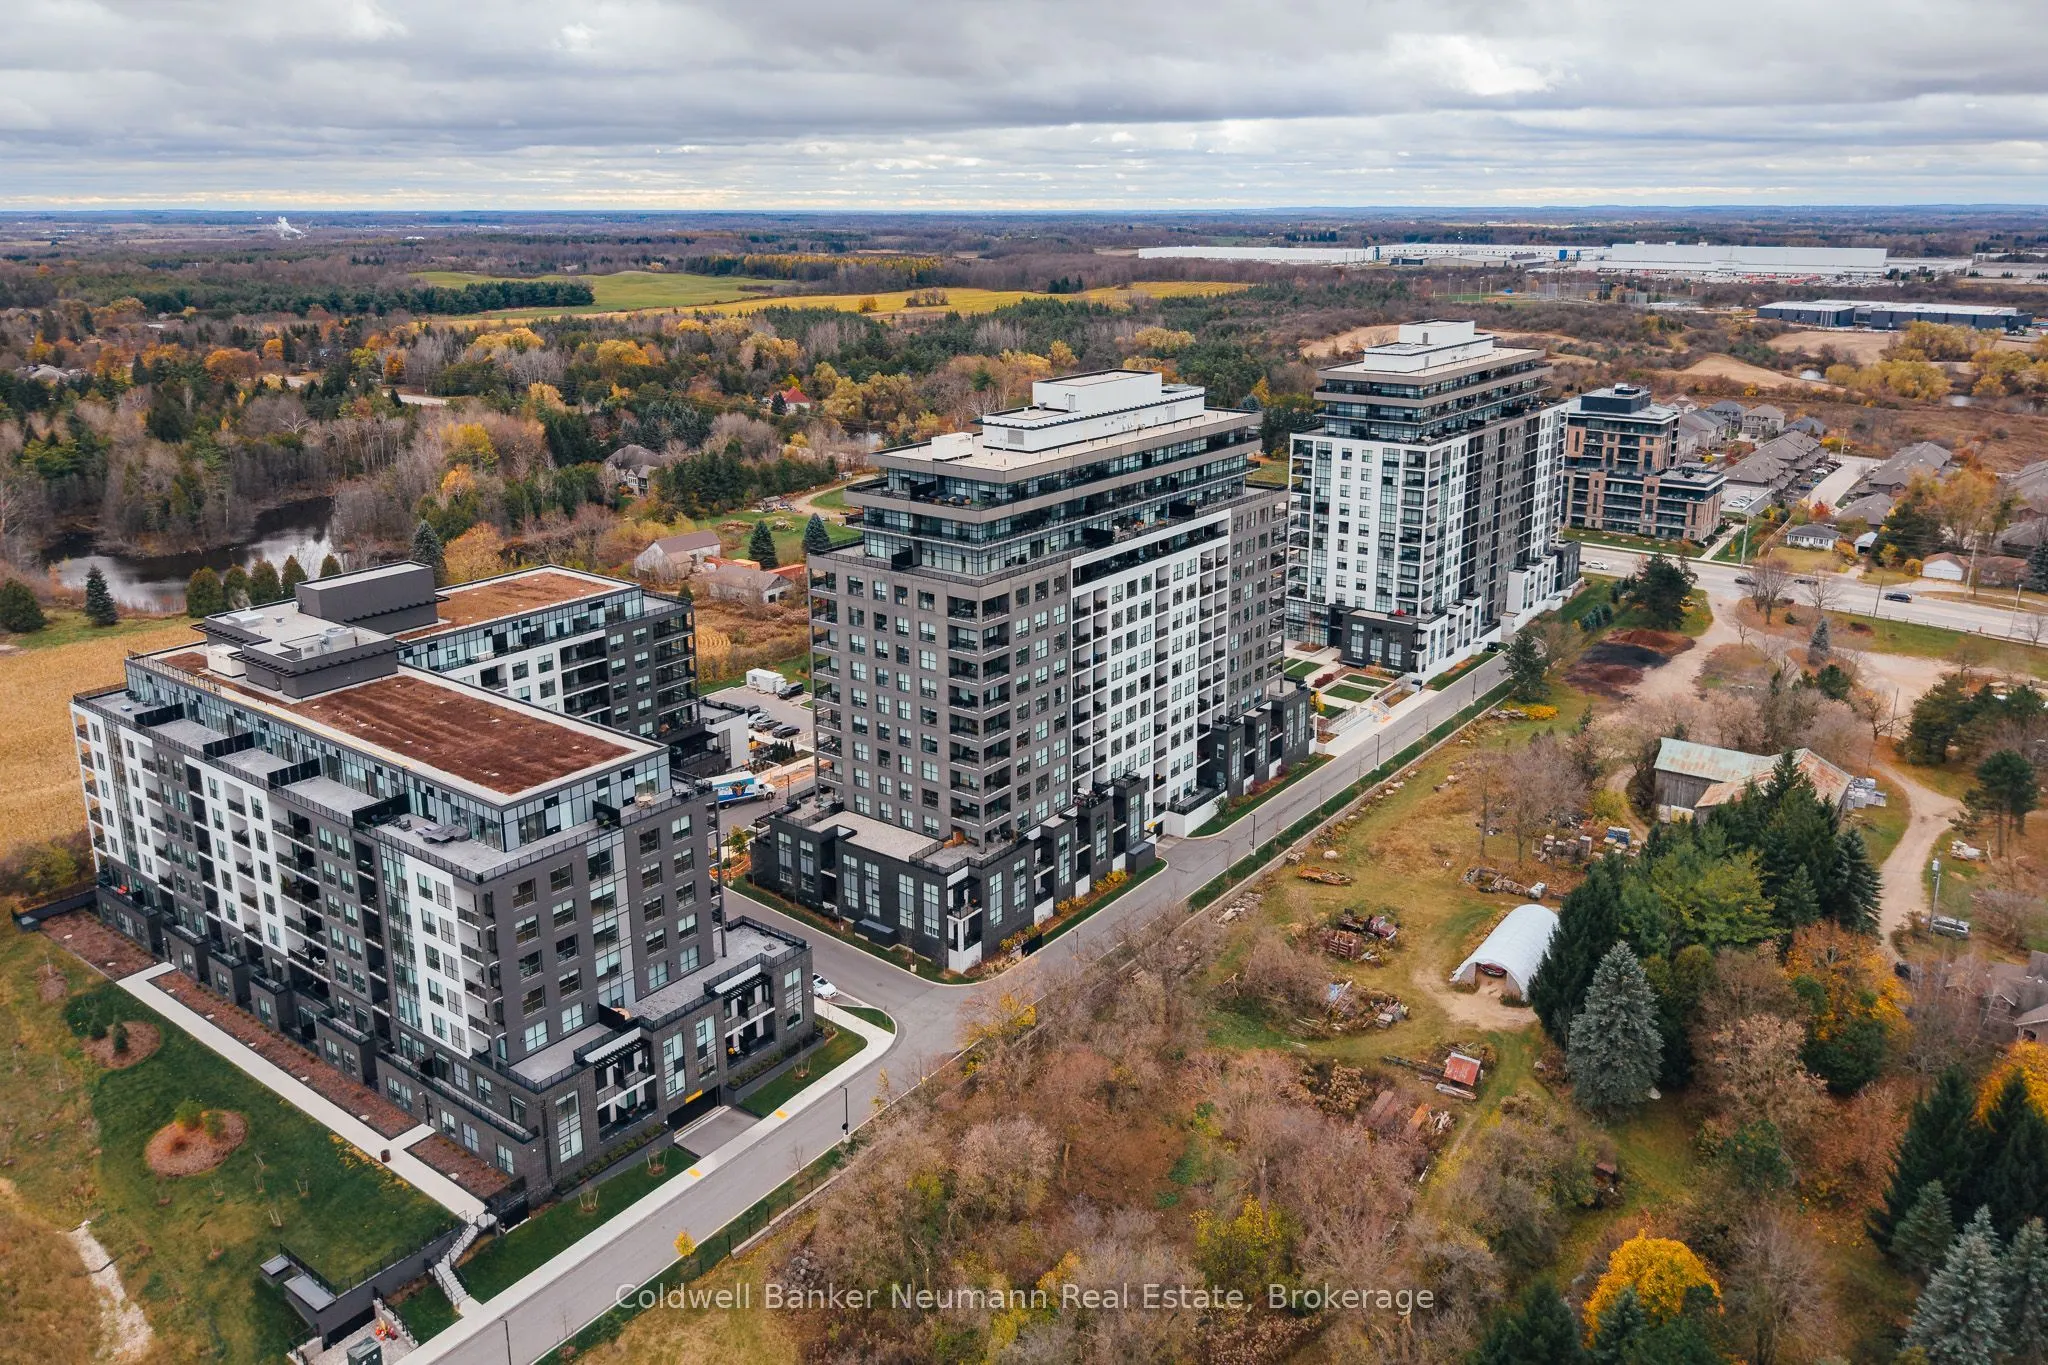
Elevated Living with Beautiful South-Facing Views! Welcome to 1880 Gordon Street in Guelph, where comfort, convenience, and an exceptional condo lifestyle come together. This inviting 2-bedroom, 2-bathroom suite on the 6th floor offers a wonderful opportunity to enjoy carefree living with stunning s...outh-facing views. The thoughtfully designed layout provides comfortable living space, ideal for relaxing or entertaining. Enjoy the added convenience of two bathrooms and the benefits of a well-appointed building offering an impressive selection of amenities. Stay active in the fully equipped gym, perfect your swing in the golf simulator, or comfortably accommodate overnight guests in the dedicated guest suite. Ideally located close to shopping, restaurants, everyday amenities, and major routes, this is condo living at its best. Whether you're a first-time buyer, downsizer, or investor, this is an opportunity not to be missed!
Full Property Details
Interior
Bedrooms
2
Total Bedrooms
2
Washrooms
2
Square Footage
1000-1199 sqft
Basement
None
Heating Source
Electric
Heating Fuel
Forced Air
Air Conditioning
Central Air
Family Room
Yes
Kitchens
1
Total Kitchens
1
Fireplace Features
Yes
Bedrooms
2
Total Bedrooms
2
Washrooms
2
Square Footage
1000-1199 sqft
Basement
None
Heating Source
Electric
Heating Fuel
Forced Air
Air Conditioning
Central Air
Family Room
Yes
Kitchens
1
Total Kitchens
1
Fireplace Features
Yes
Exterior
Parking Spaces
1
Total Parking Spaces
1.00
Garage Spaces
1
Balcony
Open
Parking Spaces
1
Total Parking Spaces
1.00
Garage Spaces
1
Balcony
Open
Building Description
Style
Apartment
Home Type
Condo
Subtype
Condo Apartment
Property Orientation
South
Exterior Finish
Brick
Possession Date
No Data
Locker
Exclusive
Style
Apartment
Home Type
Condo
Subtype
Condo Apartment
Property Orientation
South
Exterior Finish
Brick
Possession Date
No Data
Locker
Exclusive
Community
Community
Pineridge/Westminster Woods
Community
Pineridge/Westminster Woods
Taxes & Fees
Taxes
$5,469 /yr
Tax Year
2026
Occupancy
Tenant
Maintenance Fee
$781.17/mo
Central Air Conditioning
Included
Common Elements
Included
Heating
Included
Parking
Included
Water
Included
Building Insurance
Included
Taxes
$5,469 /yr
Tax Year
2026
Occupancy
Tenant
Maintenance Fee
$781.17/mo
Central Air Conditioning
Included
Common Elements
Included
Heating
Included
Parking
Included
Water
Included
Building Insurance
Included
Other
Pets
Yes-with Restrictions
Pets
Yes-with Restrictions
Room Types
Bathroom
-
Dimensions 10.3 x 8.3 feet
85.49 sqft
Bathroom
-
Dimensions 4.1 x 8.89 feet
36.45 sqft
Bedroom 2
-
Dimensions 13.19 x 9.81 feet
129.39 sqft
Foyer
-
Dimensions 11.81 x 5.41 feet
63.89 sqft
Kitchen
-
Dimensions 16.24 x 7.74 feet
125.7 sqft
Living Room
-
Dimensions 20.51 x 10.99 feet
225.4 sqft
Primary Bedroom
-
Dimensions 20.11 x 10.1 feet
203.11 sqft
Similar Properties(No results)
Mortgage Calculator
Calculate your estimated monthly mortgage payment
Price
$599,900
$
%
%
Monthly payment
By clicking Save, we will calculate your estimated mortgage for all properties using the saved values (down payment percentage, interest rate, and amortization).
The accuracy and applicability of this calculator are not guaranteed.