Sign In or Create a Free Account to see full details of this property
Key Facts
Key facts for 2760 Carousel Crescent #1204
Property Type
Condo, 1 Storey/Apt
Parking
1 garage, 1 parking
MLS #
X14163352
Size
1000-1199 sqft
Basement
None
Listed on
2026-11-09
Lot size
-
Tax
$2,753.73 /yr
Days on Market
0
Approximate Age
-
Maintenance Fee
$895/mo
Common Elements, Hea...
Description
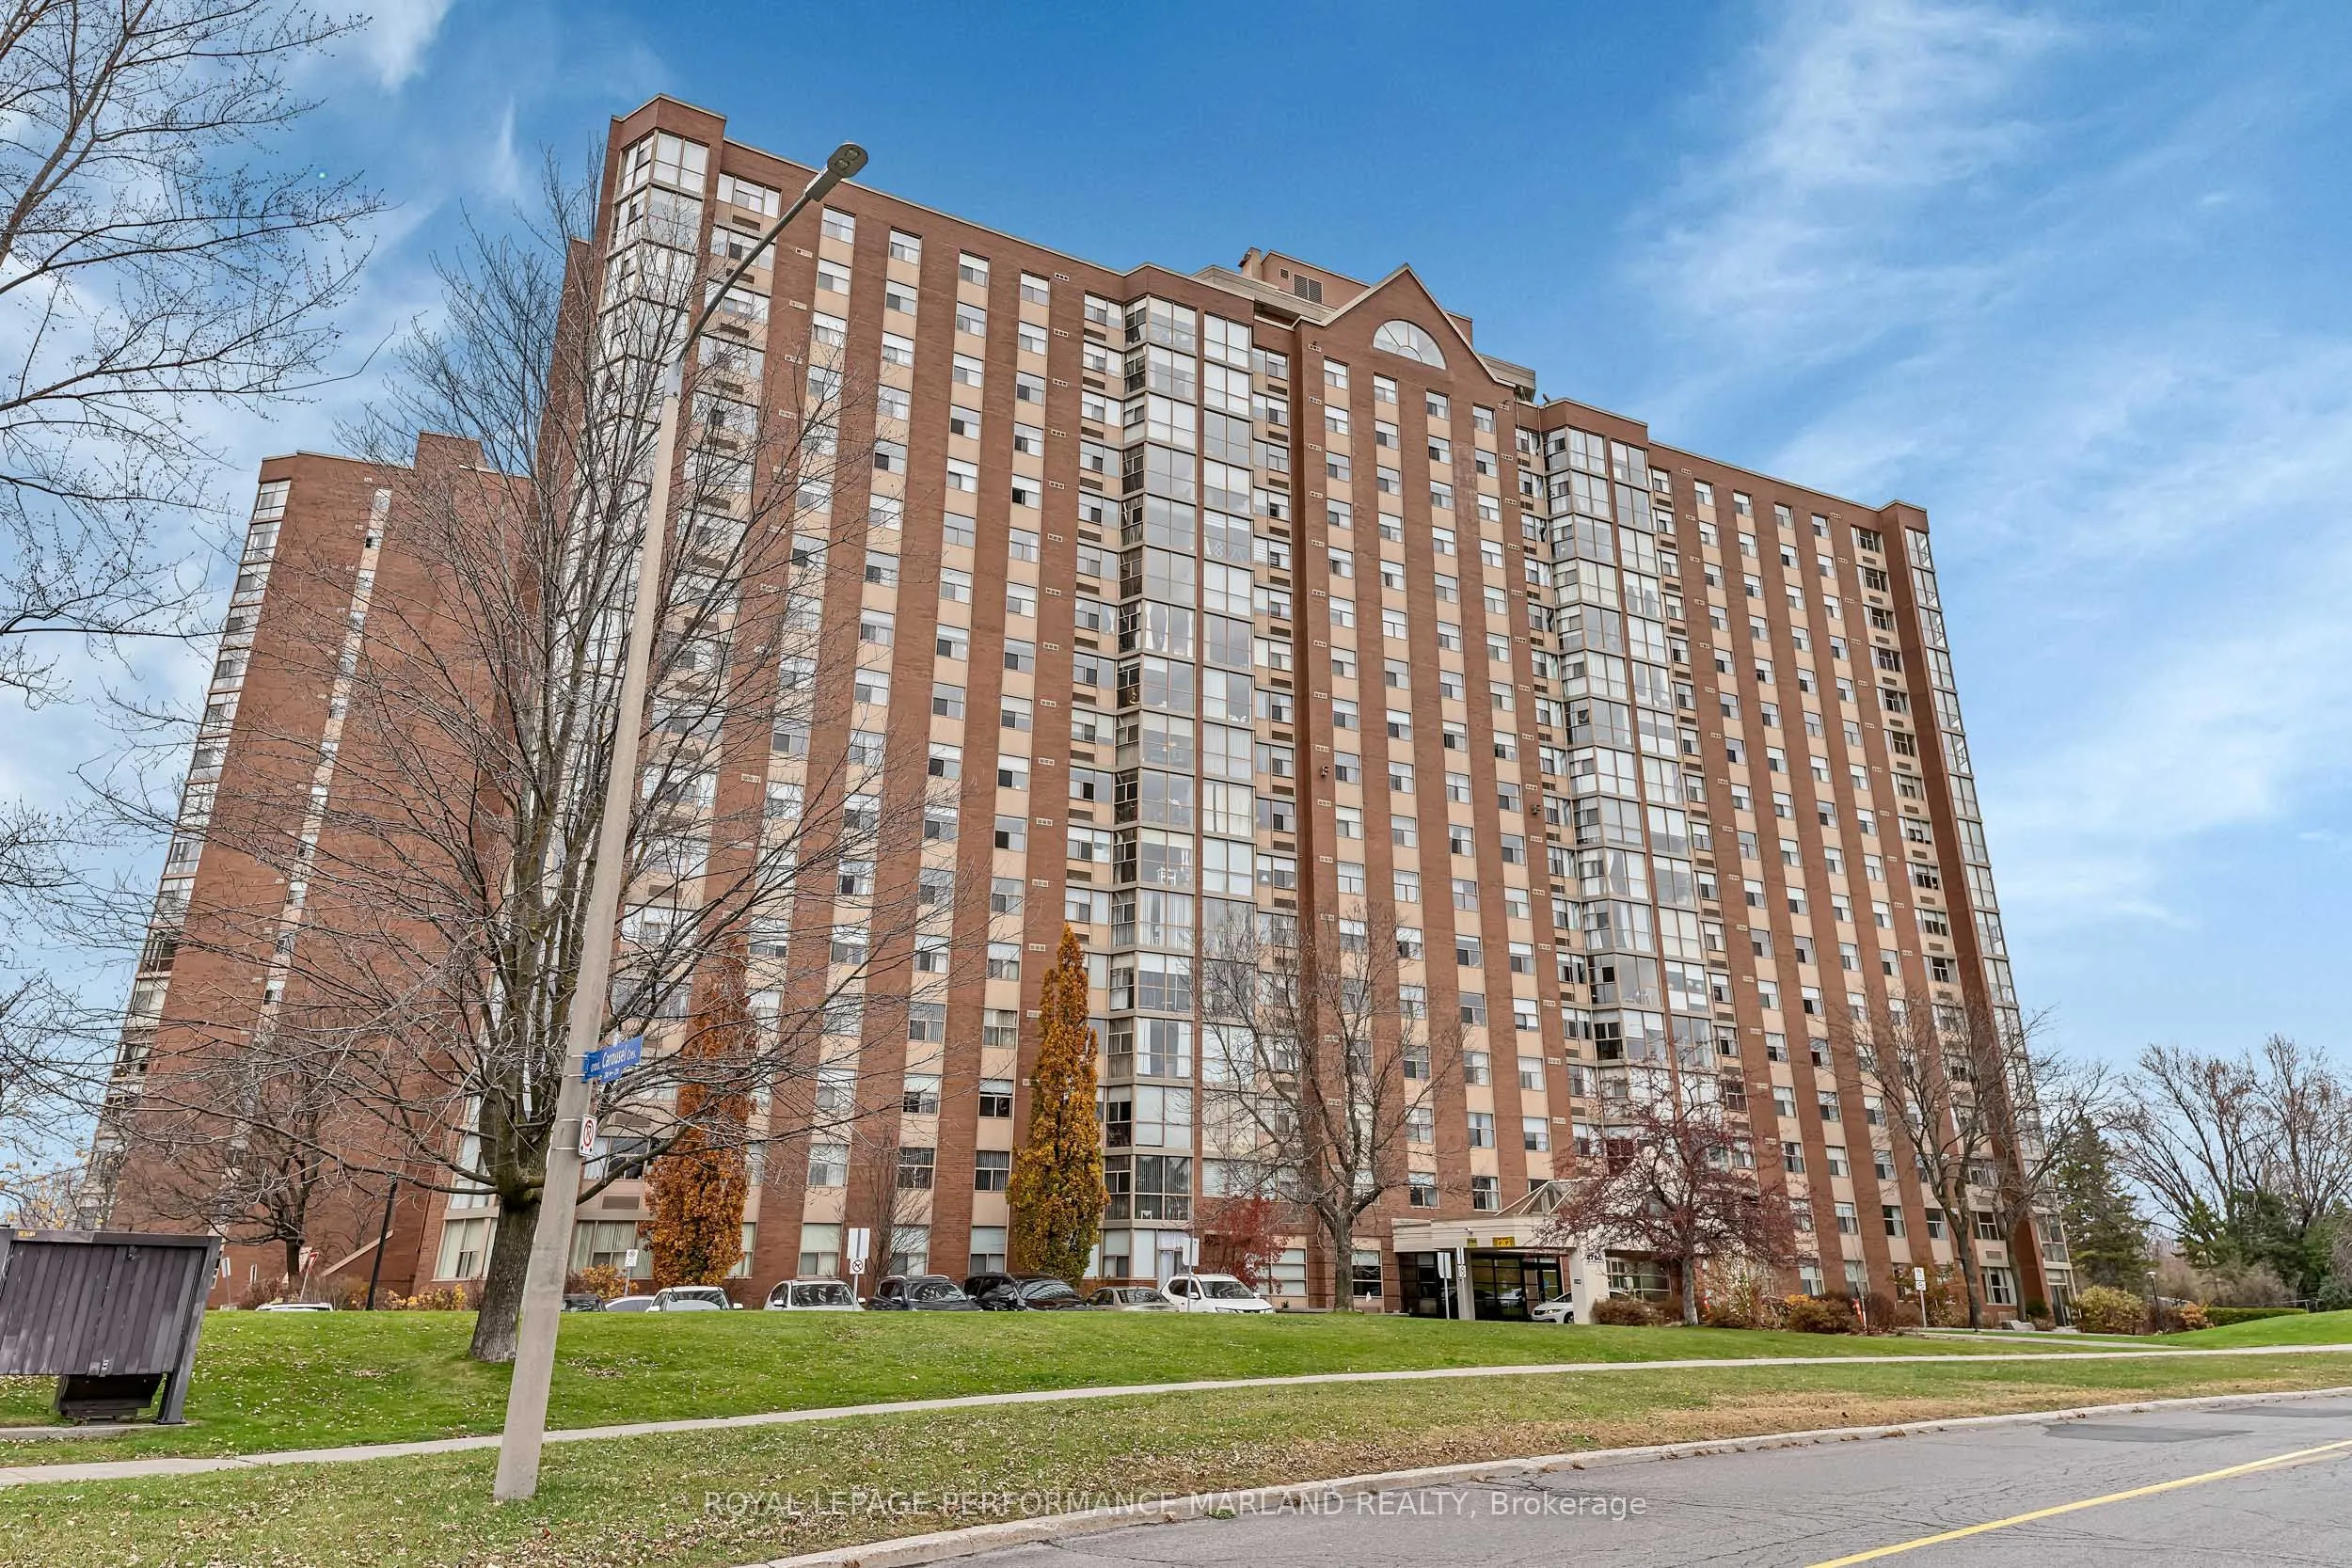
A perfect opportunity to enjoy spacious condo living with exceptional views and amenities! Welcome to Unit 1204 at 2760 Carousel, a bright and inviting corner suite offering stunning panoramic views and an abundance of natural light. Featuring two well-proportioned bedrooms and two full bathrooms, i...ncluding a private ensuite, this condo offers a functional layout and comfortable living. Enjoy the convenience of in-unit laundry, a dedicated storage locker and a prime parking space located on the main level of the garage. The lifestyle extends well beyond your front door, with an impressive array of building amenities including a rooftop patio, party room, fitness centre, outdoor swimming pool, indoor sauna and hot tub, squash courts and even a workshop. Set within a friendly, welcoming community and a well-managed building, residents can enjoy an excellent balance of comfort, convenience and lifestyle. Whether you're looking for a wonderful place to call home or a smart investment opportunity, this vacant suite is ready for its next chapter!
Full Property Details
Interior
Bedrooms
2
Total Bedrooms
2
Washrooms
2
Square Footage
1000-1199 sqft
Basement
None
Heating Source
Electric
Heating Fuel
Baseboard
Air Conditioning
Central Air
Family Room
No
Kitchens
1
Total Kitchens
1
Fireplace Features
No
Bedrooms
2
Total Bedrooms
2
Washrooms
2
Square Footage
1000-1199 sqft
Basement
None
Heating Source
Electric
Heating Fuel
Baseboard
Air Conditioning
Central Air
Family Room
No
Kitchens
1
Total Kitchens
1
Fireplace Features
No
Exterior
Pool
Outdoor Pool
Parking Spaces
1
Total Parking Spaces
1.00
Garage Spaces
1
Balcony
Enclosed
Pool
Outdoor Pool
Parking Spaces
1
Total Parking Spaces
1.00
Garage Spaces
1
Balcony
Enclosed
Building Description
Style
1 Storey/Apt
Home Type
Condo
Subtype
Condo Apartment
Property Orientation
East
Exterior Finish
Brick
Possession Date
No Data
Locker
Exclusive
Style
1 Storey/Apt
Home Type
Condo
Subtype
Condo Apartment
Property Orientation
East
Exterior Finish
Brick
Possession Date
No Data
Locker
Exclusive
Community
Community
Emerald Woods/Sawmill Creek
Community
Emerald Woods/Sawmill Creek
Taxes & Fees
Taxes
$2,753.73 /yr
Tax Year
2026
Occupancy
Vacant
Maintenance Fee
$895/mo
Common Elements
Included
Heating
Included
Water
Included
Building Insurance
Included
Taxes
$2,753.73 /yr
Tax Year
2026
Occupancy
Vacant
Maintenance Fee
$895/mo
Common Elements
Included
Heating
Included
Water
Included
Building Insurance
Included
Other
Pets
Yes-with Restrictions
Pets
Yes-with Restrictions
Room Types
Bathroom
-
Dimensions 7.35 x 5.51 feet
40.5 sqft
Bathroom
-
Dimensions 9.42 x 6.96 feet
65.56 sqft
Bedroom
-
Dimensions 8.99 x 13.98 feet
125.68 sqft
Dining Room
-
Dimensions 11.19 x 8.4 feet
94 sqft
Foyer
-
Dimensions 6.27 x 5.48 feet
34.36 sqft
Kitchen
-
Dimensions 10.89 x 8.83 feet
96.16 sqft
Laundry
-
Dimensions 5.35 x 2.56 feet
13.7 sqft
Living Room
-
Dimensions 11.55 x 19.55 feet
225.8 sqft
Primary Bedroom
-
Dimensions 10.5 x 13.98 feet
146.79 sqft
Sunroom
-
Dimensions 8.4 x 7.71 feet
64.76 sqft
Similar Properties(No results)
Mortgage Calculator
Calculate your estimated monthly mortgage payment
Price
$300,000
$
%
%
Monthly payment
By clicking Save, we will calculate your estimated mortgage for all properties using the saved values (down payment percentage, interest rate, and amortization).
The accuracy and applicability of this calculator are not guaranteed.