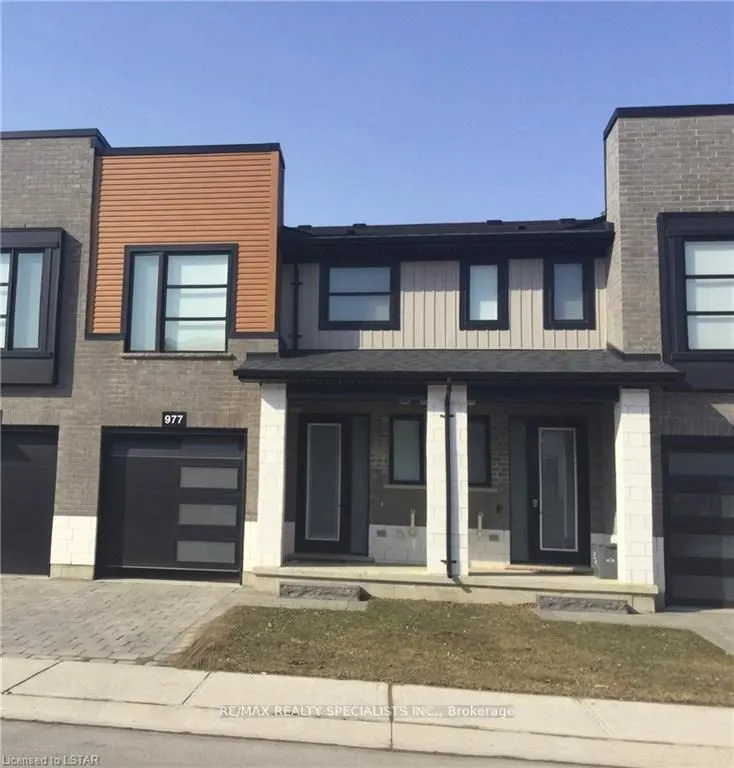
Sign In or Create a Free Account to see full details of this property
Key Facts
Key facts for 977 West Village Square #977
Property Type
Condo, 2-Storey
Parking
Private 1 garage, 1 parking
MLS #
X14149918
Size
1200-1399 sqft
Basement
Partial Basement,Unfinished
Listed on
2026-11-04
Lot size
-
Tax
$4,057 /yr
Days on Market
1
Approximate Age
-
Maintenance Fee
$95/mo
Common Elements
Description
In London's sought-after North West, this 2-storey townhouse is more than a home; it's a cozy haven for refined living. Inside, the home effortlessly combines style and practicality. The spacious family room connects seamlessly to a kitchen adorned with a quartz island and countertops a welcoming sp...ace where laughter fills the air. A sunlit balcony becomes an oasis for intimate barbecues. Beyond its visual charm, the appeal of low condo fees as a Vacant Land Condominium adds practical magic. Conveniently located near amenities, shopping centers, Western University, and the hospital, this townhouse simplifies daily life. Upstairs, discover not just bedrooms, but comforting retreats. The master bedroom, with its ensuite, transcends the ordinary, and a second-floor laundry room adds thoughtful functionality. This home extends an invitation to a haven where luxury and nature coexist where every day is a celebration of life's exquisite moments.
Full Property Details
Interior
Bedrooms
3
Total Bedrooms
3
Washrooms
3
Square Footage
1200-1399 sqft
Basement
Partial Basement,Unfinished
Heating Source
Gas
Heating Fuel
Forced Air
Air Conditioning
Central Air
Family Room
Yes
Kitchens
1
Total Kitchens
1
Fireplace Features
Yes
Bedrooms
3
Total Bedrooms
3
Washrooms
3
Square Footage
1200-1399 sqft
Basement
Partial Basement,Unfinished
Heating Source
Gas
Heating Fuel
Forced Air
Air Conditioning
Central Air
Family Room
Yes
Kitchens
1
Total Kitchens
1
Fireplace Features
Yes
Exterior
Driveway
Private
Parking Spaces
1
Total Parking Spaces
1.00
Parking Description
Private
Garage Spaces
1
Balcony
Open
Driveway
Private
Parking Spaces
1
Total Parking Spaces
1.00
Parking Description
Private
Garage Spaces
1
Balcony
Open
Building Description
Style
2-Storey
Home Type
Condo
Subtype
Condo Townhouse
Property Orientation
North
Exterior Finish
Brick,Vinyl Siding
Possession Date
No Data
Locker
None
Style
2-Storey
Home Type
Condo
Subtype
Condo Townhouse
Property Orientation
North
Exterior Finish
Brick,Vinyl Siding
Possession Date
No Data
Locker
None
Community
Community
North M
Community
North M
Taxes & Fees
Taxes
$4,057 /yr
Tax Year
2025
Occupancy
Vacant
Maintenance Fee
$95/mo
Common Elements
Included
Taxes
$4,057 /yr
Tax Year
2025
Occupancy
Vacant
Maintenance Fee
$95/mo
Common Elements
Included
Other
Pets
Yes-with Restrictions
Pets
Yes-with Restrictions
Room Types
Bedroom 2
3 Pc Bath
Dimensions 8.43 x 12.17 feet
102.59 sqft
Bedroom 3
3 Pc Bath
Dimensions 15.49 x 8.17 feet
126.55 sqft
Family Room
Fireplace
Dimensions 8.17 x 8.43 feet
68.87 sqft
Kitchen
Open Concept
Dimensions 8.6 x 10.83 feet
93.14 sqft
Primary Bedroom
3 Pc Ensuite, Walk-In Closet(s)
Dimensions 15.42 x 12.34 feet
190.28 sqft
Similar Properties(No results)
Mortgage Calculator
Calculate your estimated monthly mortgage payment
Price
$549,900
$
%
%
Monthly payment
By clicking Save, we will calculate your estimated mortgage for all properties using the saved values (down payment percentage, interest rate, and amortization).
The accuracy and applicability of this calculator are not guaranteed.