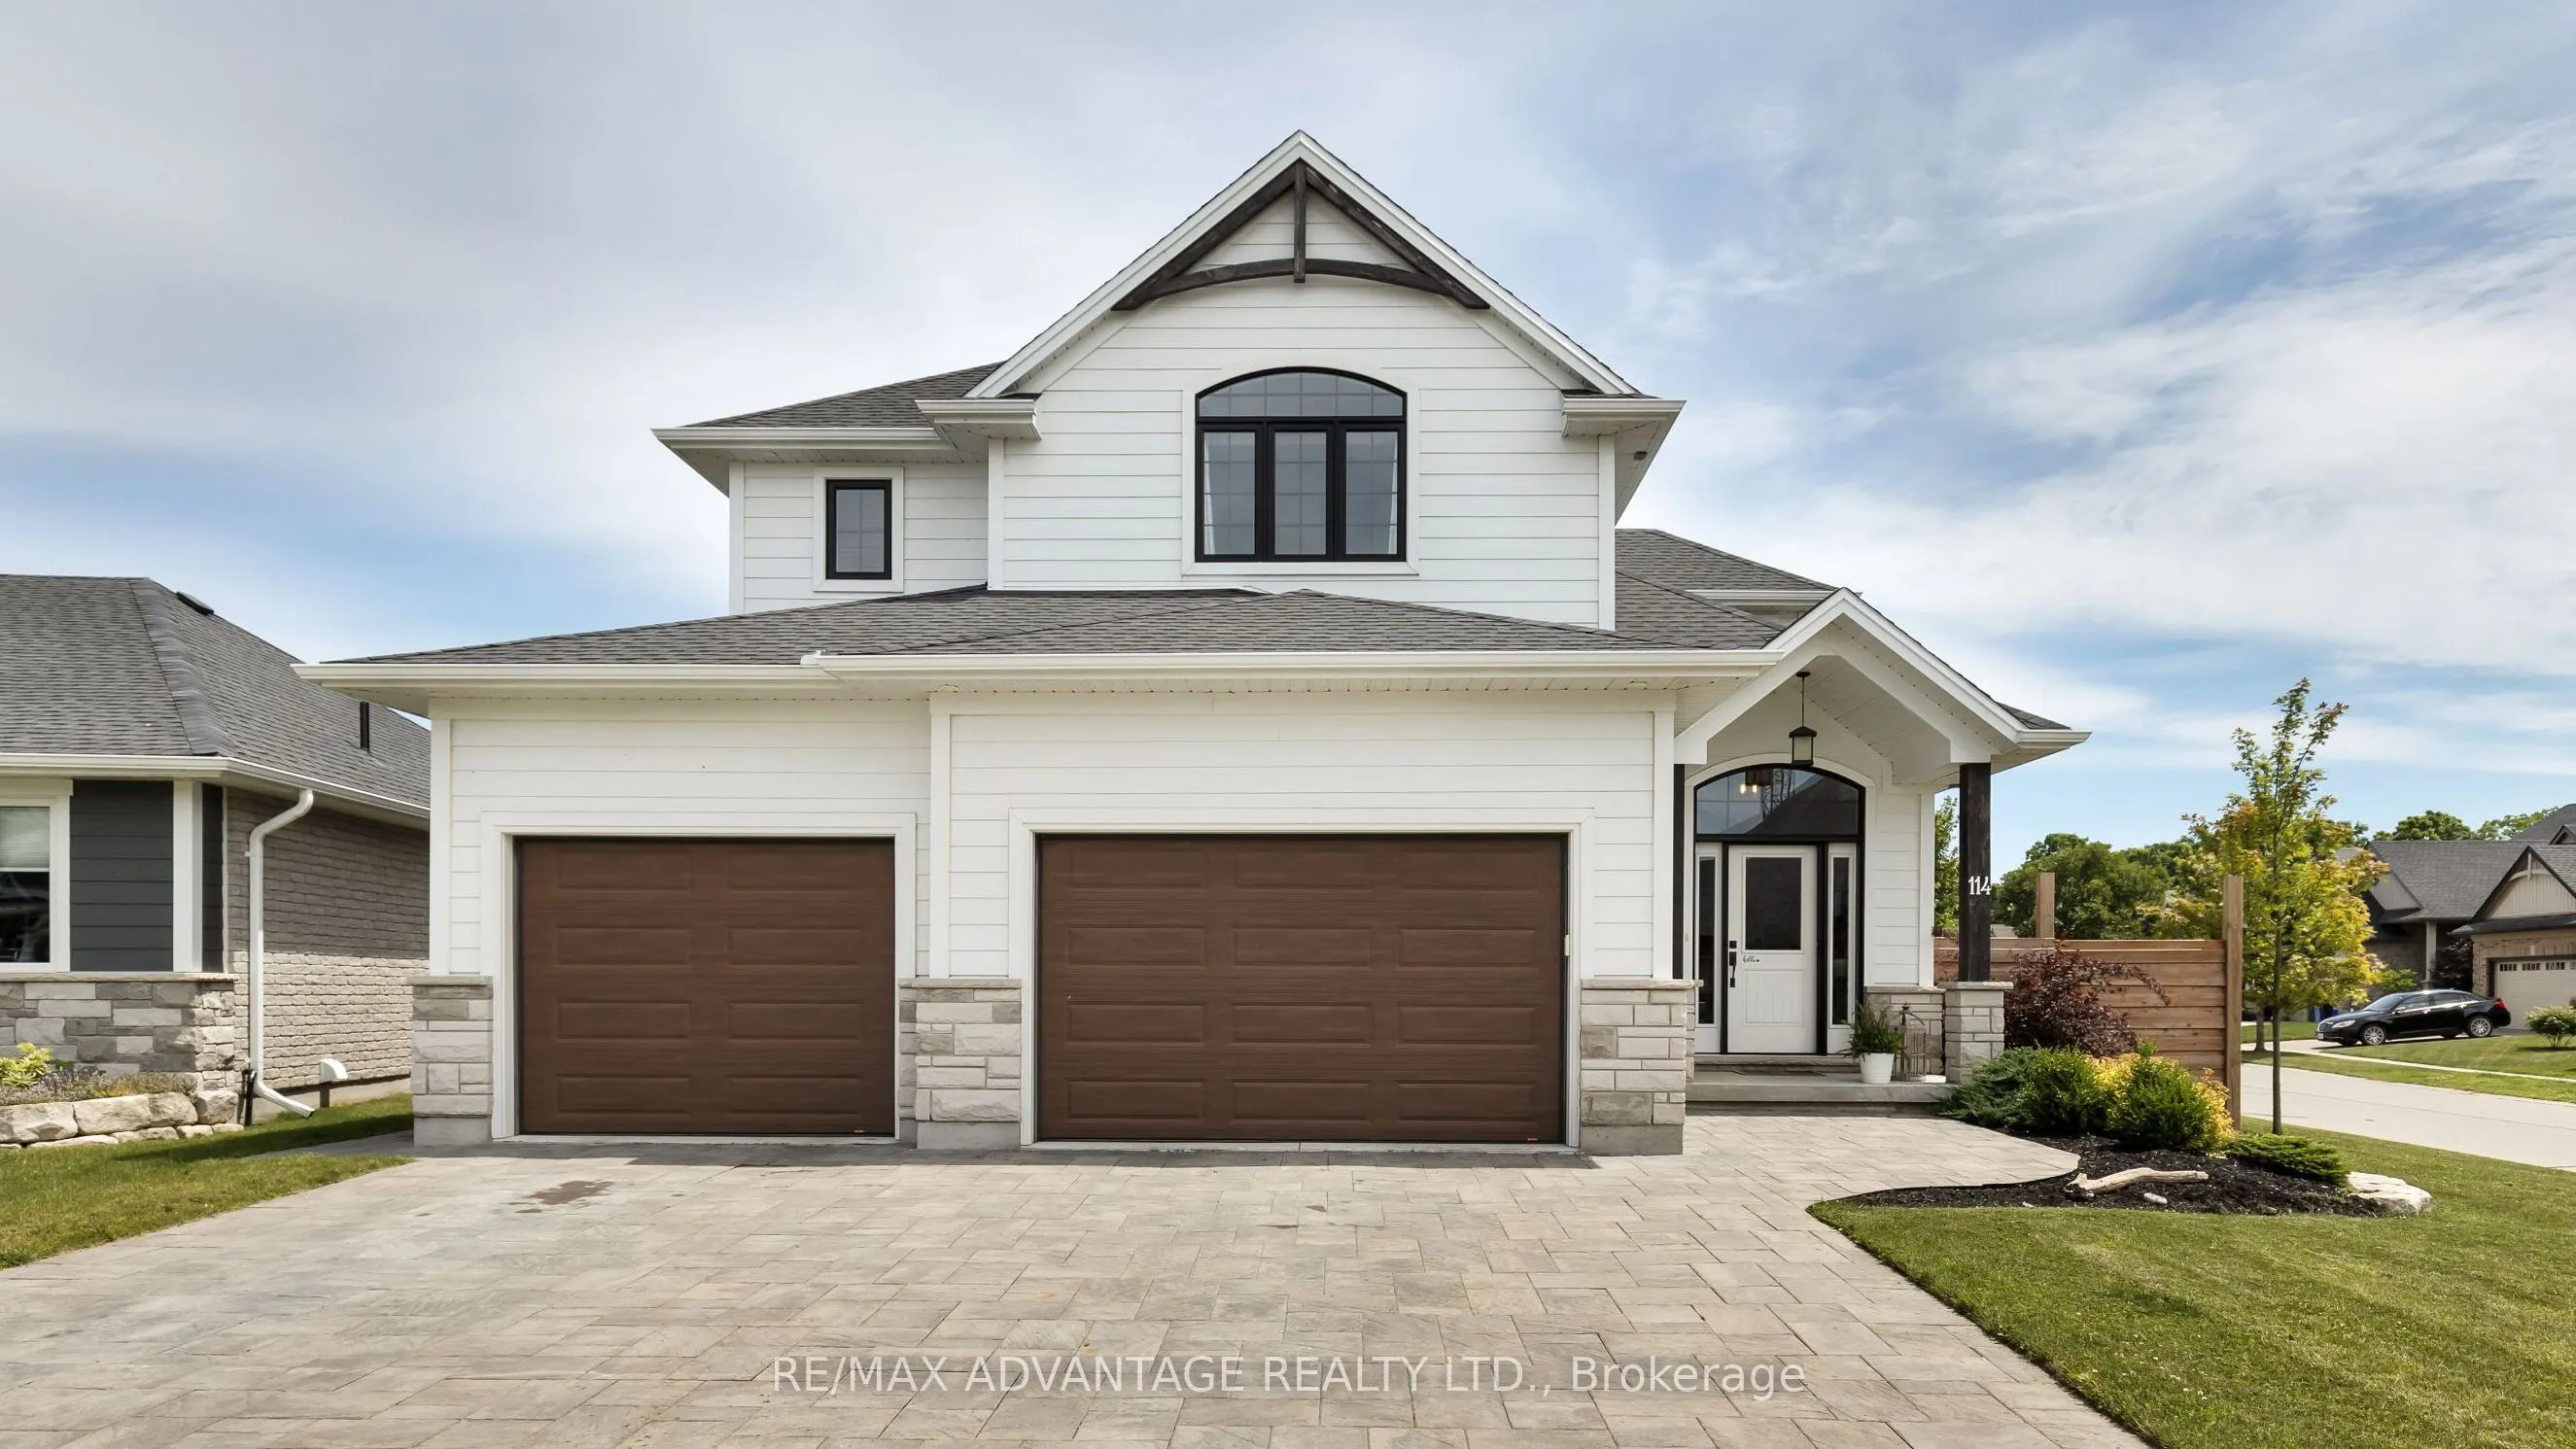
Sign In or Create a Free Account to see full details of this property
Key Facts
Key facts for 114 Old Field Lane
Property Type
House, 2-Storey
Parking
Attached 2 garage, 6 parking
MLS #
X14137652
Size
2000-2500 sqft
Basement
Finished
Listed on
2026-11-02
Lot size
60 x 114.08
Tax
$6,448 /yr
Days on Market
0
Approximate Age
6-15
Maintenance Fee
-
Description
Welcome to 114 Old Field Lane, a premier 2-storey residence offering resort-style living in the heart of desirable Port Stanley. Set on a prominent corner lot, this home delivers over 2,100 square feet of above-grade living space, plus a fully finished lower level featuring a total of 4+1 bedrooms a...nd 3 full bathrooms. Stepping inside, the main level welcomes you with flexible living spaces, ideal for a sunlit front sitting room, home library, or private den. The rear of the home flows into a functional kitchen and living area overlooking your private backyard oasis-complete with a heated inground salt water swimming pool, covered entertainment deck, and fully fenced yard designed for summer hosting. Upstairs offers spacious bedrooms, including a restful primary suite, while the lower level expands your living area with a rec room, additional bedroom, and rough in bath. Outstanding practical features include an oversized 2.5-car garage with extra depth for a workshop or golf simulator, main floor laundry, and close proximity to Port Stanley beaches, marinas, and dining. Exceptional space, pool lifestyle, and unbeatable value in Central Elgin.
Full Property Details
Interior
Bedrooms
4
Bedrooms Plus
1
Total Bedrooms
5
Washrooms
3
Square Footage
2000-2500 sqft
Basement
Finished
Heating Source
Gas
Heating Fuel
Forced Air
Air Conditioning
Central Air
Family Room
Yes
Kitchens
1
Total Kitchens
1
Fireplace Features
Yes
Bedrooms
4
Bedrooms Plus
1
Total Bedrooms
5
Washrooms
3
Square Footage
2000-2500 sqft
Basement
Finished
Heating Source
Gas
Heating Fuel
Forced Air
Air Conditioning
Central Air
Family Room
Yes
Kitchens
1
Total Kitchens
1
Fireplace Features
Yes
Exterior
Depth
114.08
Front
59.55
Acreage
< .50
Driveway
Private Triple
Lot Size
60 x 114.08 ft
Pool
Inground
Parking Spaces
6
Total Parking Spaces
8.00
Parking Description
Attached
Garage Spaces
2
Zoning
R1-78
Depth
114.08
Front
59.55
Acreage
< .50
Driveway
Private Triple
Lot Size
60 x 114.08 ft
Pool
Inground
Parking Spaces
6
Total Parking Spaces
8.00
Parking Description
Attached
Garage Spaces
2
Zoning
R1-78
Building Description
Style
2-Storey
Home Type
House
Subtype
Detached
Year Built
6-15
Property Orientation
East
Exterior Finish
Aluminum Siding,Brick
Sewers
Sewer
Water Supply
Municipal
Possession Date
12/10/2026
Style
2-Storey
Home Type
House
Subtype
Detached
Year Built
6-15
Property Orientation
East
Exterior Finish
Aluminum Siding,Brick
Sewers
Sewer
Water Supply
Municipal
Possession Date
12/10/2026
Community
Community
Port Stanley
Community
Port Stanley
Taxes & Fees
Taxes
$6,448 /yr
Tax Year
2025
Occupancy
Owner
Taxes
$6,448 /yr
Tax Year
2025
Occupancy
Owner
Room Types
Bathroom
5 Pc Ensuite
Dimensions 18.41 x 15.09 feet
277.81 sqft
Bathroom
4 Pc Bath
Dimensions 5.91 x 15.09 feet
89.18 sqft
Bedroom
-
Dimensions 11.48 x 10.07 feet
115.6 sqft
Bedroom 2
-
Dimensions 11.35 x 12.04 feet
136.65 sqft
Bedroom 3
-
Dimensions 10.43 x 12.4 feet
129.33 sqft
Bedroom 4
-
Dimensions 12.6 x 10.5 feet
132.3 sqft
Den
-
Dimensions 9.09 x 7.58 feet
68.9 sqft
Dining Room
-
Dimensions 10.17 x 15.78 feet
160.48 sqft
Great Room
-
Dimensions 14.01 x 12.8 feet
179.33 sqft
Kitchen
-
Dimensions 15.09 x 19.59 feet
295.61 sqft
Primary Bedroom
-
Dimensions 14.34 x 17.55 feet
251.67 sqft
Recreation
-
Dimensions 23.98 x 18.5 feet
443.63 sqft
Similar Properties(No results)
Mortgage Calculator
Calculate your estimated monthly mortgage payment
Price
$829,900
$
%
%
Total cost of mortgage
$0
Monthly payment
By clicking Save, we will calculate your estimated mortgage for all properties using the saved values (down payment percentage, interest rate, and amortization).
The accuracy and applicability of this calculator are not guaranteed.