Sign In or Create a Free Account to see full details of this property
Key Facts
Key facts for 6523 Wellington 7 Road #109
Property Type
Condo, 1 Storey/Apt
Parking
1 garage, 1 parking
MLS #
X14130224
Size
2000-2249 sqft
Basement
None
Listed on
2026-10-29
Lot size
-
Tax
$10,495.93 /yr
Days on Market
1
Approximate Age
0-5
Maintenance Fee
$1,022.59/mo
Common Elements, Par...
Description
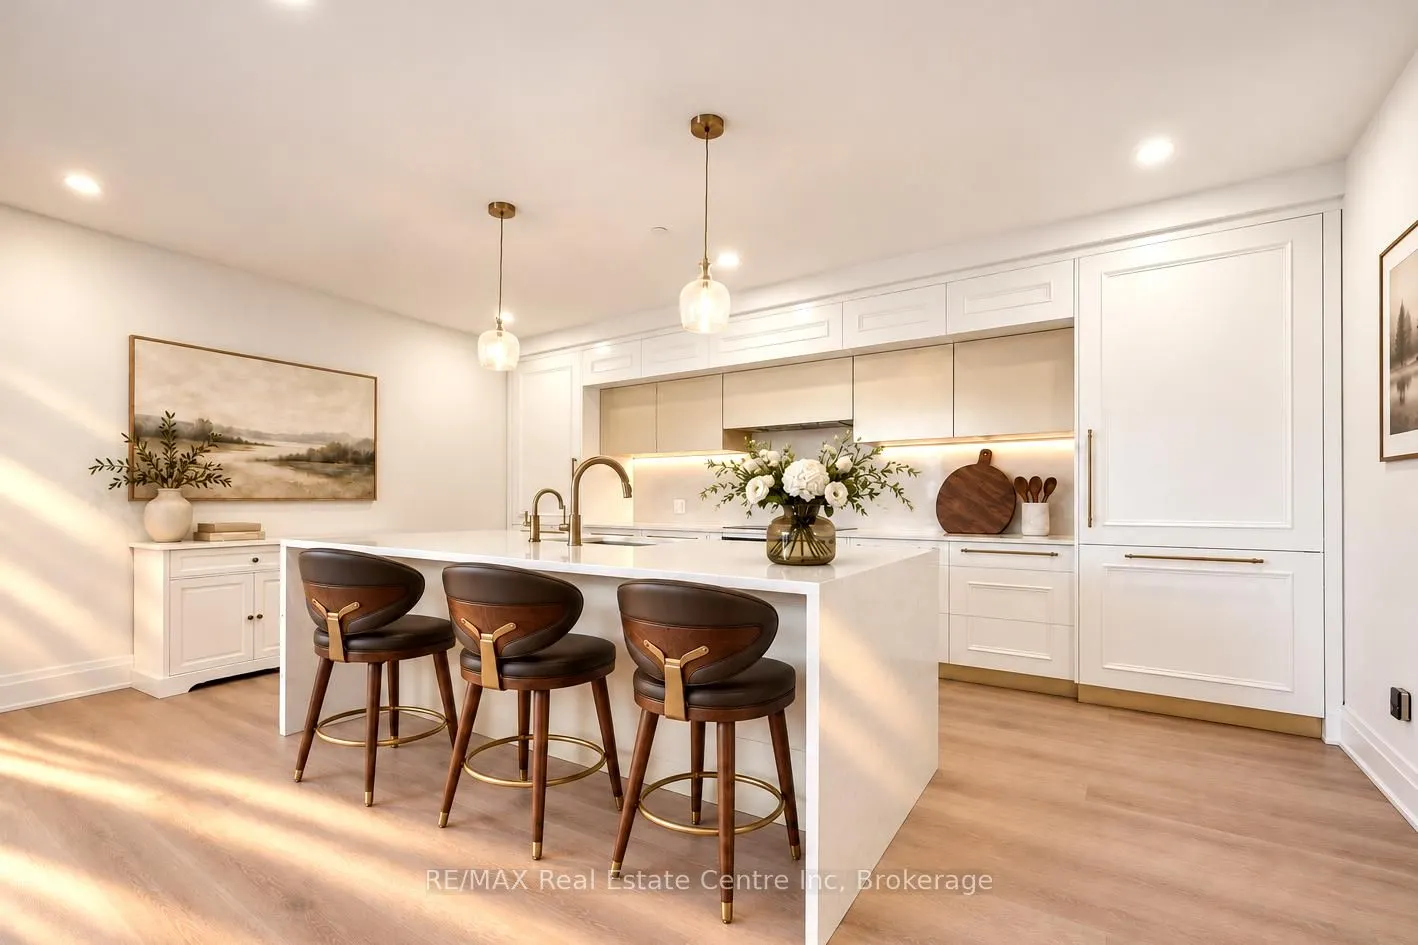
2098sqft of stunning living space, 2 luxurious bathrooms & 247sqft terrace combining the spaciousness & comfort of a detached home W/ease of condo living. Primary suite is complemented by 2 versatile rooms you can tailor to your needs, whether you envision a guest bdrm, office, hobby room or media l...ounge. Main-floor location adds convenience W/no waiting for an elevator making this an exceptional opportunity to simplify your lifestyle without compromising on space or quality. Kitchen W/elegant cabinetry, integrated appliances, full-height backsplash & waterfall island W/seating. Open to expansive dining area, there's lots of room for hosting dinner parties & family gatherings. Adjoining living room offers space to relax W/large windows & pot lights. Tucked away off a sep hallway, the primary suite feels like a private retreat. Oversized window & sliding doors to terrace fills room W/natural light, while 2 W/I closets offer storage. Ensuite W/soaker tub, sep vanities & W/I shower. 2 add'l rooms give you flexibility to create spaces that reflect how you live W/room to accommodate guests while keeping dedicated space for work or hobbies. Luxurious main bath with W/I shower & sep laundry room W/storage. 247sqft terrace offers tons of room for lounge area & dining set. Its covered setting & privacy screens create a sheltered retreat W/access from the dining area & primary bdrm. A gate offers access to the amenities right from your terrace. Start mornings with a walk to resident lounge for coffee & pastries from Elora Mill. Workout in fitness centre, unwind in interior garden courtyard or spend time in the outdoor pool overlooking the river. Dog wash & grooming station adds convenience for pet owners. 1 underground parking & locker are included. Nearby walking bridge connects you to Elora Mill's restaurants & spa W/shopping, local galleries & Portage Trailway. Explore the old-world charm of the historic downtown, discover local artists, one-of-a-kind shops & restaurants
Full Property Details
Interior
Bedrooms
2
Bedrooms Plus
1
Total Bedrooms
3
Washrooms
2
Square Footage
2000-2249 sqft
Basement
None
Heating Source
Gas
Heating Fuel
Forced Air
Air Conditioning
Central Air
Family Room
No
Kitchens
1
Total Kitchens
1
Fireplace Features
No
Bedrooms
2
Bedrooms Plus
1
Total Bedrooms
3
Washrooms
2
Square Footage
2000-2249 sqft
Basement
None
Heating Source
Gas
Heating Fuel
Forced Air
Air Conditioning
Central Air
Family Room
No
Kitchens
1
Total Kitchens
1
Fireplace Features
No
Exterior
Pool
Outdoor Pool
Waterfront
Direct,WaterfrontCommunity
Parking Spaces
1
Total Parking Spaces
1.00
Garage Spaces
1
Zoning
R6
Balcony
Terrace
Pool
Outdoor Pool
Waterfront
Direct,WaterfrontCommunity
Parking Spaces
1
Total Parking Spaces
1.00
Garage Spaces
1
Zoning
R6
Balcony
Terrace
Building Description
Style
1 Storey/Apt
Home Type
Condo
Subtype
Condo Apartment
Year Built
0-5
Property Orientation
North
Exterior Finish
Stone
Possession Date
No Data
Locker
Owned
Style
1 Storey/Apt
Home Type
Condo
Subtype
Condo Apartment
Year Built
0-5
Property Orientation
North
Exterior Finish
Stone
Possession Date
No Data
Locker
Owned
Community
Community
Elora/Salem
Community
Elora/Salem
Taxes & Fees
Taxes
$10,495.93 /yr
Tax Year
2026
Occupancy
Vacant
Maintenance Fee
$1,022.59/mo
Common Elements
Included
Parking
Included
Building Insurance
Included
Taxes
$10,495.93 /yr
Tax Year
2026
Occupancy
Vacant
Maintenance Fee
$1,022.59/mo
Common Elements
Included
Parking
Included
Building Insurance
Included
Other
Pets
Yes-with Restrictions
Pets
Yes-with Restrictions
Room Types
Bathroom
4 Pc Bath
Dimensions 12.83 x 16.57 feet
212.59 sqft
Bathroom
5 Pc Ensuite
Dimensions 13.25 x 10.5 feet
139.12 sqft
Bedroom 2
-
Dimensions 12.4 x 12.24 feet
151.78 sqft
Den
-
Dimensions 12.4 x 10.17 feet
126.11 sqft
Dining Room
-
Dimensions 12.76 x 12.5 feet
159.5 sqft
Kitchen
-
Dimensions 18.01 x 10.93 feet
196.85 sqft
Laundry
-
Dimensions 10.66 x 5.84 feet
62.25 sqft
Living Room
-
Dimensions 26.41 x 19 feet
501.79 sqft
Primary Bedroom
-
Dimensions 16.83 x 13.09 feet
220.3 sqft
Similar Properties(No results)
Mortgage Calculator
Calculate your estimated monthly mortgage payment
Price
$1,200,000
$
%
%
Total cost of mortgage
$0
Monthly payment
By clicking Save, we will calculate your estimated mortgage for all properties using the saved values (down payment percentage, interest rate, and amortization).
The accuracy and applicability of this calculator are not guaranteed.