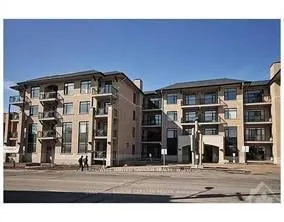
Sign In or Create a Free Account to see full details of this property
Key Facts
Key facts for 808 Bronson Avenue #309
Property Type
Condo, 3-Storey
Parking
1 garage, 1 parking
MLS #
X14130052
Size
800-899 sqft
Basement
Full
Listed on
2026-10-29
Lot size
-
Tax
$4,086 /yr
Days on Market
1
Approximate Age
-
Maintenance Fee
$693/mo
Common Elements, Hea...
Description
Luxury boutique Condo in popular Glebe area, perfectly situated near the lush green spaces and vibrant amenities of Dow's Lake, the Rideau Canal, Lansdown, Carleton University, Little Italy. This bright 2 bedroom, 2 full bathroom condo includes an ensuite. The stunning open-concept kitchen is a chef...'s dream, featuring elegant granite countertops, SS appliances, including a gas stove. The bright living area extends to a private balcony of 72 plus sq, equipped with a gas hookup for convenience for outdoor dining and entertaining. Sound proof building with security includes amenities of Guest suite, fitness room, Lockers space, underground heated parking, bike room, and indoor visitor parking. This lively neighbourhood offers an stylish life style, combining convenience and charm, making it the perfect place to call home.
Full Property Details
Interior
Bedrooms
2
Total Bedrooms
2
Washrooms
2
Square Footage
800-899 sqft
Basement
Full
Heating Source
Gas
Heating Fuel
Forced Air
Air Conditioning
Central Air
Family Room
No
Kitchens
1
Total Kitchens
1
Fireplace Features
No
Bedrooms
2
Total Bedrooms
2
Washrooms
2
Square Footage
800-899 sqft
Basement
Full
Heating Source
Gas
Heating Fuel
Forced Air
Air Conditioning
Central Air
Family Room
No
Kitchens
1
Total Kitchens
1
Fireplace Features
No
Exterior
Parking Spaces
1
Total Parking Spaces
1.00
Garage Spaces
1
Balcony
Open
Parking Spaces
1
Total Parking Spaces
1.00
Garage Spaces
1
Balcony
Open
Building Description
Style
3-Storey
Home Type
Condo
Subtype
Condo Apartment
Property Orientation
East
Exterior Finish
Brick,Stone
Possession Date
11/1/2026
Locker
Exclusive
Style
3-Storey
Home Type
Condo
Subtype
Condo Apartment
Property Orientation
East
Exterior Finish
Brick,Stone
Possession Date
11/1/2026
Locker
Exclusive
Community
Community
Ottawa Centre
Community
Ottawa Centre
Taxes & Fees
Taxes
$4,086 /yr
Tax Year
2025
Occupancy
Vacant
Maintenance Fee
$693/mo
Common Elements
Included
Heating
Included
Water
Included
Building Insurance
Included
Taxes
$4,086 /yr
Tax Year
2025
Occupancy
Vacant
Maintenance Fee
$693/mo
Common Elements
Included
Heating
Included
Water
Included
Building Insurance
Included
Other
Pets
Yes-with Restrictions
Pets
Yes-with Restrictions
Room Types
Bathroom
-
Dimensions 10.01 x 5.09 feet
50.95 sqft
Bedroom 2
-
Dimensions 9.45 x 11.45 feet
108.2 sqft
Foyer
-
Dimensions 10.01 x 7.02 feet
70.27 sqft
Laundry
-
Dimensions 6.56 x 3.28 feet
21.52 sqft
Living Room
-
Dimensions 11.42 x 9.45 feet
107.92 sqft
Other
-
Dimensions 6 x 12.01 feet
72.06 sqft
Primary Bedroom
-
Dimensions 10.01 x 12.01 feet
120.22 sqft
Similar Properties(No results)
Mortgage Calculator
Calculate your estimated monthly mortgage payment
Price
$575,000
$
%
%
Total cost of mortgage
$0
Monthly payment
By clicking Save, we will calculate your estimated mortgage for all properties using the saved values (down payment percentage, interest rate, and amortization).
The accuracy and applicability of this calculator are not guaranteed.