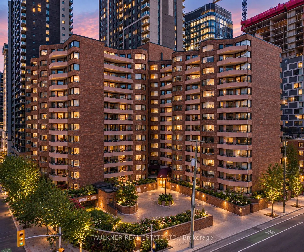
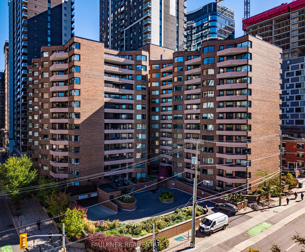
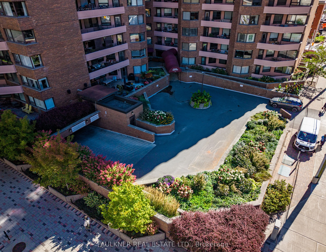
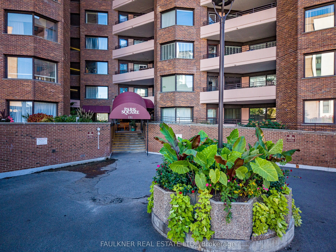
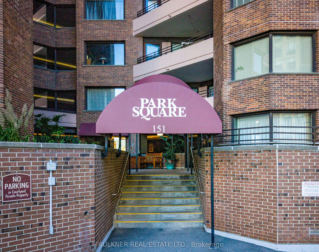
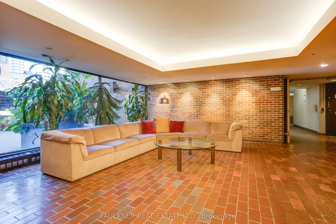
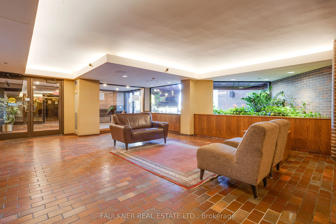
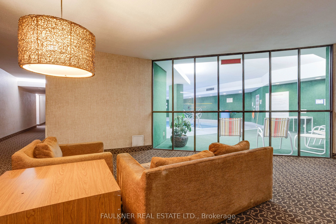
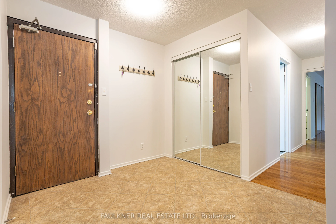
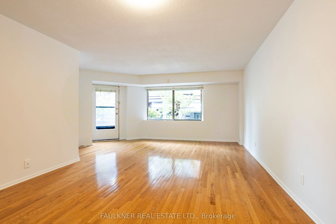
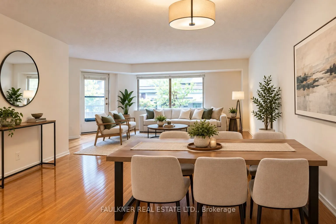
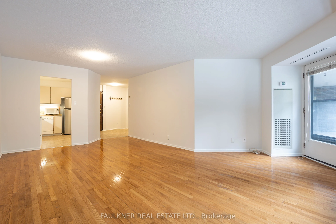
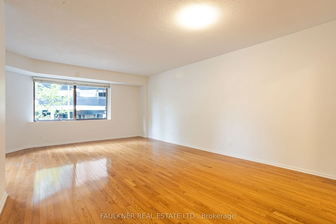
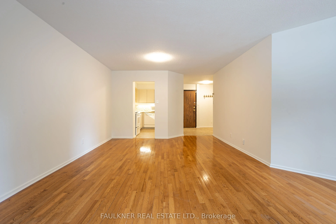
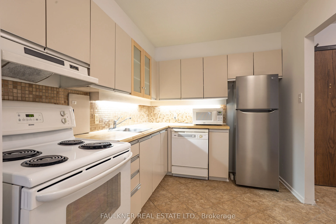
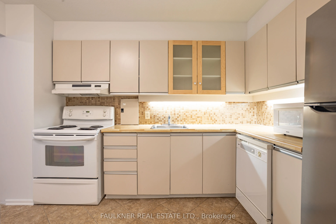
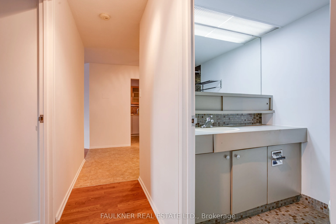
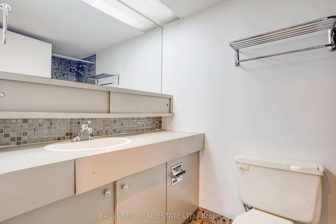
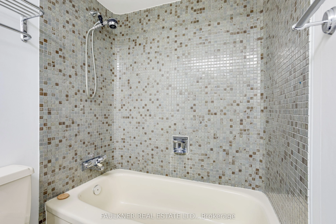
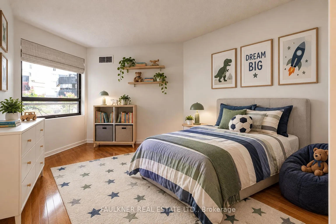
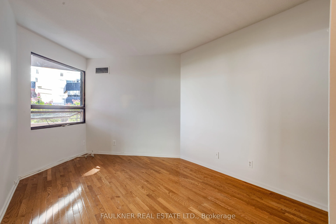
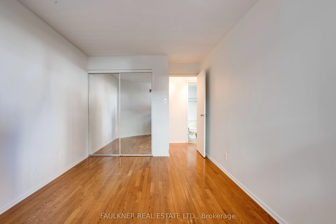
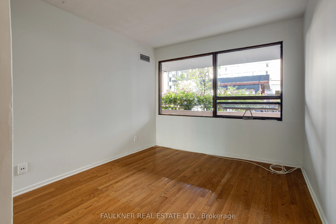
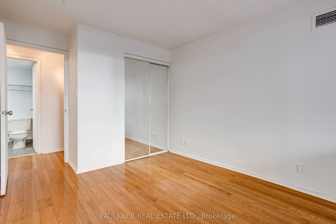
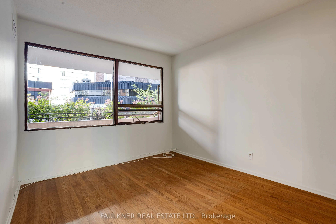
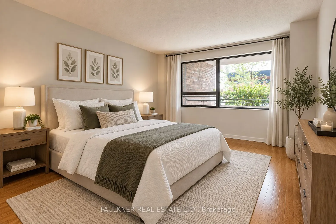
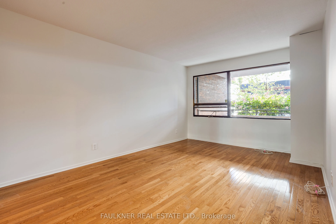
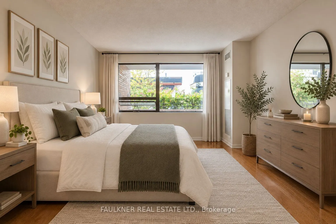
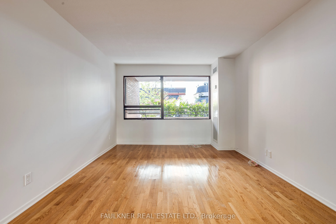
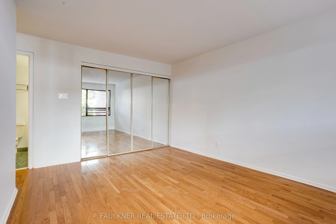
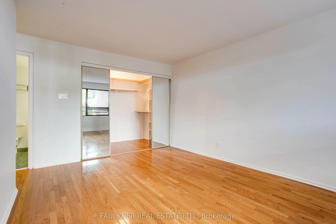
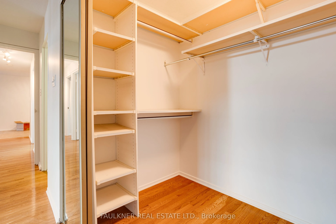
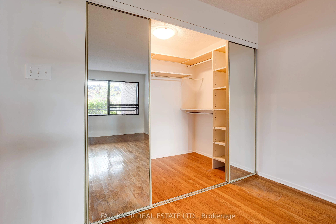
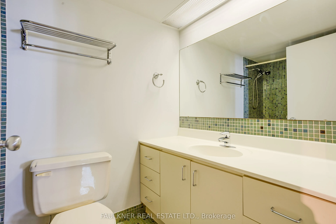
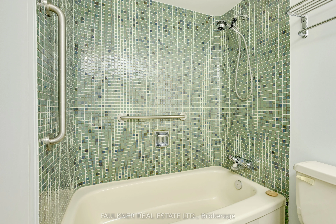
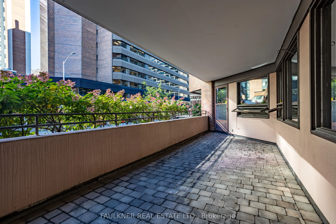
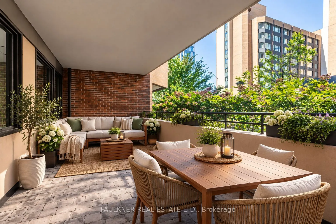
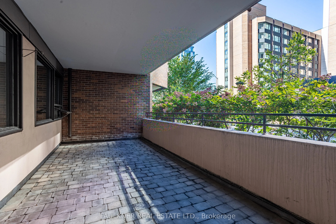
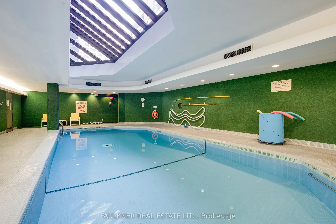
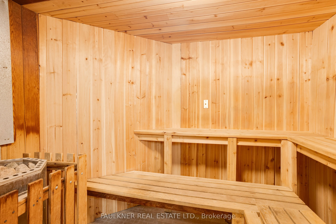
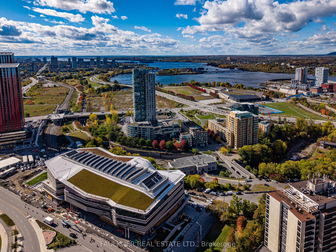
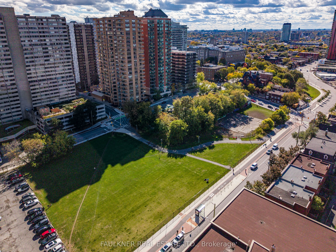
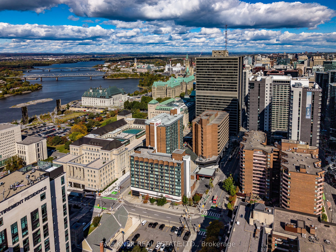
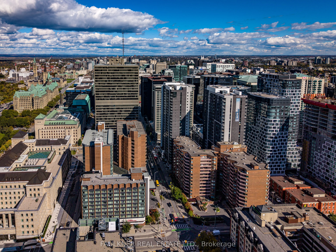
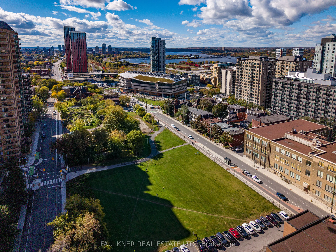
Rarely offered, spacious 3-bedroom ground-floor condominium in the heart of downtown Ottawa! Ideally located within walking distance of Parliament Hill, public transit, shopping, restaurants, cafés and everyday essentials, this generously sized unit offers an excellent opportunity for homeowners and... investors alike. Featuring three well-proportioned bedrooms, a spacious living and dining area, and a functional kitchen, the layout offers plenty of flexibility for families, professionals, first-time buyers or those seeking a valuable downtown investment. Large windows bring natural light into the living spaces, while the convenient ground-floor location provides easy access without relying on elevators. Residents also enjoy an impressive range of amenities, including indoor parking, additional storage, a bike room and an indoor swimming pool. Enjoy an urban lifestyle with The ByWard Market, LeBreton Flats, the new Central Library, a nearby dog park, and an array of shops, restaurants and services all within comfortable walking distance. A rare opportunity to own a spacious three-bedroom condominium in a well-established, amenity-rich building in one of Ottawa's most convenient locations. Storage locker #26 on 9th floor, Parking space #47.
Full Property Details
Interior
Bedrooms
3
Total Bedrooms
3
Washrooms
2
Square Footage
1200-1399 sqft
Basement
None
Heating Source
Gas
Heating Fuel
Forced Air
Air Conditioning
Central Air
Family Room
No
Kitchens
1
Total Kitchens
1
Fireplace Features
No
Bedrooms
3
Total Bedrooms
3
Washrooms
2
Square Footage
1200-1399 sqft
Basement
None
Heating Source
Gas
Heating Fuel
Forced Air
Air Conditioning
Central Air
Family Room
No
Kitchens
1
Total Kitchens
1
Fireplace Features
No
Exterior
Driveway
Underground
Pool
Indoor
Parking Spaces
1
Total Parking Spaces
1.00
Parking Description
Underground
Garage Spaces
1
Balcony
Open
Driveway
Underground
Pool
Indoor
Parking Spaces
1
Total Parking Spaces
1.00
Parking Description
Underground
Garage Spaces
1
Balcony
Open
Building Description
Style
Apartment
Home Type
Condo
Subtype
Condo Apartment
Year Built
31-50
Property Orientation
North
Exterior Finish
Brick,Concrete
Possession Date
No Data
Locker
Owned
Style
Apartment
Home Type
Condo
Subtype
Condo Apartment
Year Built
31-50
Property Orientation
North
Exterior Finish
Brick,Concrete
Possession Date
No Data
Locker
Owned
Community
Community
Ottawa Centre
Community
Ottawa Centre
Taxes & Fees
Taxes
$3,632 /yr
Tax Year
2026
Occupancy
Vacant
Maintenance Fee
$1,330/mo
Central Air Conditioning
Included
Common Elements
Included
Heating
Included
Hydro
Included
Water
Included
Building Insurance
Included
Taxes
$3,632 /yr
Tax Year
2026
Occupancy
Vacant
Maintenance Fee
$1,330/mo
Central Air Conditioning
Included
Common Elements
Included
Heating
Included
Hydro
Included
Water
Included
Building Insurance
Included
Other
Pets
Yes-with Restrictions
Pets
Yes-with Restrictions
Room Types
Bathroom
-
Dimensions 7.64 x 4.92 feet
37.59 sqft
Bathroom
-
Dimensions 7.71 x 4.89 feet
37.7 sqft
Bedroom
-
Dimensions 10.3 x 9.65 feet
99.4 sqft
Bedroom
-
Dimensions 14.3 x 9.32 feet
133.28 sqft
Dining Room
-
Dimensions 12.5 x 8.99 feet
112.38 sqft
Kitchen
-
Dimensions 10.99 x 7.97 feet
87.59 sqft
Living Room
-
Dimensions 16.31 x 12.5 feet
203.87 sqft
Primary Bedroom
-
Dimensions 15.91 x 10.07 feet
160.21 sqft
Similar Properties(No results)
Mortgage Calculator
Calculate your estimated monthly mortgage payment
Price
$374,900
$
%
%
Total cost of mortgage
$0
Monthly payment
By clicking Save, we will calculate your estimated mortgage for all properties using the saved values (down payment percentage, interest rate, and amortization).
The accuracy and applicability of this calculator are not guaranteed.