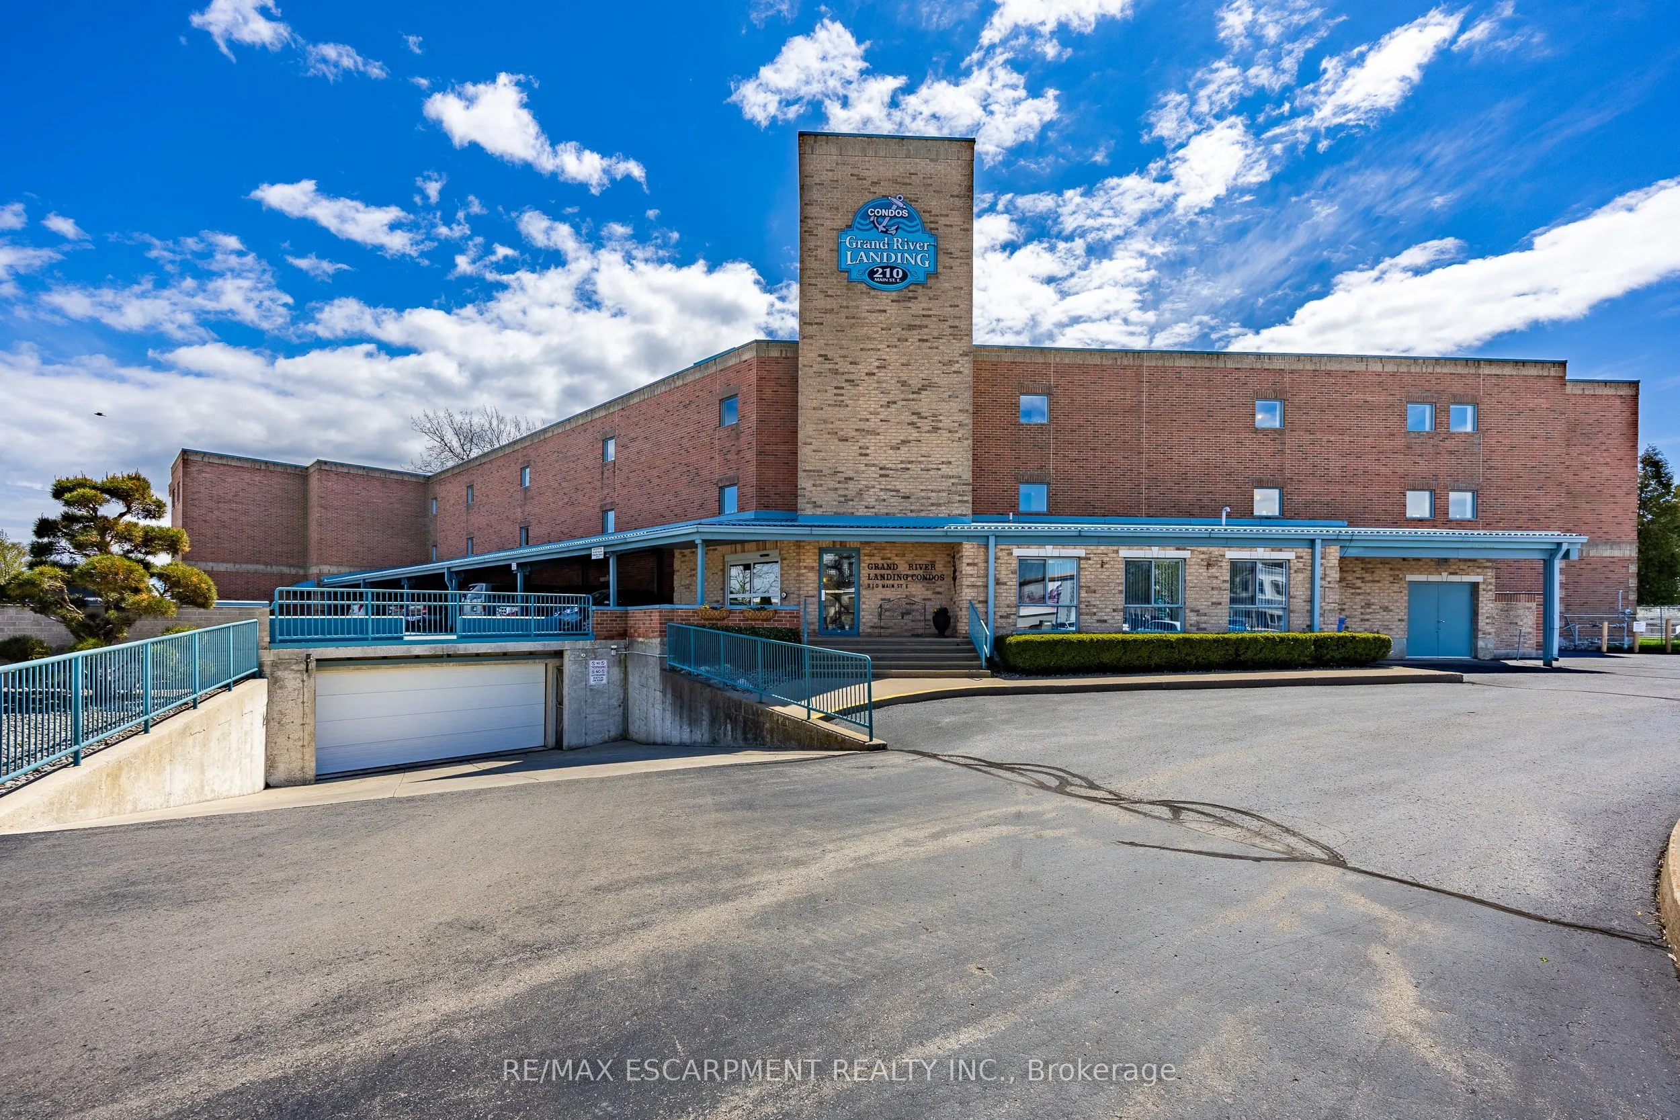
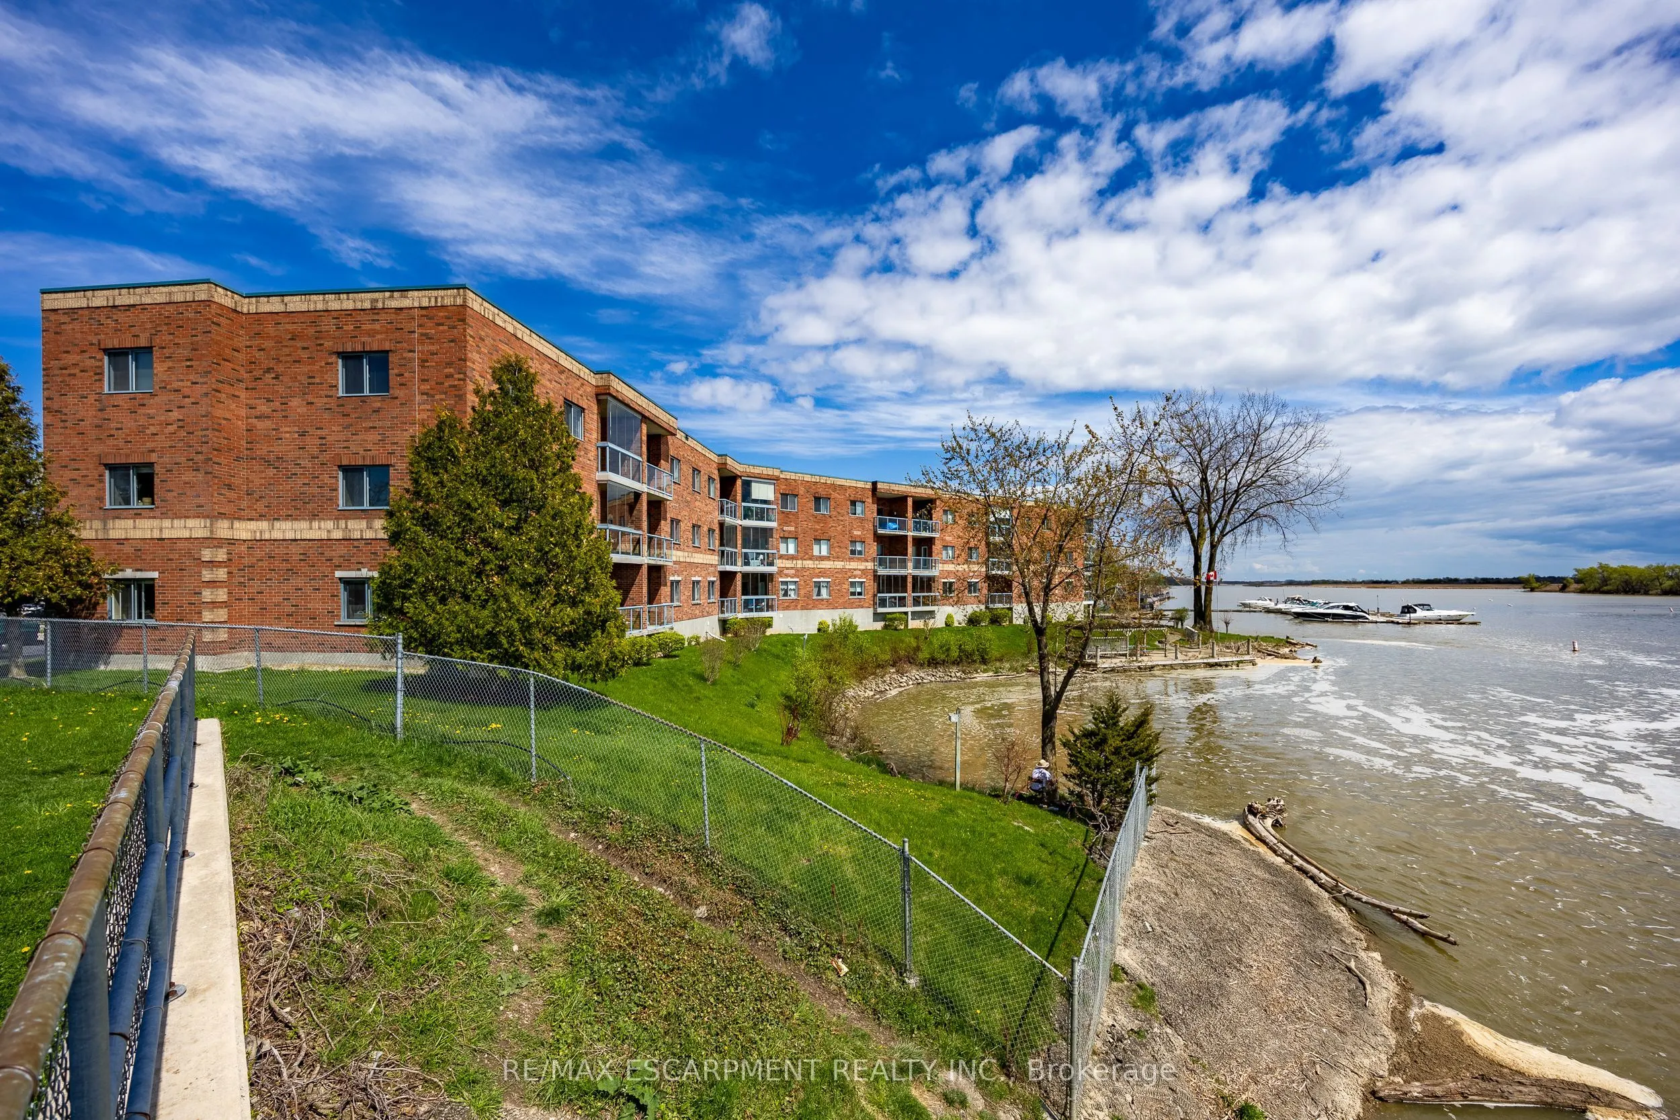
Sign In or Create a Free Account to see full details of this property
Key Facts
Key facts for 210 Main Street E #309
Property Type
Condo, Apartment
Parking
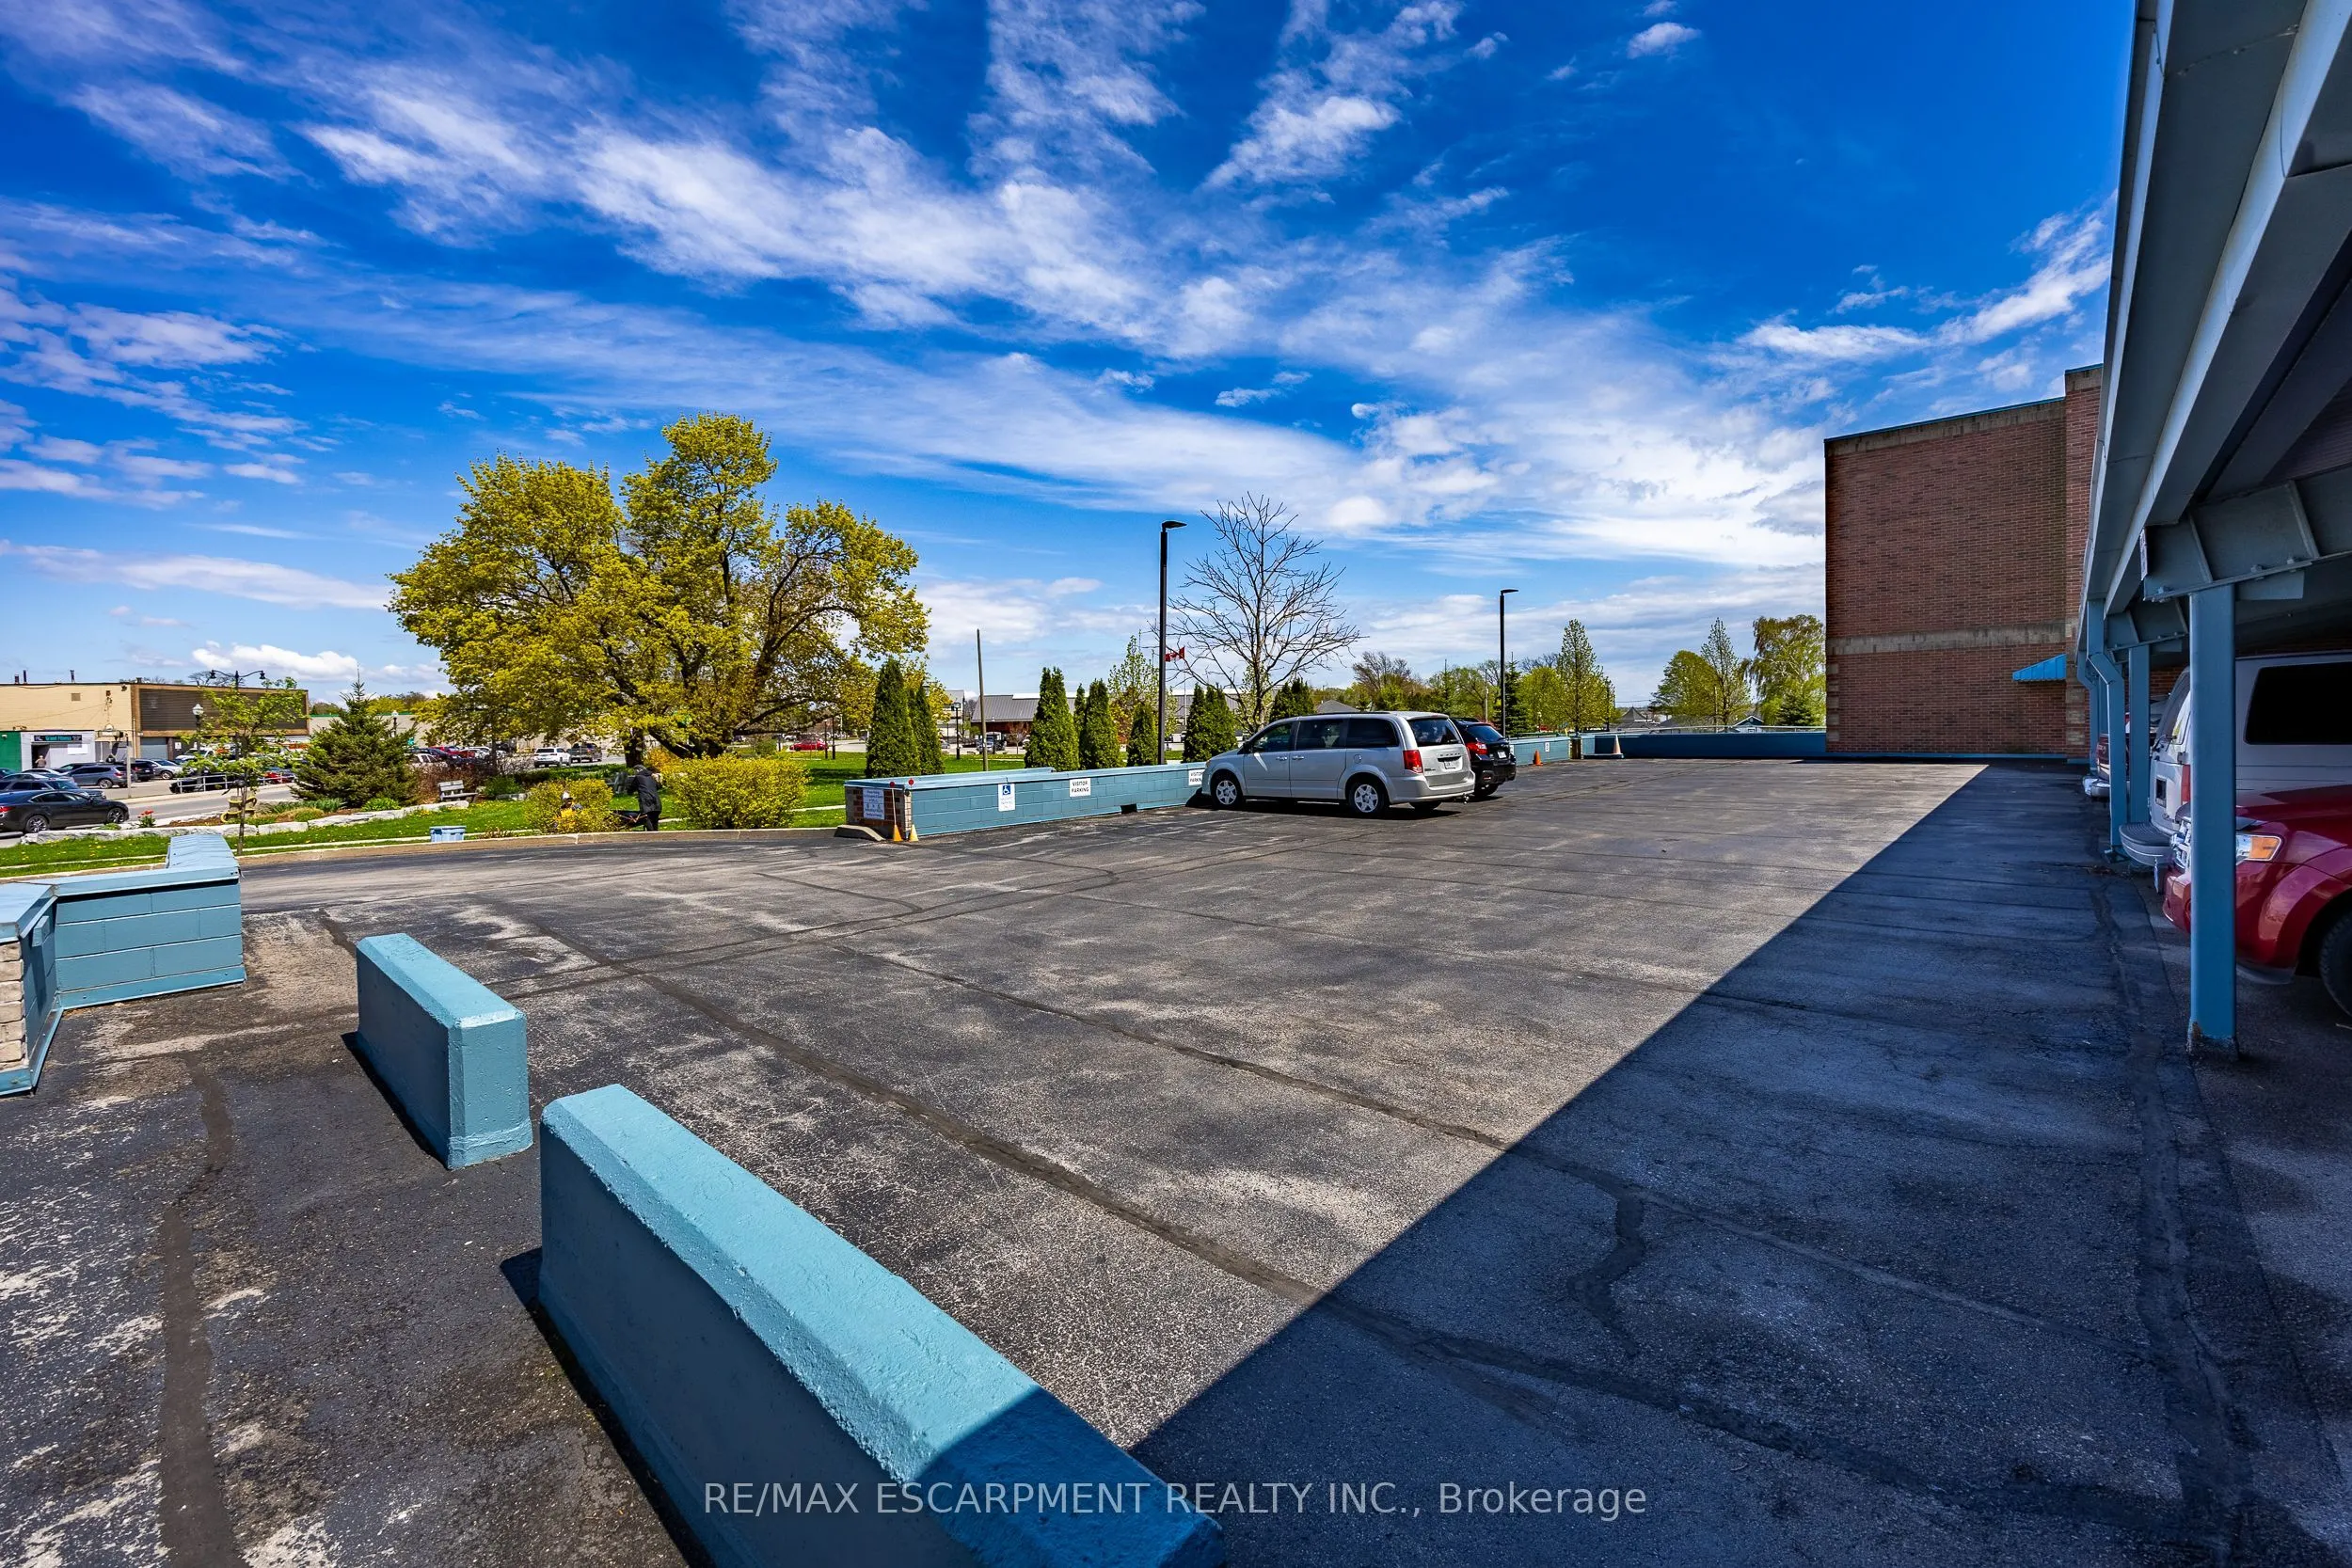
Surface 0 garage, 1 parking
MLS #
X14099708
Size
900-999 sqft
Basement
None
Listed on
2026-10-19
Lot size
-
Tax
$3,034.08 /yr
Days on Market
2
Approximate Age
-
Maintenance Fee
$521/mo
Common Elements, Par...
Description
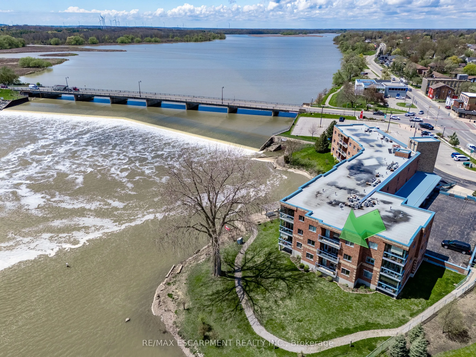
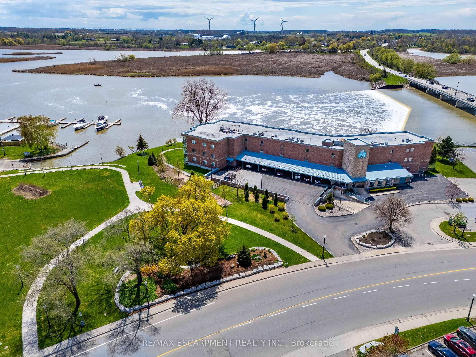
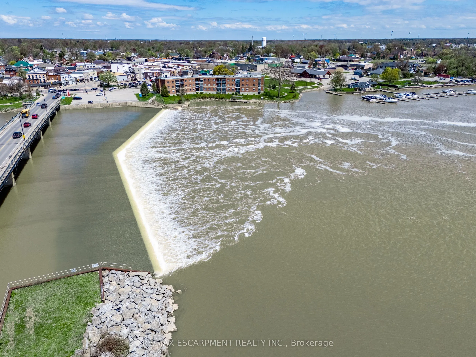
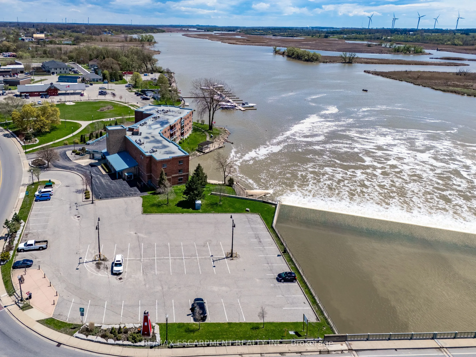
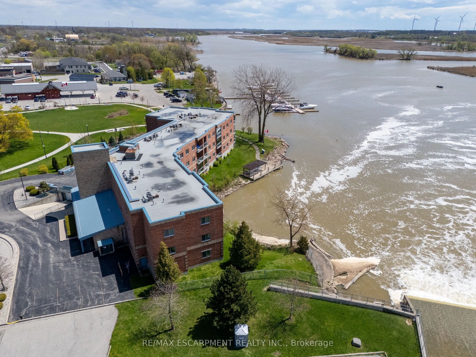
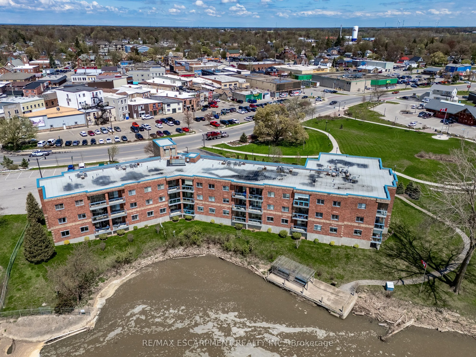
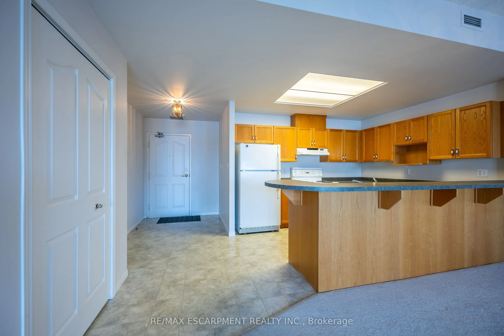
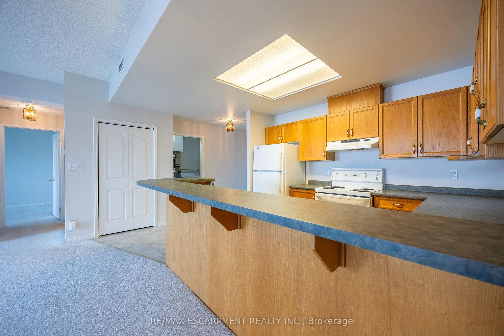
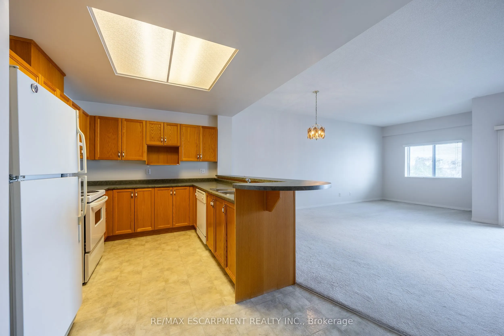
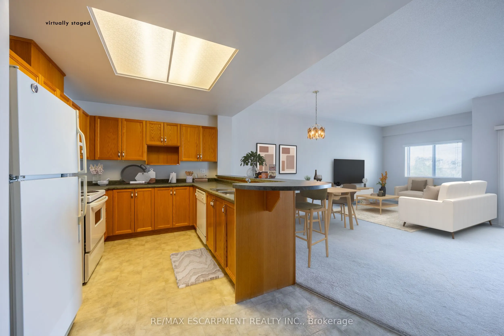
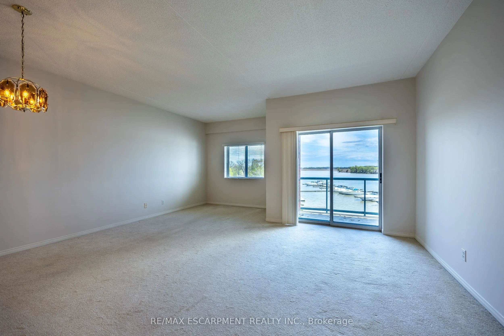
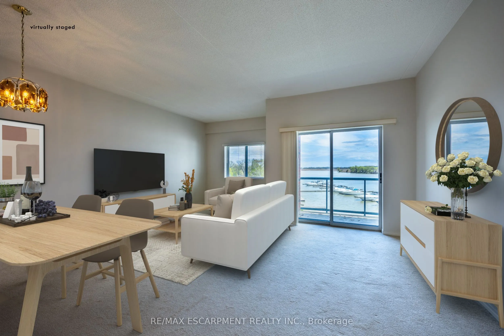
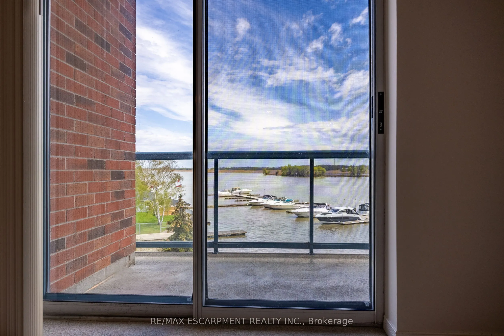
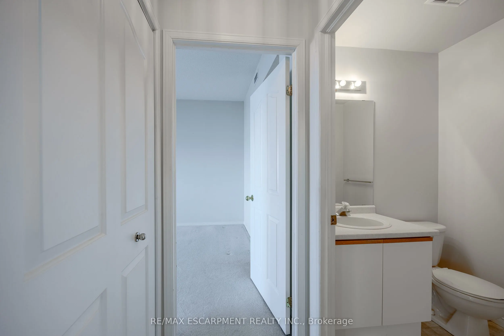
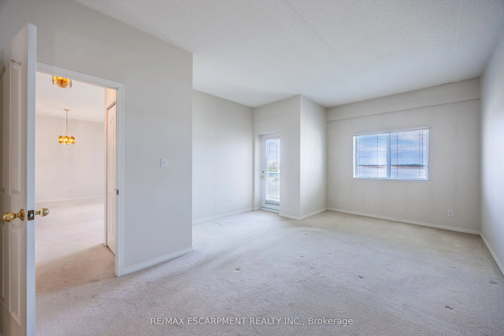
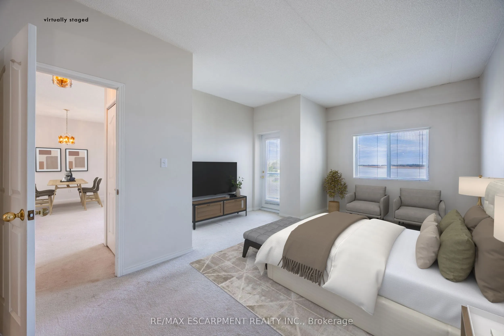
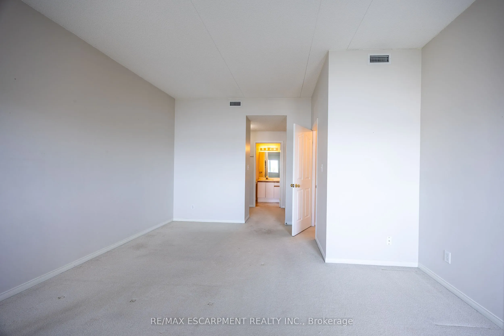
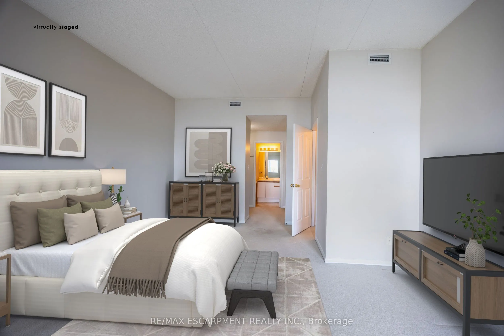
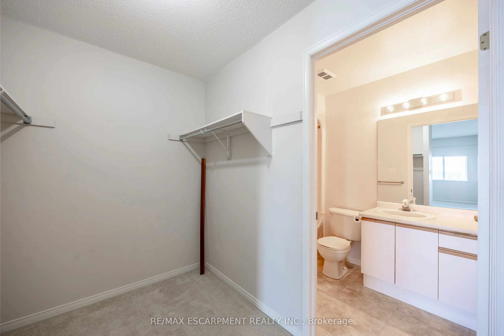
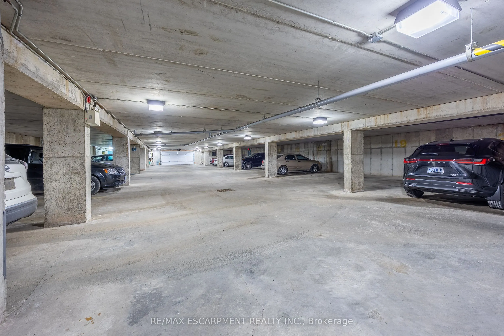
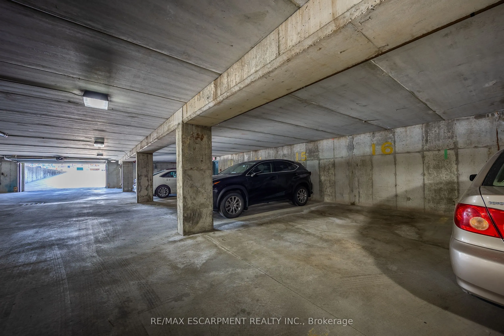
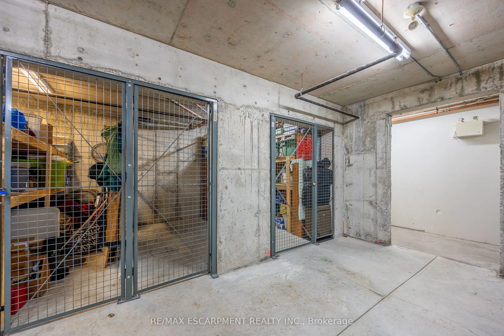
This waterfront condo offers the perfect blend of comfort, convenience, and natural beauty in the heart of charming Dunnville, Ontario. Open-concept living, this 1-bedroom, 1.5-bath unit is ideal for those seeking a relaxing lifestyle with stunning views. Step into a bright and airy living and dinin...g area, flooded with natural light from sliding doors that lead to a private balcony-perfect for enjoying serene sights of the Grand River. The kitchen features peninsula seating for four, ample cabinetry, and generous counter space, making it both stylish and functional. Retreat to a large master bedroom with its own balcony access, a walk-in closet, and a luxurious 5-piece ensuite bathroom. Additional highlights include in-suite laundry, underground parking, and a private storage locker. Located just a short stroll to Dunnville's downtown, enjoy easy access to the Farmer's Market, quaint shops, cozy cafes, and local restaurants. Dunnville is a growing riverside community known for its small-town charm, scenic parks, and proximity to Lake Erie-offering a relaxed pace of life while still being under an hour from Hamilton and the Niagara Region. Whether you're downsizing, retiring, or just looking for a peaceful place to call home, this condo is a rare opportunity to own waterfront property in one of Ontario's hidden gems. Don't miss your chance to live riverside-schedule a viewing today!
Full Property Details
Interior
Bedrooms
1
Total Bedrooms
1
Washrooms
2
Square Footage
900-999 sqft
Basement
None
Heating Source
Gas
Heating Fuel
Forced Air
Air Conditioning
Central Air
Family Room
No
Kitchens
1
Total Kitchens
1
Fireplace Features
No
Bedrooms
1
Total Bedrooms
1
Washrooms
2
Square Footage
900-999 sqft
Basement
None
Heating Source
Gas
Heating Fuel
Forced Air
Air Conditioning
Central Air
Family Room
No
Kitchens
1
Total Kitchens
1
Fireplace Features
No
Exterior
Driveway
Surface
Waterfront
Direct
Parking Spaces
1
Total Parking Spaces
1.00
Parking Description
Surface
Garage Spaces
0
Zoning
R6, CS(H), CM, CS
Balcony
Open
Driveway
Surface
Waterfront
Direct
Parking Spaces
1
Total Parking Spaces
1.00
Parking Description
Surface
Garage Spaces
0
Zoning
R6, CS(H), CM, CS
Balcony
Open
Building Description
Style
Apartment
Home Type
Condo
Subtype
Condo Apartment
Property Orientation
South
Exterior Finish
Brick
Possession Date
No Data
Locker
Owned
Style
Apartment
Home Type
Condo
Subtype
Condo Apartment
Property Orientation
South
Exterior Finish
Brick
Possession Date
No Data
Locker
Owned
Community
Community
Dunnville
Community
Dunnville
Taxes & Fees
Taxes
$3,034.08 /yr
Tax Year
2026
Occupancy
Vacant
Maintenance Fee
$521/mo
Common Elements
Included
Parking
Included
Water
Included
Building Insurance
Included
Taxes
$3,034.08 /yr
Tax Year
2026
Occupancy
Vacant
Maintenance Fee
$521/mo
Common Elements
Included
Parking
Included
Water
Included
Building Insurance
Included
Other
Pets
No
Pets
No
Room Types
Bathroom
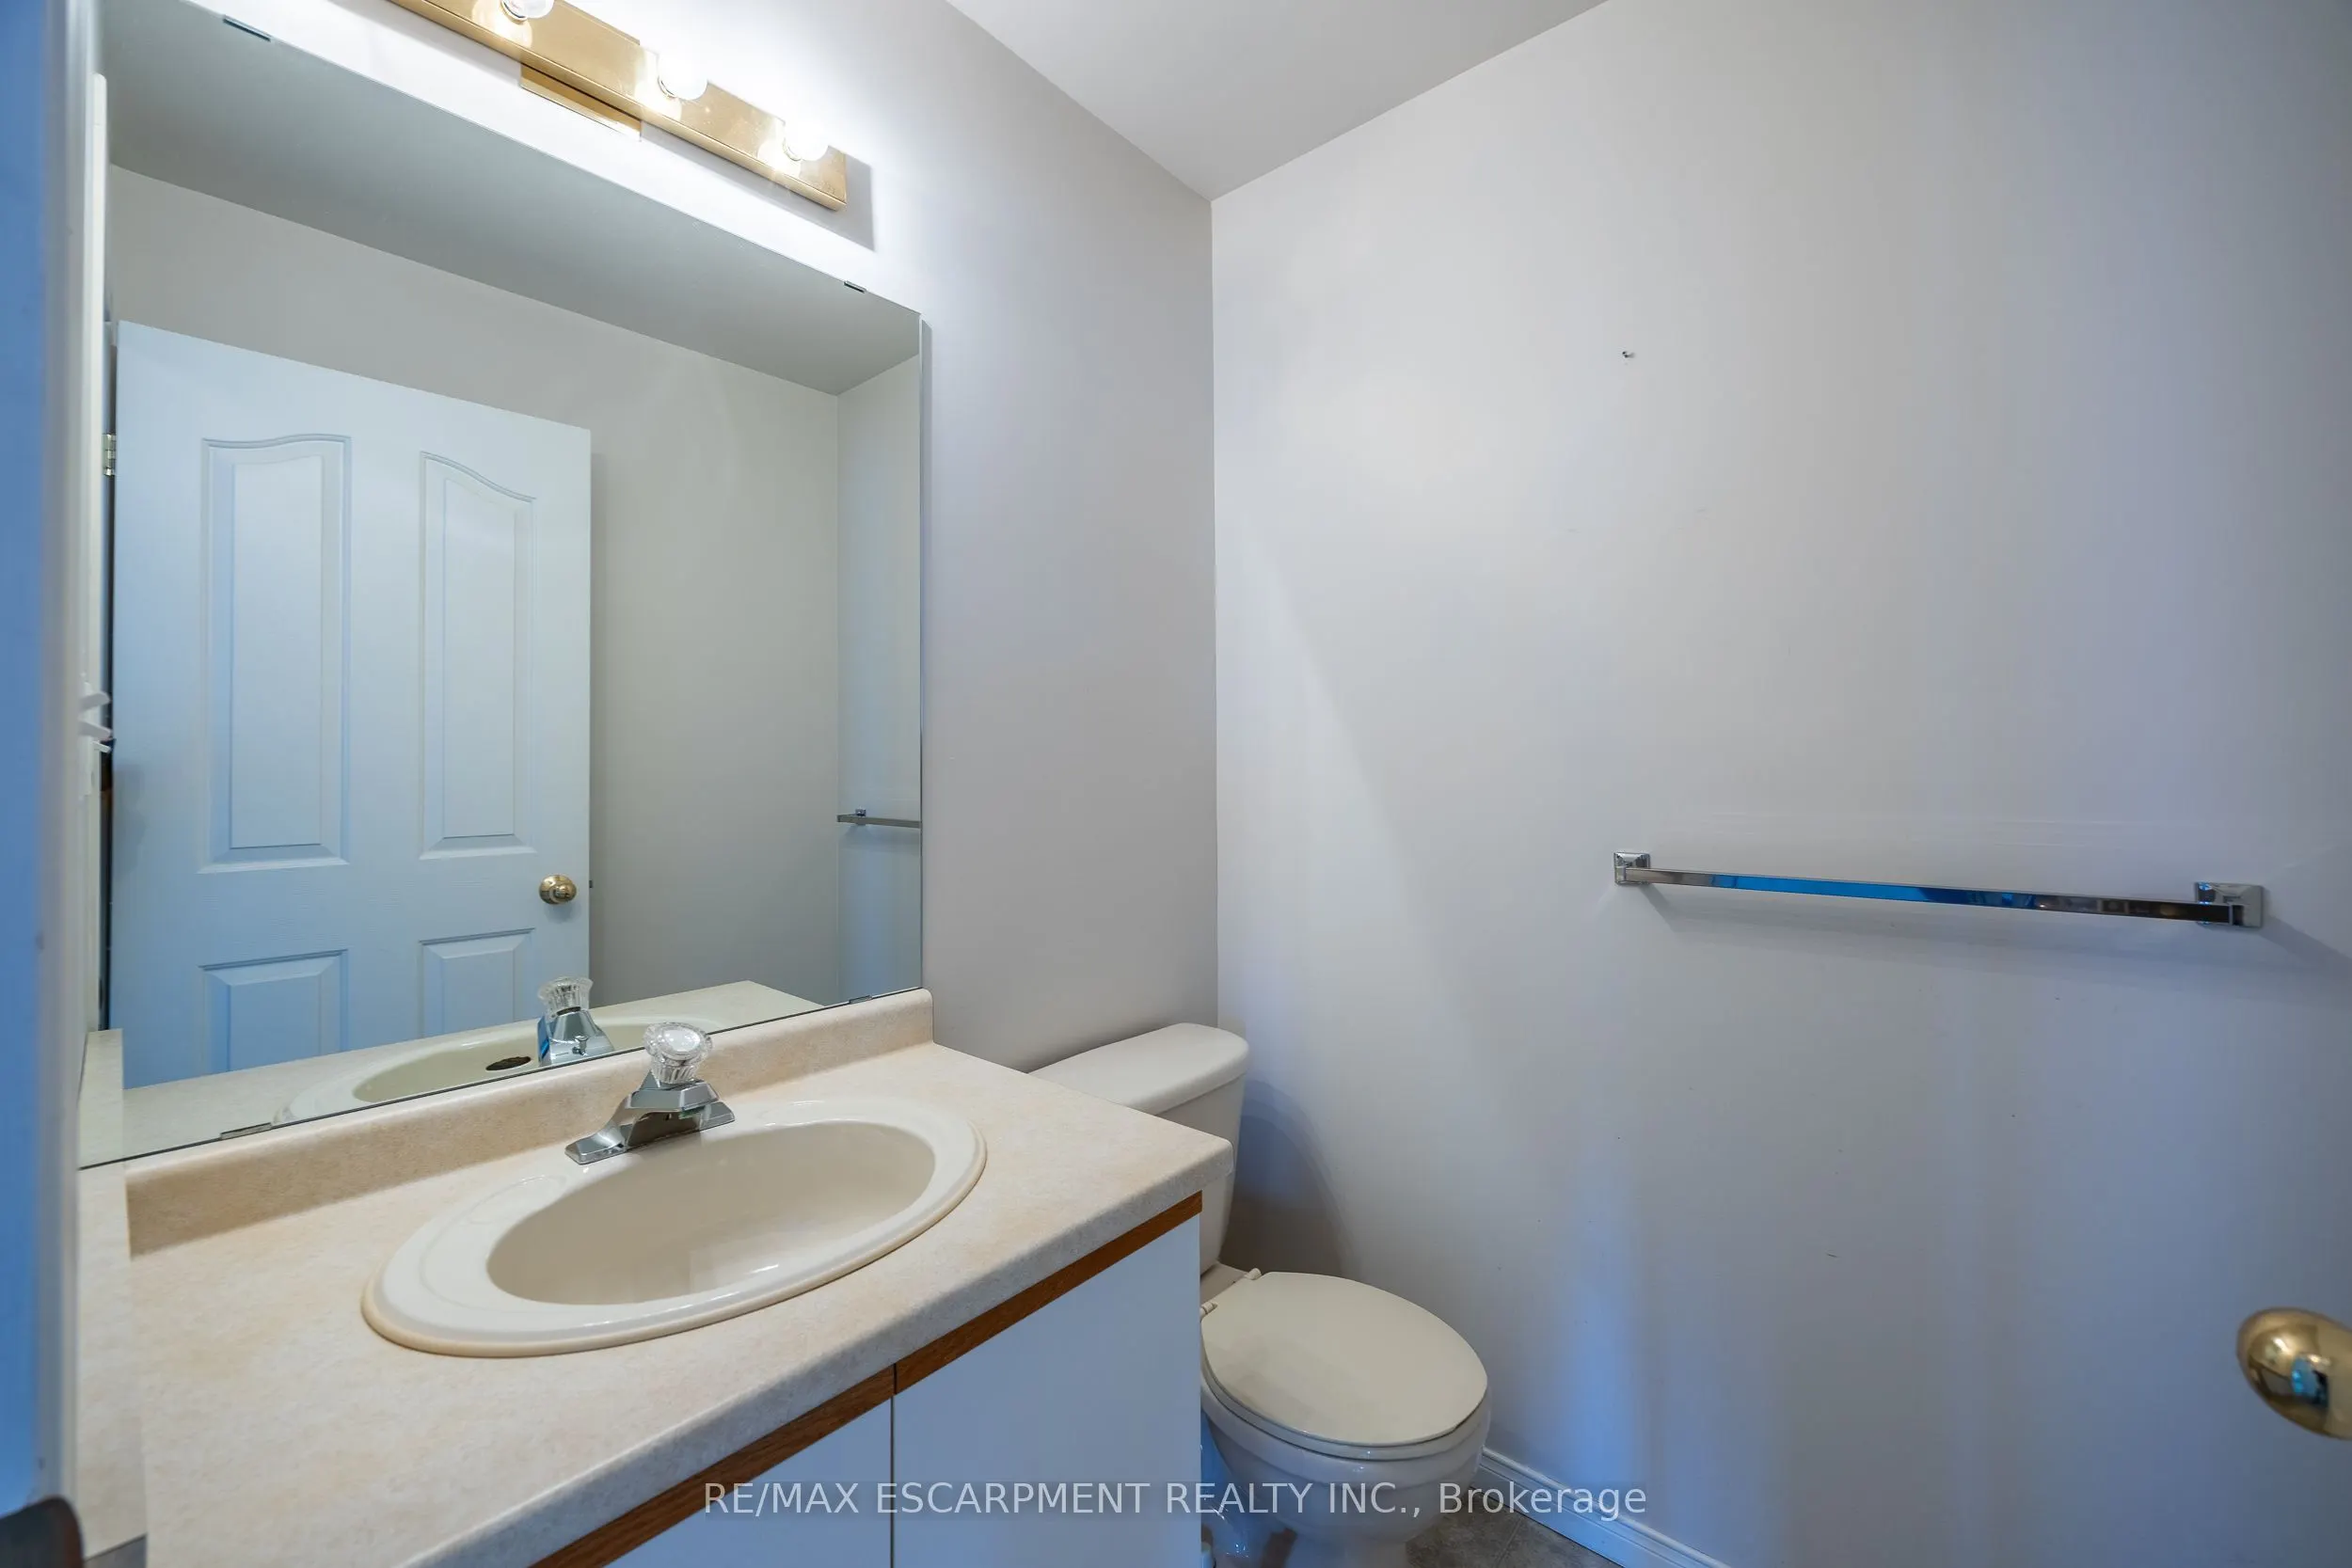
2 Pc Bath
Dimensions 4.99 x 4.89 feet
24.4 sqft
Bathroom
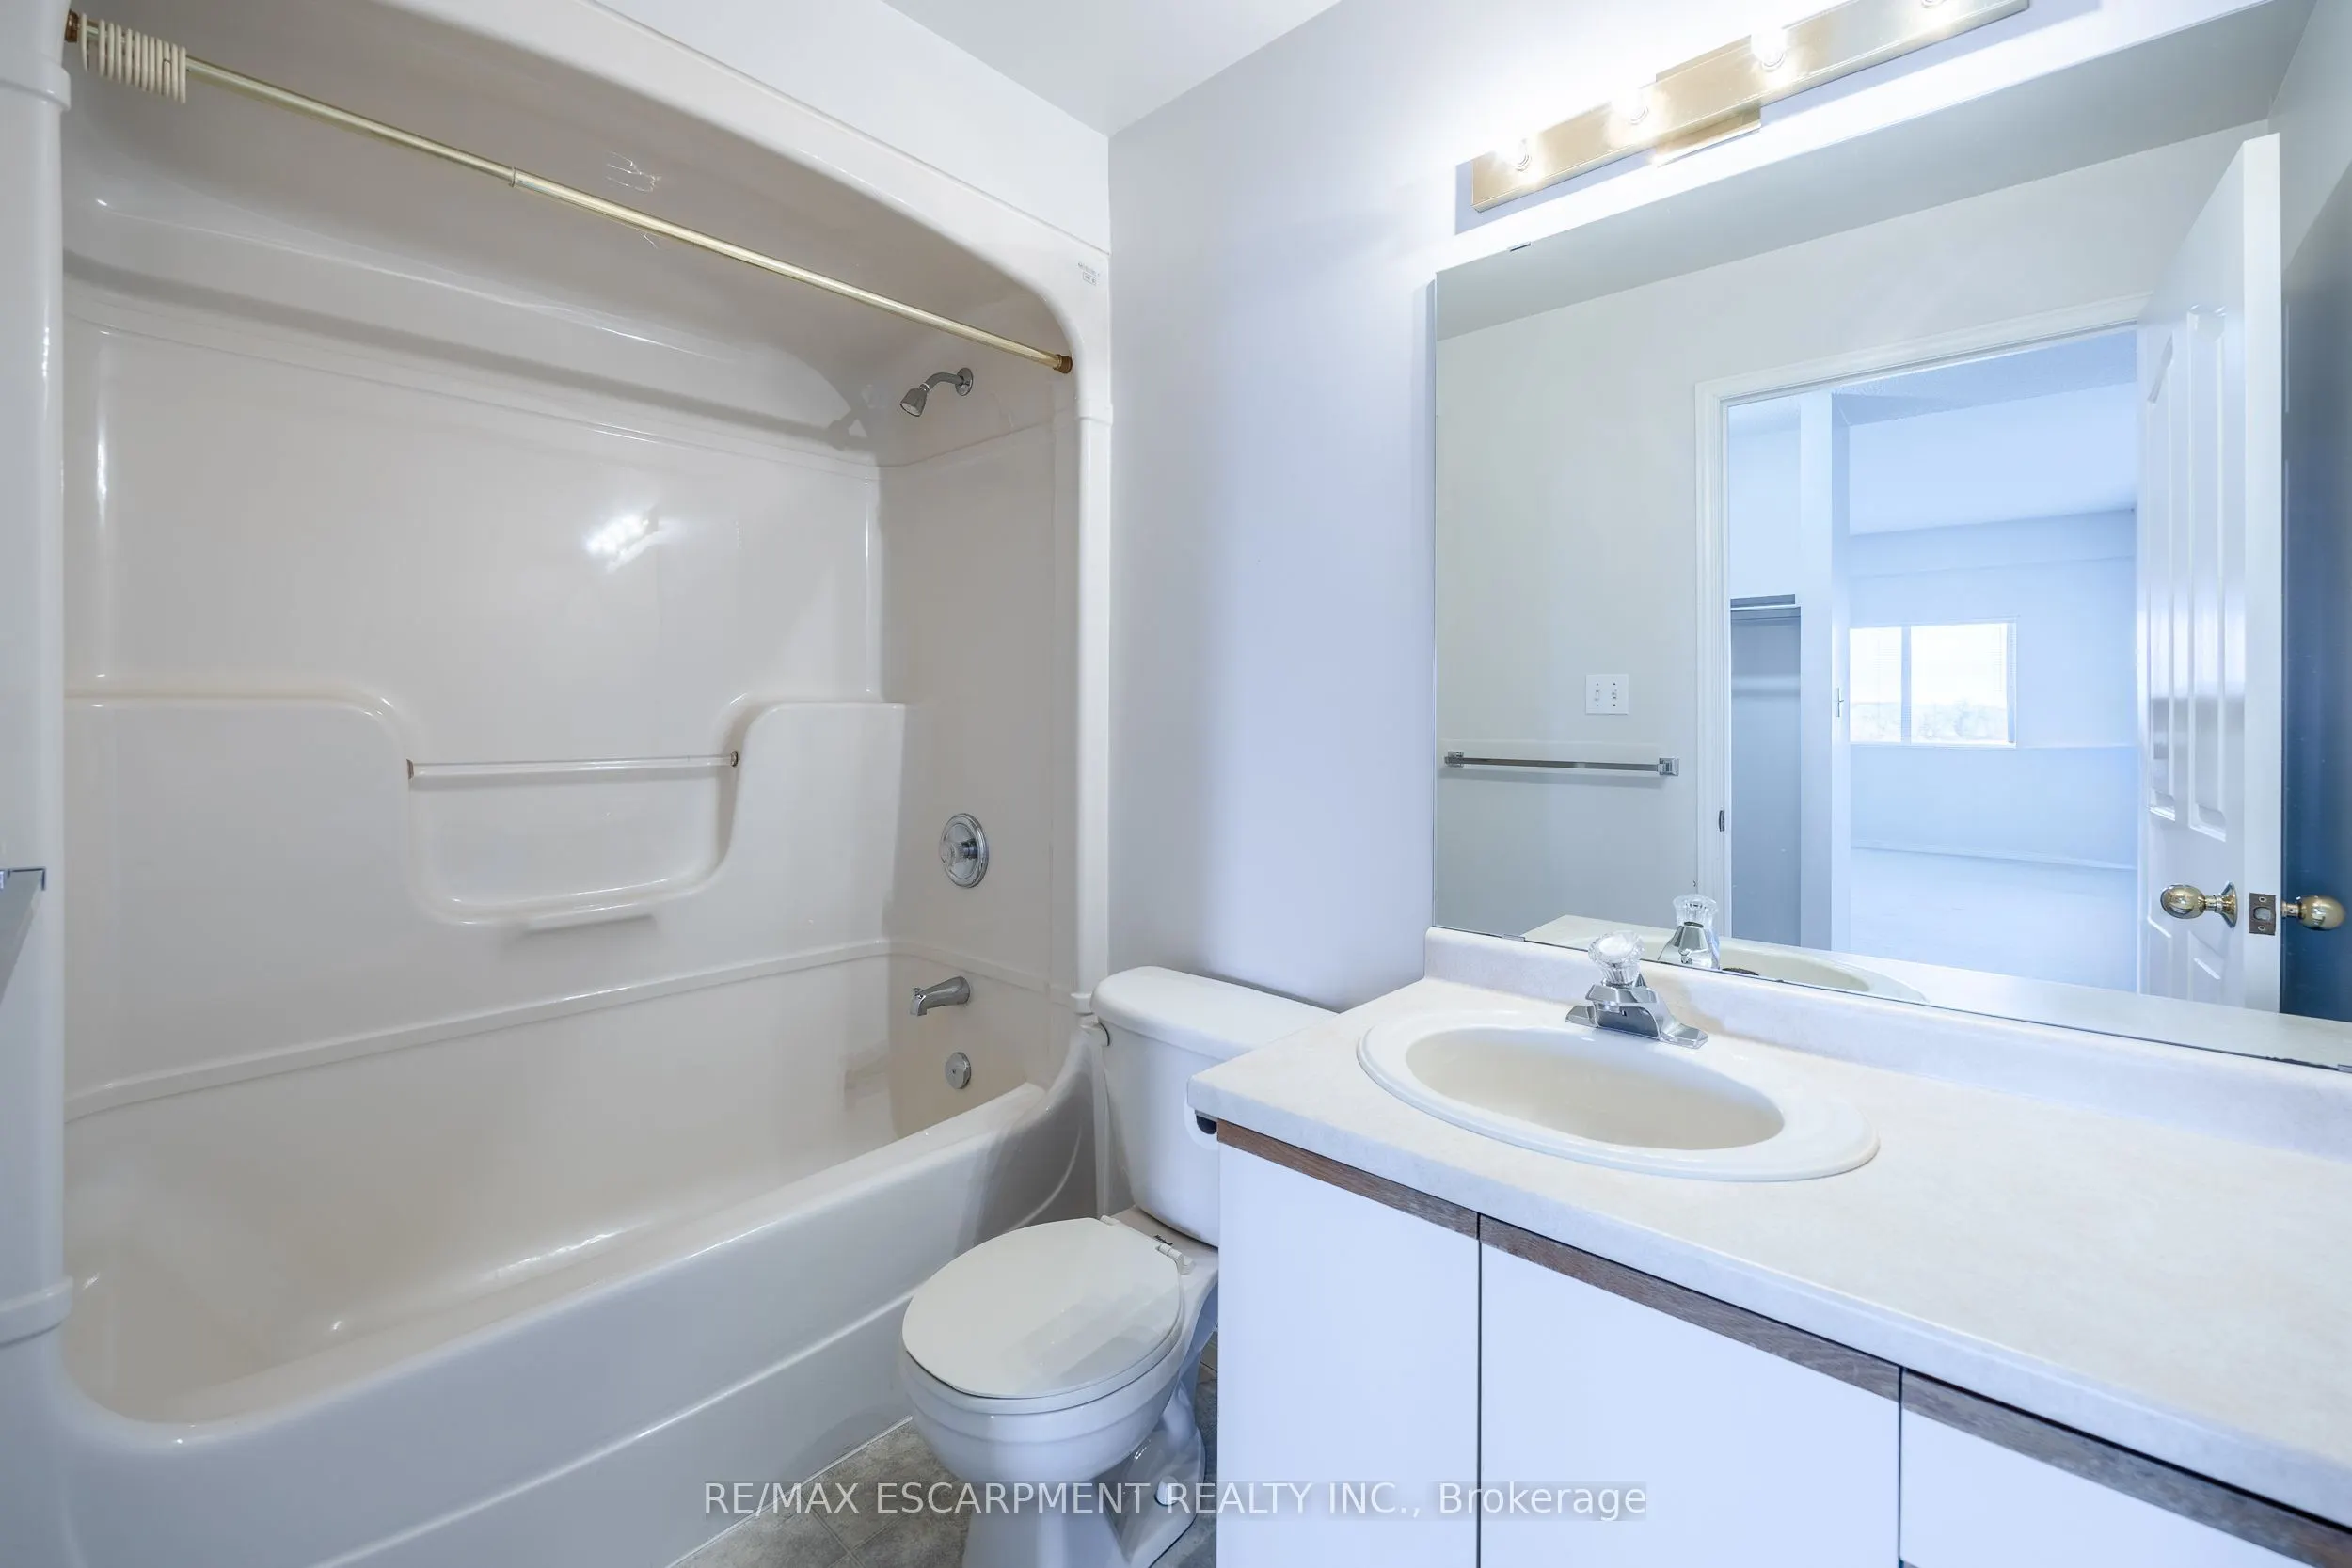
4 Pc Bath
Dimensions 8.23 x 4.82 feet
39.67 sqft
Foyer
-
Dimensions 5.74 x 5.58 feet
32.03 sqft
Kitchen
-
Dimensions 17.09 x 11.32 feet
193.46 sqft
Living Room
-
Dimensions 21.65 x 18.18 feet
393.6 sqft
Primary Bedroom
-
Dimensions 13.48 x 18.18 feet
245.07 sqft
Similar Properties(No results)
Mortgage Calculator
Calculate your estimated monthly mortgage payment
Price
$399,000
$
%
%
Total cost of mortgage
$0
Monthly payment
By clicking Save, we will calculate your estimated mortgage for all properties using the saved values (down payment percentage, interest rate, and amortization).
The accuracy and applicability of this calculator are not guaranteed.