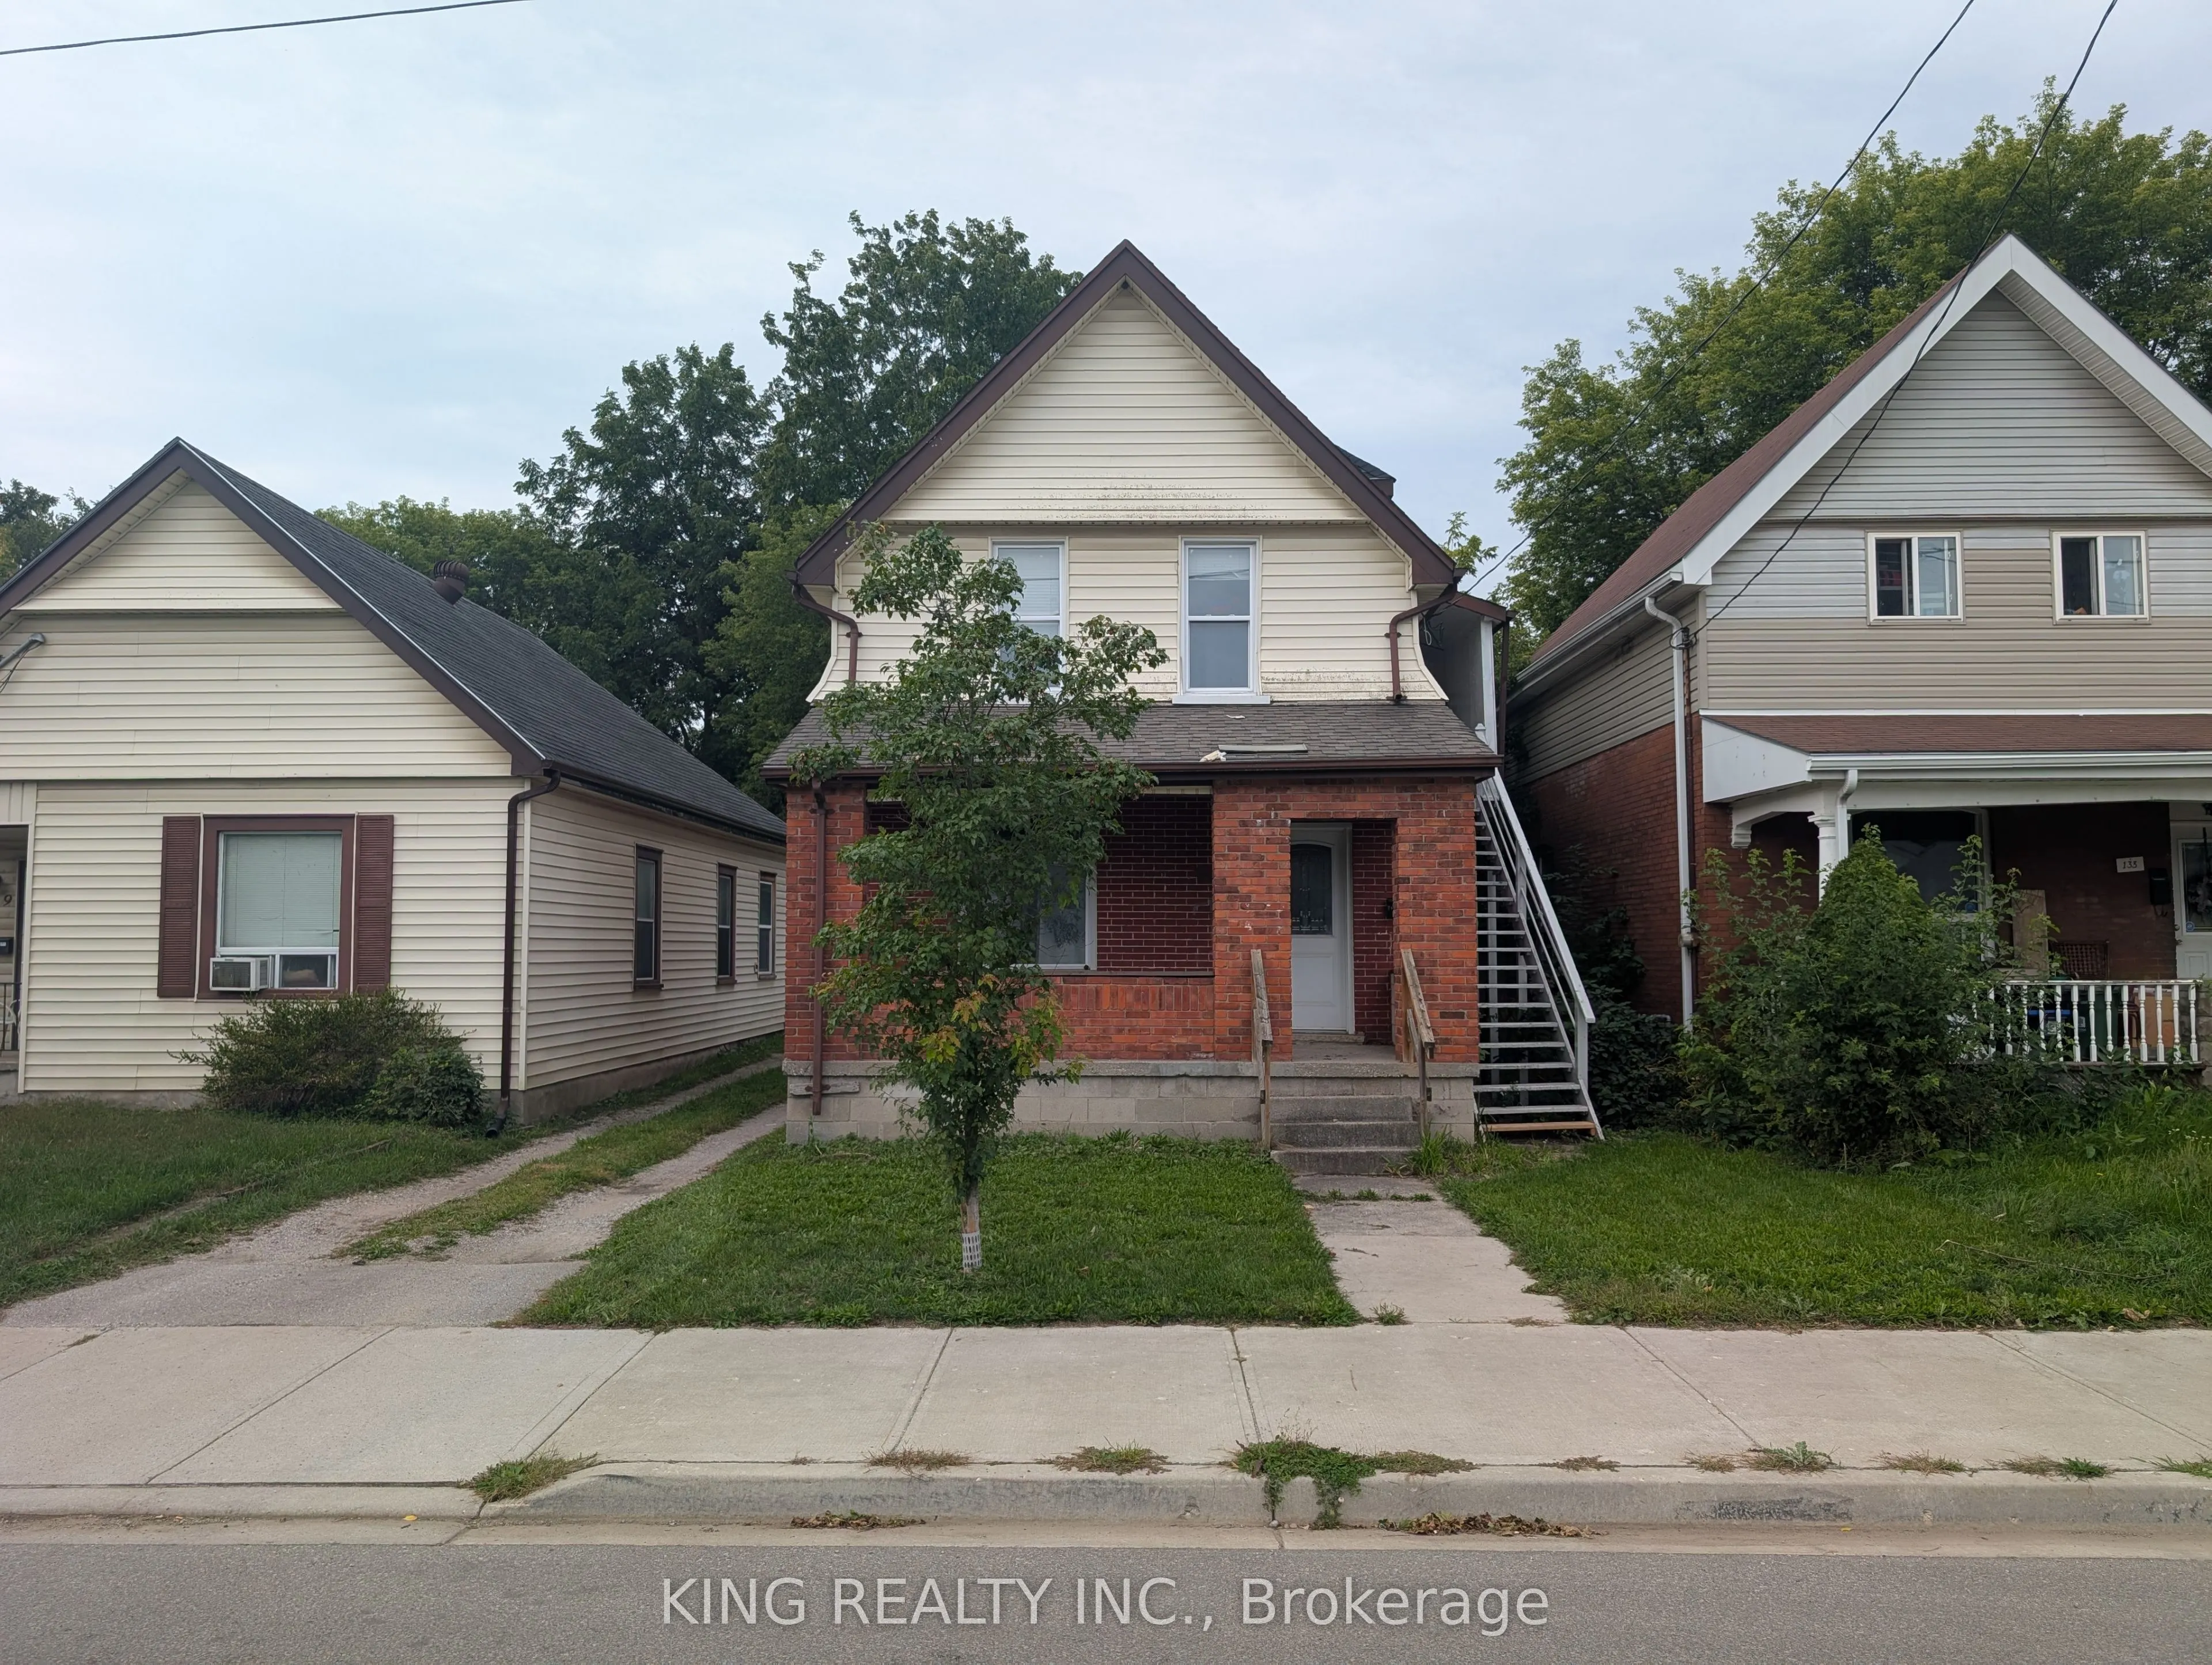
Sign In or Create a Free Account to see full details of this property
Key Facts
Key facts for 131 Sackville Street
Property Type
House, 1 1/2 Storey
Parking
None 0 garage, 3 parking
MLS #
X13792608
Size
1100-1500 sqft
Basement
Full
Listed on
2026-09-16
Lot size
30 x 155.87
Tax
$3,705 /yr
Days on Market
27
Approximate Age
-
Maintenance Fee
-
Description
**BEING SOLD UNDER POWER OF SALE, VTB AVAILABLE at only 3% interest** Fully Vacant Duplex with Excellent Value-Add Potential! Ideal for investors, renovators or handy buyers looking for their next project. The main-floor unit offers one bedroom and a four-piece bathroom, while the upper unit feature...s two bedrooms and one bathroom. Updates include newer windows and doors, updated kitchens, laminate and ceramic flooring, spray foam basement insulation, 100-amp service, high-efficiency furnace and central air. The basement concrete floor has been dug up and removed and will require completion by the new owner. Separate basement walk-up entrance offers additional future potential, subject to approvals. Solid all-brick construction on an impressive 159-foot-deep lot. Fully vacant and ready for immediate possession!
Full Property Details
Interior
Bedrooms
3
Bedrooms Plus
0
Total Bedrooms
3
Washrooms
2
Square Footage
1100-1500 sqft
Basement
Full
Heating Source
Gas
Heating Fuel
Forced Air
Air Conditioning
Central Air
Family Room
Yes
Kitchens
2
Kitchens Plus
0
Total Kitchens
2
Fireplace Features
No
Bedrooms
3
Bedrooms Plus
0
Total Bedrooms
3
Washrooms
2
Square Footage
1100-1500 sqft
Basement
Full
Heating Source
Gas
Heating Fuel
Forced Air
Air Conditioning
Central Air
Family Room
Yes
Kitchens
2
Kitchens Plus
0
Total Kitchens
2
Fireplace Features
No
Exterior
Depth
155.87
Front
30.41
Acreage
< .50
Driveway
Mutual
Lot Size
30 x 155.87 ft
Pool
None
Waterfront
None
Parking Spaces
3
Total Parking Spaces
3.00
Parking Description
None
Garage Spaces
0
Zoning
R2-2
Depth
155.87
Front
30.41
Acreage
< .50
Driveway
Mutual
Lot Size
30 x 155.87 ft
Pool
None
Waterfront
None
Parking Spaces
3
Total Parking Spaces
3.00
Parking Description
None
Garage Spaces
0
Zoning
R2-2
Building Description
Style
1 1/2 Storey
Home Type
House
Subtype
Detached
Property Orientation
West
Exterior Finish
Vinyl Siding,Brick
Sewers
Sewer
Water Supply
Municipal
Possession Date
No Data
Style
1 1/2 Storey
Home Type
House
Subtype
Detached
Property Orientation
West
Exterior Finish
Vinyl Siding,Brick
Sewers
Sewer
Water Supply
Municipal
Possession Date
No Data
Community
Community
East L
Community
East L
Taxes & Fees
Taxes
$3,705 /yr
Tax Year
2025
Occupancy
Vacant
Taxes
$3,705 /yr
Tax Year
2025
Occupancy
Vacant
Room Types
Bathroom
4 Pc Bath
Dimensions 8.92 x 5.41 feet
48.26 sqft
Bedroom
-
Dimensions 13.68 x 11.09 feet
151.71 sqft
Bedroom
-
Dimensions 7.25 x 8.17 feet
59.23 sqft
Bedroom 2
-
Dimensions 10.99 x 8.92 feet
98.03 sqft
Foyer
-
Dimensions 13.68 x 5.91 feet
80.85 sqft
Kitchen
-
Dimensions 12.43 x 11.91 feet
148.04 sqft
Kitchen
-
Dimensions 12.43 x 8.6 feet
106.9 sqft
Living Room
-
Dimensions 12.24 x 11.68 feet
142.96 sqft
Living Room
-
Dimensions 12.43 x 8.83 feet
109.76 sqft
Other
-
Dimensions 23.92 x 17.32 feet
414.29 sqft
Similar Properties(No results)
Mortgage Calculator
Calculate your estimated monthly mortgage payment
Price
$399,900
$
%
%
Total cost of mortgage
$0
Monthly payment
By clicking Save, we will calculate your estimated mortgage for all properties using the saved values (down payment percentage, interest rate, and amortization).
The accuracy and applicability of this calculator are not guaranteed.