Sign In or Create a Free Account to see full details of this property
Key Facts
Key facts for 24 Fairview Court
Property Type
House, 1 1/2 Storey
Parking
None 0 garage, 6 parking
MLS #
X13710308
Size
1100-1500 sqft
Basement
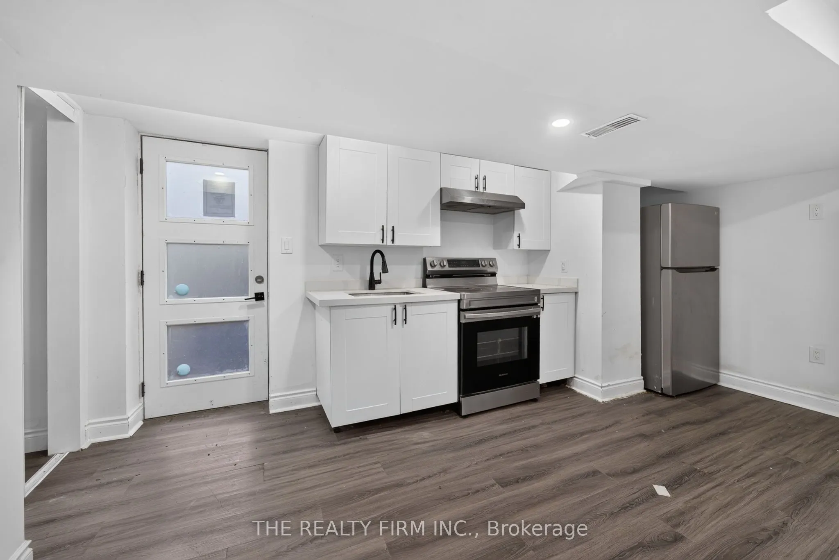
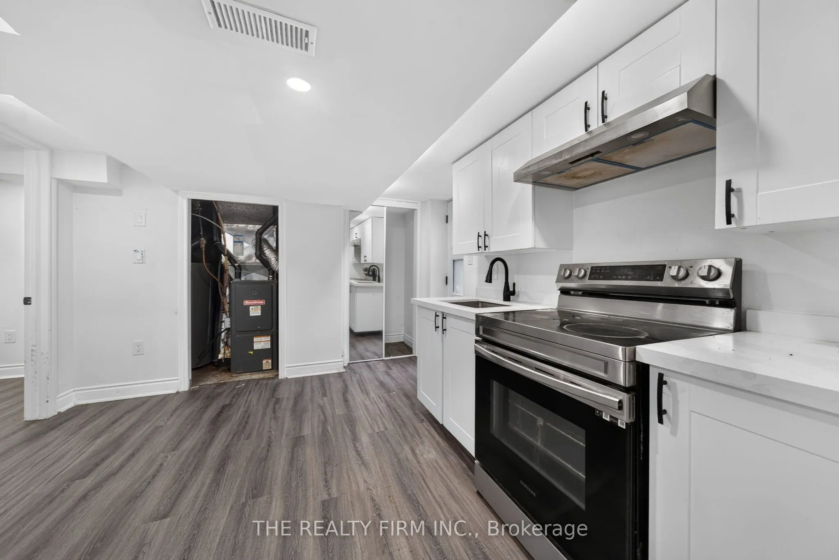
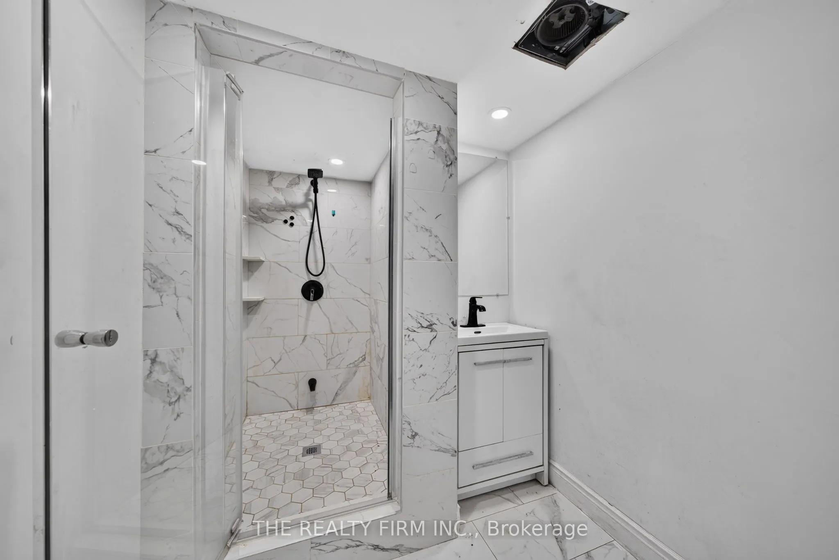
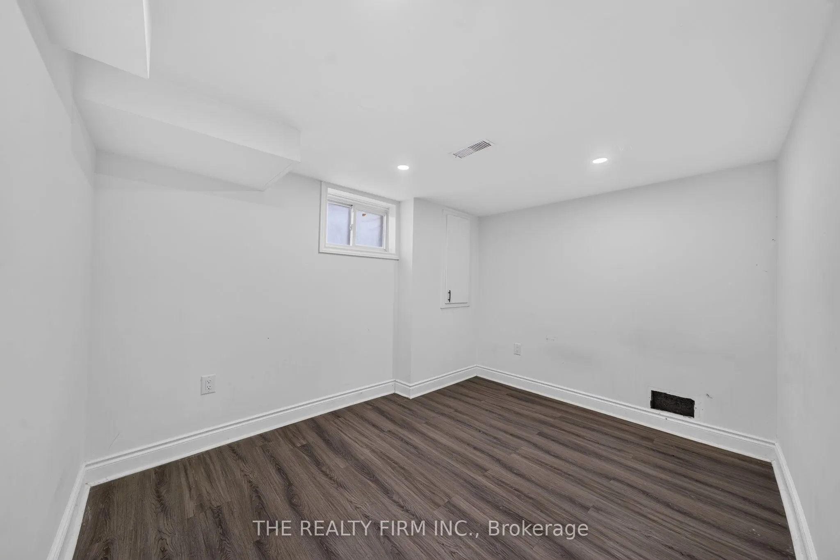
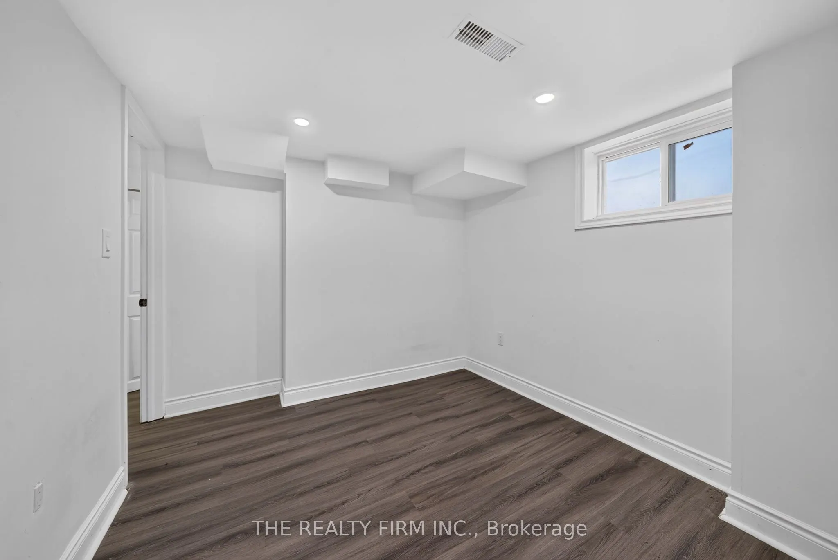
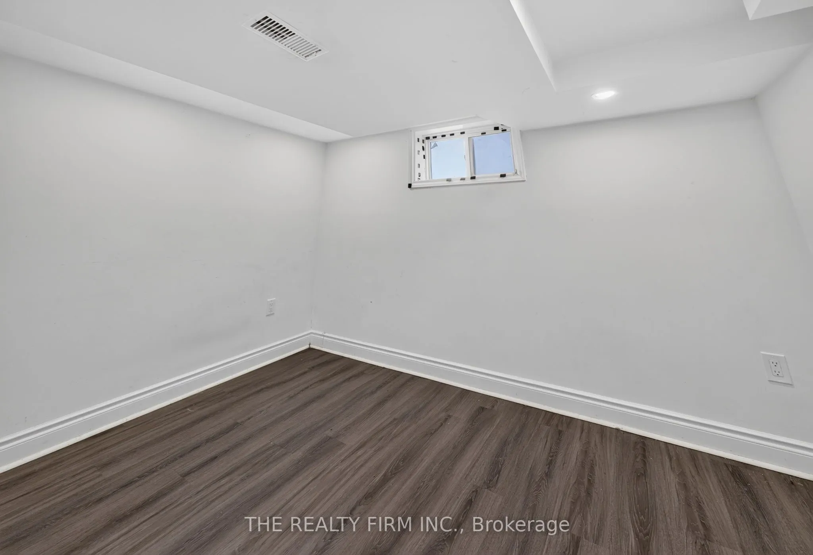
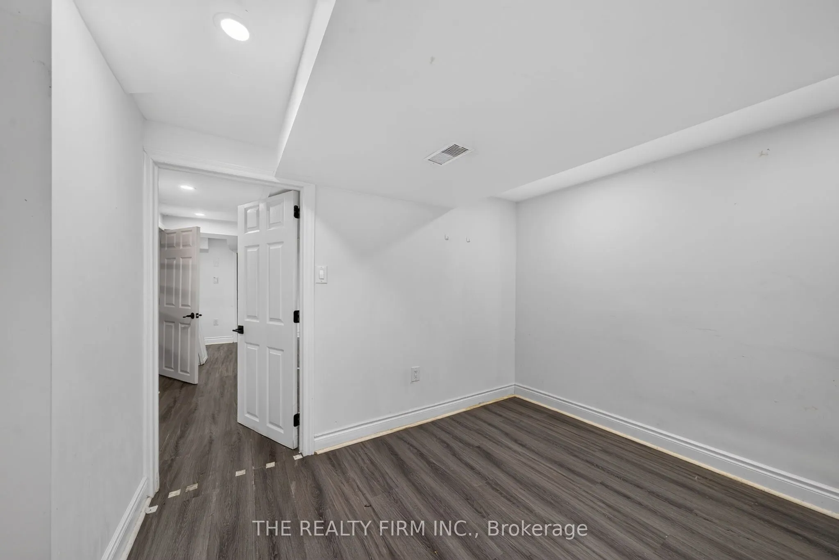
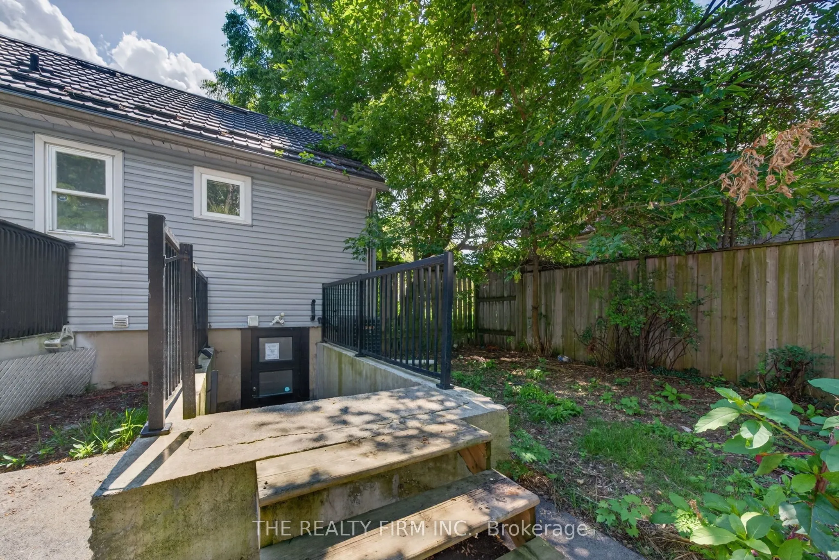
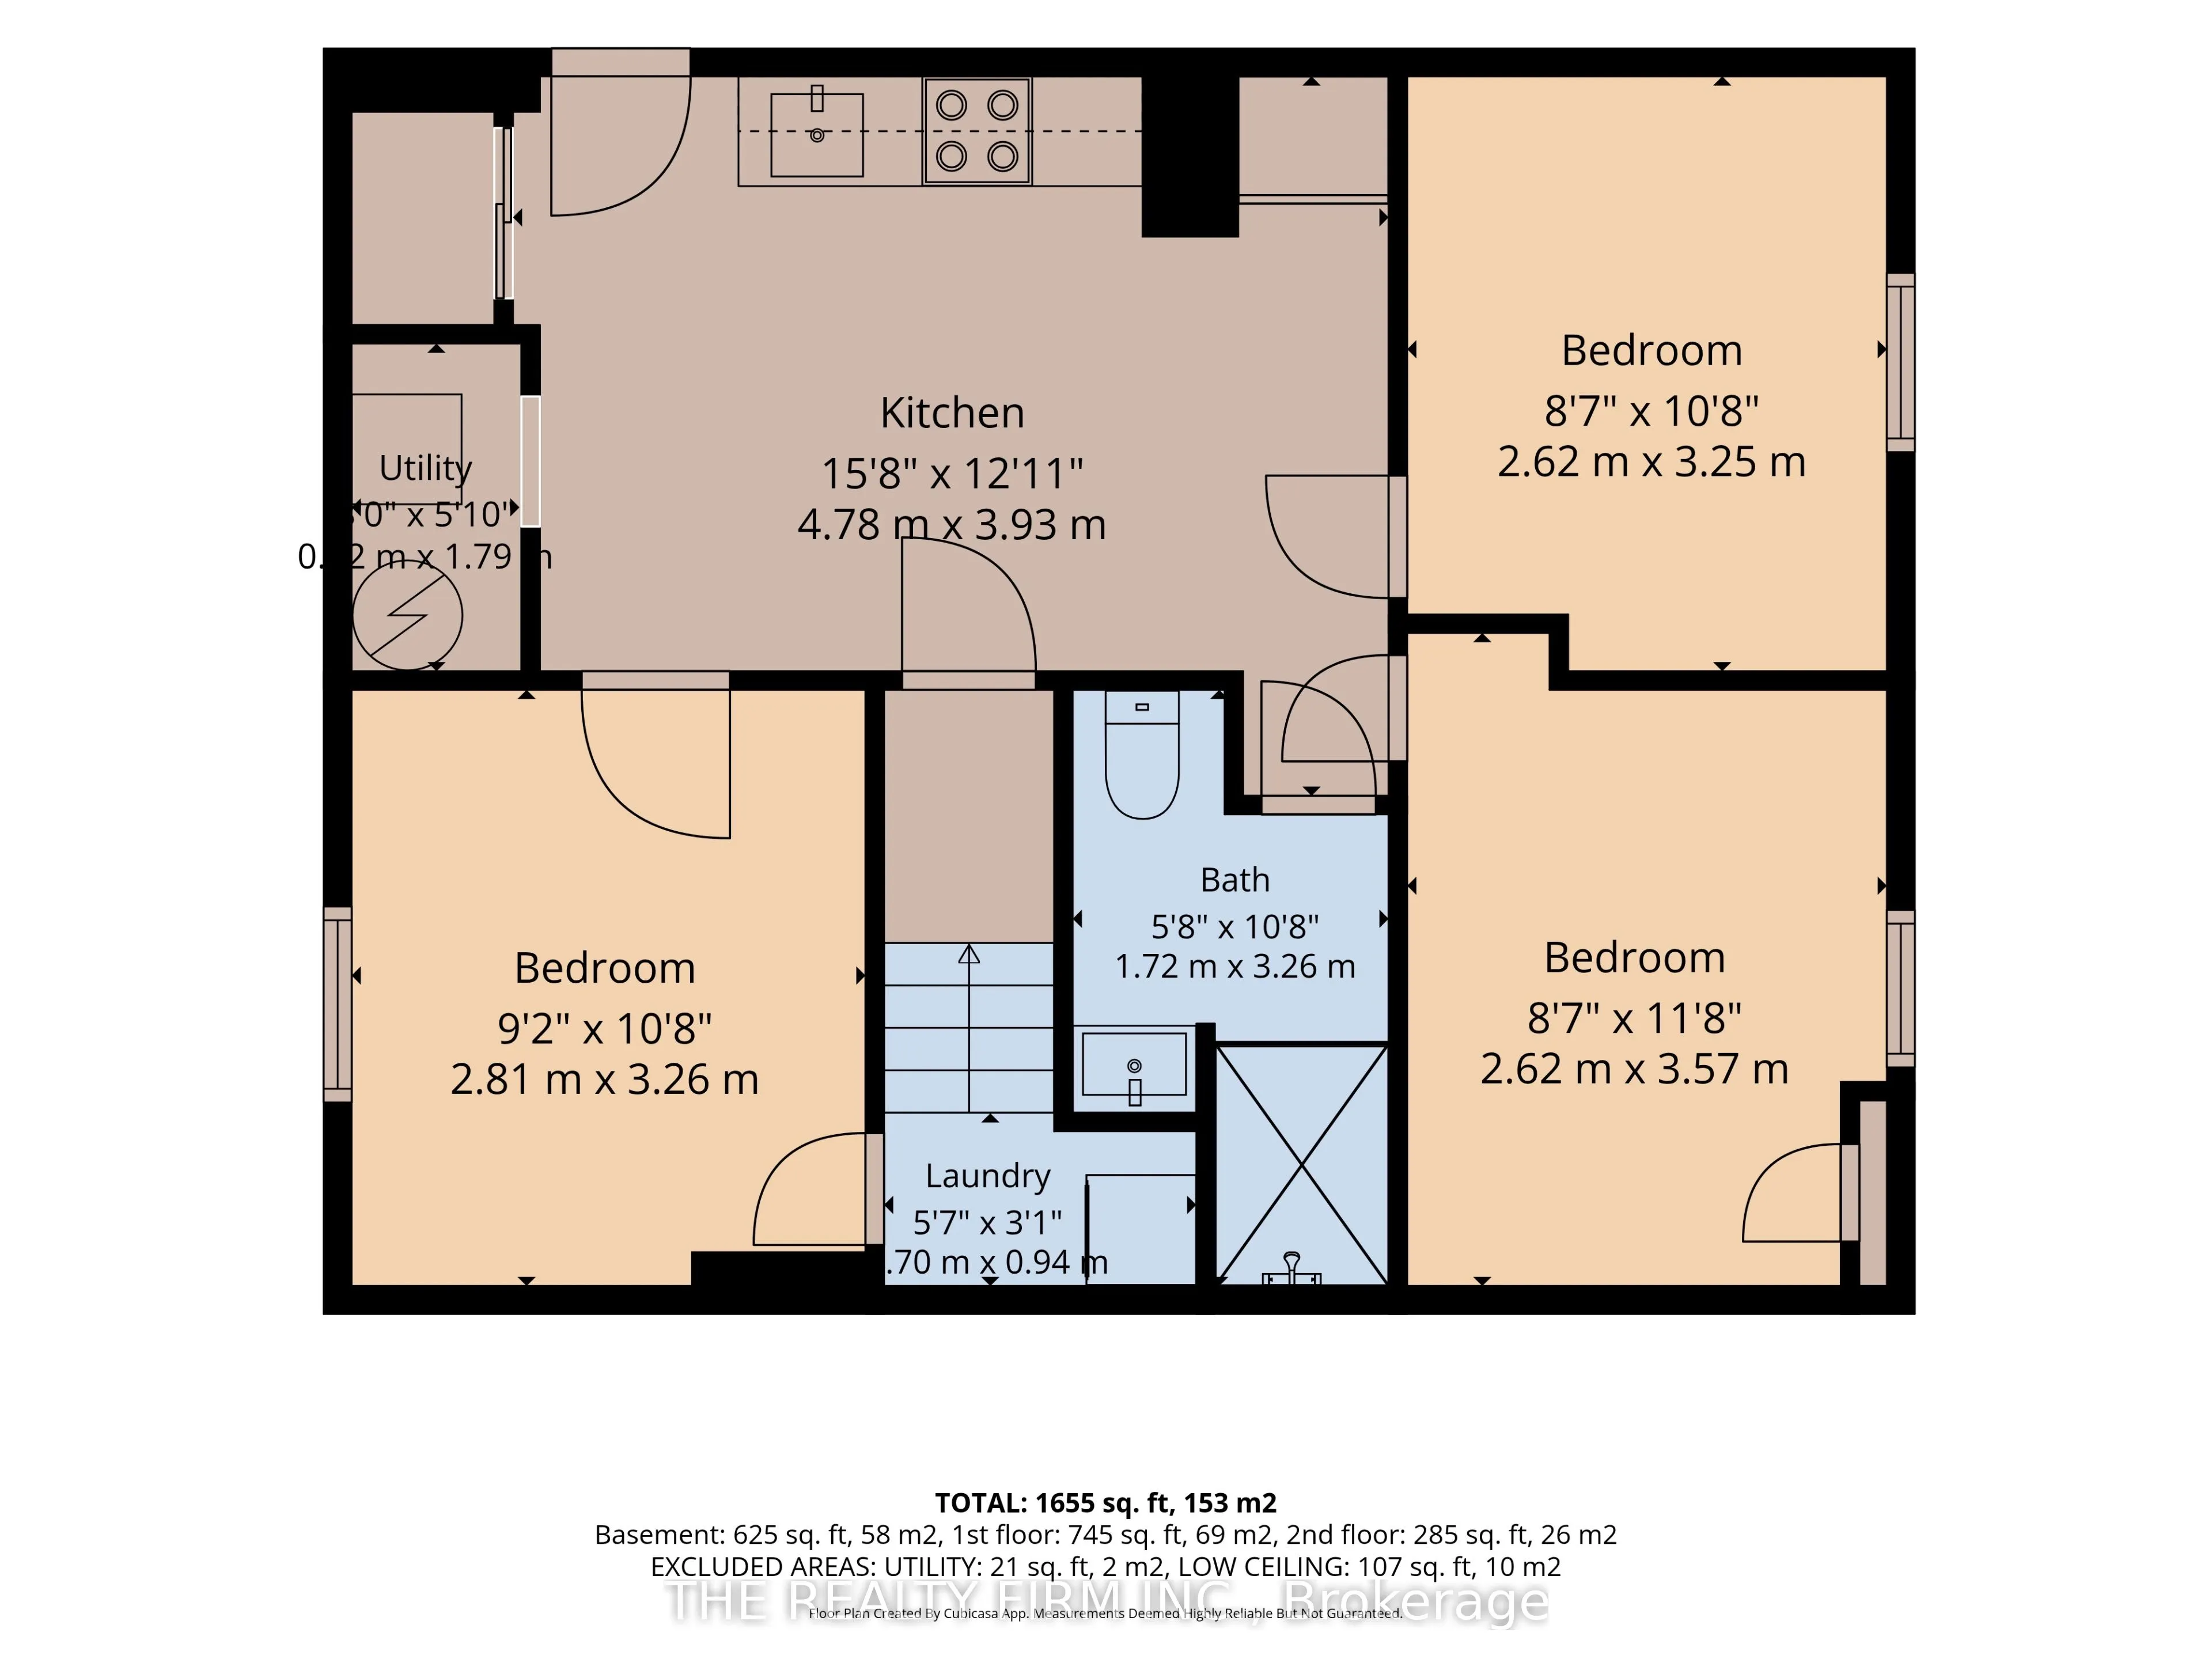
Apartment,Finished,Full,Separate Entrance
Listed on
2026-08-24
Lot size
80 x 216.9
Tax
$5,492.21 /yr
Days on Market
50
Approximate Age
-
Maintenance Fee
-
Description
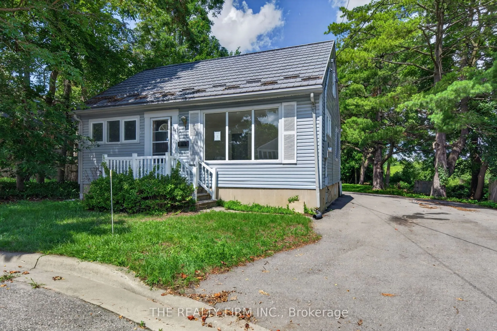
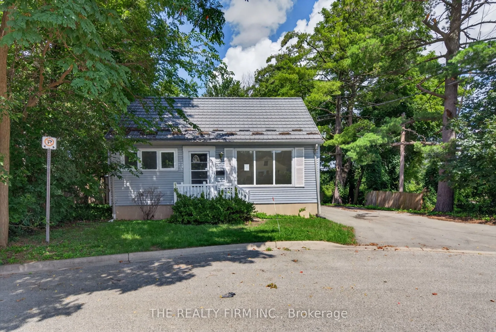
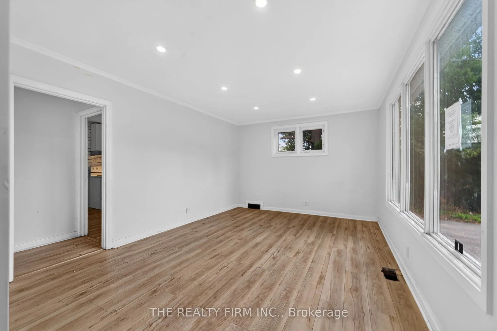
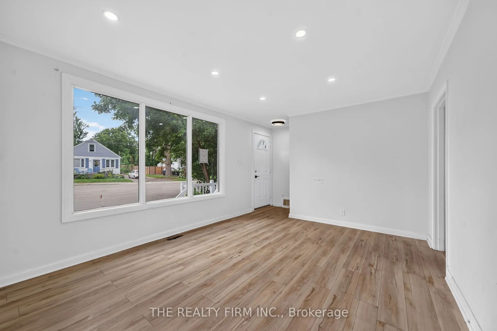
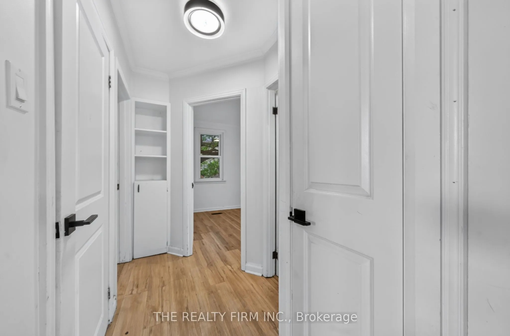
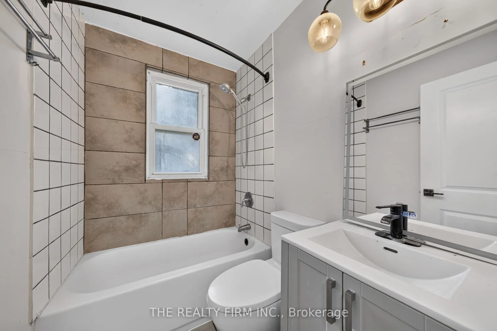
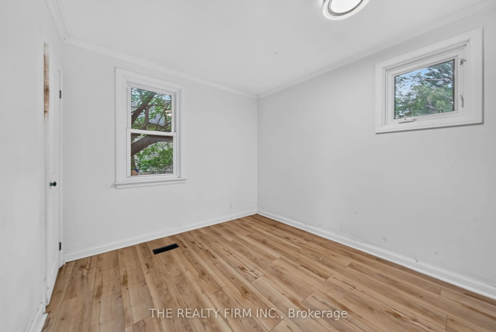
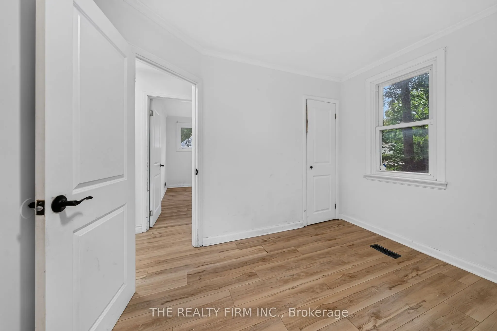
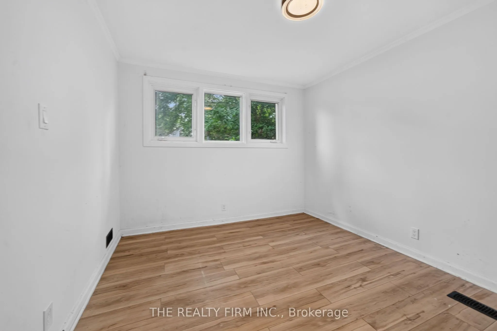
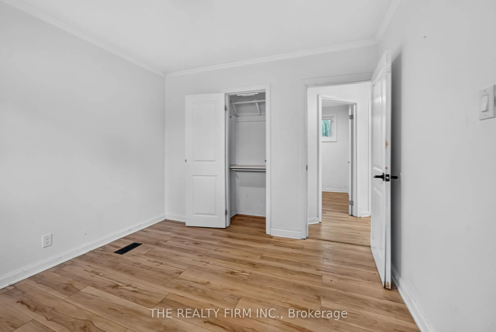
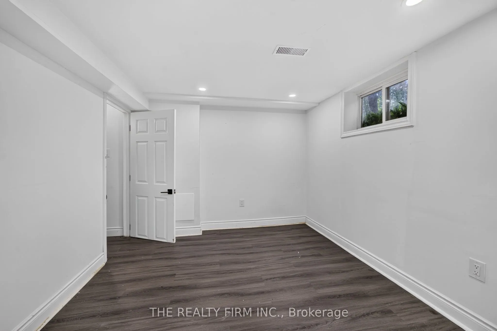
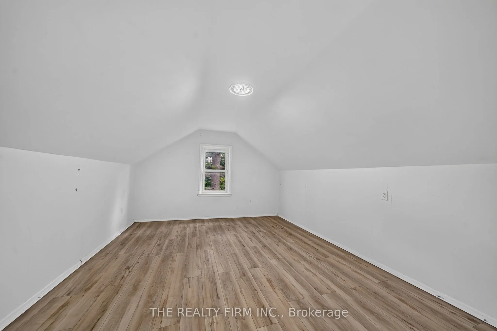
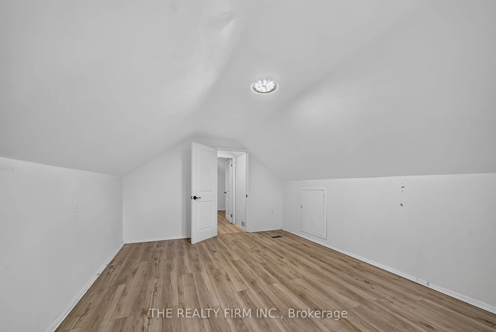
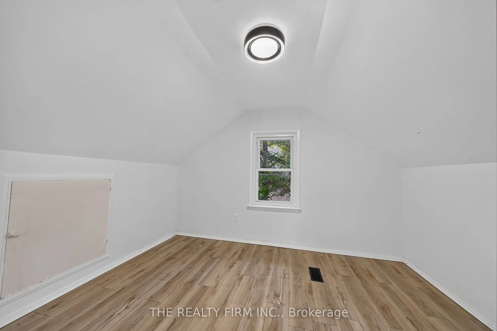
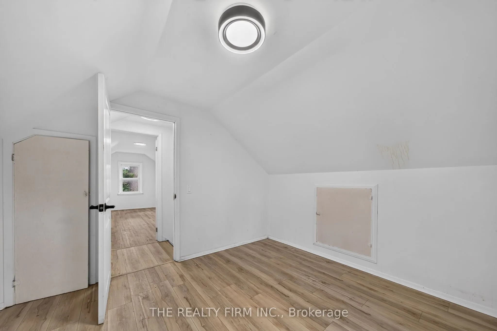
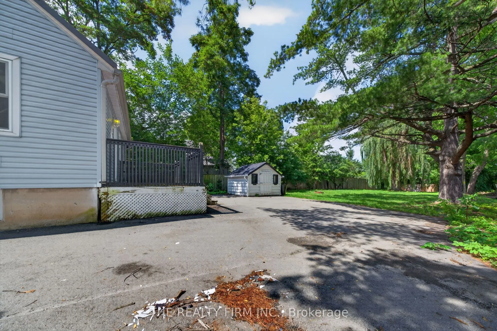
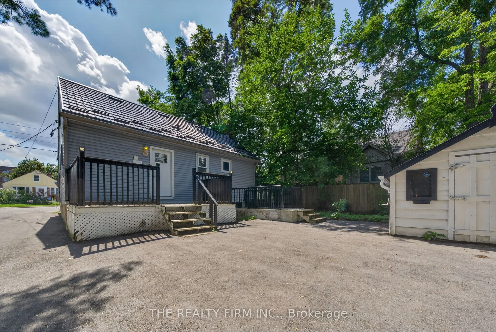
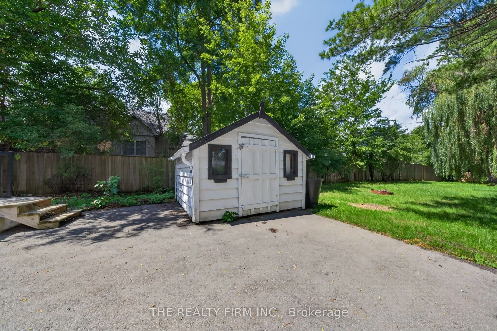
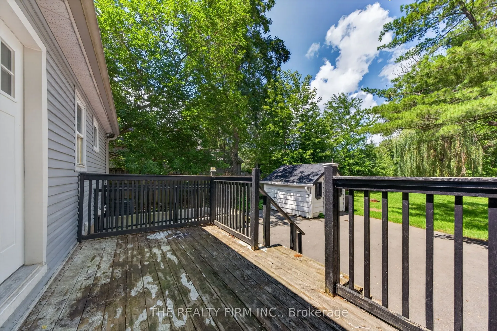
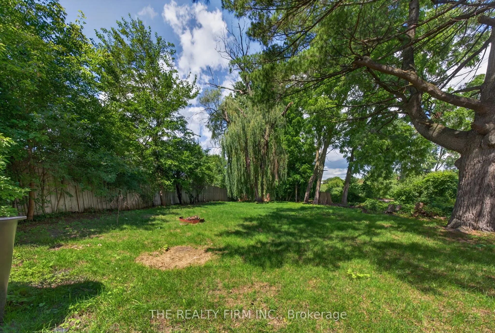
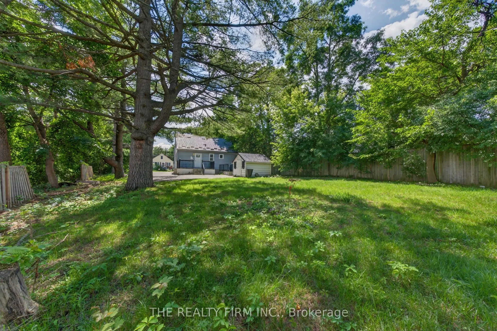
Spacious property situated on an impressive 79.81 x 216.9 ft lot, offering exceptional potential for investors, multi-generational living, or buyers looking to add value. Featuring 7 bedrooms, a separate lower-level entrance, a durable metal roof, an extended paved driveway with parking for up to ei...ght vehicles, and a generous backyard. Ideally located just minutes from LHSC Victoria Hospital, with convenient access to Highway 401 and an abundance of nearby shopping and amenities. The property requires updating and TLC but presents an excellent opportunity to renovate and customize to suit your needs. Property is being sold under Power of Sale and is being sold in "as is, where is" condition without any representations or warranties.
Full Property Details
Interior
Bedrooms
4
Bedrooms Plus
3
Total Bedrooms
7
Washrooms
2
Square Footage
1100-1500 sqft
Basement
Apartment,Finished,Full,Separate Entrance
Heating Source
Gas
Heating Fuel
Forced Air
Air Conditioning
Central Air
Family Room
No
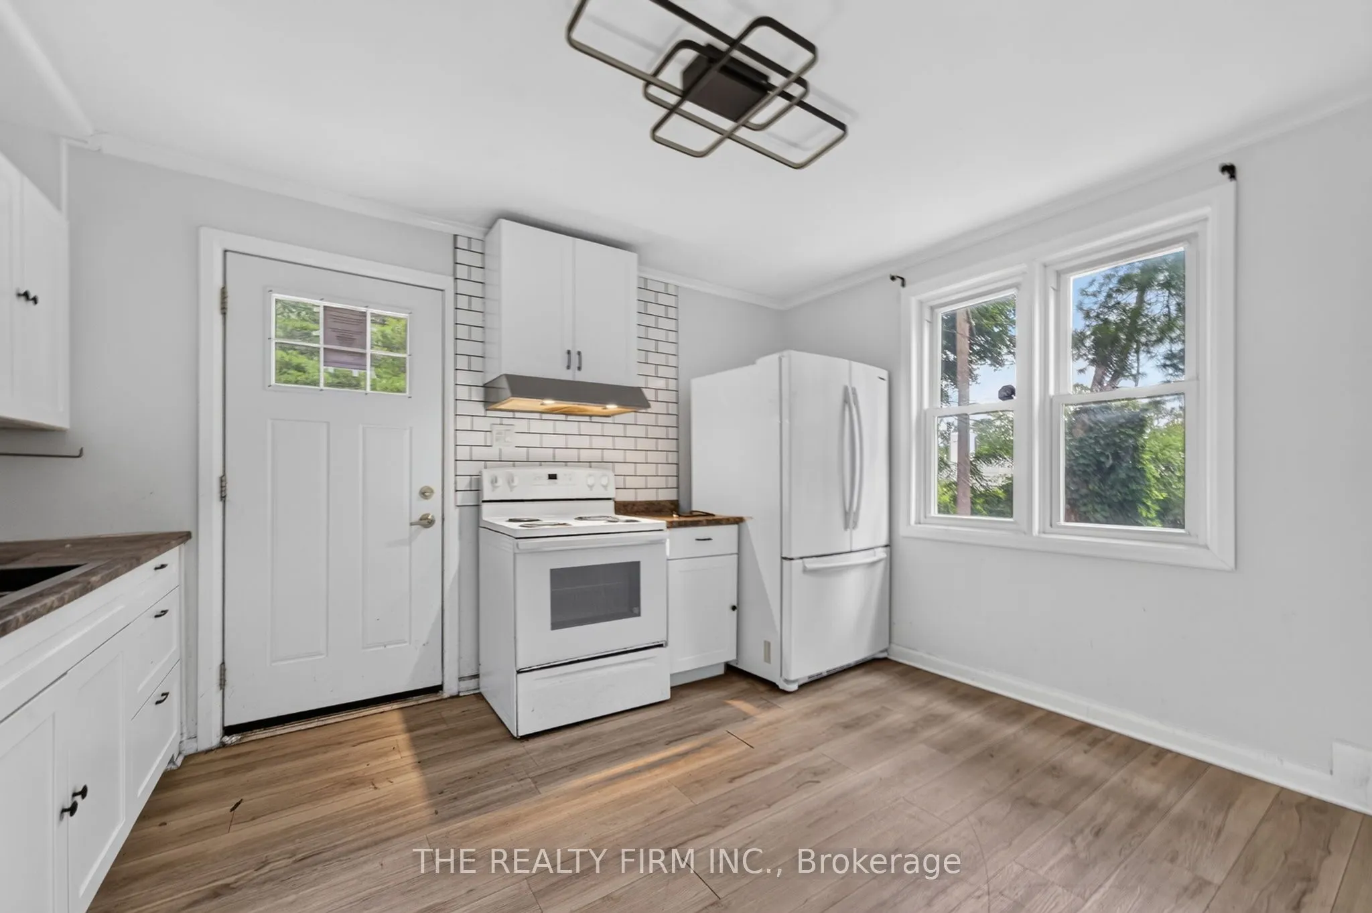
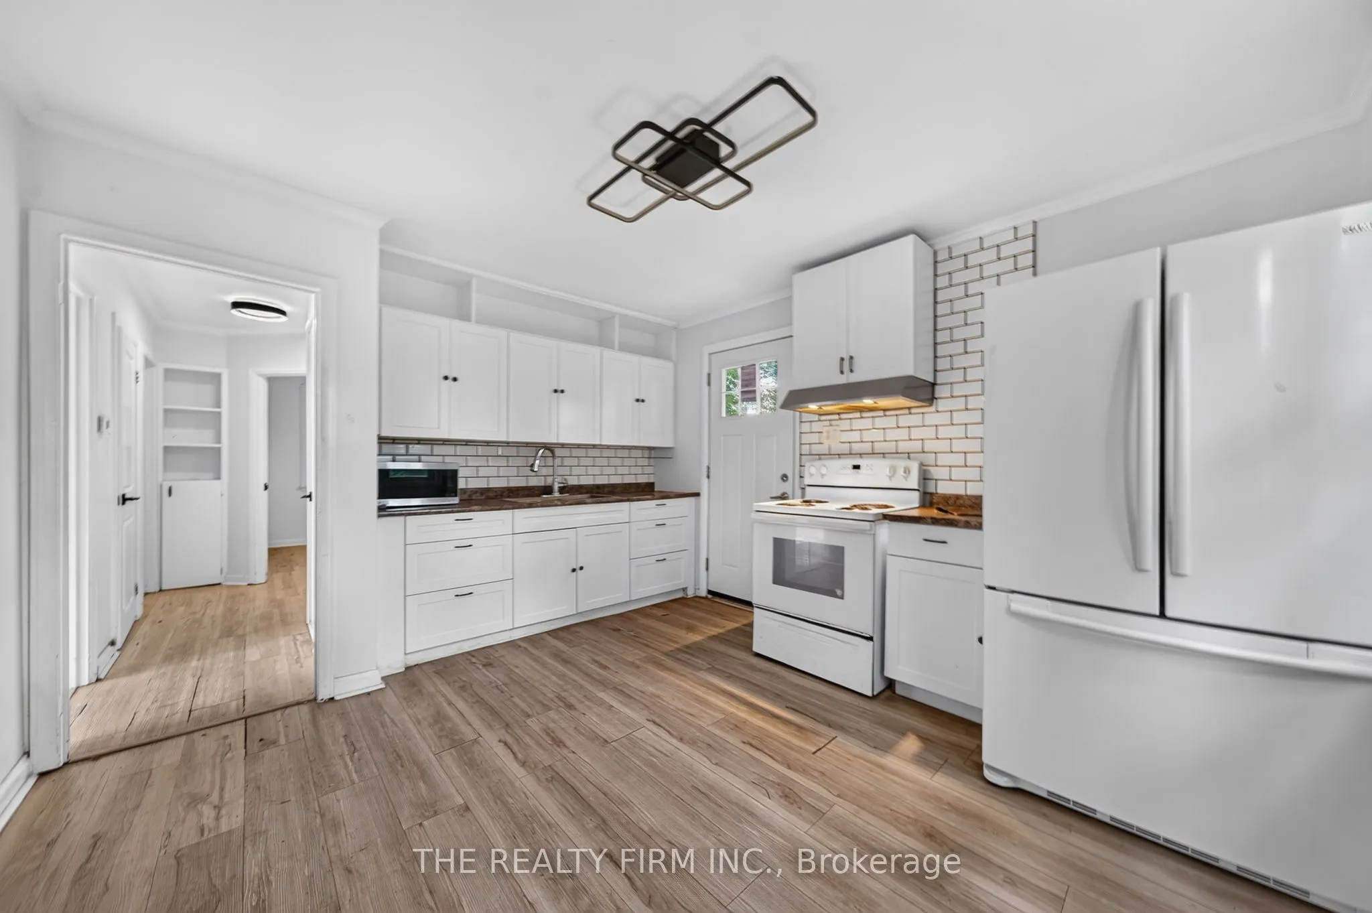
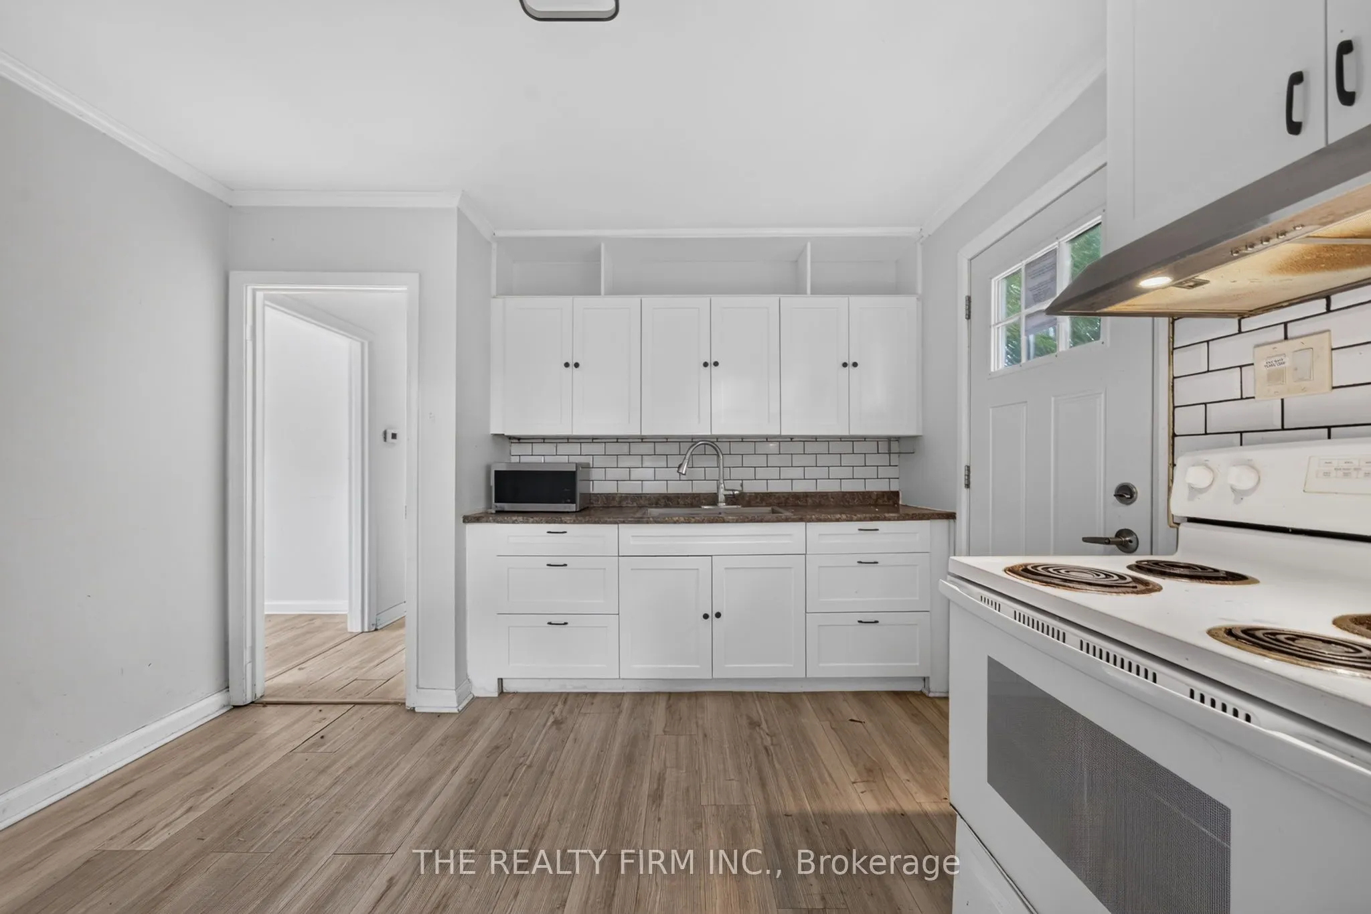
Kitchens
1
Kitchens Plus
1
Total Kitchens
2
Fireplace Features
No
Bedrooms
4
Bedrooms Plus
3
Total Bedrooms
7
Washrooms
2
Square Footage
1100-1500 sqft
Basement
Apartment,Finished,Full,Separate Entrance
Heating Source
Gas
Heating Fuel
Forced Air
Air Conditioning
Central Air
Family Room
No
Kitchens
1
Kitchens Plus
1
Total Kitchens
2
Fireplace Features
No
Exterior
Depth
216.9
Front
79.81
Lot Size
80 x 216.9 ft
Pool
None
Parking Spaces
6
Total Parking Spaces
6.00
Parking Description
None
Garage Spaces
0
Zoning
R2-2
Depth
216.9
Front
79.81
Lot Size
80 x 216.9 ft
Pool
None
Parking Spaces
6
Total Parking Spaces
6.00
Parking Description
None
Garage Spaces
0
Zoning
R2-2
Building Description
Style
1 1/2 Storey
Home Type
House
Subtype
Detached
Property Orientation
North
Exterior Finish
Vinyl Siding
Sewers
Sewer
Water Supply
Municipal
Possession Date
8/27/2026
Style
1 1/2 Storey
Home Type
House
Subtype
Detached
Property Orientation
North
Exterior Finish
Vinyl Siding
Sewers
Sewer
Water Supply
Municipal
Possession Date
8/27/2026
Community
Community
South H
Community
South H
Taxes & Fees
Taxes
$5,492.21 /yr
Tax Year
2026
Occupancy
Vacant
Taxes
$5,492.21 /yr
Tax Year
2026
Occupancy
Vacant
Room Types
Bedroom
-
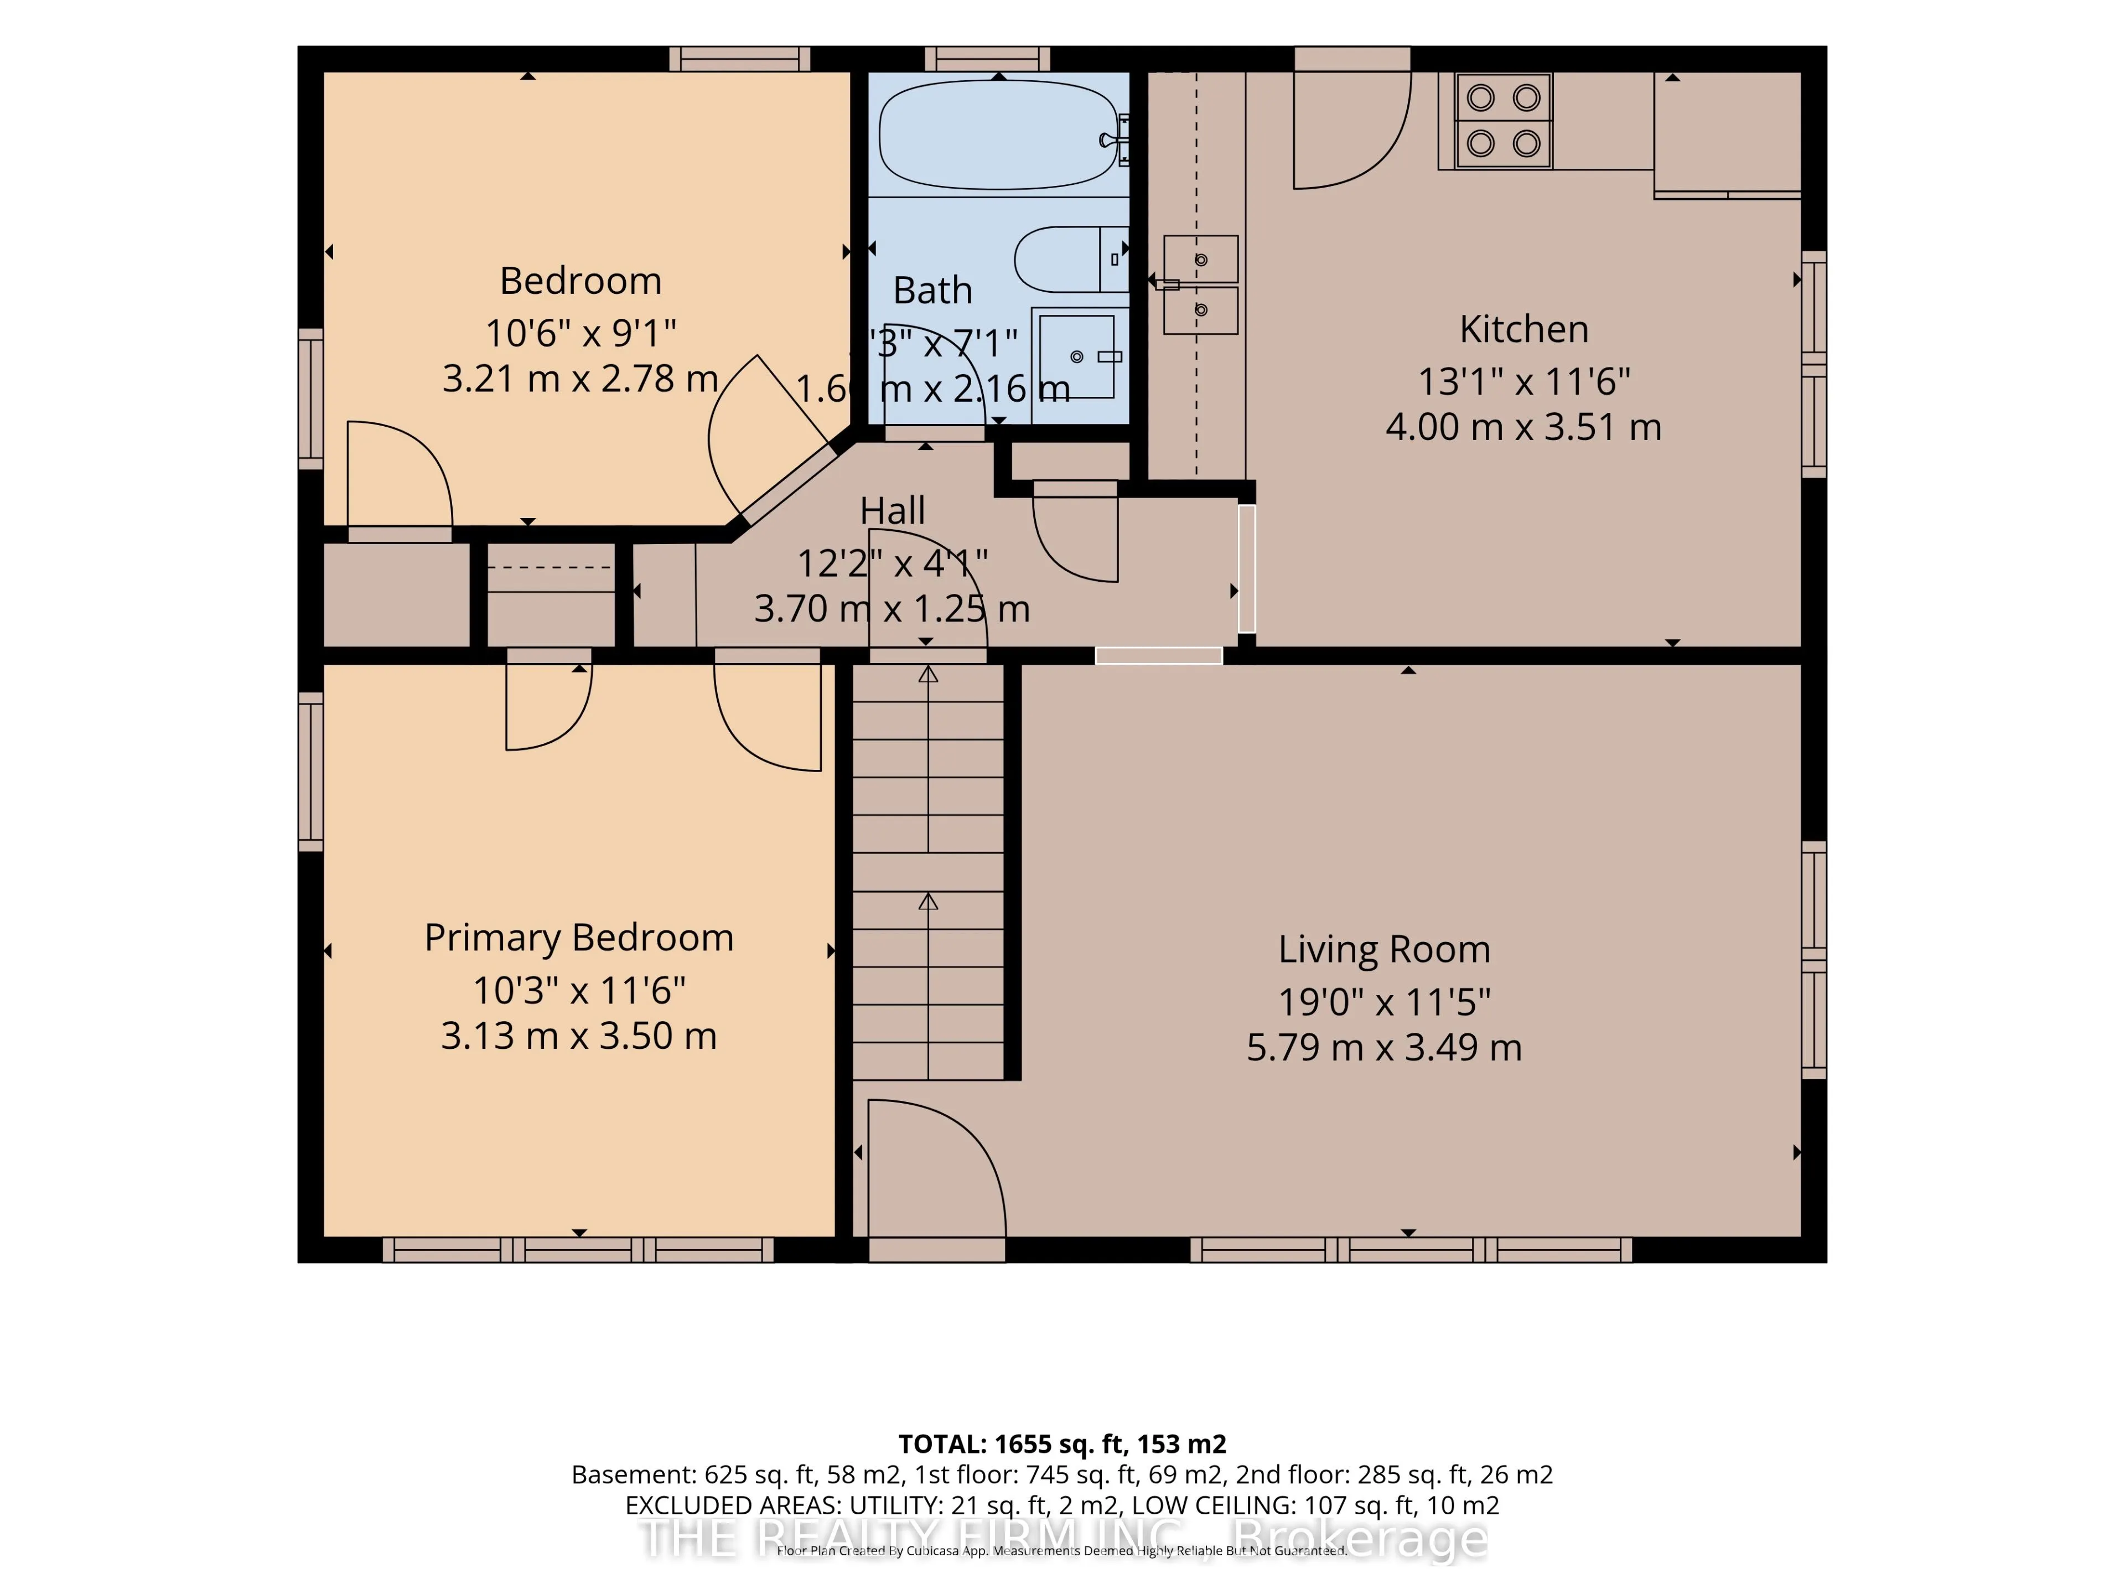
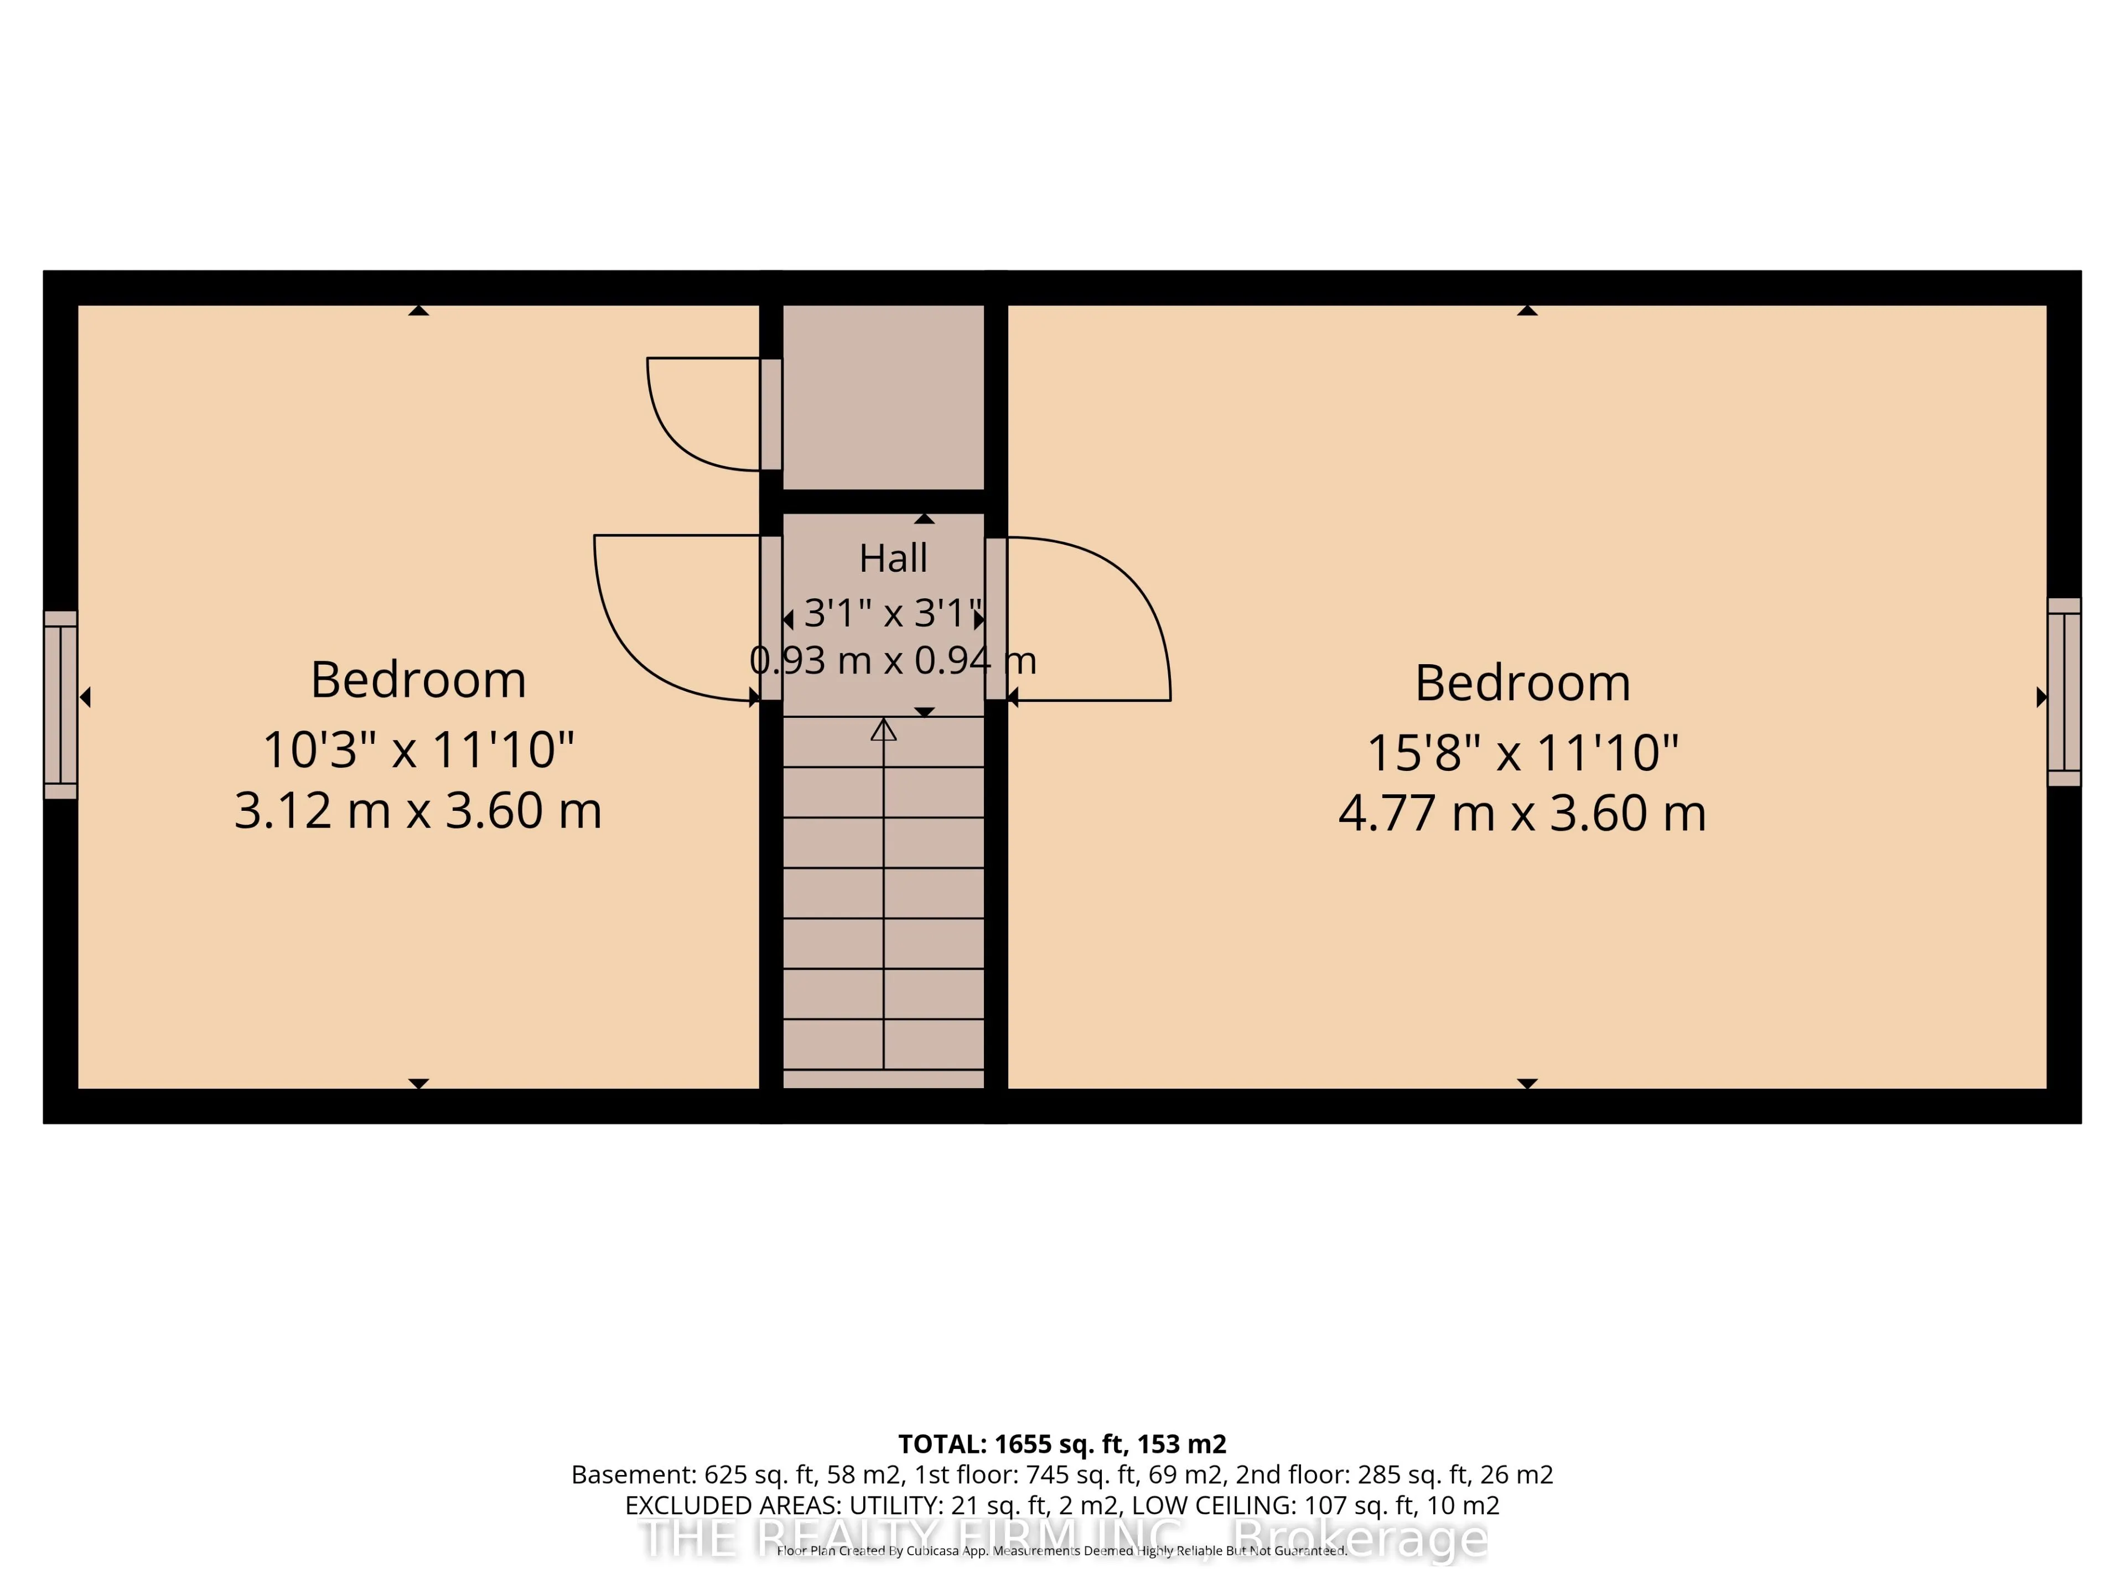
Dimensions 10.24 x 11.81 feet
120.93 sqft
Bedroom
-
Dimensions 10.53 x 9.12 feet
96.03 sqft
Bedroom
-
Dimensions 15.65 x 11.81 feet
184.83 sqft
Bedroom
-
Dimensions 8.6 x 10.66 feet
91.68 sqft
Bedroom
-
Dimensions 8.6 x 11.71 feet
100.71 sqft
Bedroom
-
Dimensions 9.22 x 10.7 feet
98.65 sqft
Kitchen
-
Dimensions 13.12 x 11.52 feet
151.14 sqft
Kitchen
-
Dimensions 15.68 x 12.89 feet
202.12 sqft
Living Room
-
Dimensions 19 x 11.45 feet
217.55 sqft
Primary Bedroom
-
Dimensions 10.27 x 11.48 feet
117.9 sqft
Similar Properties(No results)
Mortgage Calculator
Calculate your estimated monthly mortgage payment
Price
$469,900
$
%
%
Total cost of mortgage
$0
Monthly payment
By clicking Save, we will calculate your estimated mortgage for all properties using the saved values (down payment percentage, interest rate, and amortization).
The accuracy and applicability of this calculator are not guaranteed.