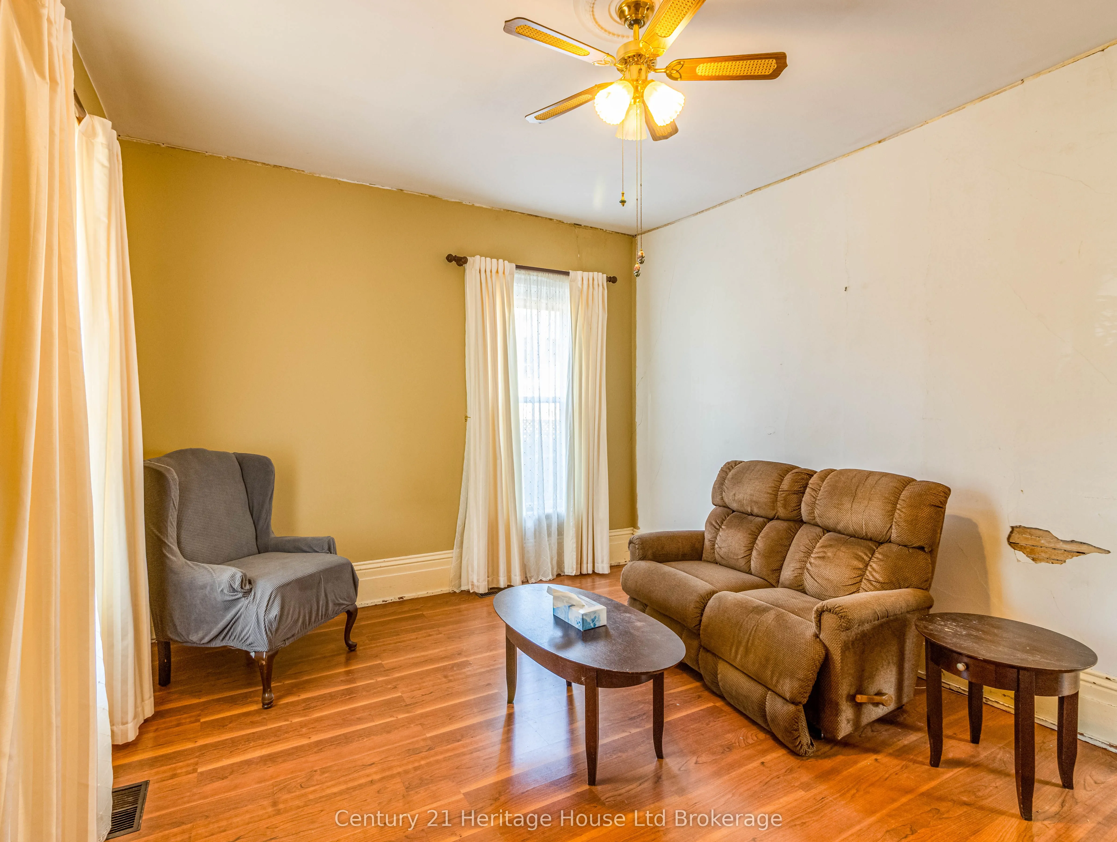
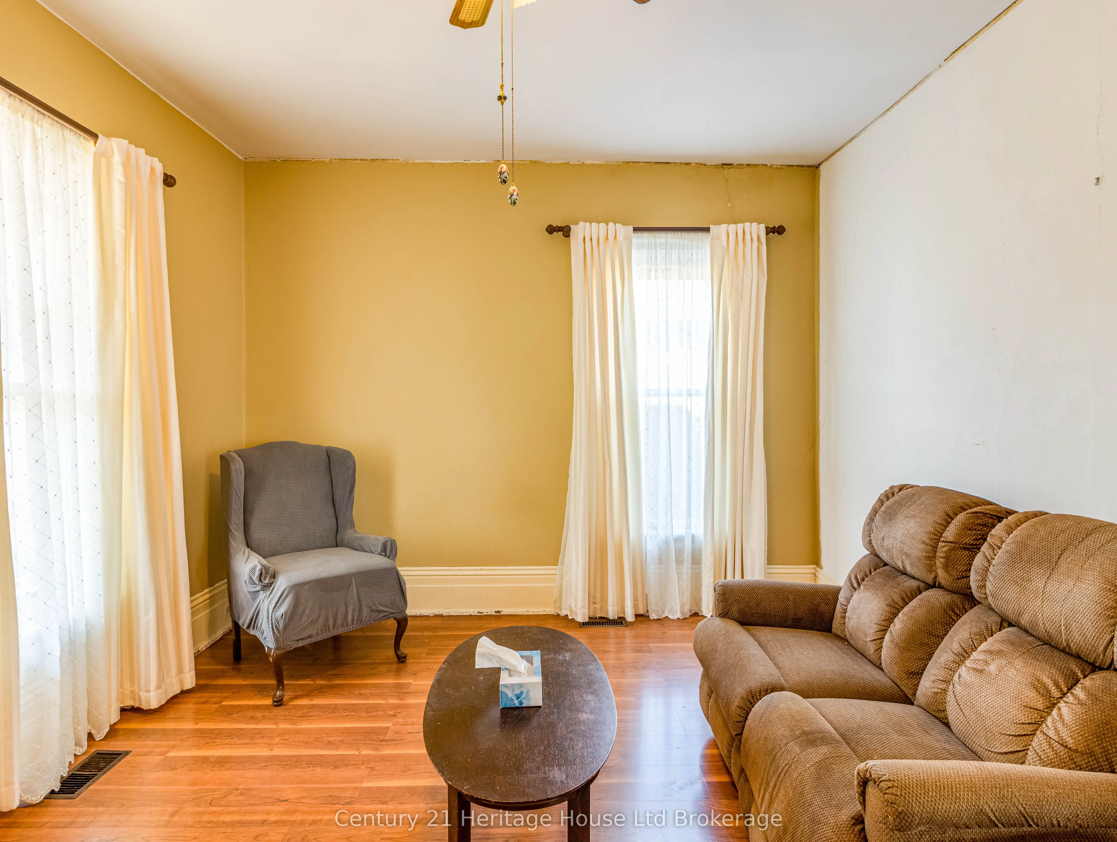
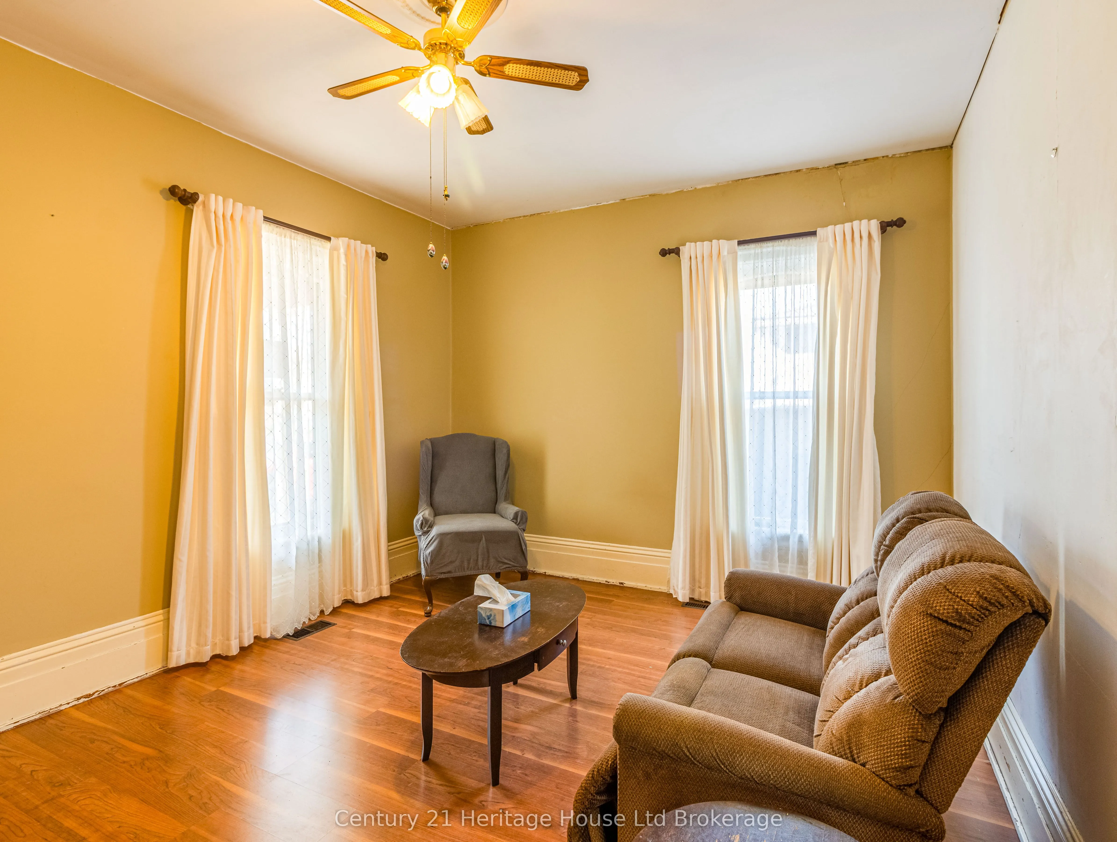
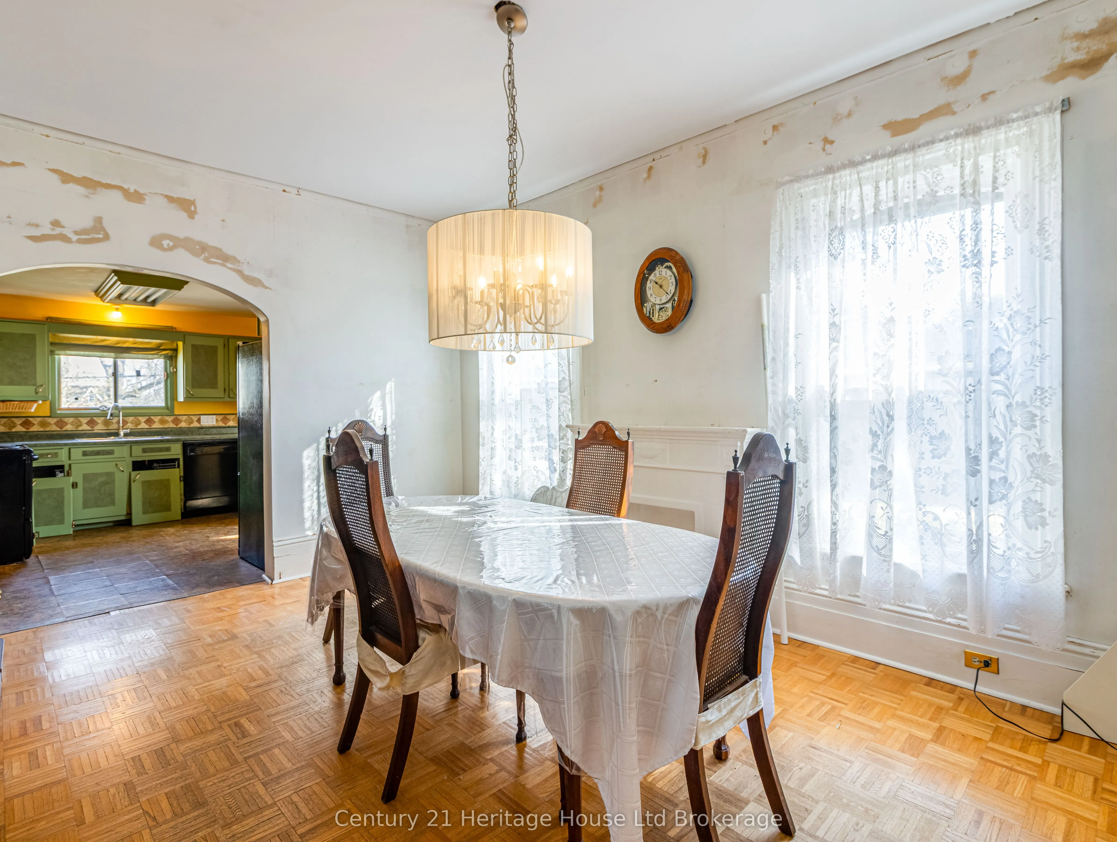
Sign In or Create a Free Account to see full details of this property
Key Facts
Key facts for 657 Frances Street
Property Type
House, 2-Storey
Parking
Detached 1 garage, 4 parking
MLS #
X12935684
Size
1100-1500 sqft
Basement
Unfinished
Listed on
2026-03-30
Lot size
64 x 134.4
Tax
$3,405 /yr
Days on Market
8
Approximate Age
100+
Maintenance Fee
-
Description
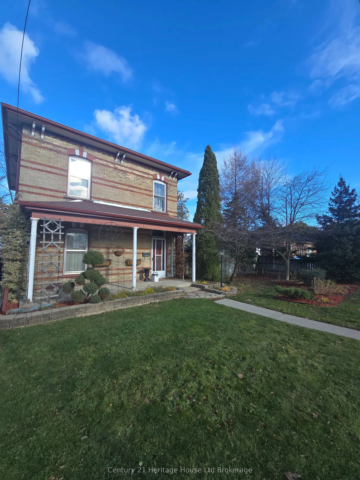
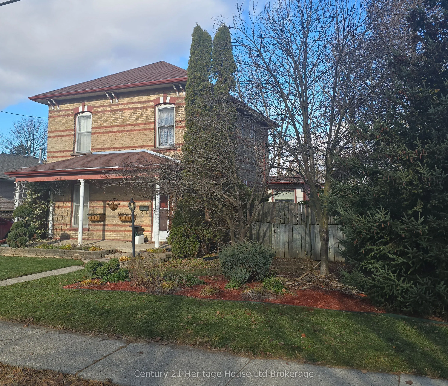
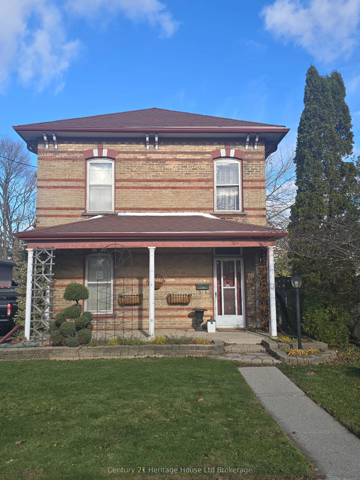
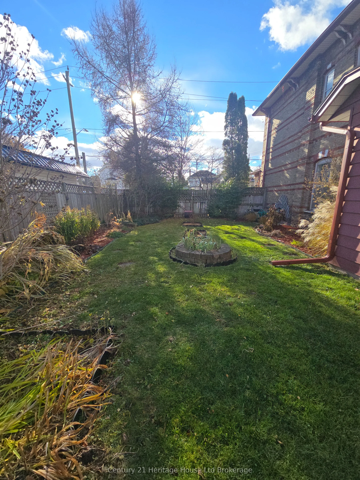
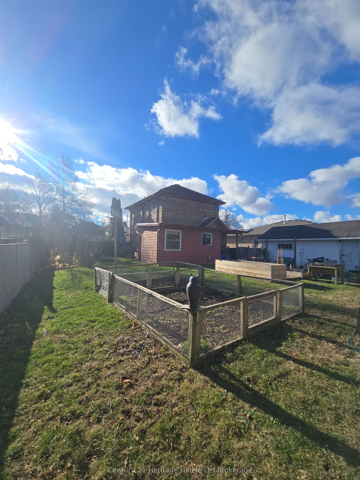
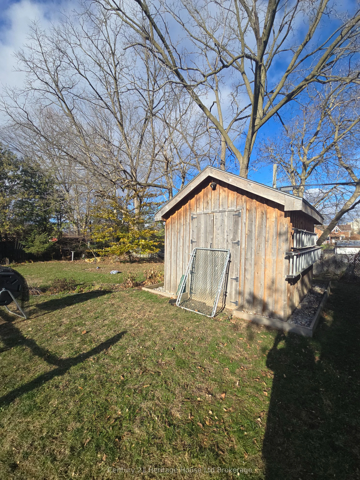
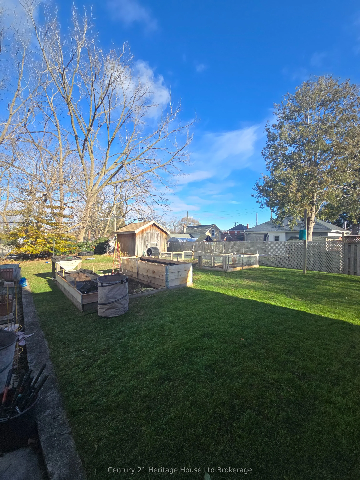
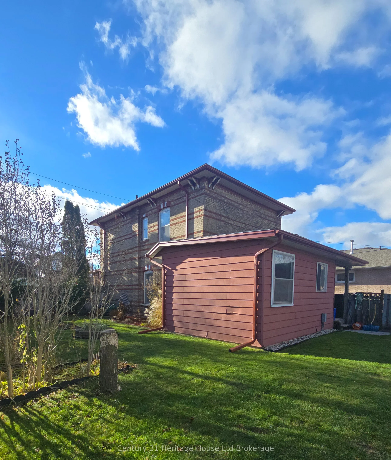
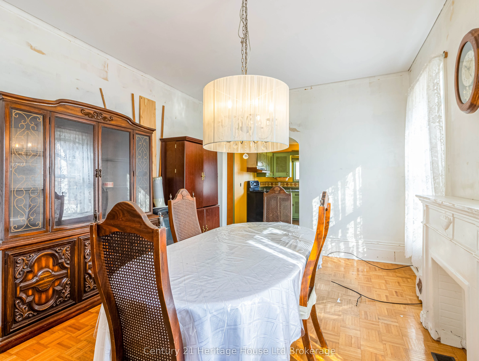
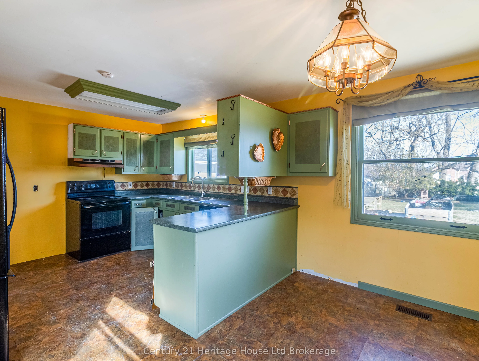
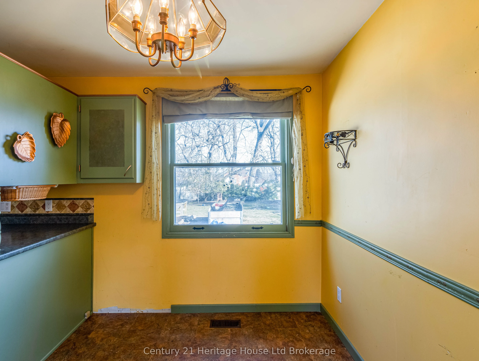
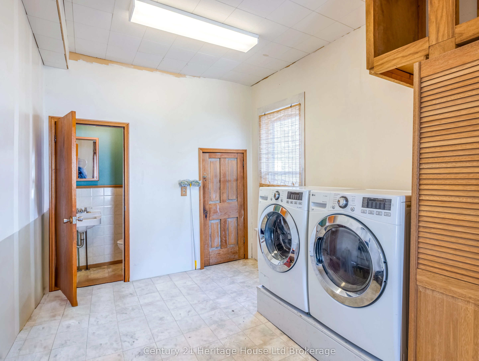
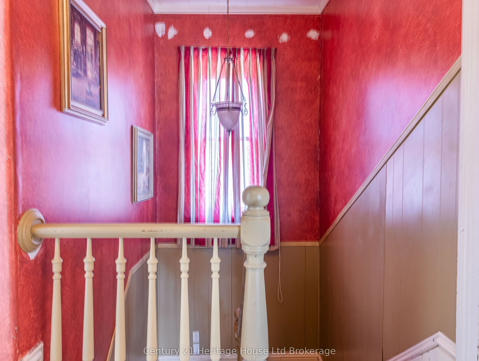
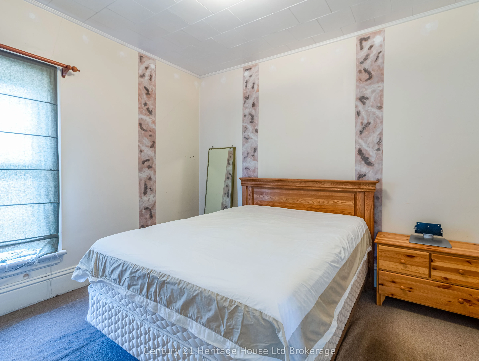
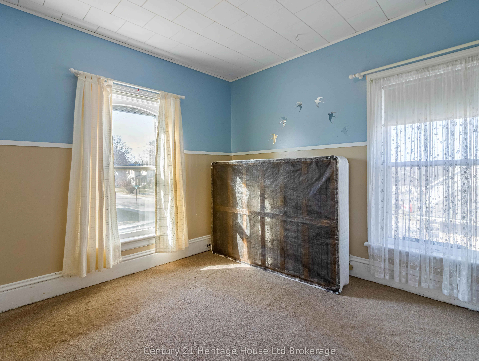
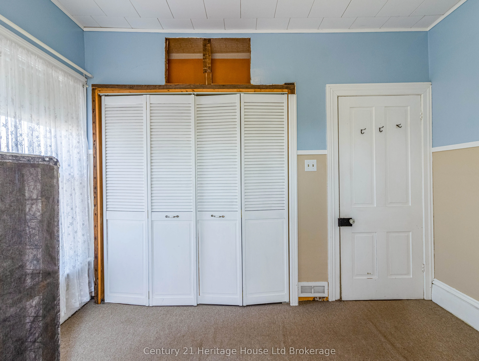
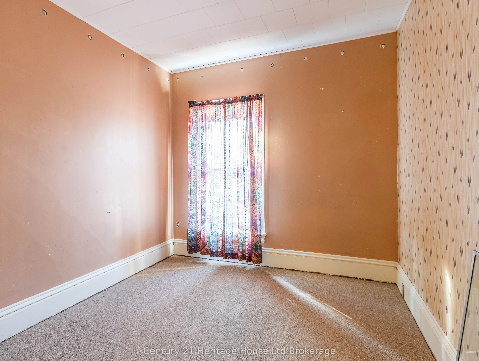
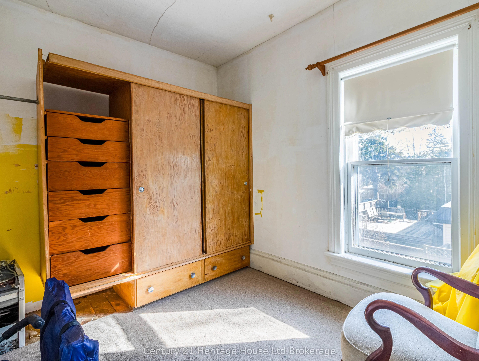
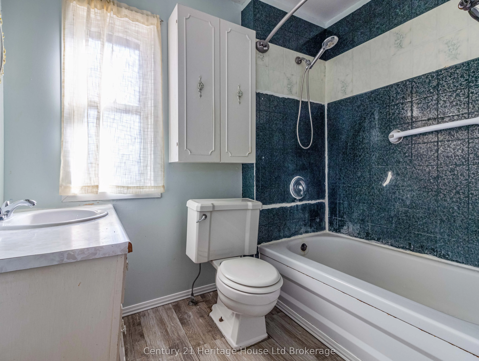
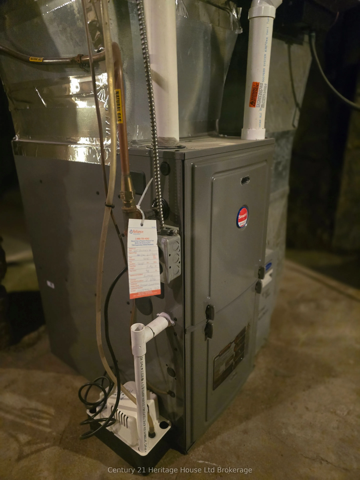
Welcome to this charming two-storey brick home, owned by the same family for over 43 years. Situated on a quiet, family-friendly street, this property offers incredible potential for those looking to create their dream home or invest in a solid opportunity. Featuring four spacious bedrooms, this hom...e is filled with natural light and generously sized principal rooms, providing a strong foundation for modern updates and personal touches. The fully fenced yard offers privacy and space for outdoor enjoyment, while the detached garage adds convenience and additional storage. Zoned R2, this property presents added flexibility and future potential for the savvy buyer. While updates are needed throughout, key mechanical improvements have already been taken care of, including a furnace installed in December 2025, Electrical Panel breakers .Ideally located within walking distance to both elementary and high schools, and close to everyday amenities, this home combines location, space, and opportunity. Easy to show and being sold AS IS , this is your chance to unlock the full potential of a well-loved home in a desirable neighbourhood.
Full Property Details
Interior
Bedrooms
4
Total Bedrooms
4
Washrooms
2
Square Footage
1100-1500 sqft
Basement
Unfinished
Heating Source
Gas
Heating Fuel
Forced Air
Air Conditioning
None
Family Room
No
Kitchens
1
Total Kitchens
1
Fireplace Features
No
Bedrooms
4
Total Bedrooms
4
Washrooms
2
Square Footage
1100-1500 sqft
Basement
Unfinished
Heating Source
Gas
Heating Fuel
Forced Air
Air Conditioning
None
Family Room
No
Kitchens
1
Total Kitchens
1
Fireplace Features
No
Exterior
Depth
134.4
Front
63.8
Acreage
< .50
Driveway
Private
Lot Size
64 x 134.4 ft
Pool
None
Parking Spaces
4
Total Parking Spaces
5.00
Parking Description
Detached
Garage Spaces
1
Zoning
R2
Depth
134.4
Front
63.8
Acreage
< .50
Driveway
Private
Lot Size
64 x 134.4 ft
Pool
None
Parking Spaces
4
Total Parking Spaces
5.00
Parking Description
Detached
Garage Spaces
1
Zoning
R2
Building Description
Style
2-Storey
Home Type
House
Subtype
Detached
Year Built
100+
Property Orientation
North
Exterior Finish
Brick
Sewers
Sewer
Water Supply
Municipal
Possession Date
No Data
Style
2-Storey
Home Type
House
Subtype
Detached
Year Built
100+
Property Orientation
North
Exterior Finish
Brick
Sewers
Sewer
Water Supply
Municipal
Possession Date
No Data
Community
Community
South
Community
South
Taxes & Fees
Taxes
$3,405 /yr
Tax Year
2025
Taxes
$3,405 /yr
Tax Year
2025
Room Types
Bathroom
2 Pc Bath
Dimensions 2.99 x 4.99 feet
14.92 sqft
Bathroom
4 Pc Bath
Dimensions 5.58 x 7.68 feet
42.85 sqft
Bedroom
-
Dimensions 11.15 x 10.79 feet
120.31 sqft
Bedroom 2
-
Dimensions 9.97 x 10.99 feet
109.57 sqft
Bedroom 3
-
Dimensions 9.97 x 9.38 feet
93.52 sqft
Bedroom 4
-
Dimensions 9.38 x 9.97 feet
93.52 sqft
Dining Room
-
Dimensions 17.39 x 11.09 feet
192.86 sqft
Foyer
-
Dimensions 12.01 x 5.38 feet
64.61 sqft
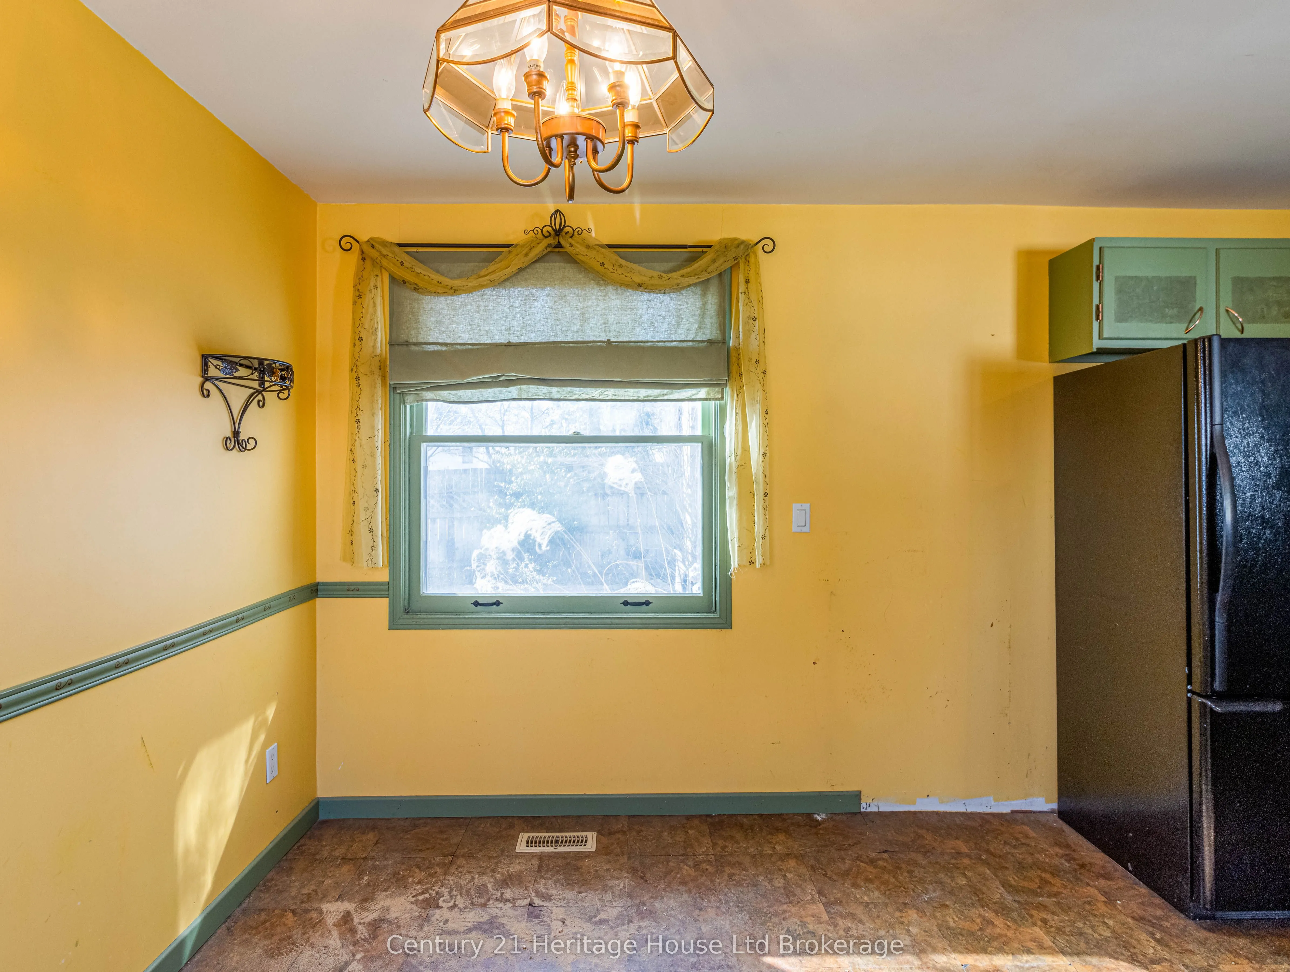
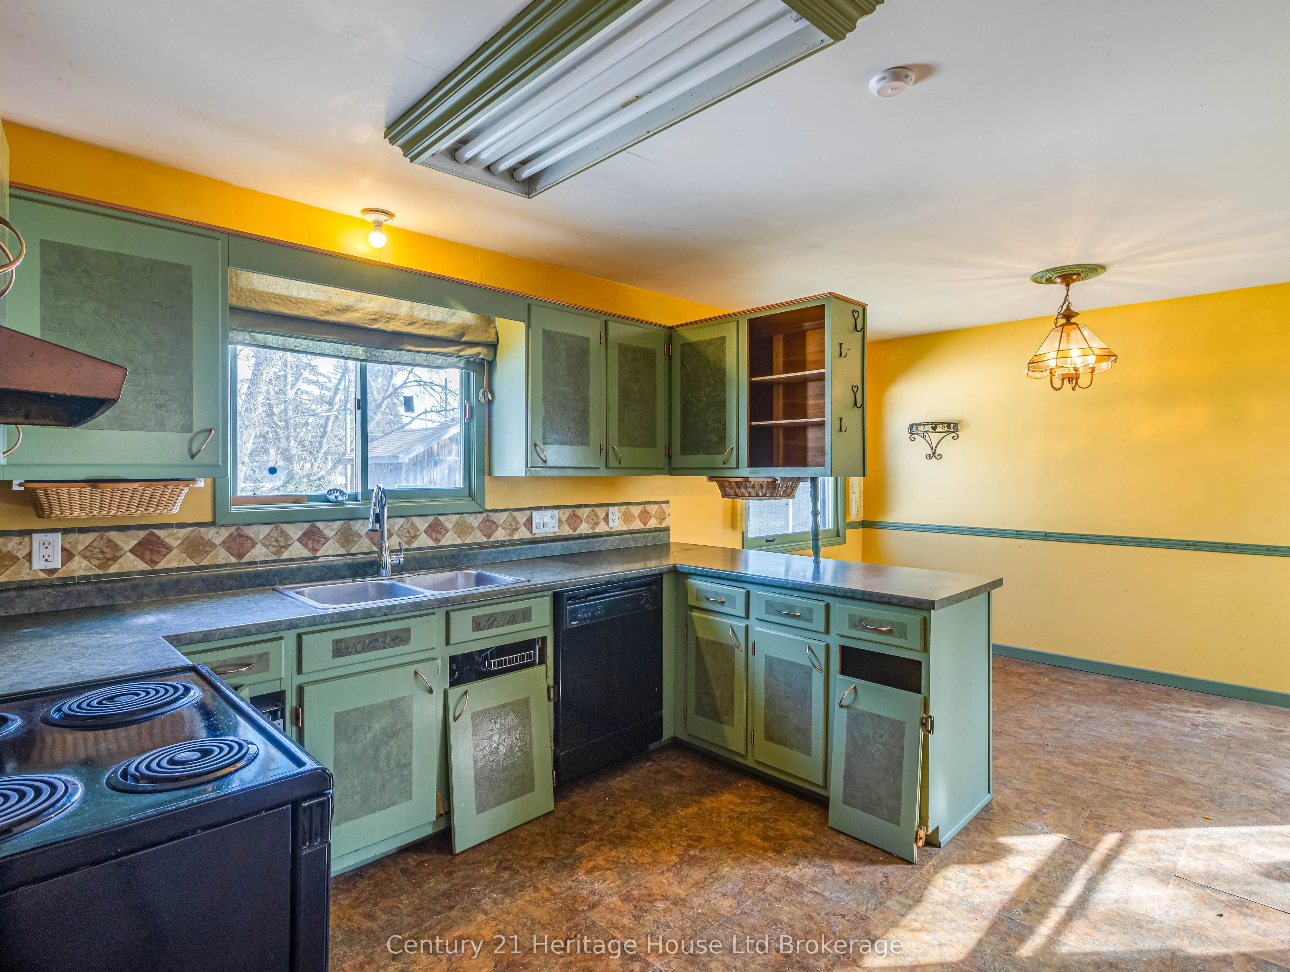
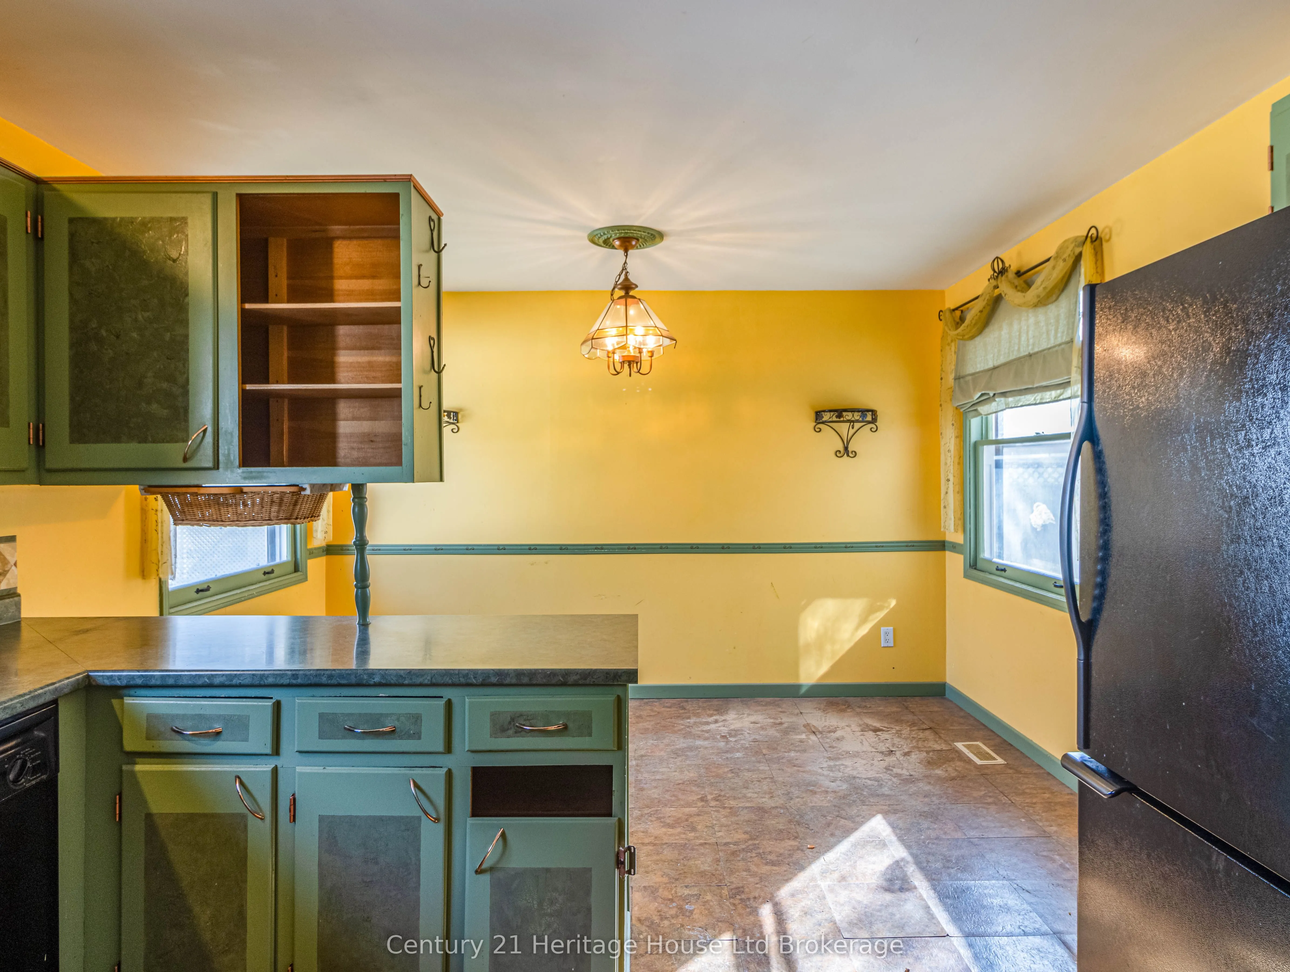
Kitchen
Eat-in Kitchen
Dimensions 12.01 x 7.51 feet
90.2 sqft
Kitchen
-
Dimensions 12.11 x 12.01 feet
145.44 sqft
Living Room
-
Dimensions 12.01 x 15.78 feet
189.52 sqft
Similar Properties(No results)
Mortgage Calculator
Calculate your estimated monthly mortgage payment
Price
$370,000
$
%
%
Total cost of mortgage
$0
Monthly payment
By clicking Save, we will calculate your estimated mortgage for all properties using the saved values (down payment percentage, interest rate, and amortization).
The accuracy and applicability of this calculator are not guaranteed.