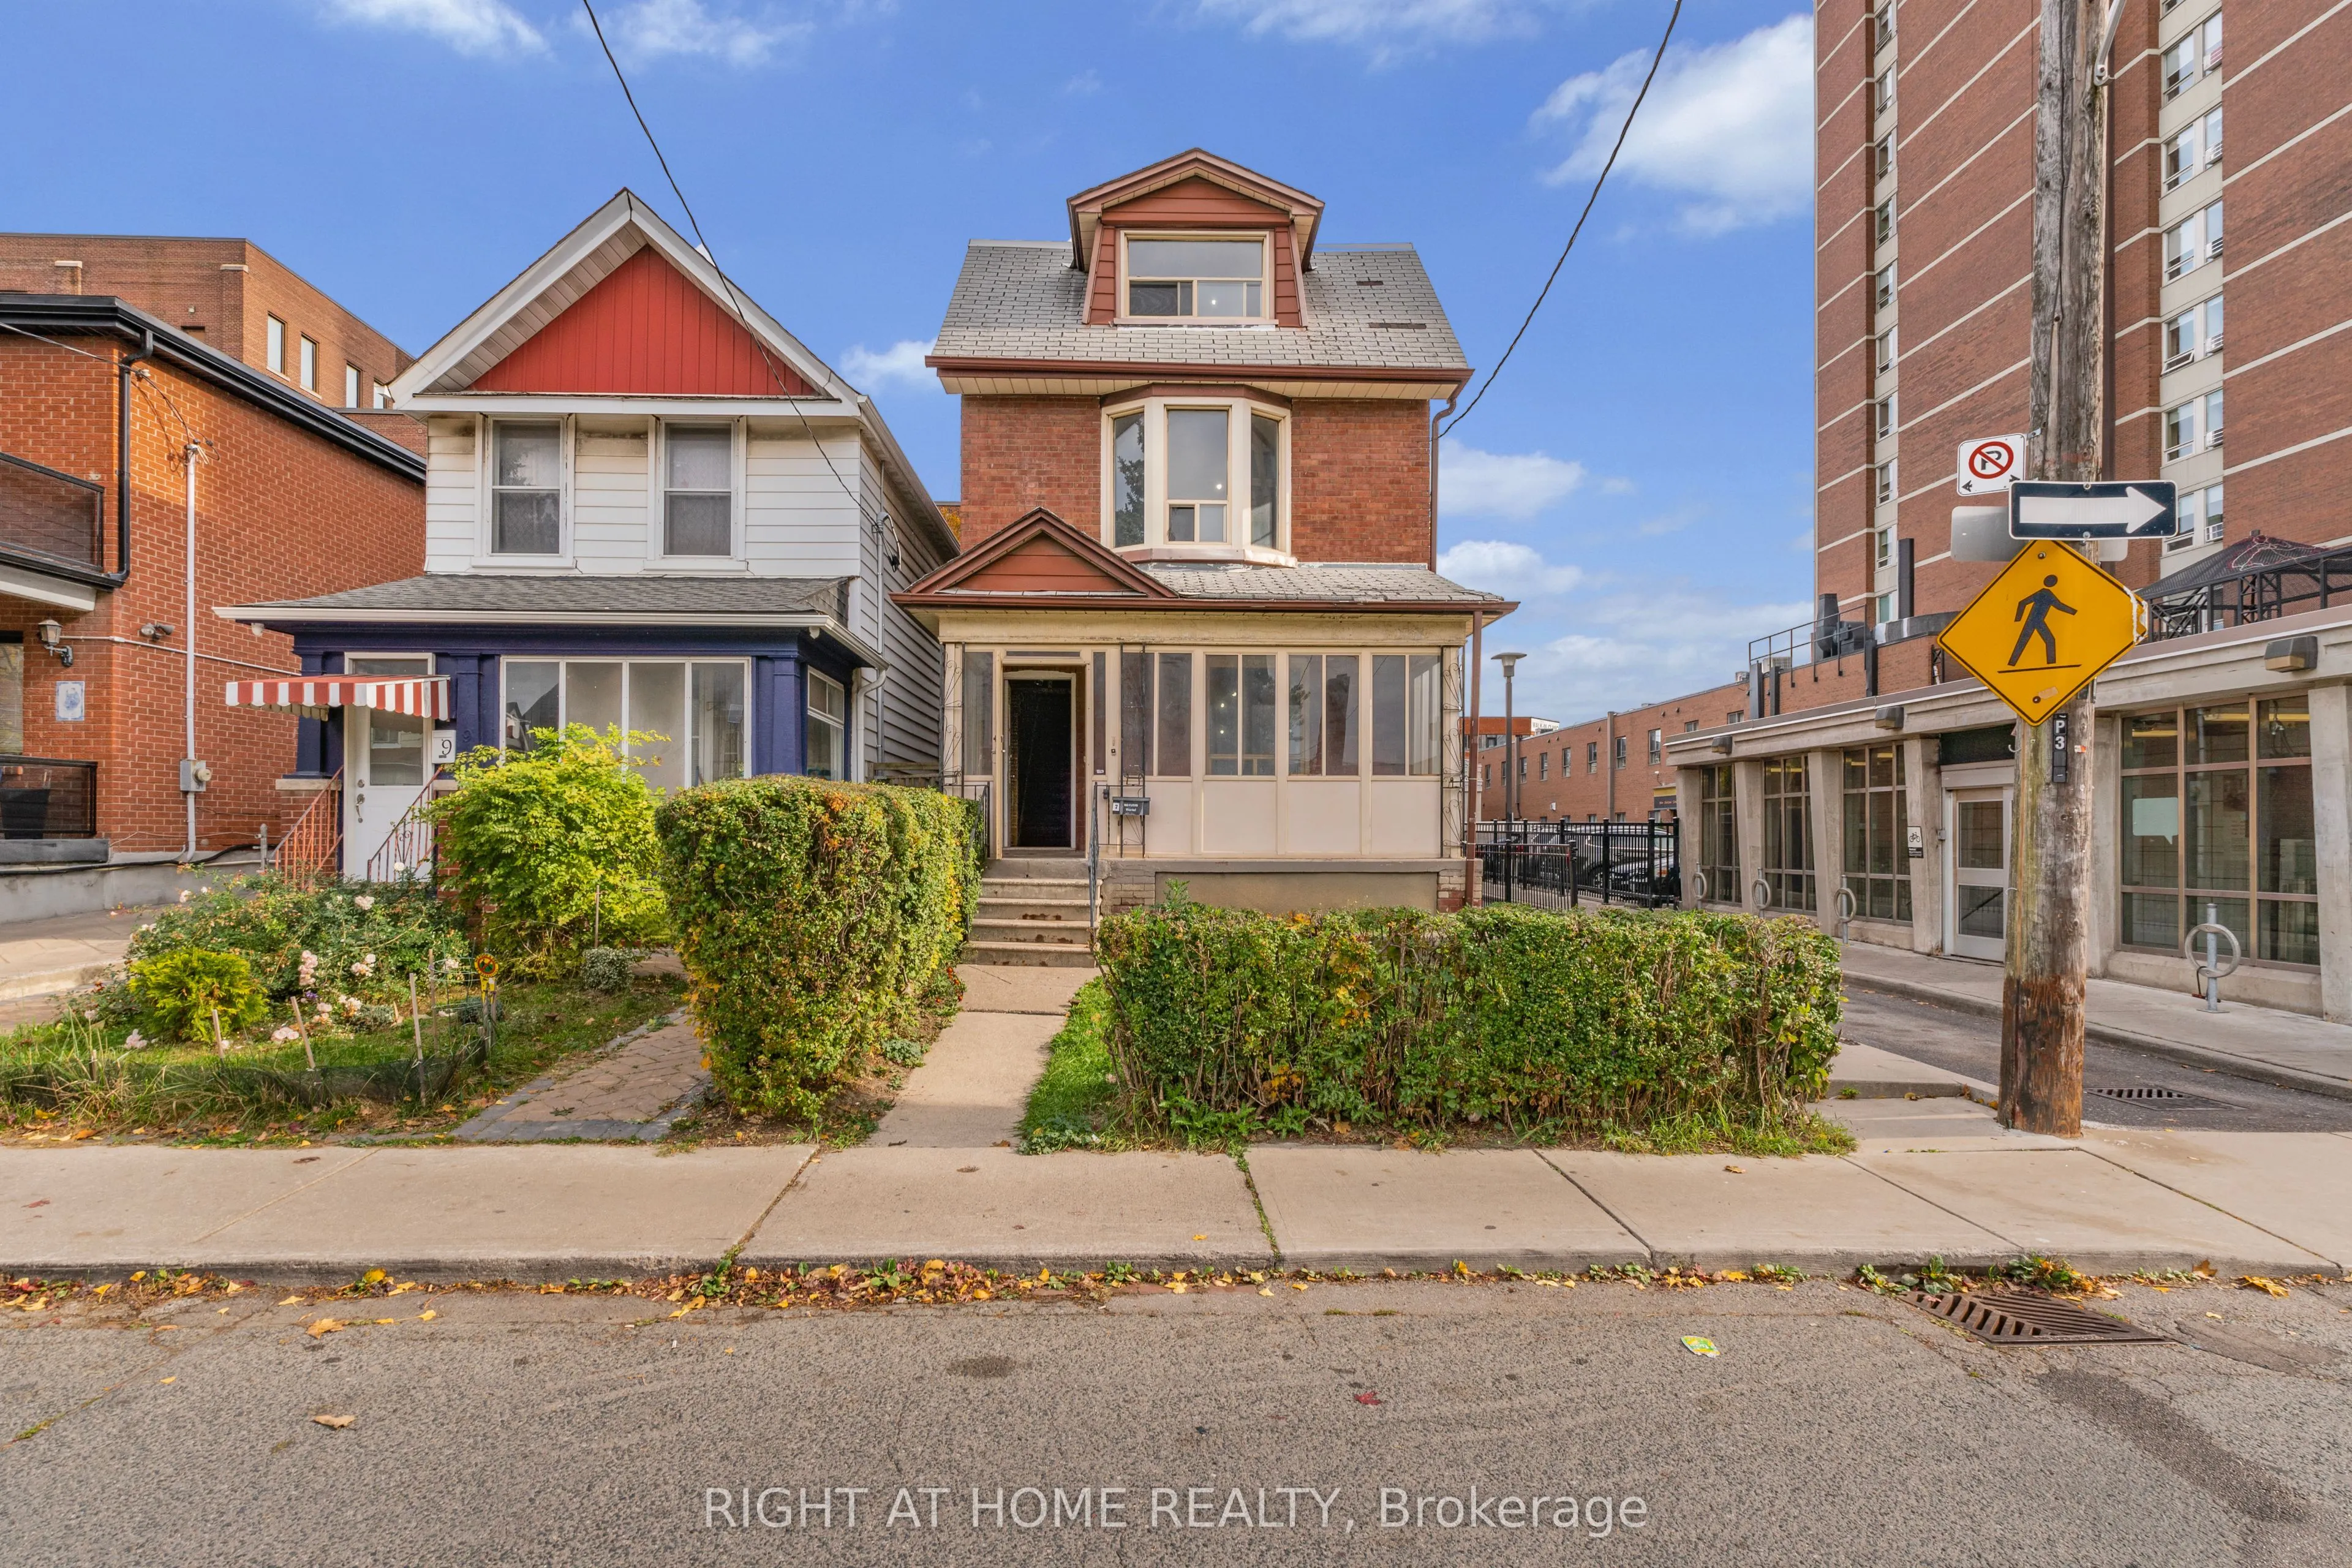
Most properties offer a home. 7 Russett Avenue offers the rare chance to create something truly original in one of Toronto's best west-end neighbourhoods. Proudly sitting on a deep corner lot just northwest of Bloor and Dufferin, this detached, 2 1/2 storey double-brick house is the perfect opportun...ity for a new owner who can look beyond what exists today and envision what it could become tomorrow! Explore the many possible paths to bring it back to life: keep the current footprint and design a custom family home; go bold with a contemporary addition; or investigate the possibility of a multiplex project in a high-demand rental area, all subject to applicable approvals. Extensive selective demolition has already been undertaken, leaving much of the structure exposed, and creating a clean slate that allows you to assess the bones of the building from the start, with very few concealed areas. The corner lot runs alongside a public laneway and includes four existing parking spaces at the rear, a valuable feature, especially in this part of the city. The location speaks for itself: You are only steps from Line 2 Dufferin Subway Station, and only two stops away from Bloor GO/ UP Express for travel downtown or to Pearson Airport. Right outside your doorsteps is Bloordale Village, a vibrant stretch known for its independent shops, local cafés, diverse restaurants and creative energy. Spend your weekends at Dufferin Grove Park, known and loved for its farmers' market, winter skating and community events. Catch the annual BIG on Bloor Festival right down the street. Everyday errands are easy with Dufferin Mall and numerous local shops and cornerstores nearby. The beautiful Bloor/Gladstone Library, combining historic architecture with a contemporary addition, offers a quiet space to wind down when life gets too busy. One thing is for sure: whether you're an investor, builder or future homeowner ready to take on a rewarding project, 7 Russett Avenue deserves a very close look!
Full Property Details
Interior
Bedrooms
0
Washrooms
0
Square Footage
< 700 sqft
Basement
Separate Entrance,Full
Heating Source
Gas
Heating Fuel
Other
Air Conditioning
None
Family Room
No
Kitchens
0
Total Kitchens
0
Fireplace Features
No
Bedrooms
0
Washrooms
0
Square Footage
< 700 sqft
Basement
Separate Entrance,Full
Heating Source
Gas
Heating Fuel
Other
Air Conditioning
None
Family Room
No
Kitchens
0
Total Kitchens
0
Fireplace Features
No
Exterior
Depth
120.0
Front
24.0
Driveway
Lane
Lot Size
24 x 120.0 ft
Pool
None
Parking Spaces
4
Total Parking Spaces
4.00
Parking Description
None
Garage Spaces
0
Depth
120.0
Front
24.0
Driveway
Lane
Lot Size
24 x 120.0 ft
Pool
None
Parking Spaces
4
Total Parking Spaces
4.00
Parking Description
None
Garage Spaces
0
Building Description
Style
2 1/2 Storey
Home Type
House
Subtype
Detached
Property Orientation
West
Exterior Finish
Brick
Sewers
Sewer
Water Supply
Municipal
Possession Date
No Data
Style
2 1/2 Storey
Home Type
House
Subtype
Detached
Property Orientation
West
Exterior Finish
Brick
Sewers
Sewer
Water Supply
Municipal
Possession Date
No Data
Community
Community
Dovercourt-Wallace Emerson-Junction
Community
Dovercourt-Wallace Emerson-Junction
Taxes & Fees
Taxes
$5,854.58 /yr
Tax Year
2026
Occupancy
Vacant
Taxes
$5,854.58 /yr
Tax Year
2026
Occupancy
Vacant
Similar Properties(No results)
Mortgage Calculator
Calculate your estimated monthly mortgage payment
Price
$1,099,000
$
%
%
Monthly payment
By clicking Save, we will calculate your estimated mortgage for all properties using the saved values (down payment percentage, interest rate, and amortization).
The accuracy and applicability of this calculator are not guaranteed.