Sign In or Create a Free Account to see full details of this property
Key Facts
Key facts for 457 Queen Mary Drive
Property Type
Townhome, 2-Storey
Parking
Attached 1 garage, 2 parking
MLS #
W13769946
Size
1100-1500 sqft
Basement
Finished
Listed on
2026-09-09
Lot size
20 x 92.19
Tax
$5,523 /yr
Days on Market
34
Approximate Age
-
Maintenance Fee
-
Description
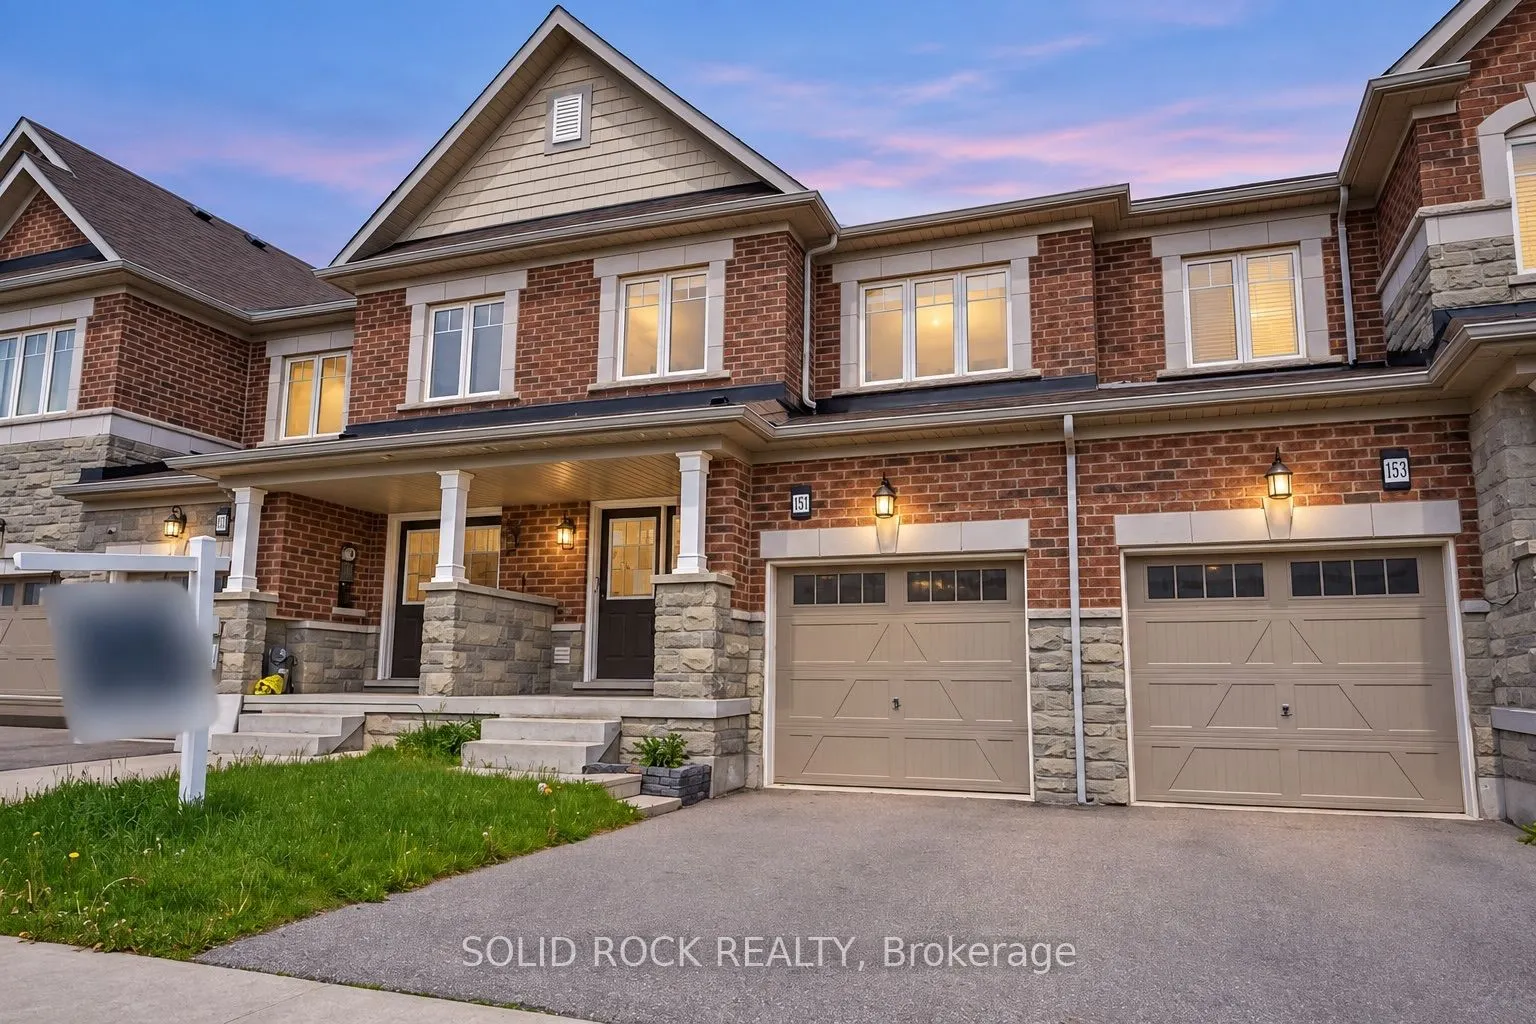
Welcome to this beautiful freehold townhome nestled in a vibrant neighbourhood of Northwest Brampton, primed for those seeking both comfort and convenience. Step inside to discover an interior that blends contemporary design with practical living, with each corner of this home optimized for your lif...estyle. This stunning new listing features three well-appointed bedrooms, including a large primary bedroom ensuring ample privacy and space for everyone in the family. Each of the 4 bathrooms reflects modern aesthetics and functionality which is carried throughout the rest of the home with open concept living and tons of natural light. Downstairs, you will discover a fully finished basement equipped with a large rec room, separate 3-piece bathroom and separate laundry room making it full of boundless possibilities. Outside, your new home positions you perfectly to reap the benefits of its great locale. With close proximity to great schools, shopping, restaurants and beautiful parks and trails, this home offers it all. All these conveniences come bundled in a community that balances urban perks with family friendly charm. Don't miss out on making this beautiful townhouse your own slice of paradise! Taxes estimated as per city's website. Property is being sold under Power of Sale, sold as is, where is. RSA
Full Property Details
Interior
Bedrooms
3
Total Bedrooms
3
Washrooms
4
Square Footage
1100-1500 sqft
Basement
Finished
Heating Source
Gas
Heating Fuel
Forced Air
Air Conditioning
Central Air
Family Room
No
Kitchens
1
Total Kitchens
1
Fireplace Features
No
Bedrooms
3
Total Bedrooms
3
Washrooms
4
Square Footage
1100-1500 sqft
Basement
Finished
Heating Source
Gas
Heating Fuel
Forced Air
Air Conditioning
Central Air
Family Room
No
Kitchens
1
Total Kitchens
1
Fireplace Features
No
Exterior
Depth
92.19
Front
20.01
Driveway
Private
Lot Size
20 x 92.19 ft
Pool
None
Parking Spaces
2
Total Parking Spaces
2.00
Parking Description
Attached
Garage Spaces
1
Depth
92.19
Front
20.01
Driveway
Private
Lot Size
20 x 92.19 ft
Pool
None
Parking Spaces
2
Total Parking Spaces
2.00
Parking Description
Attached
Garage Spaces
1
Building Description
Style
2-Storey
Home Type
Townhome
Subtype
Att/Row/Townhouse
Property Orientation
East
Exterior Finish
Brick
Sewers
Sewer
Water Supply
Municipal
Possession Date
No Data
Style
2-Storey
Home Type
Townhome
Subtype
Att/Row/Townhouse
Property Orientation
East
Exterior Finish
Brick
Sewers
Sewer
Water Supply
Municipal
Possession Date
No Data
Community
Community
Northwest Brampton
Community
Northwest Brampton
Taxes & Fees
Taxes
$5,523 /yr
Tax Year
2025
Occupancy
Vacant
Taxes
$5,523 /yr
Tax Year
2025
Occupancy
Vacant
Room Types
Bathroom
2 Pc Bath
Dimensions 5.25 x 4.82 feet
25.3 sqft
Bathroom
3 Pc Ensuite
Dimensions 5.58 x 10.5 feet
58.59 sqft
Bathroom
3 Pc Bath
Dimensions 7.58 x 9.09 feet
68.9 sqft
Bathroom
4 Pc Bath
Dimensions 8.23 x 3.28 feet
26.99 sqft
Bedroom
-
Dimensions 10.24 x 13.68 feet
140.08 sqft
Bedroom
-
Dimensions 8.6 x 10.93 feet
94 sqft
Dining Room
-
Dimensions 7.25 x 10.66 feet
77.28 sqft
Kitchen
-
Dimensions 8.07 x 10.66 feet
86.03 sqft
Laundry
-
Dimensions 7.58 x 13.16 feet
99.75 sqft
Living Room
-
Dimensions 15.42 x 9.42 feet
145.26 sqft
Primary Bedroom
-
Dimensions 14.24 x 13.16 feet
187.4 sqft
Recreation
-
Dimensions 15.32 x 14.83 feet
227.2 sqft
Similar Properties(No results)
Mortgage Calculator
Calculate your estimated monthly mortgage payment
Price
$799,000
$
%
%
Total cost of mortgage
$0
Monthly payment
By clicking Save, we will calculate your estimated mortgage for all properties using the saved values (down payment percentage, interest rate, and amortization).
The accuracy and applicability of this calculator are not guaranteed.