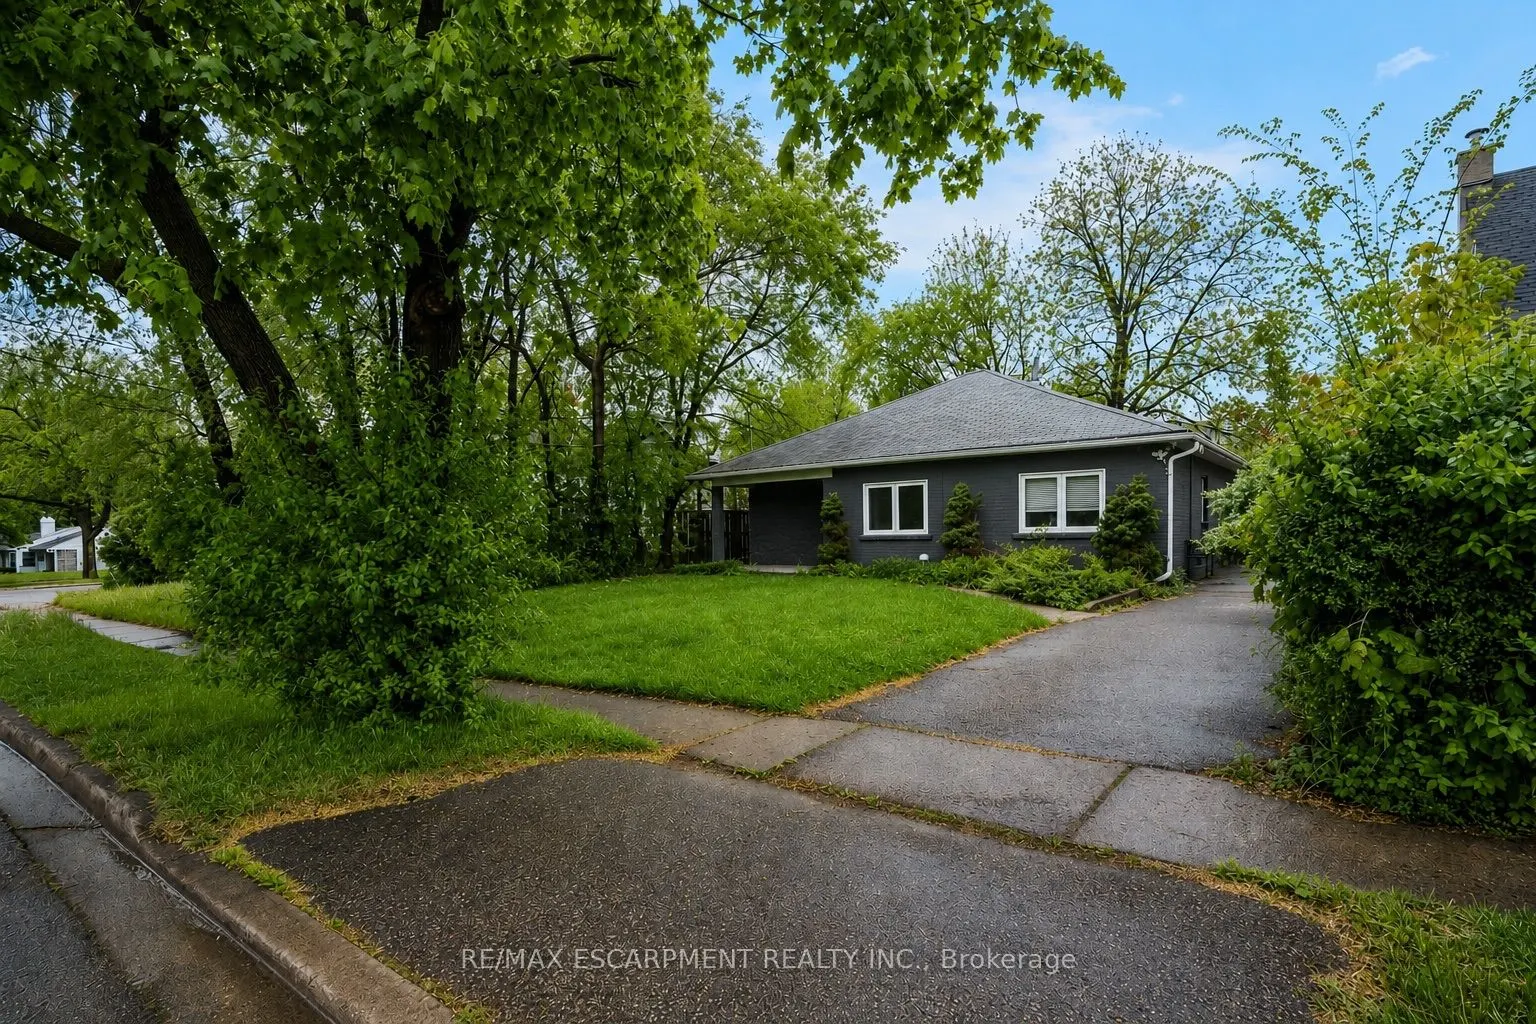
Sign In or Create a Free Account to see full details of this property
Key Facts
Key facts for 16 Woodward Avenue
Property Type
House, Bungalow
Parking
None 0 garage, 3 parking
MLS #
W13715190
Size
1100-1500 sqft
Basement
None
Listed on
2026-08-26
Lot size
50 x 130.91
Tax
$5,199 /yr
Days on Market
48
Approximate Age
51-99
Maintenance Fee
-
Description
Charming bungalow with curb appeal on a deep lot, featuring 3 bedrooms and 1 bathroom. Situated in the Brampton North neighbourhood, this home is within walking distance to Duggan Park, offering nature-rich trails, open fields, a playground, an off-leash area, and a creek. The functional floor plan ...of this home includes a large open living and dining area with a sliding door walkout to the backyard, a kitchen with ample cabinetry and counterspace, a convenient side entrance, and a laundry room. All three bedrooms are generously sized and include their own closets, along with a 4-piece bathroom. Enjoy a spacious driveway and a large backyard with mature trees and open green space, all while being located near schools, parks, golf courses, amenities, and with easy highway access. Property is being sold under Power of Sale. Sold as is, where is.
Full Property Details
Interior
Bedrooms
3
Total Bedrooms
3
Washrooms
1
Square Footage
1100-1500 sqft
Basement
None
Heating Source
Gas
Heating Fuel
Forced Air
Air Conditioning
Central Air
Family Room
No
Kitchens
1
Total Kitchens
1
Fireplace Features
No
Bedrooms
3
Total Bedrooms
3
Washrooms
1
Square Footage
1100-1500 sqft
Basement
None
Heating Source
Gas
Heating Fuel
Forced Air
Air Conditioning
Central Air
Family Room
No
Kitchens
1
Total Kitchens
1
Fireplace Features
No
Exterior
Depth
130.91
Front
50.0
Acreage
< .50
Driveway
Private
Lot Size
50 x 130.91 ft
Pool
None
Waterfront
None
Parking Spaces
3
Total Parking Spaces
3.00
Parking Description
None
Garage Spaces
0
Zoning
R1B
Depth
130.91
Front
50.0
Acreage
< .50
Driveway
Private
Lot Size
50 x 130.91 ft
Pool
None
Waterfront
None
Parking Spaces
3
Total Parking Spaces
3.00
Parking Description
None
Garage Spaces
0
Zoning
R1B
Building Description
Style
Bungalow
Home Type
House
Subtype
Detached
Year Built
51-99
Property Orientation
North
Exterior Finish
Brick,Stone
Sewers
Sewer
Water Supply
Municipal
Possession Date
No Data
Style
Bungalow
Home Type
House
Subtype
Detached
Year Built
51-99
Property Orientation
North
Exterior Finish
Brick,Stone
Sewers
Sewer
Water Supply
Municipal
Possession Date
No Data
Community
Community
Brampton North
Community
Brampton North
Taxes & Fees
Taxes
$5,199 /yr
Tax Year
2025
Occupancy
Vacant
Taxes
$5,199 /yr
Tax Year
2025
Occupancy
Vacant
Room Types
Bathroom
4 Pc Bath
Dimensions 5.35 x 6.66 feet
35.63 sqft
Bedroom
-
Dimensions 10.93 x 10.93 feet
119.46 sqft
Bedroom
-
Dimensions 9.15 x 11.15 feet
102.02 sqft
Bedroom
-
Dimensions 9.32 x 11.25 feet
104.85 sqft
Dining Room
-
Dimensions 9.15 x 10.5 feet
96.08 sqft
Foyer
-
Dimensions 4.33 x 6.33 feet
27.41 sqft
Kitchen
-
Dimensions 8.83 x 12.07 feet
106.58 sqft
Laundry
-
Dimensions 5.15 x 3.74 feet
19.26 sqft
Living Room
-
Dimensions 13.75 x 17.26 feet
237.32 sqft
Similar Properties(No results)
Mortgage Calculator
Calculate your estimated monthly mortgage payment
Price
$599,900
$
%
%
Total cost of mortgage
$0
Monthly payment
By clicking Save, we will calculate your estimated mortgage for all properties using the saved values (down payment percentage, interest rate, and amortization).
The accuracy and applicability of this calculator are not guaranteed.