Sign In or Create a Free Account to see full details of this property
Key Facts
Key facts for 1661 Nash Road #H11 - 76
Property Type
Condo, 2-Storey
Parking
Private,Surface 0 garage, 1 parking
MLS #
E13826466
Size
1600-1799 sqft
Basement
None
Listed on
2026-09-24
Lot size
-
Tax
$3,207.44 /yr
Days on Market
19
Approximate Age
-
Maintenance Fee
$1,197.77/mo
Common Elements, Par...
Description
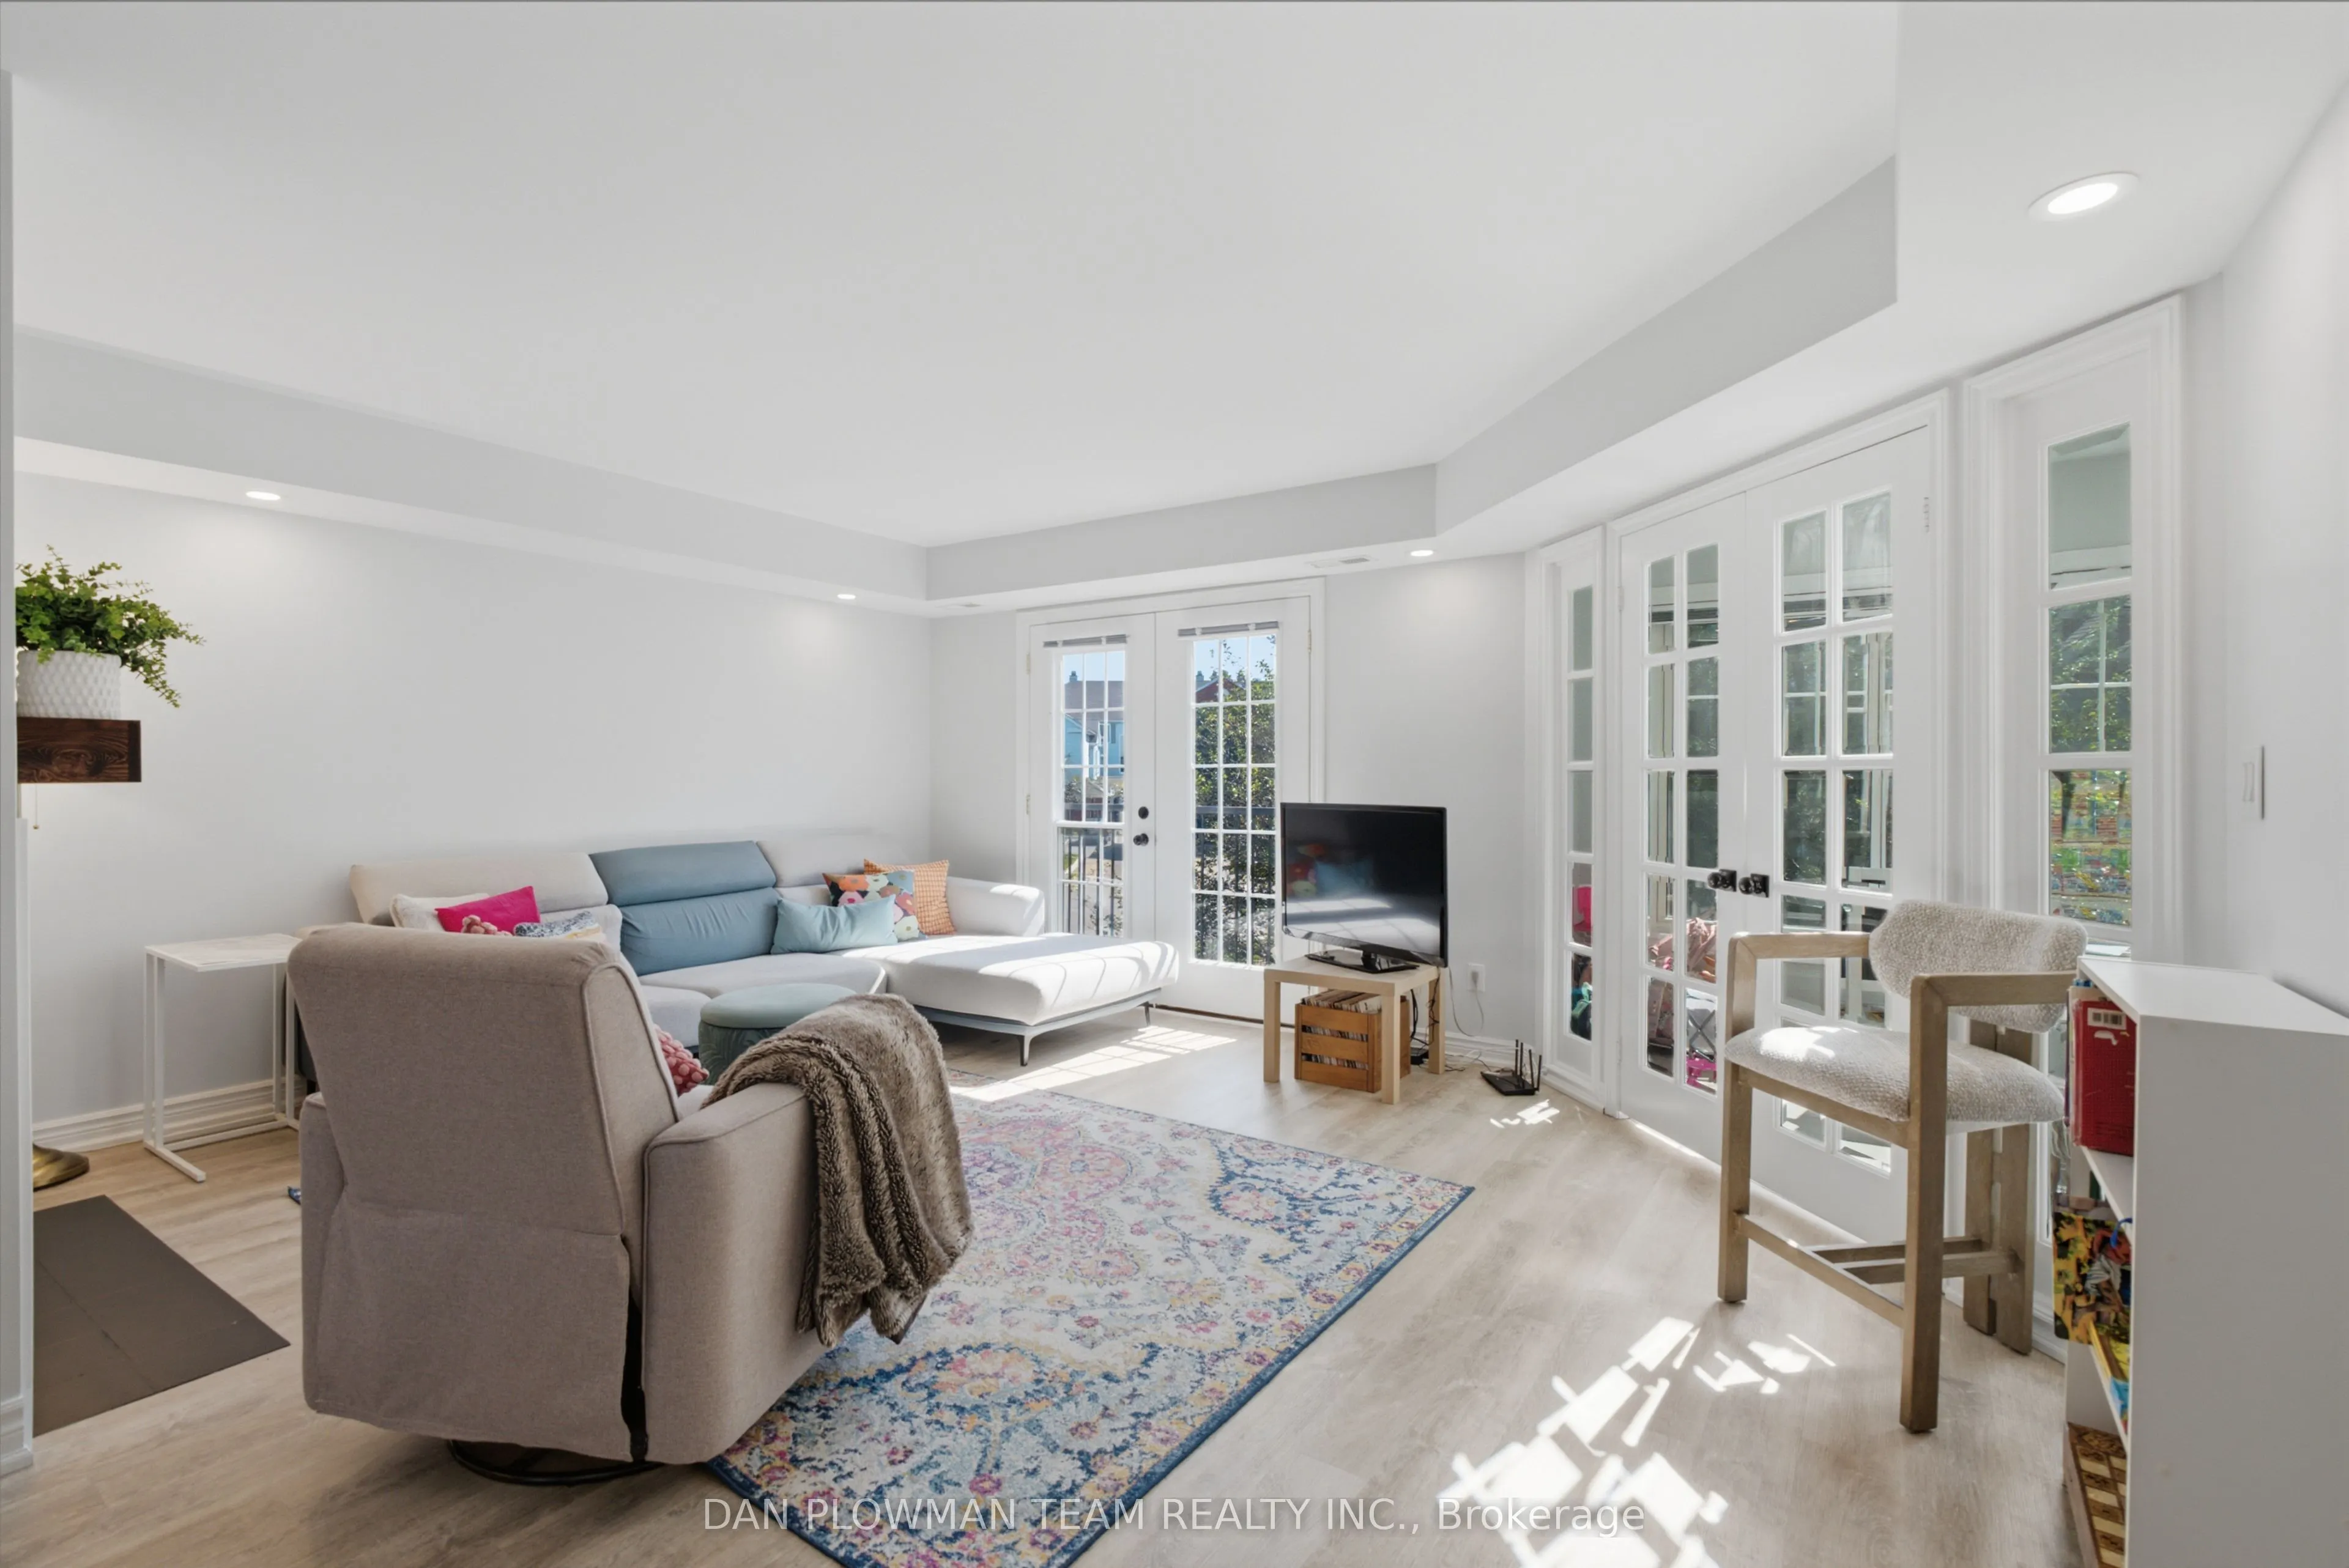
Experience Low-Maintenance, Resort-Style Living At Parkwood Village In This Renovated 3 Bedroom, 3 Washroom Townhouse! Over 1,650 Sq. Ft. Of Beautifully Updated, Light-Filled Space Designed For Relaxation And Effortless Hosting. The Main Floor Has A Warm, Connected Flow, With Living And Dining Areas... Separated By A Double-Sided Wood Burning Fireplace That Gives Both Spaces A Natural Focal Point. A Juliette Balcony Off The Living Room Brings In Fresh Air, While The Open Kitchen Keeps The Space Bright And Functional With Stainless Steel Appliances And Room To Stay Connected While Hosting. The Solarium With Skylights Is A Bonus, Offering A Sun-Filled Spot For Morning Coffee, Plants, Reading, Or A Quiet Place To Unwind. Upstairs, The Primary Suite Feels Like A Retreat With Its Own Juliette Balcony And 4-Piece Ensuite Featuring A Free-Standing Soaker Tub And Separate Shower. Two Additional Bedrooms Complete The Upper Level. Within Walking Distance Of Amenities And Close To Schools, Highway 401 And 407. The Community Offers Tennis Courts, Pickleball Courts, Car Wash Bays, Ev Chargers, A Banquet Hall, And A Bbq Area.
Full Property Details
Interior
Bedrooms
3
Total Bedrooms
3
Washrooms
3
Square Footage
1600-1799 sqft
Basement
None
Heating Source
Electric
Heating Fuel
Forced Air
Air Conditioning
Central Air
Family Room
No
Kitchens
1
Total Kitchens
1
Fireplace Features
Yes
Bedrooms
3
Total Bedrooms
3
Washrooms
3
Square Footage
1600-1799 sqft
Basement
None
Heating Source
Electric
Heating Fuel
Forced Air
Air Conditioning
Central Air
Family Room
No
Kitchens
1
Total Kitchens
1
Fireplace Features
Yes
Exterior
Driveway
Private,Surface
Parking Spaces
1
Total Parking Spaces
1.00
Parking Description
Private,Surface
Garage Spaces
0
Balcony
Juliette
Driveway
Private,Surface
Parking Spaces
1
Total Parking Spaces
1.00
Parking Description
Private,Surface
Garage Spaces
0
Balcony
Juliette
Building Description
Style
2-Storey
Home Type
Condo
Subtype
Condo Townhouse
Property Orientation
East
Exterior Finish
Brick,Vinyl Siding
Possession Date
No Data
Locker
None
Style
2-Storey
Home Type
Condo
Subtype
Condo Townhouse
Property Orientation
East
Exterior Finish
Brick,Vinyl Siding
Possession Date
No Data
Locker
None
Community
Community
Courtice
Community
Courtice
Taxes & Fees
Taxes
$3,207.44 /yr
Tax Year
2026
Occupancy
Tenant
Maintenance Fee
$1,197.77/mo
Common Elements
Included
Parking
Included
Water
Included
Building Insurance
Included
Taxes
$3,207.44 /yr
Tax Year
2026
Occupancy
Tenant
Maintenance Fee
$1,197.77/mo
Common Elements
Included
Parking
Included
Water
Included
Building Insurance
Included
Other
Pets
Yes-with Restrictions
Pets
Yes-with Restrictions
Room Types
Bedroom 2
Laminate, Window, Ceiling Fan(s)
Dimensions 9.15 x 10.83 feet
99.09 sqft
Bedroom 3
Laminate, Window, Ceiling Fan(s)
Dimensions 9.42 x 10.83 feet
102.02 sqft
Dining Room
Fireplace, Open Concept, Laminate
Dimensions 11.98 x 9.15 feet
109.62 sqft
Kitchen
Stainless Steel Appl, Laminate
Dimensions 14.5 x 8.14 feet
118.03 sqft
Living Room
W/O To Balcony, Fireplace, Pot Lights
Dimensions 17.65 x 15.98 feet
282.05 sqft
Primary Bedroom
4 Pc Ensuite, Walk-In Closet(s), W/O To Balcony
Dimensions 10.83 x 12.99 feet
140.68 sqft
Solarium
Skylight, Tile Floor, French Doors
Dimensions 11.32 x 272.31 feet
3082.55 sqft
Similar Properties(No results)
Mortgage Calculator
Calculate your estimated monthly mortgage payment
Price
$450,000
$
%
%
Total cost of mortgage
$0
Monthly payment
By clicking Save, we will calculate your estimated mortgage for all properties using the saved values (down payment percentage, interest rate, and amortization).
The accuracy and applicability of this calculator are not guaranteed.