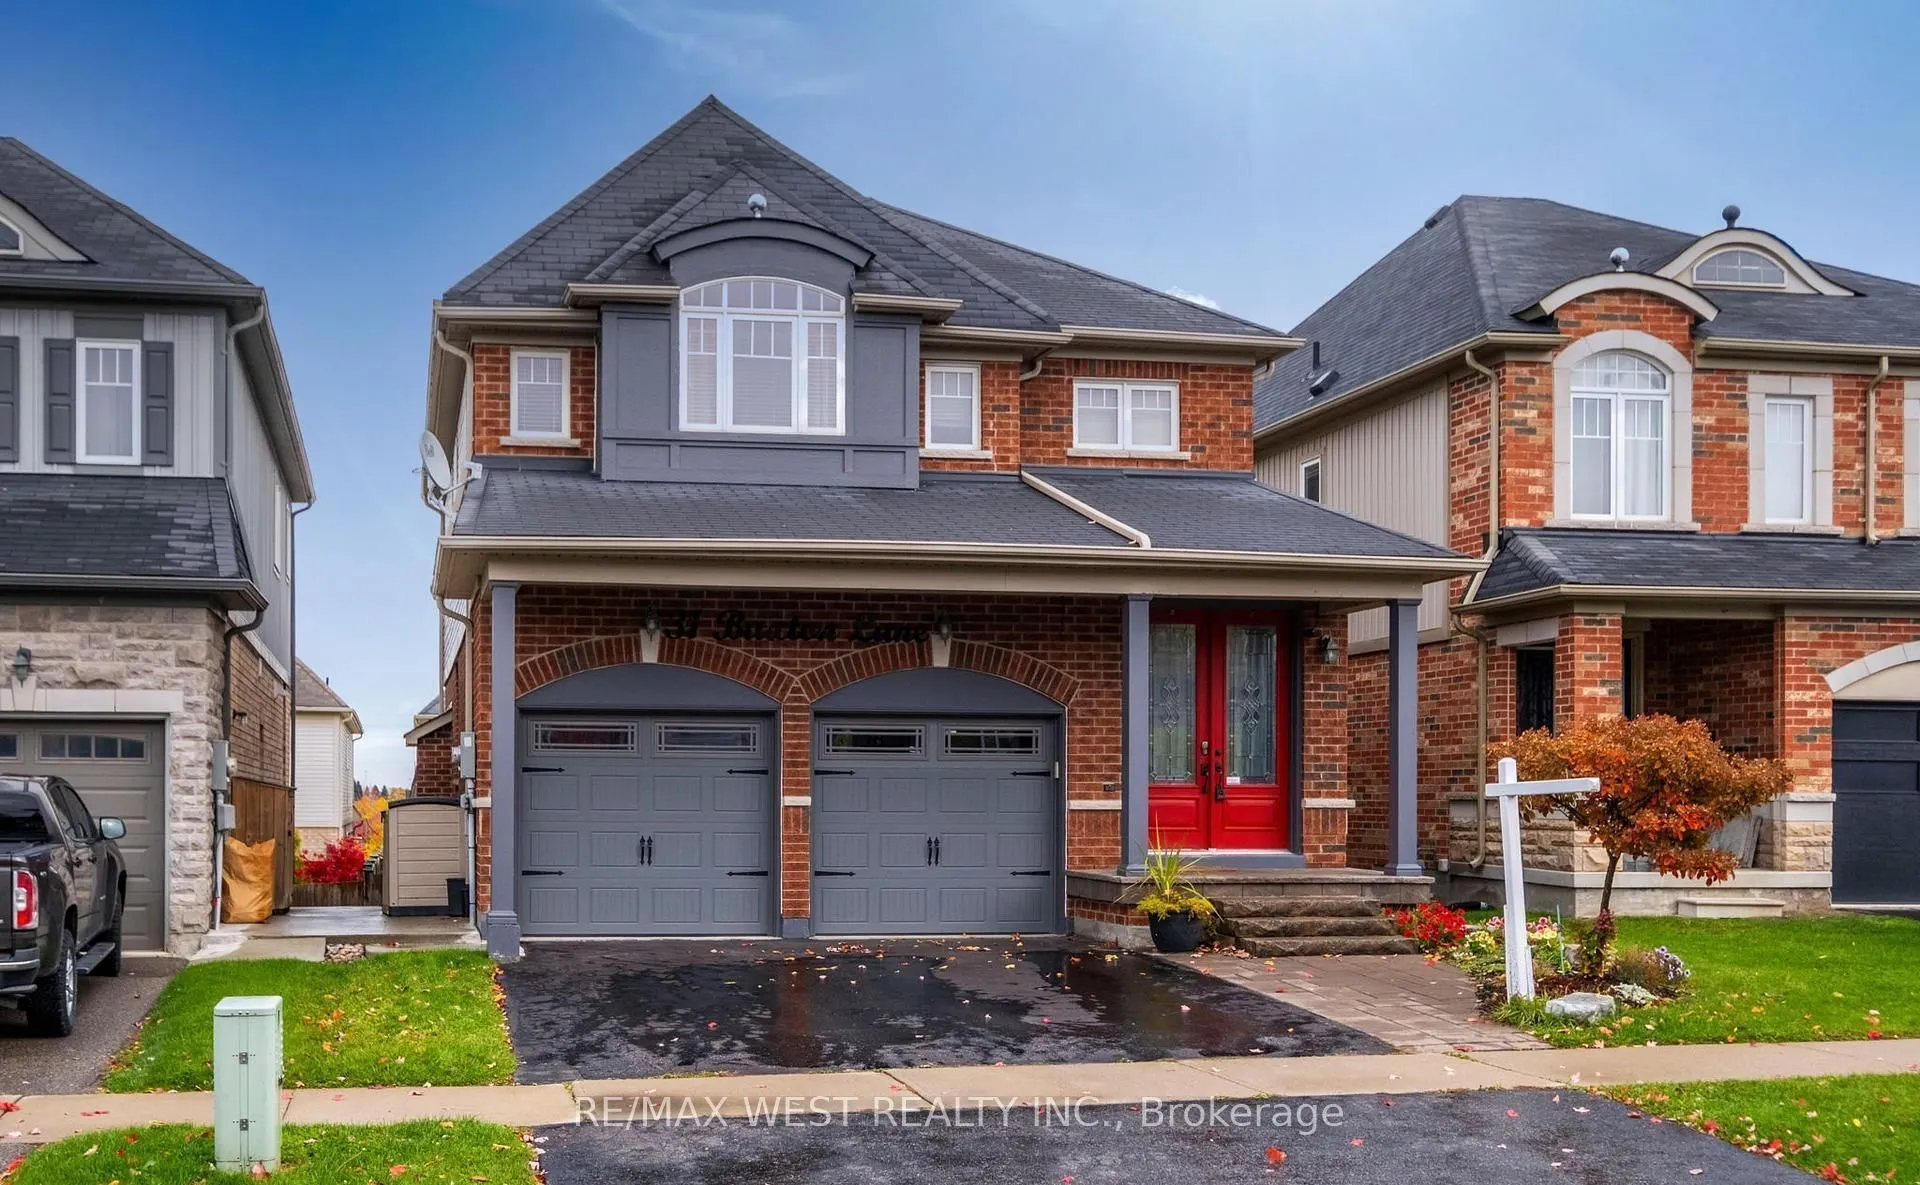
Sign In or Create a Free Account to see full details of this property
Key Facts
Key facts for 31 Buxton Lane
Property Type
House, 2-Storey
Parking
Attached 2 garage, 2 parking
MLS #
E13790634
Size
2000-2500 sqft
Basement
Finished,Walk-Out,Separate Entrance
Listed on
2026-09-16
Lot size
36 x 110.4
Tax
$6,188.54 /yr
Days on Market
27
Approximate Age
-
Maintenance Fee
-
Description
Welcome to the home you've been dreaming of! This stunningly renovated 4-bedroom, 4-bathroom showpiece is loaded with premium upgrades and designed to impress at every turn. From the moment you step inside, you'll appreciate the bright, open-concept layout featuring gleaming hardwood floors, a chef-...inspired gourmet kitchen with granite countertops, and an inviting great room anchored by a beautiful gas fireplace with a striking stone mantel. The elegant dining room with its coffered ceiling creates the perfect setting for memorable family gatherings and entertaining. Step outside to your oversized 26' x 10' deck, complete with a gas line for effortless BBQs and outdoor entertaining all summer long. Upstairs, a custom staircase leads to four spacious bedrooms with updated flooring throughout. The luxurious primary retreat offers a walk-in closet and a spa-inspired ensuite featuring an oversized glass shower and relaxing Jacuzzi tub. The professionally finished walkout basement adds incredible living space, complete with a custom wet bar, additional bathroom, and excellent potential for a future in-law suite or multi-generational living. Outside, escape to your private backyard oasis featuring tiered vegetable gardens, mature landscaping, and beautifully designed pathways that create a tranquil retreat right at home. Perfectly situated just minutes from Highways 401, 407, and 418, this exceptional property combines luxury, functionality, and unbeatable convenience. A rare opportunity to own a truly move-in-ready home that has it all!
Full Property Details
Interior
Bedrooms
4
Total Bedrooms
4
Washrooms
4
Square Footage
2000-2500 sqft
Basement
Finished,Walk-Out,Separate Entrance
Heating Source
Gas
Heating Fuel
Forced Air
Air Conditioning
Central Air
Family Room
Yes
Kitchens
1
Total Kitchens
1
Fireplace Features
Yes
Bedrooms
4
Total Bedrooms
4
Washrooms
4
Square Footage
2000-2500 sqft
Basement
Finished,Walk-Out,Separate Entrance
Heating Source
Gas
Heating Fuel
Forced Air
Air Conditioning
Central Air
Family Room
Yes
Kitchens
1
Total Kitchens
1
Fireplace Features
Yes
Exterior
Depth
110.4
Front
36.09
Driveway
Private Double
Lot Size
36 x 110.4 ft
Pool
None
Parking Spaces
2
Total Parking Spaces
4.00
Parking Description
Attached
Garage Spaces
2
Depth
110.4
Front
36.09
Driveway
Private Double
Lot Size
36 x 110.4 ft
Pool
None
Parking Spaces
2
Total Parking Spaces
4.00
Parking Description
Attached
Garage Spaces
2
Building Description
Style
2-Storey
Home Type
House
Subtype
Detached
Property Orientation
East
Exterior Finish
Brick
Sewers
Sewer
Water Supply
Municipal
Possession Date
No Data
Style
2-Storey
Home Type
House
Subtype
Detached
Property Orientation
East
Exterior Finish
Brick
Sewers
Sewer
Water Supply
Municipal
Possession Date
No Data
Community
Community
Bowmanville
Community
Bowmanville
Taxes & Fees
Taxes
$6,188.54 /yr
Tax Year
2025
Occupancy
Owner
Taxes
$6,188.54 /yr
Tax Year
2025
Occupancy
Owner
Room Types
Bedroom 2
Laminate, Cathedral Ceiling(s), Large Window
Dimensions 11.35 x 10.96 feet
124.4 sqft
Bedroom 3
Laminate, Closet, Window
Dimensions 11.32 x 9.94 feet
112.52 sqft
Bedroom 4
Laminate, Closet, Window
Dimensions 11.15 x 10.1 feet
112.62 sqft
Breakfast
Hardwood Floor, W/O To Deck
Dimensions 9.97 x 9.88 feet
98.5 sqft
Dining Room
Hardwood Floor, Coffered Ceiling(s), Pot Lights
Dimensions 12.6 x 11.06 feet
139.36 sqft
Great Room
Hardwood Floor, Gas Fireplace, Pot Lights
Dimensions 16.08 x 13.25 feet
213.06 sqft
Kitchen
Hardwood Floor, Granite Counters, Pot Lights
Dimensions 31.2 x 9.97 feet
311.06 sqft
Laundry
-
Dimensions 8.33 x 5.58 feet
46.48 sqft
Primary Bedroom
Laminate, Walk-In Closet(s), 4 Pc Ensuite
Dimensions 15.22 x 11.32 feet
172.29 sqft
Recreation
Broadloom, Wet Bar, W/O To Yard
Dimensions 18.77 x 17.03 feet
319.65 sqft
Similar Properties(No results)
Mortgage Calculator
Calculate your estimated monthly mortgage payment
Price
$858,800
$
%
%
Total cost of mortgage
$0
Monthly payment
By clicking Save, we will calculate your estimated mortgage for all properties using the saved values (down payment percentage, interest rate, and amortization).
The accuracy and applicability of this calculator are not guaranteed.