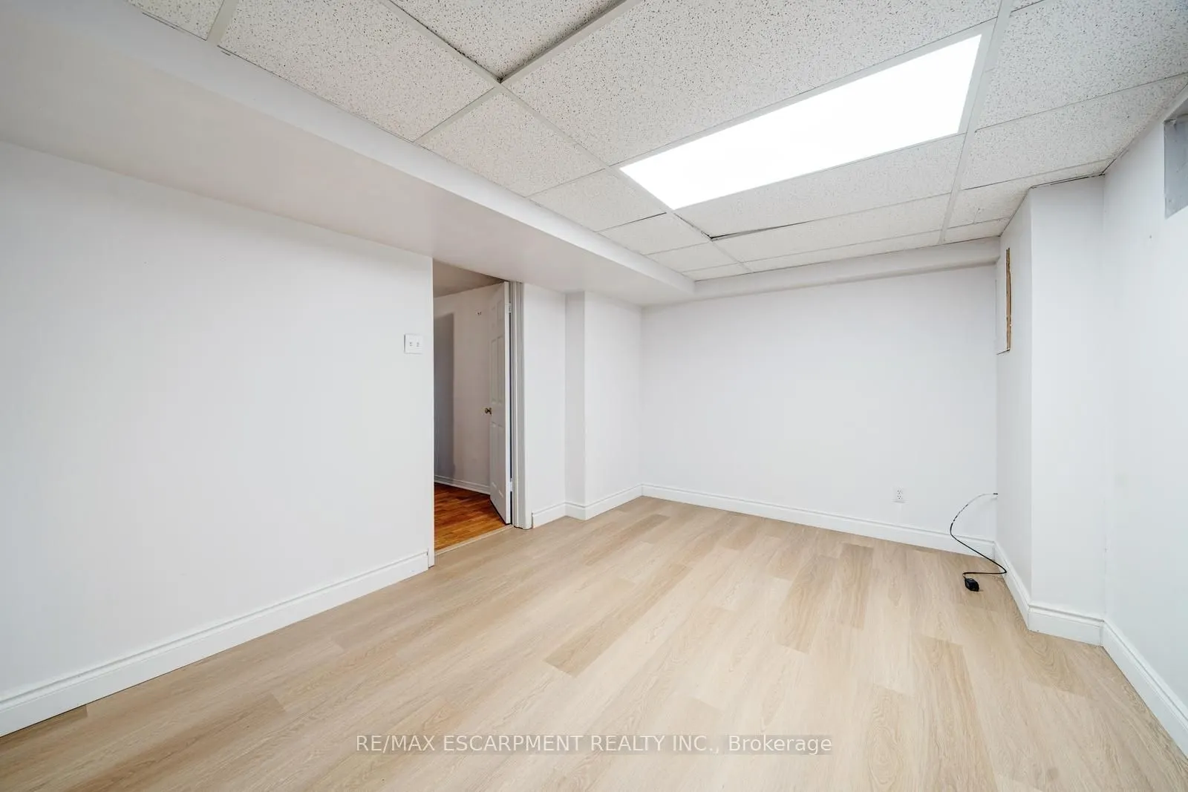
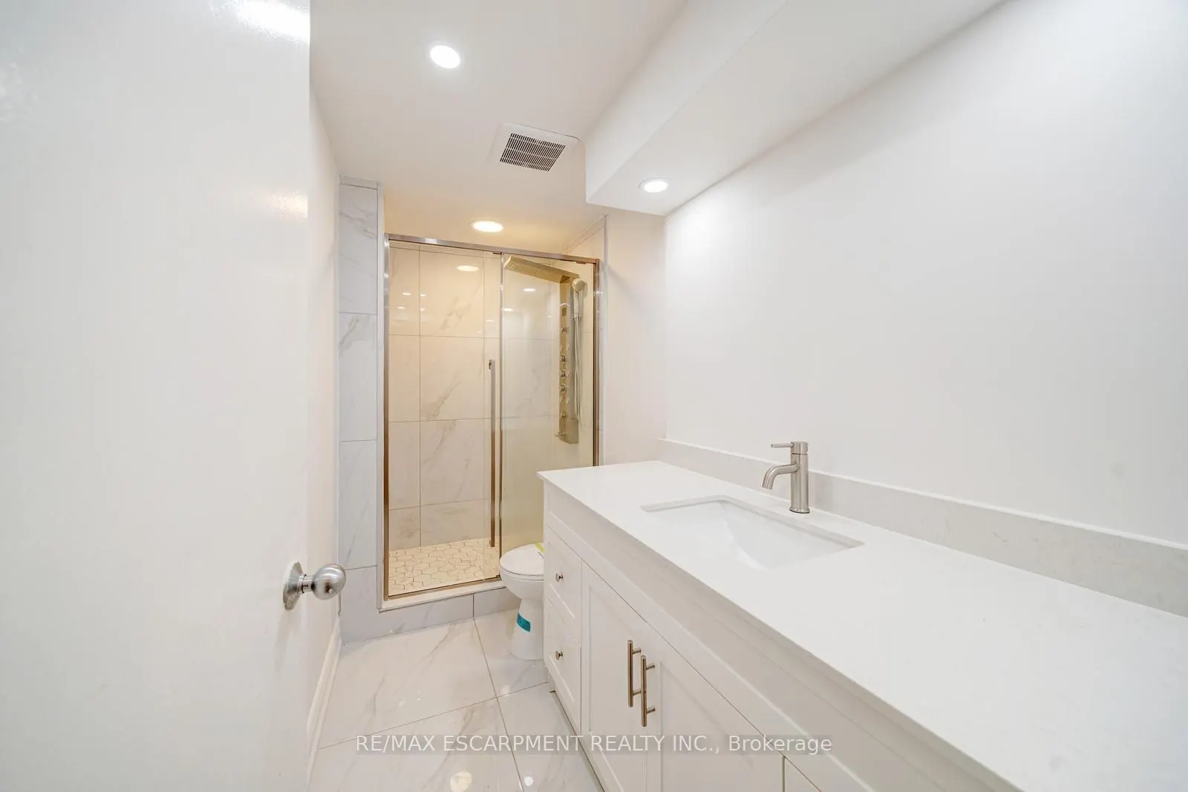
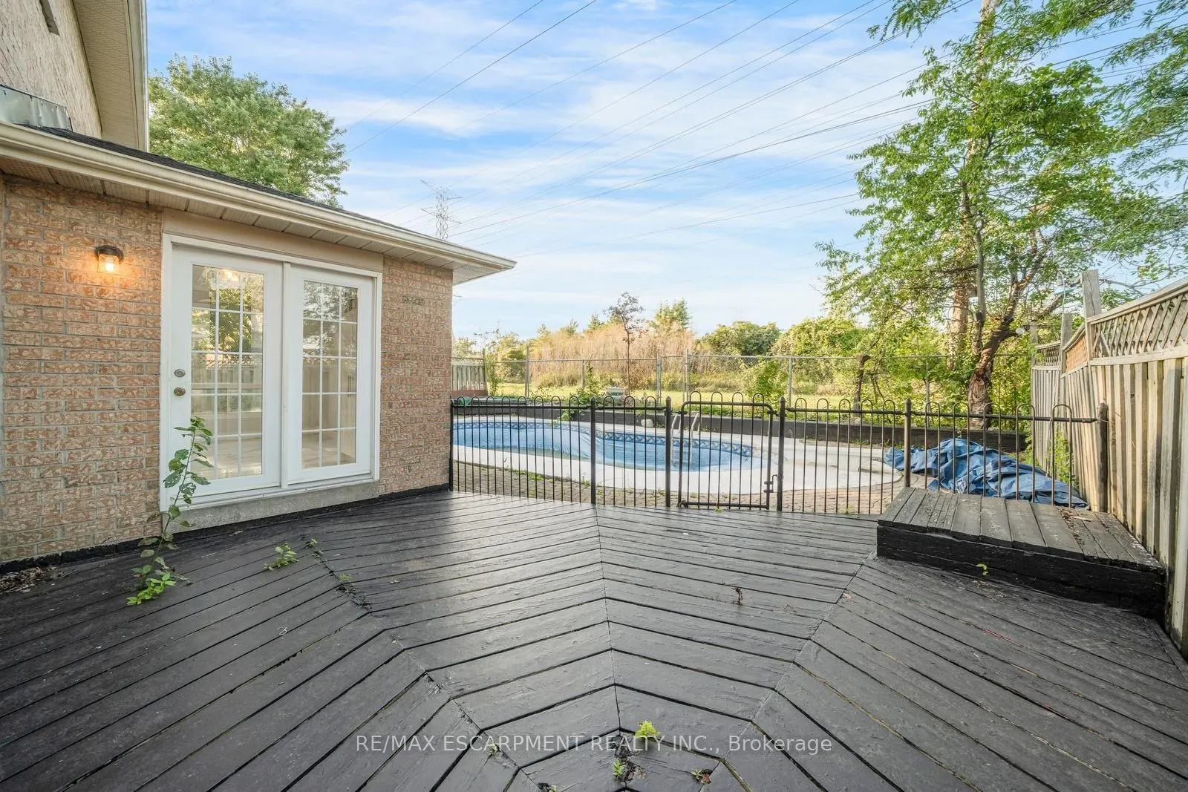
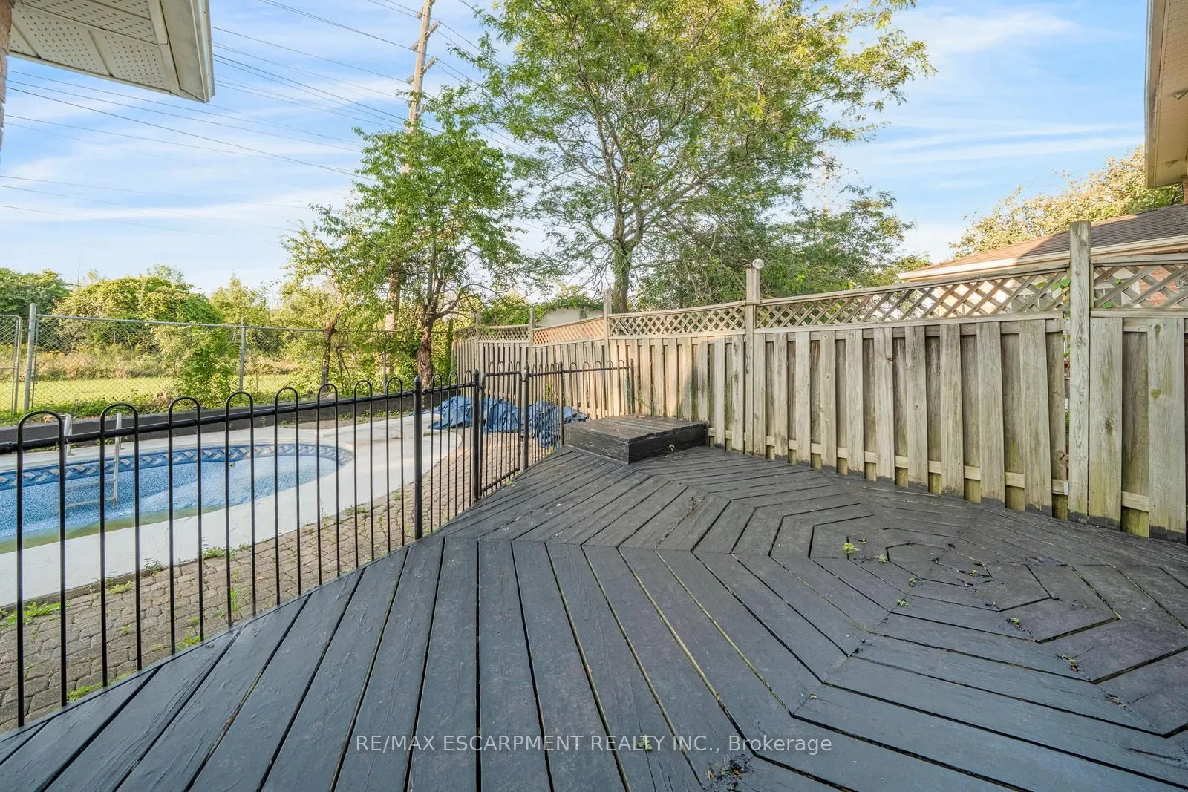
Sign In or Create a Free Account to see full details of this property
Key Facts
Key facts for 2081 Lynn Heights Drive
Property Type
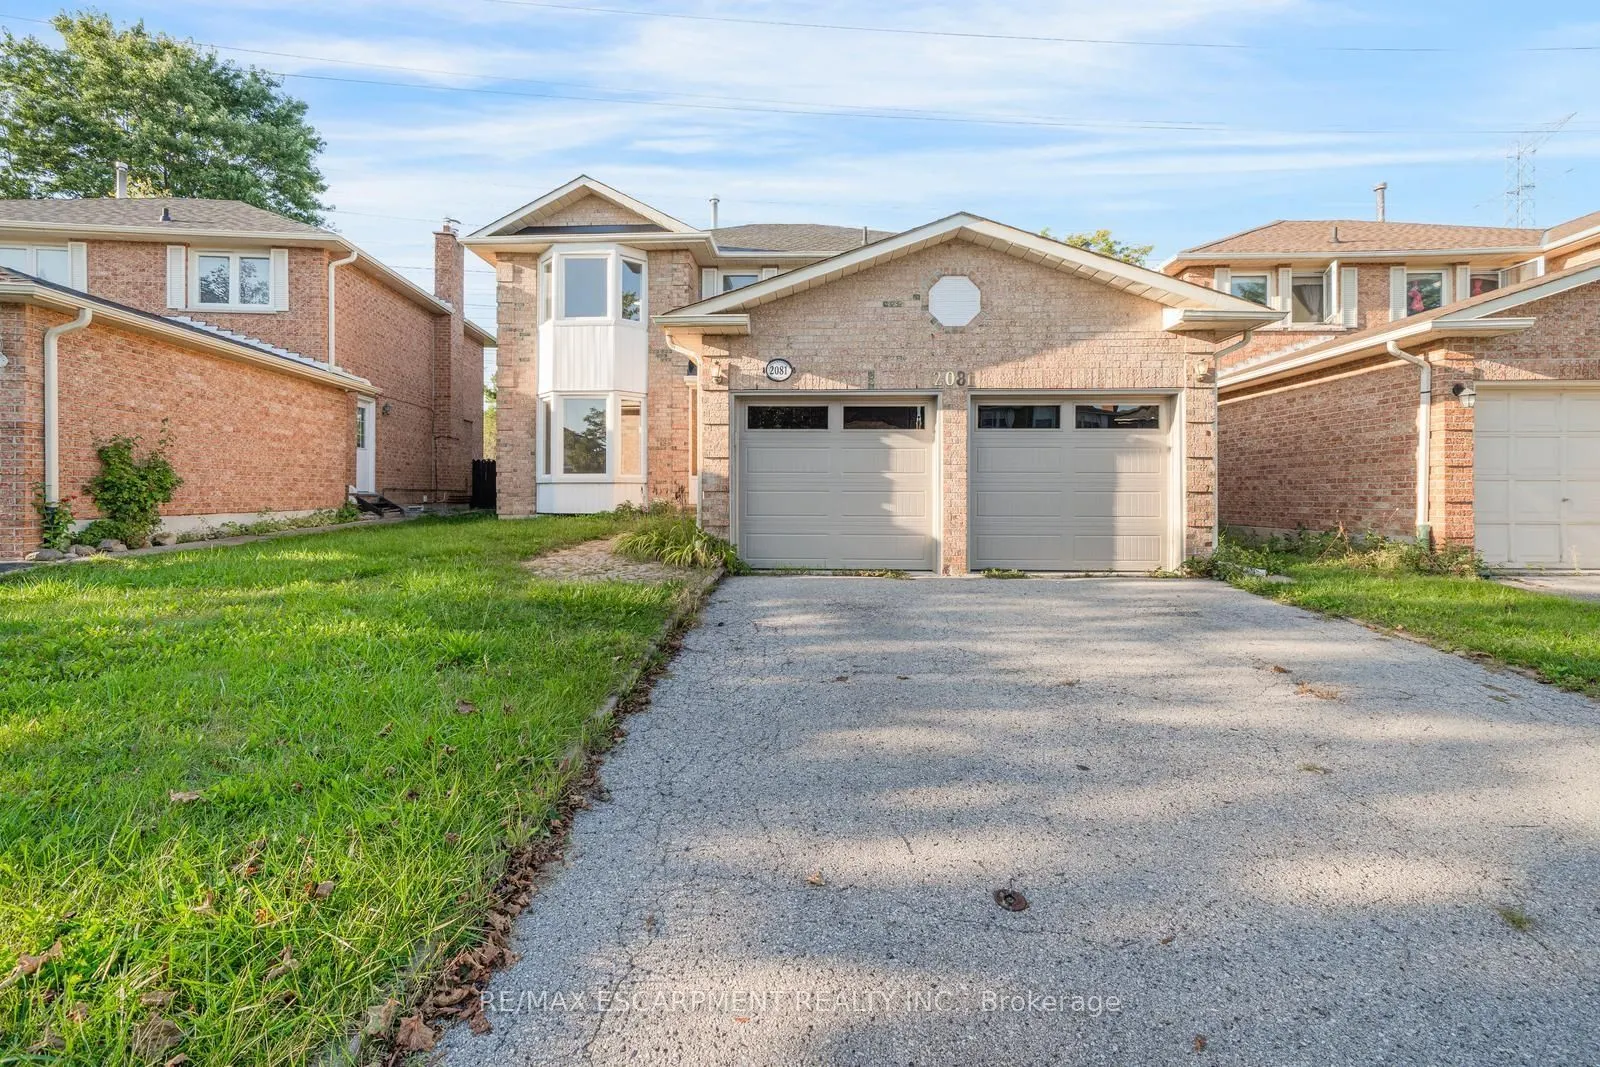
House, 2-Storey
Parking
Attached 2 garage, 2 parking
MLS #
E13780550
Size
2000-2500 sqft
Basement
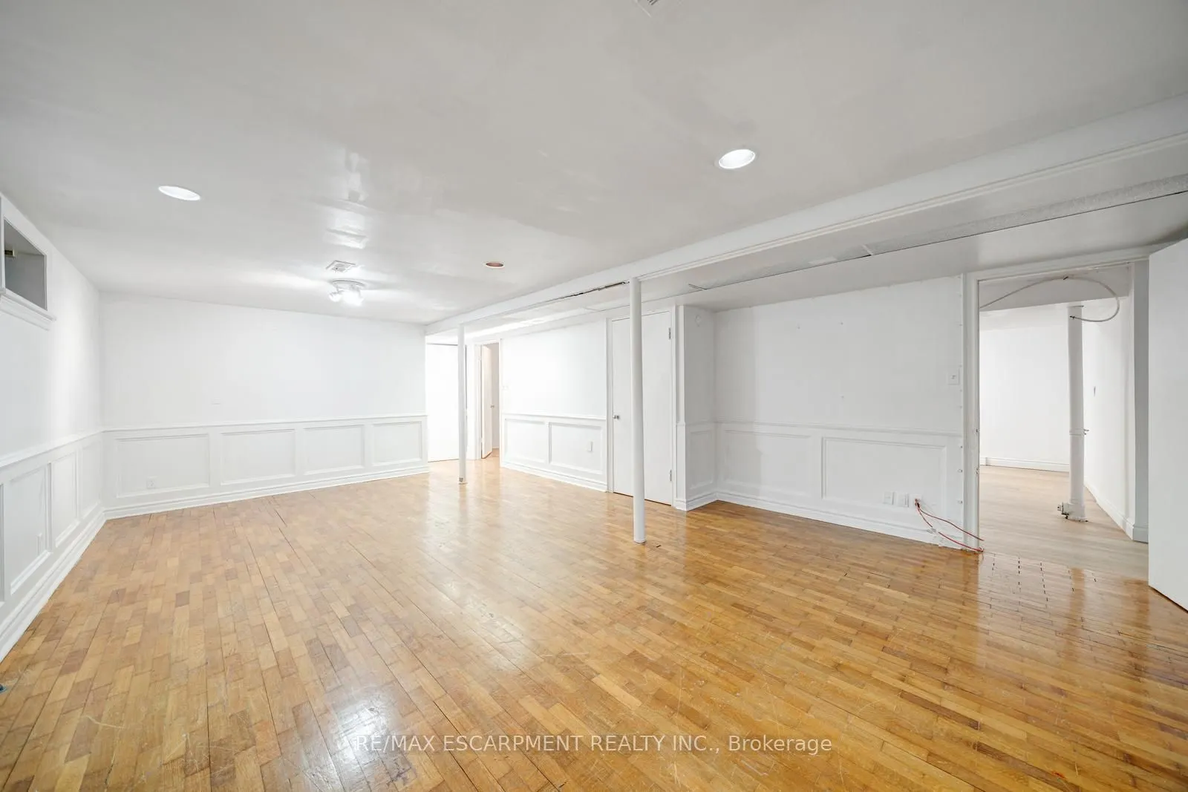
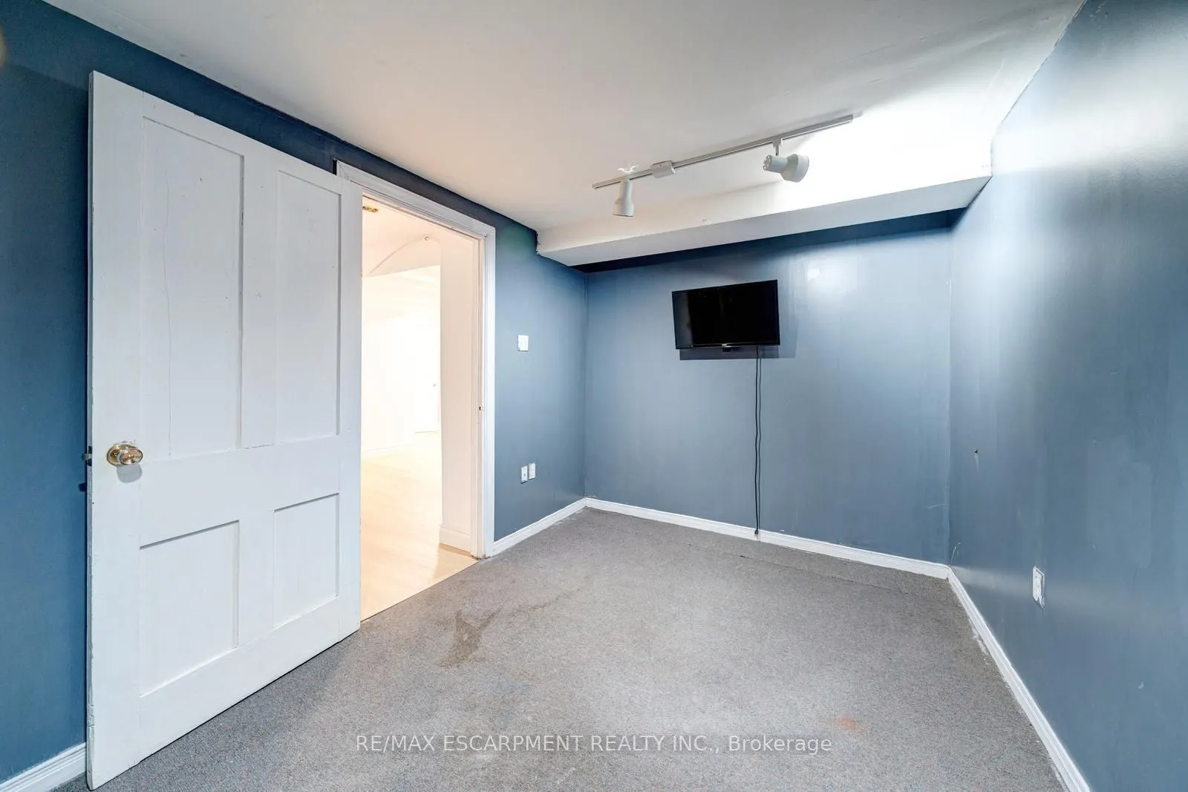
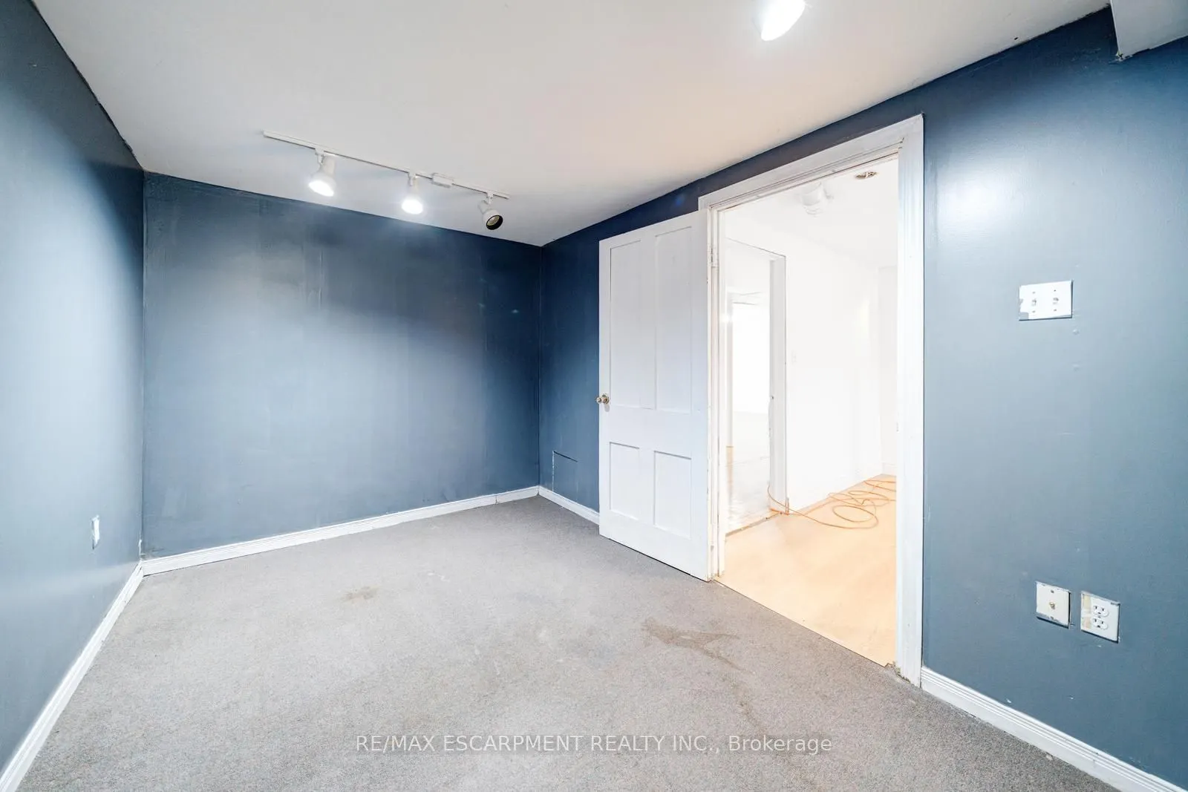
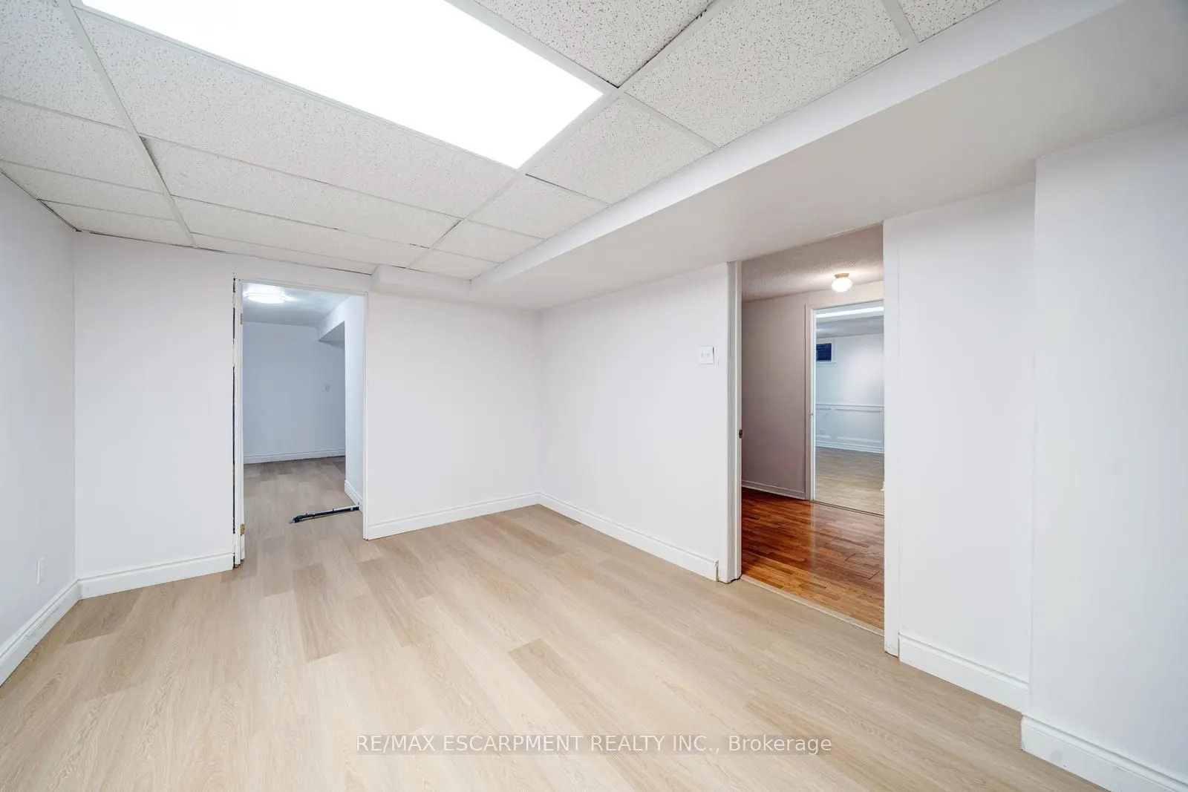
Full,Finished
Listed on
2026-09-14
Lot size
41 x 0.0
Tax
$7,622.54 /yr
Days on Market
29
Approximate Age
31-50
Maintenance Fee
-
Description
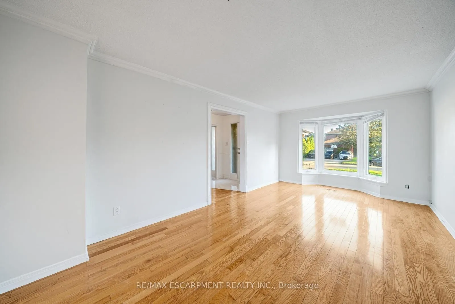
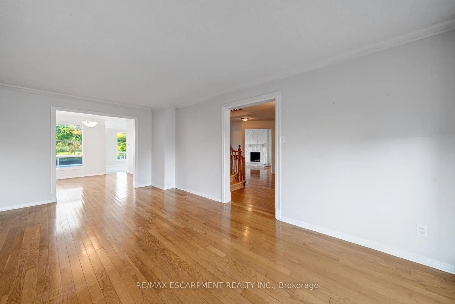
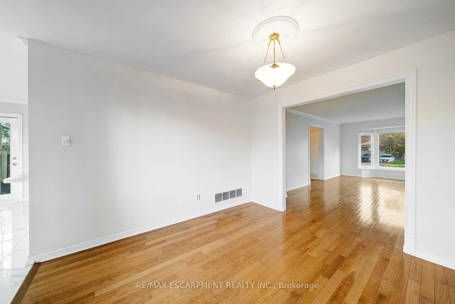
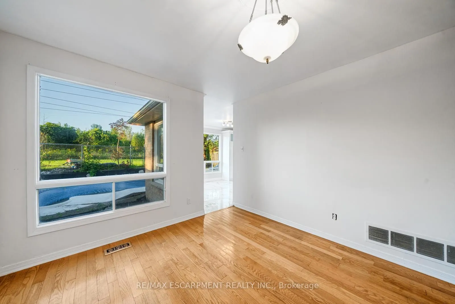
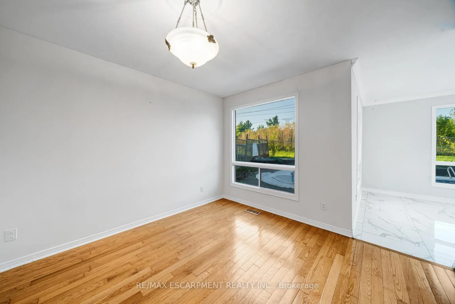
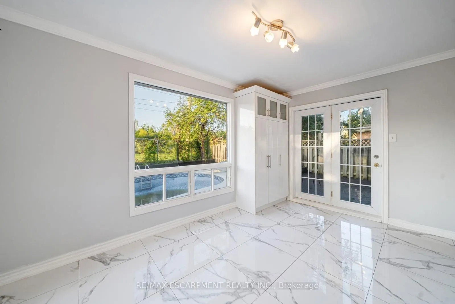
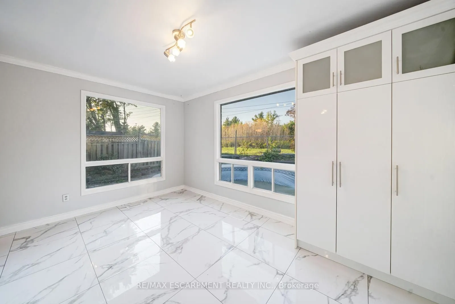
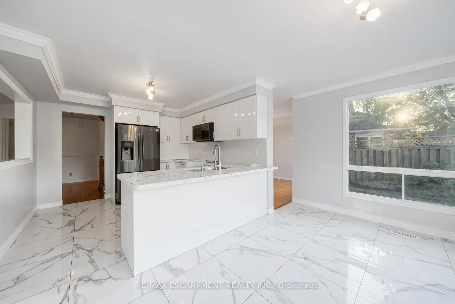
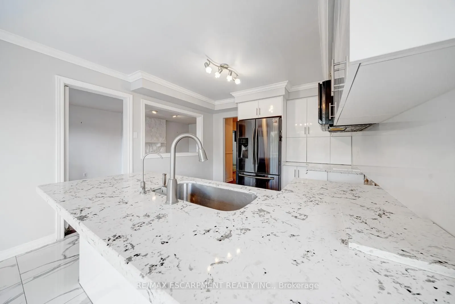
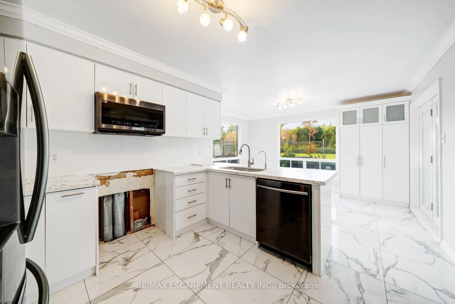
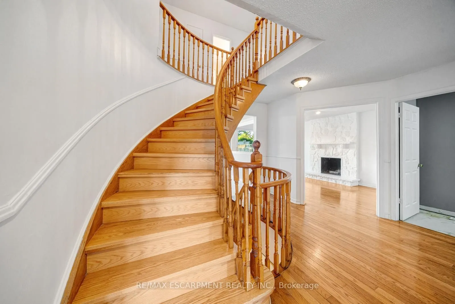
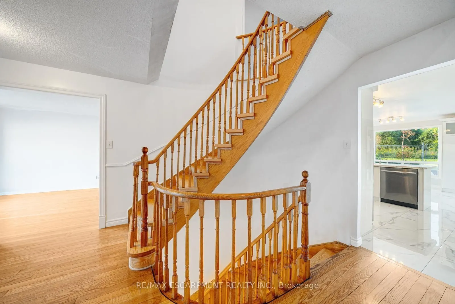
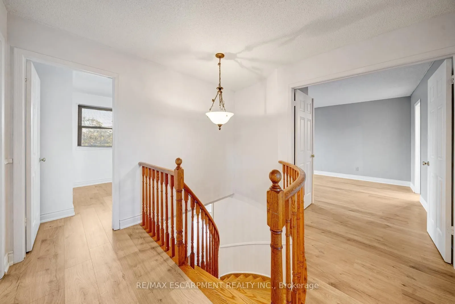
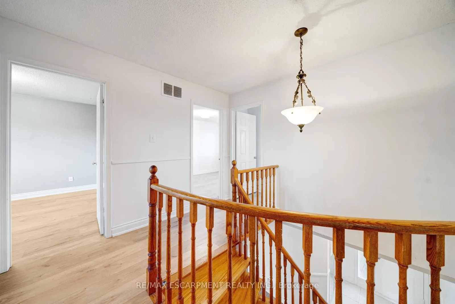
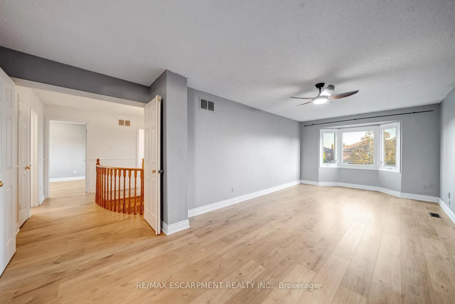
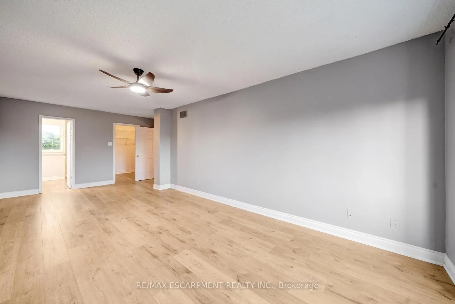
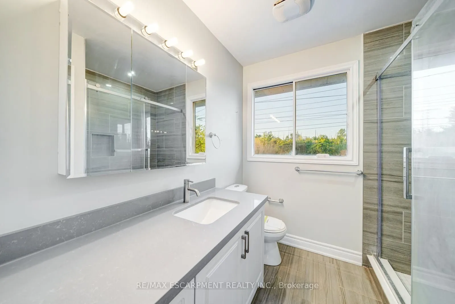
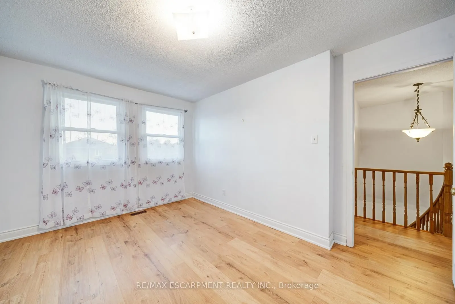
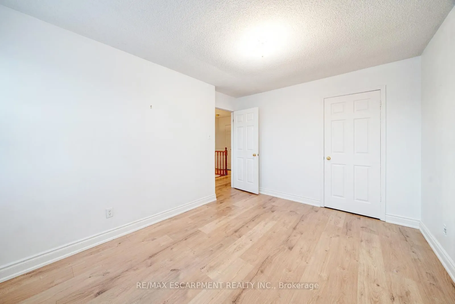
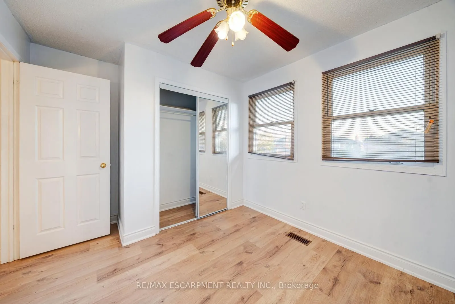
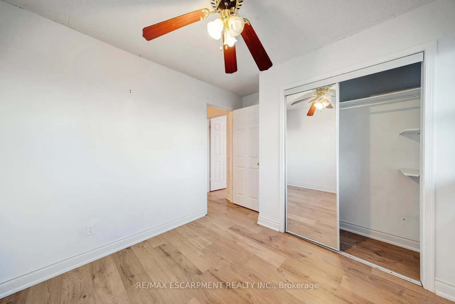
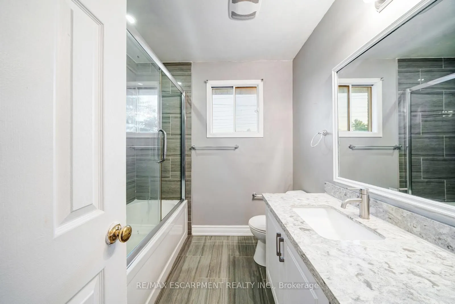
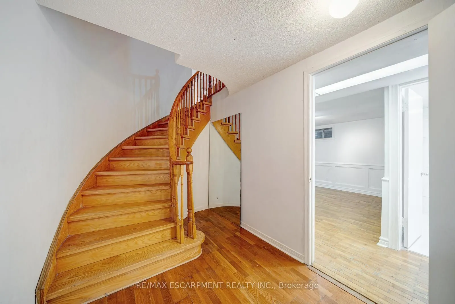
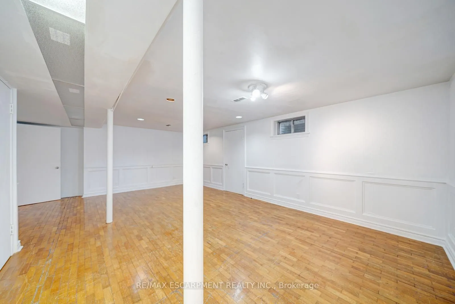
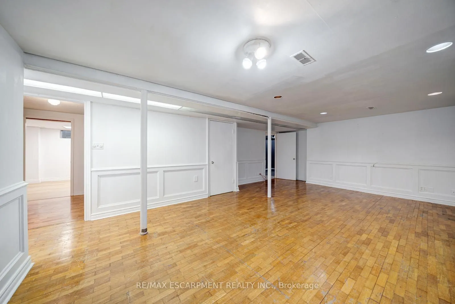
Welcome to this spacious and bright 4-bedroom, 3+1 bathroom home, ideally situated in an established Pickering neighbourhood of Liverpool! Offering a functional layout with plenty of room for the whole family, this home is filled with natural light and offers generous living spaces throughout. The f...inished basement provides additional living space, perfect for a family room, home office, recreation area or guest space. Enjoy the convenience of a well-connected location close to schools, parks, grocery stores, shopping, restaurants and everyday essentials, with Lynn Heights Park just steps away. Pickering City Centre, recreation facilities, transit and major commuter routes are also within easy reach. A wonderful opportunity to enjoy a spacious family home in a convenient Pickering location! Property is being sold under Power of Sale. Sold as is, where is.
Full Property Details
Interior
Bedrooms
4
Total Bedrooms
4
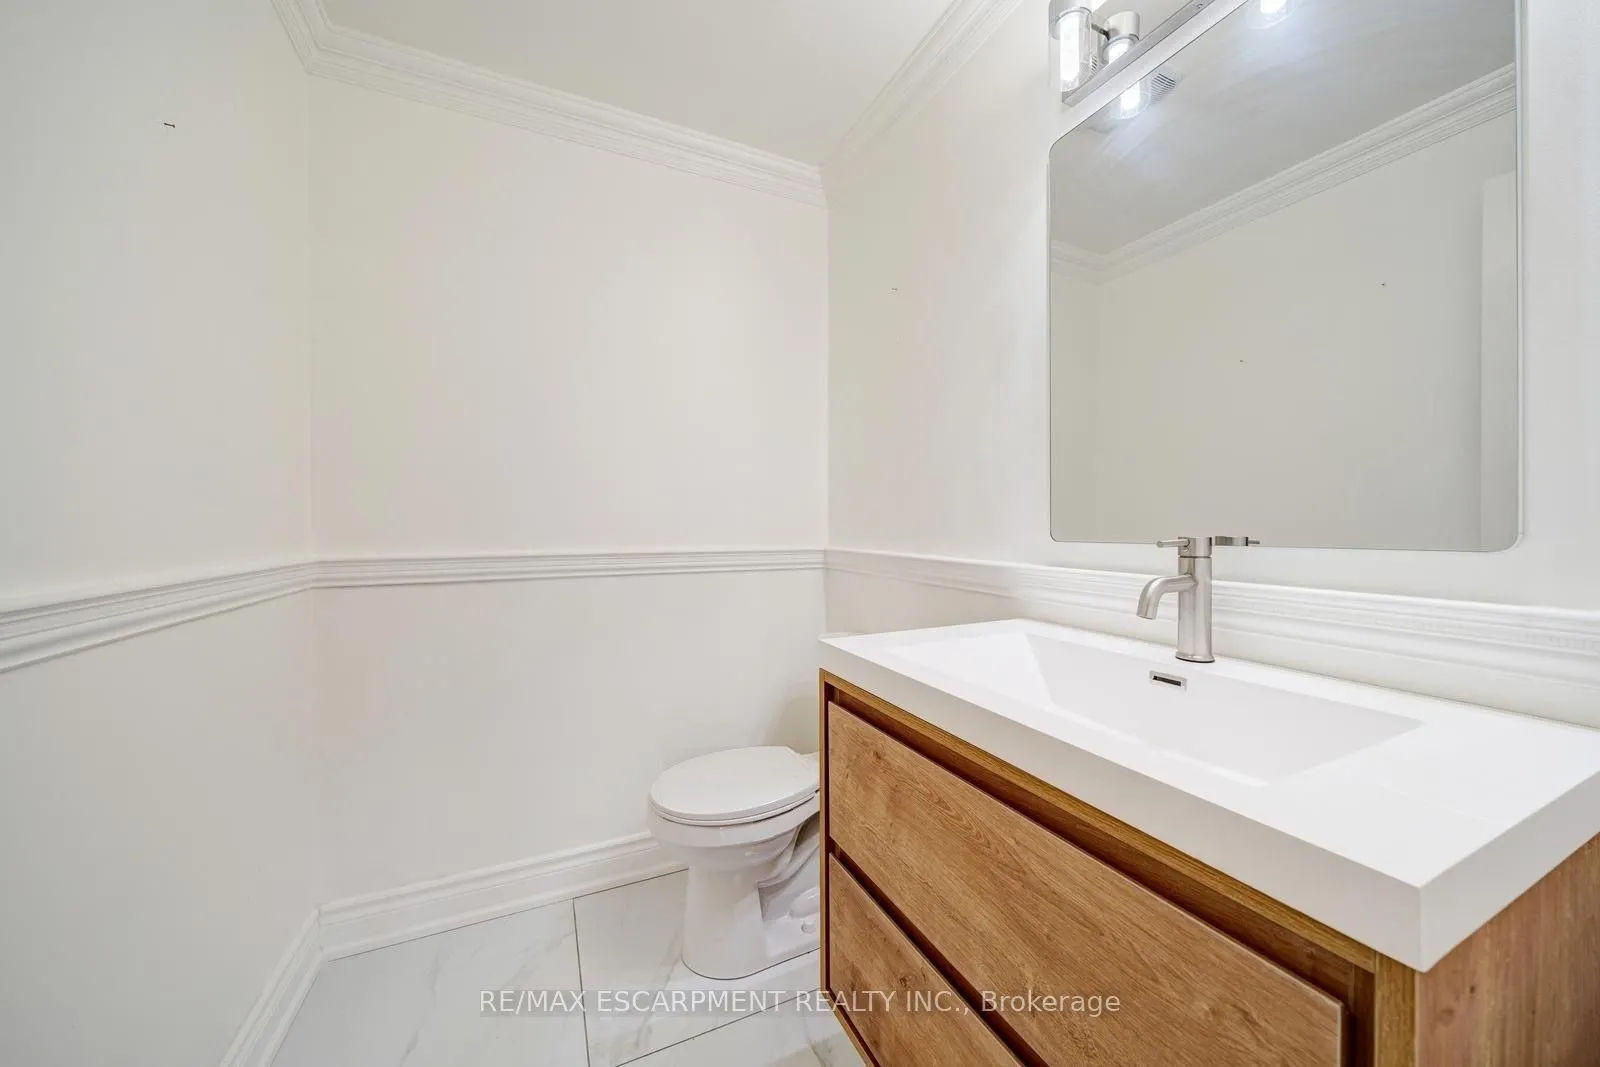
Washrooms
4
Square Footage
2000-2500 sqft
Basement
Full,Finished
Heating Source
Gas
Heating Fuel
Forced Air
Air Conditioning
Central Air
Family Room
Yes
Kitchens
1
Total Kitchens
1
Fireplace Features
No
Bedrooms
4
Total Bedrooms
4
Washrooms
4
Square Footage
2000-2500 sqft
Basement
Full,Finished
Heating Source
Gas
Heating Fuel
Forced Air
Air Conditioning
Central Air
Family Room
Yes
Kitchens
1
Total Kitchens
1
Fireplace Features
No
Exterior
Depth
0.0
Front
41.13
Driveway
Private Double
Lot Size
41 x 0.0 ft
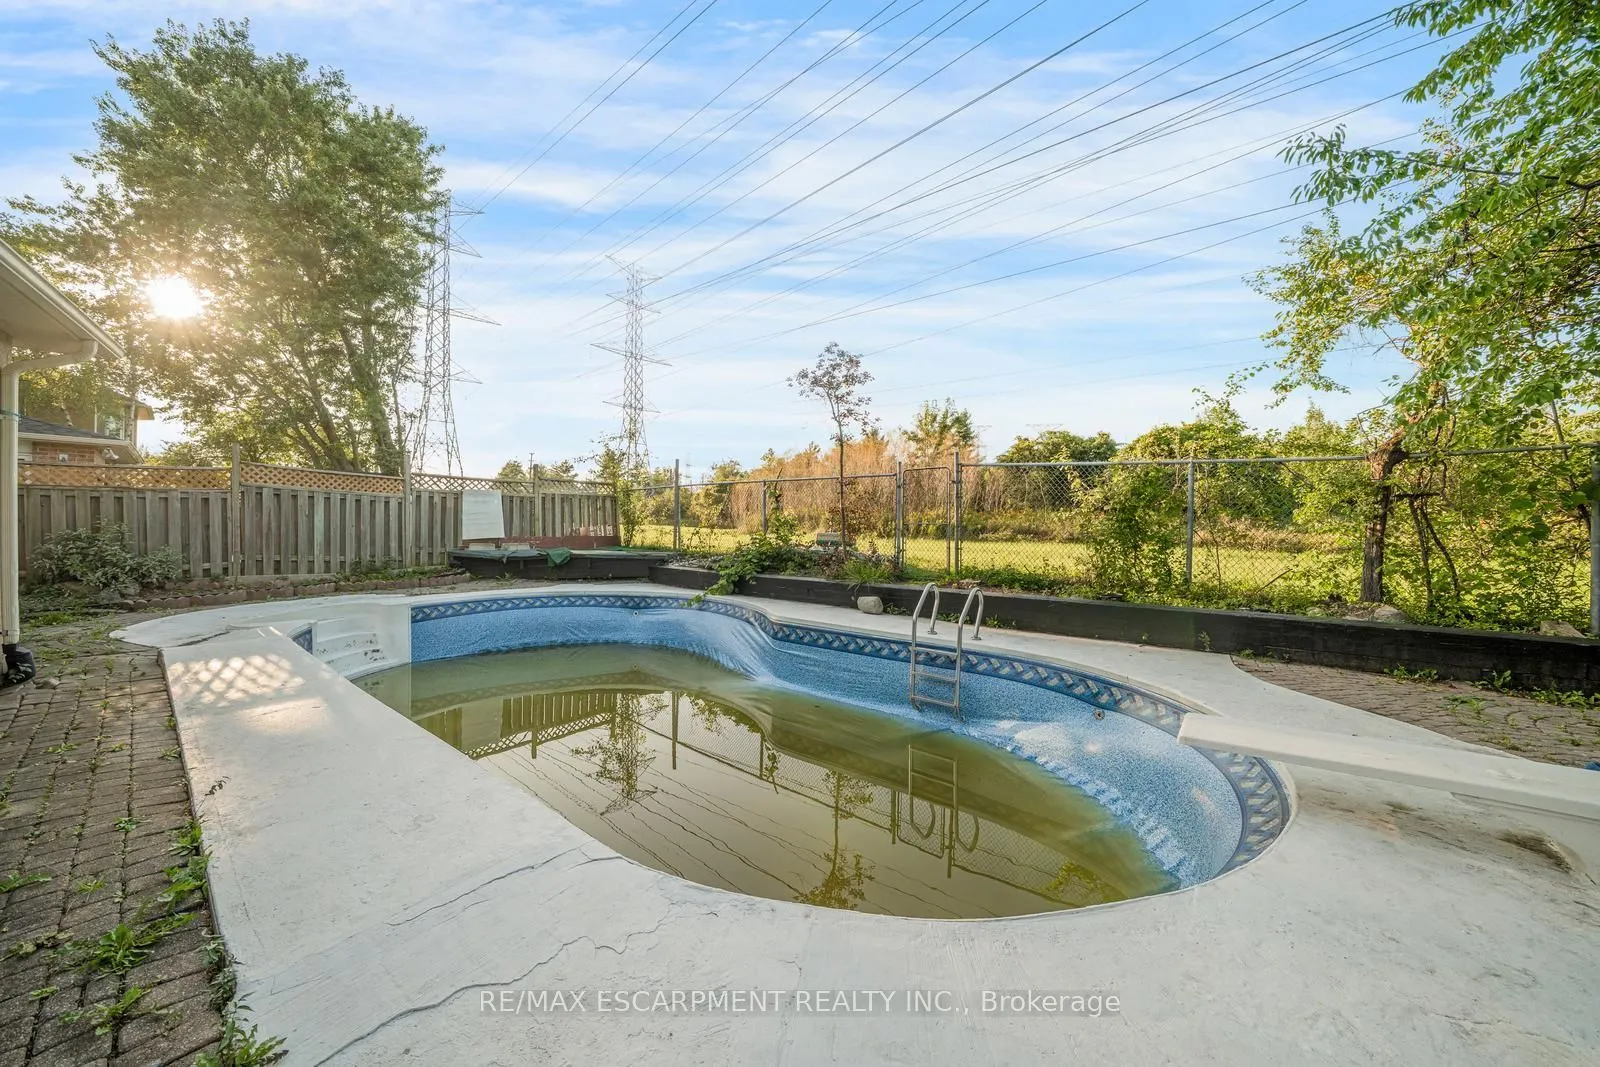
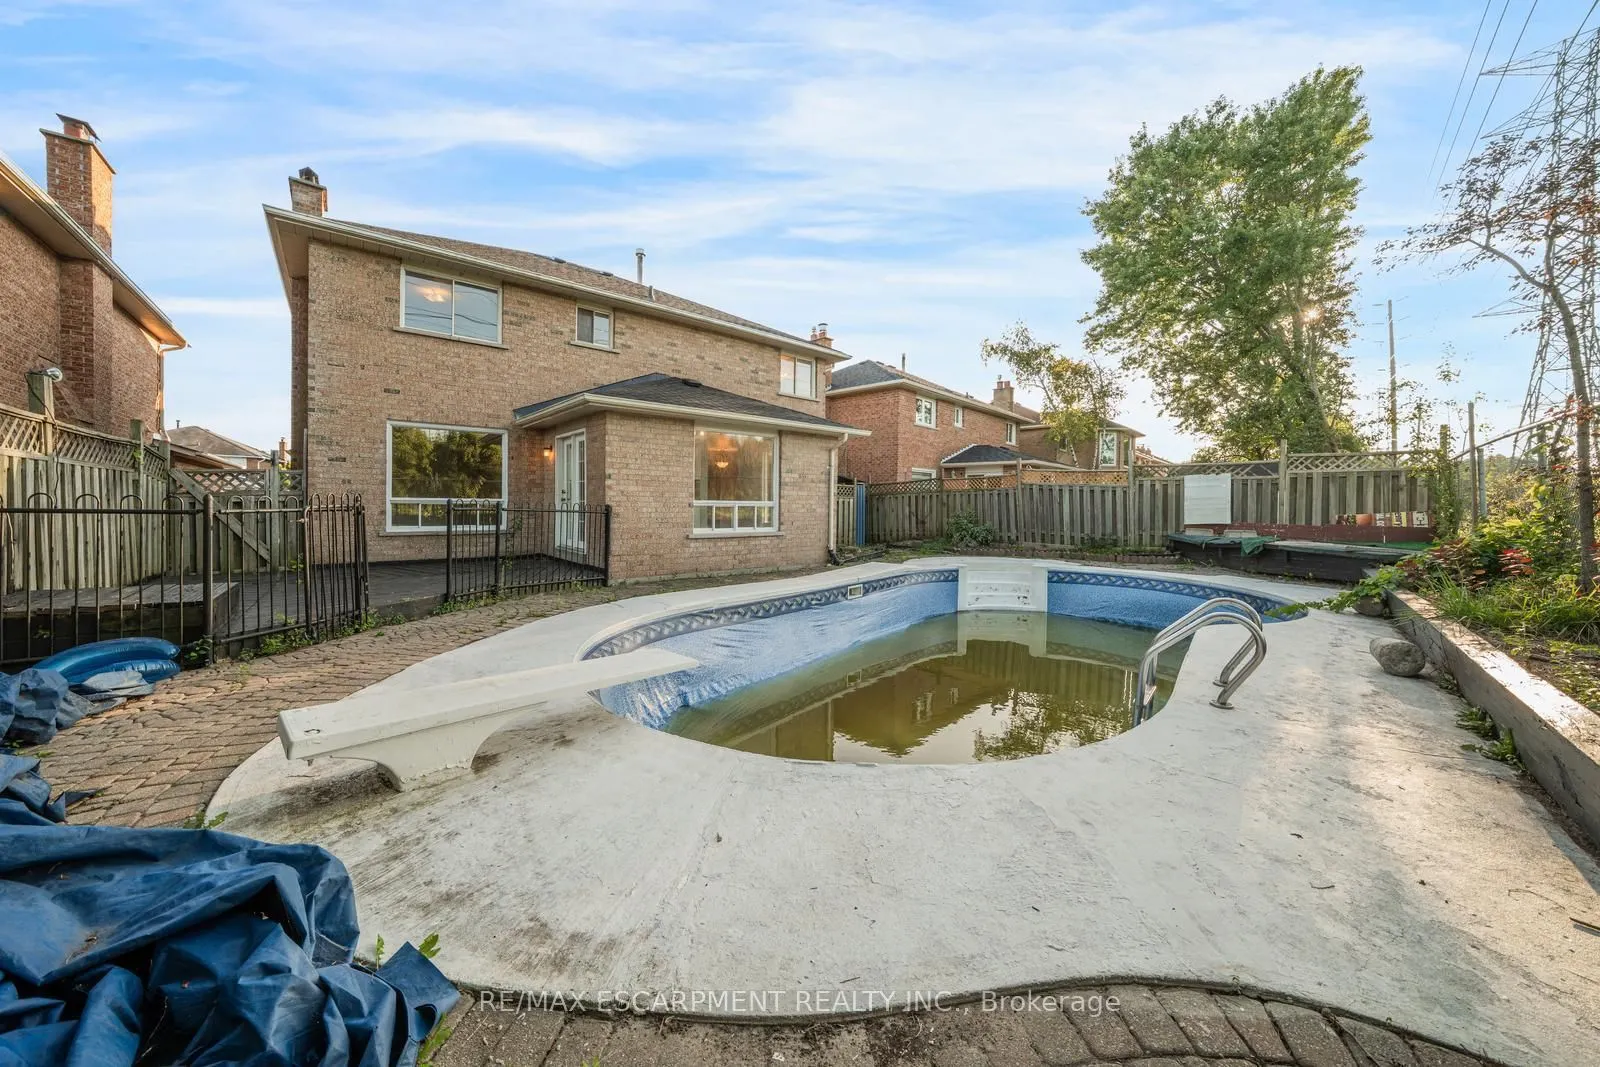
Pool
Inground
Waterfront
None
Parking Spaces
2
Total Parking Spaces
4.00
Parking Description
Attached
Garage Spaces
2
Zoning
X301 (S2)
Depth
0.0
Front
41.13
Driveway
Private Double
Lot Size
41 x 0.0 ft
Pool
Inground
Waterfront
None
Parking Spaces
2
Total Parking Spaces
4.00
Parking Description
Attached
Garage Spaces
2
Zoning
X301 (S2)
Building Description
Style
2-Storey
Home Type
House
Subtype
Detached
Year Built
31-50
Property Orientation
North
Exterior Finish
Brick Veneer
Sewers
Sewer
Water Supply
Municipal
Possession Date
No Data
Style
2-Storey
Home Type
House
Subtype
Detached
Year Built
31-50
Property Orientation
North
Exterior Finish
Brick Veneer
Sewers
Sewer
Water Supply
Municipal
Possession Date
No Data
Community
Community
Liverpool
Community
Liverpool
Taxes & Fees
Taxes
$7,622.54 /yr
Tax Year
2026
Occupancy
Vacant
Taxes
$7,622.54 /yr
Tax Year
2026
Occupancy
Vacant
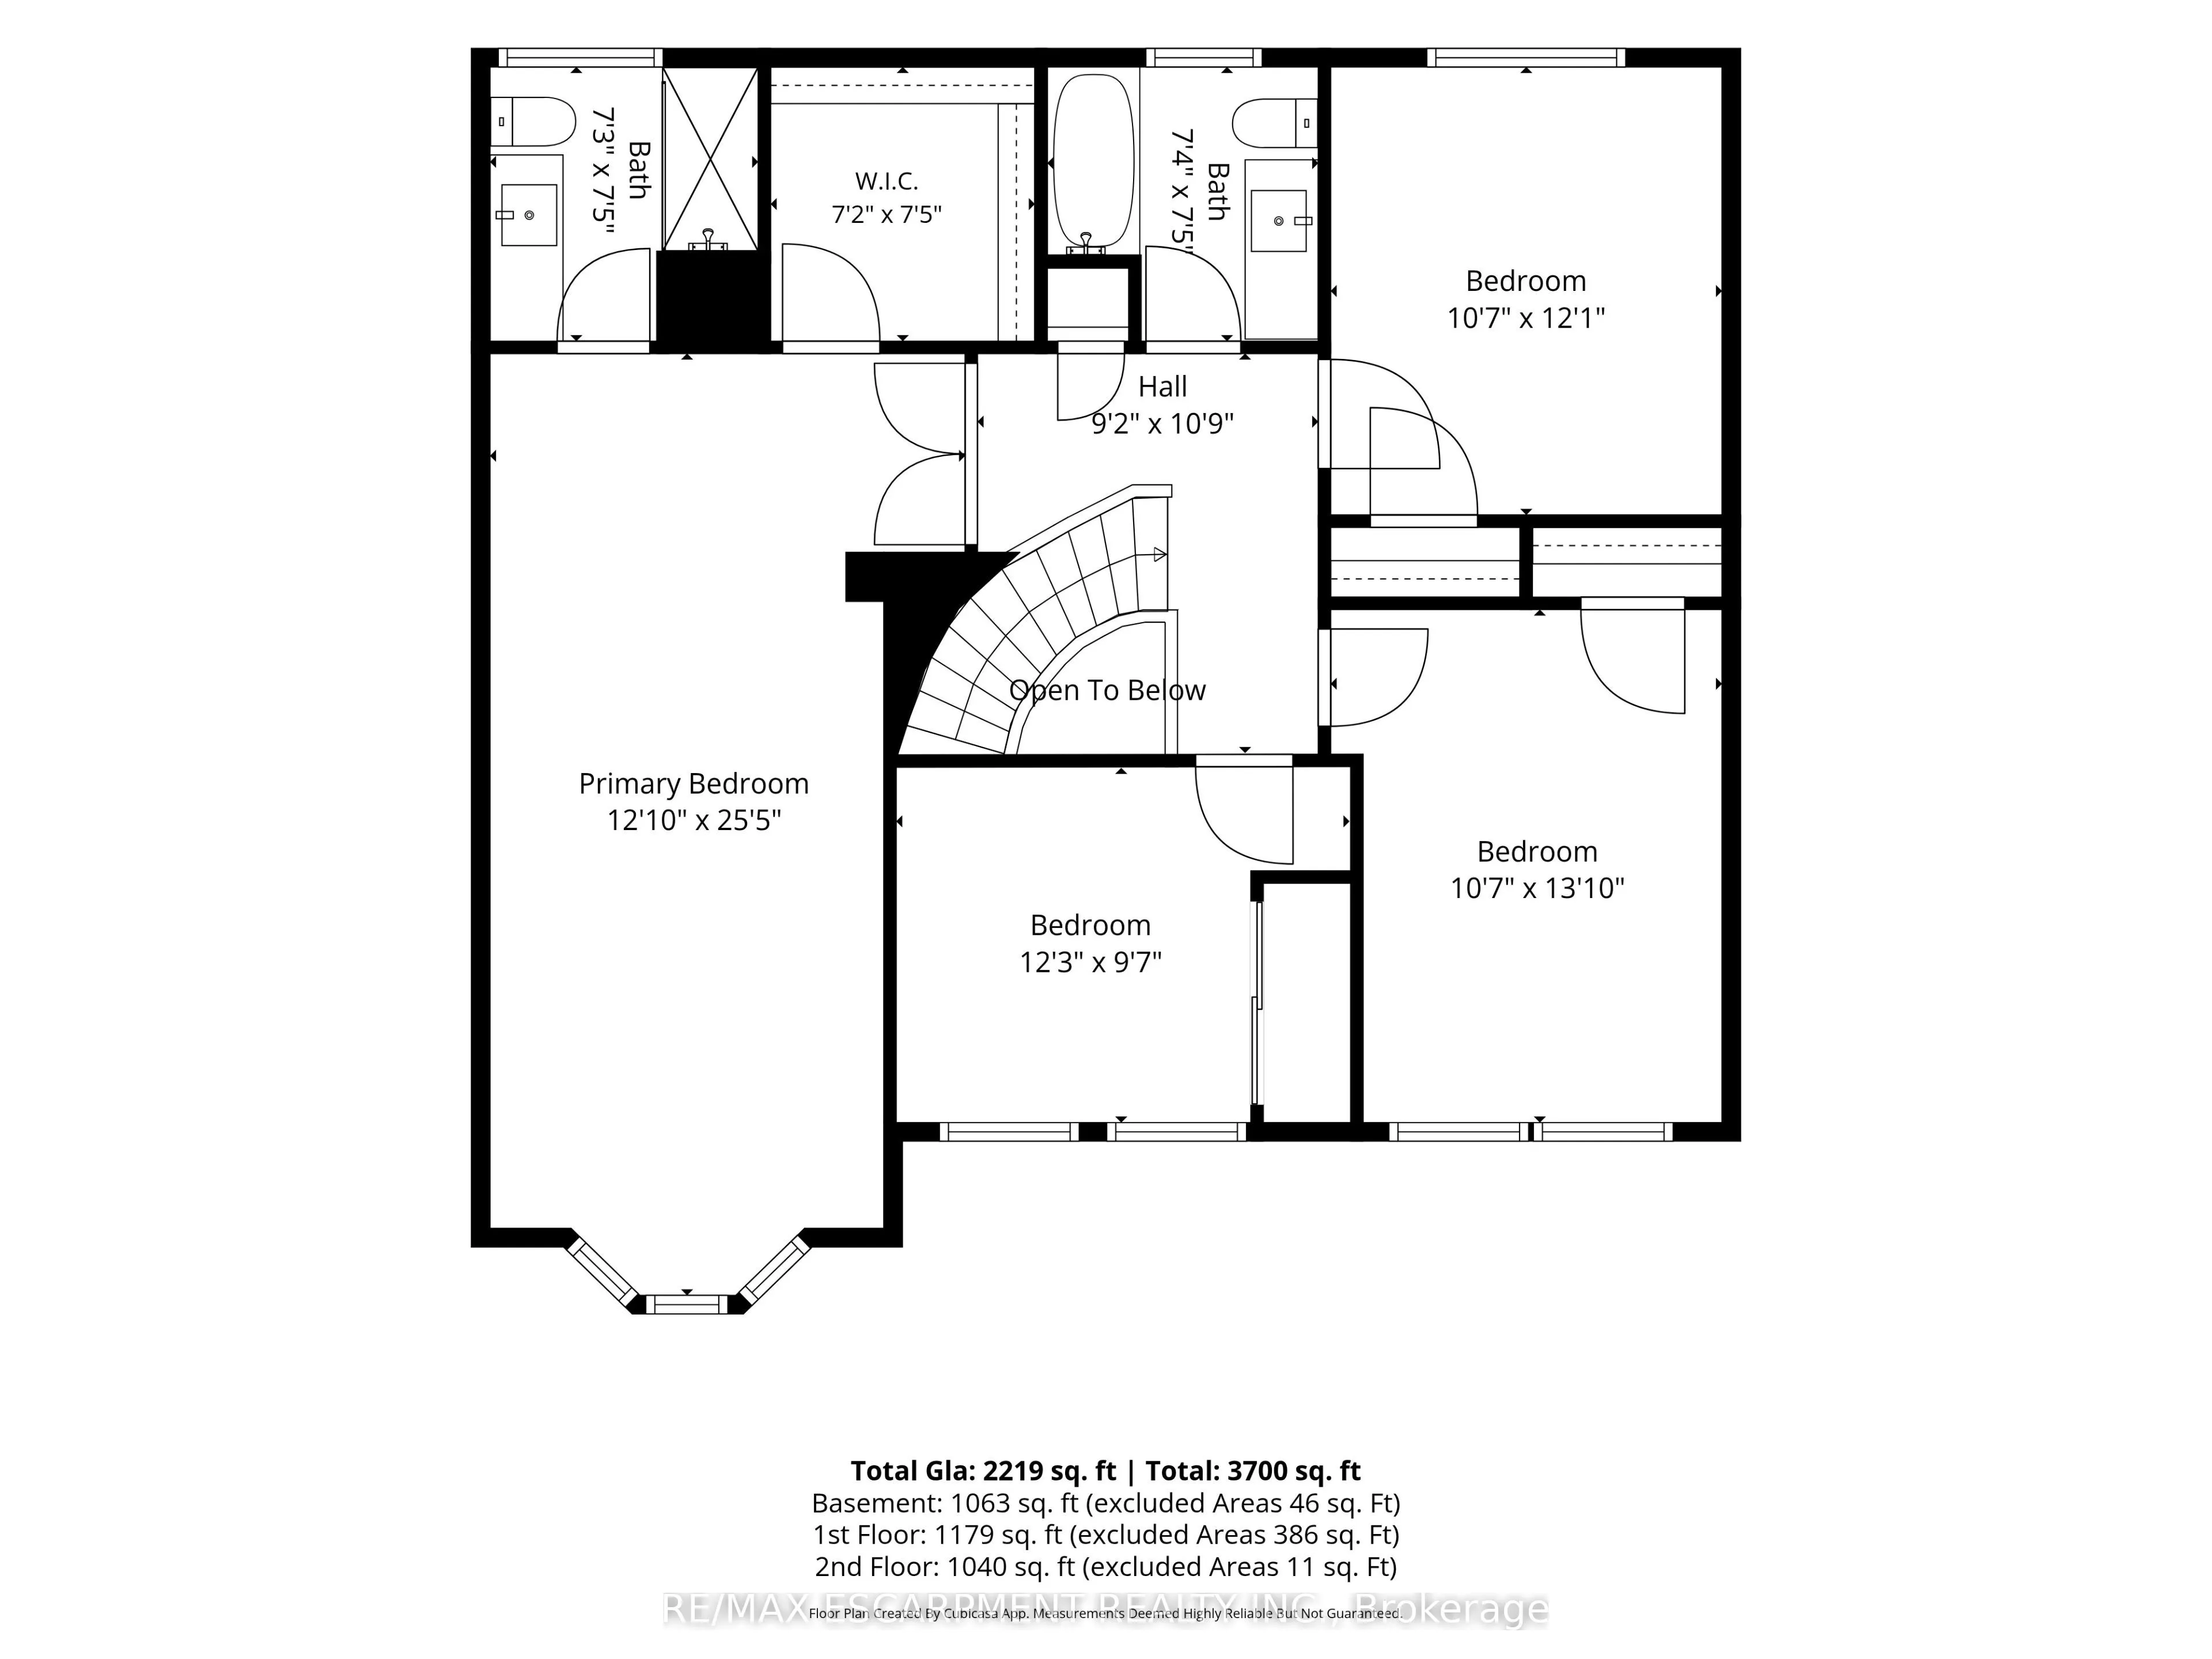
Room Types
Bedroom
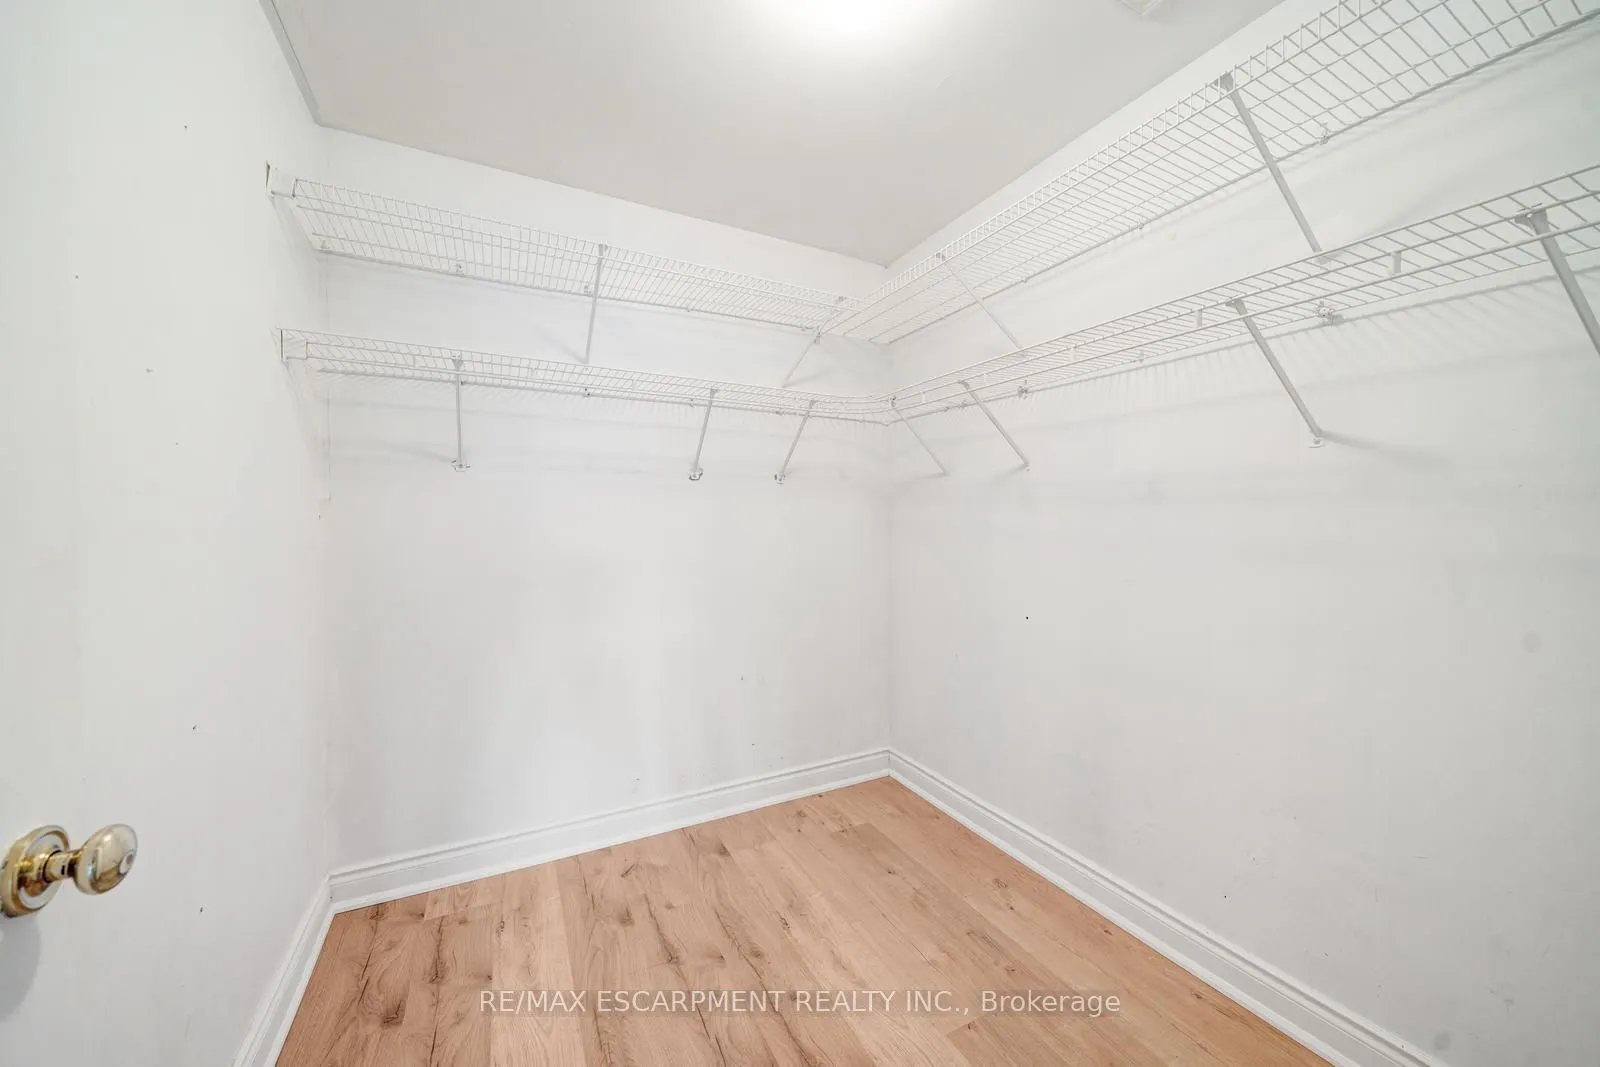
Walk-In Closet(s)
Dimensions 25.43 x 12.83 feet
326.27 sqft
Bedroom 2
-
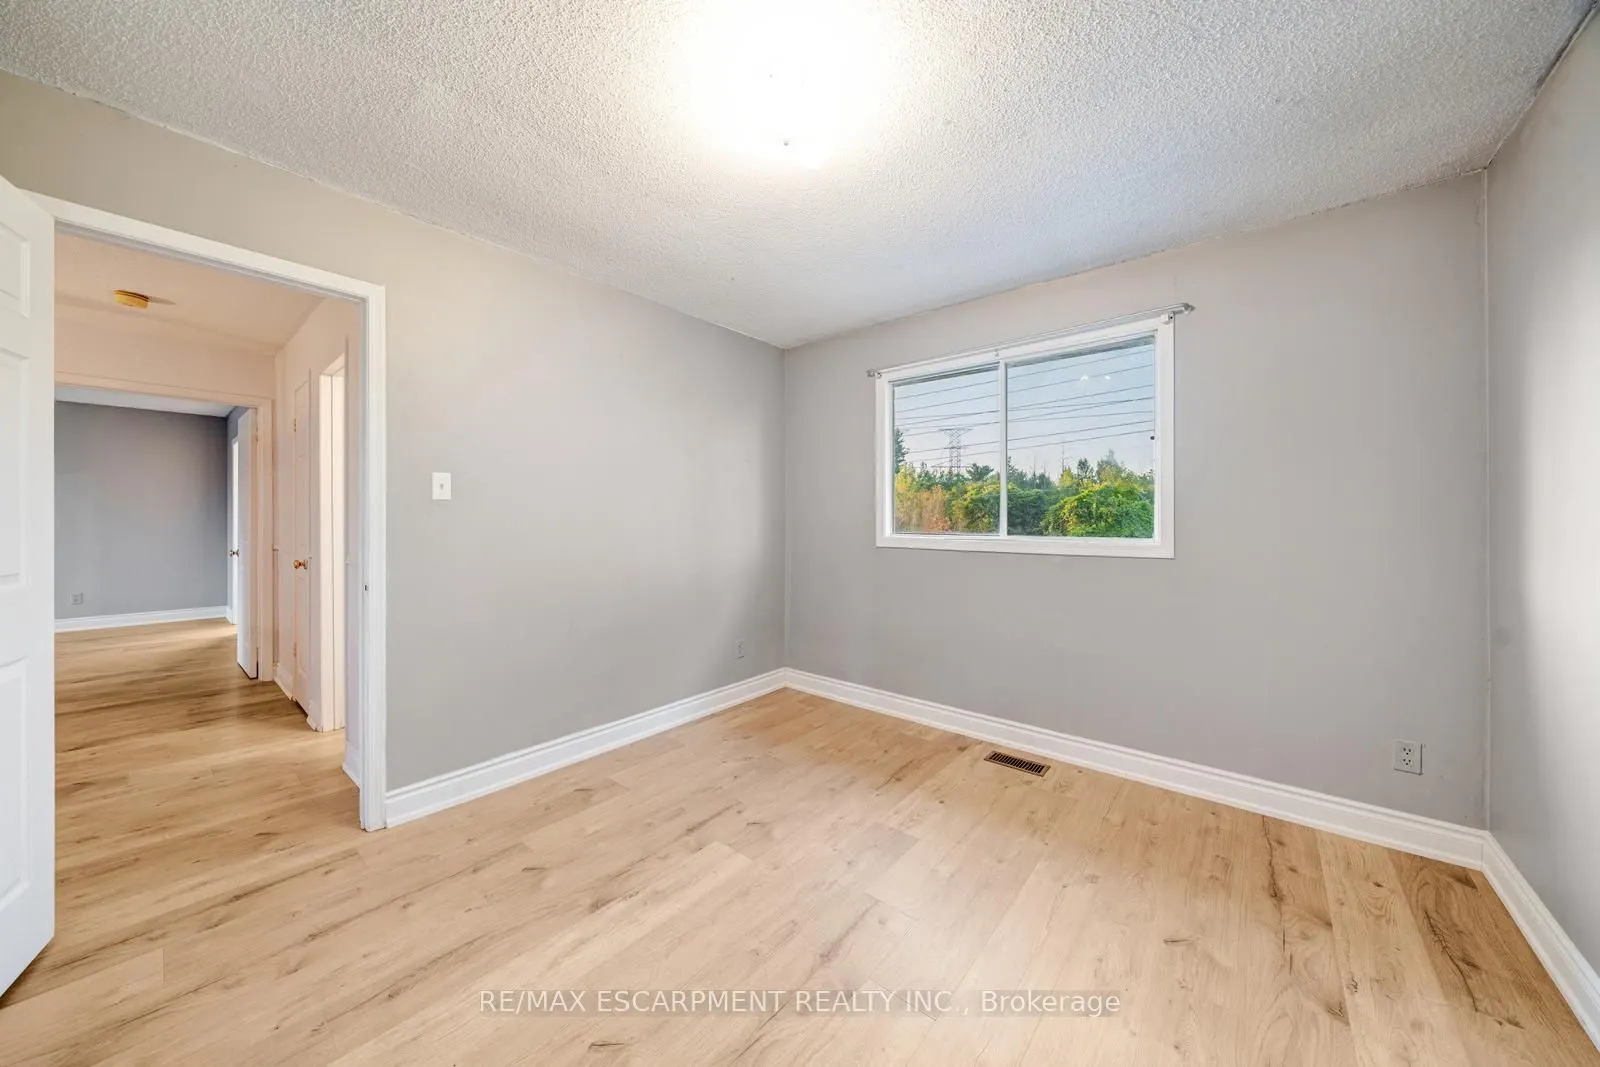
Dimensions 9.58 x 12.24 feet
117.26 sqft
Bedroom 3
-
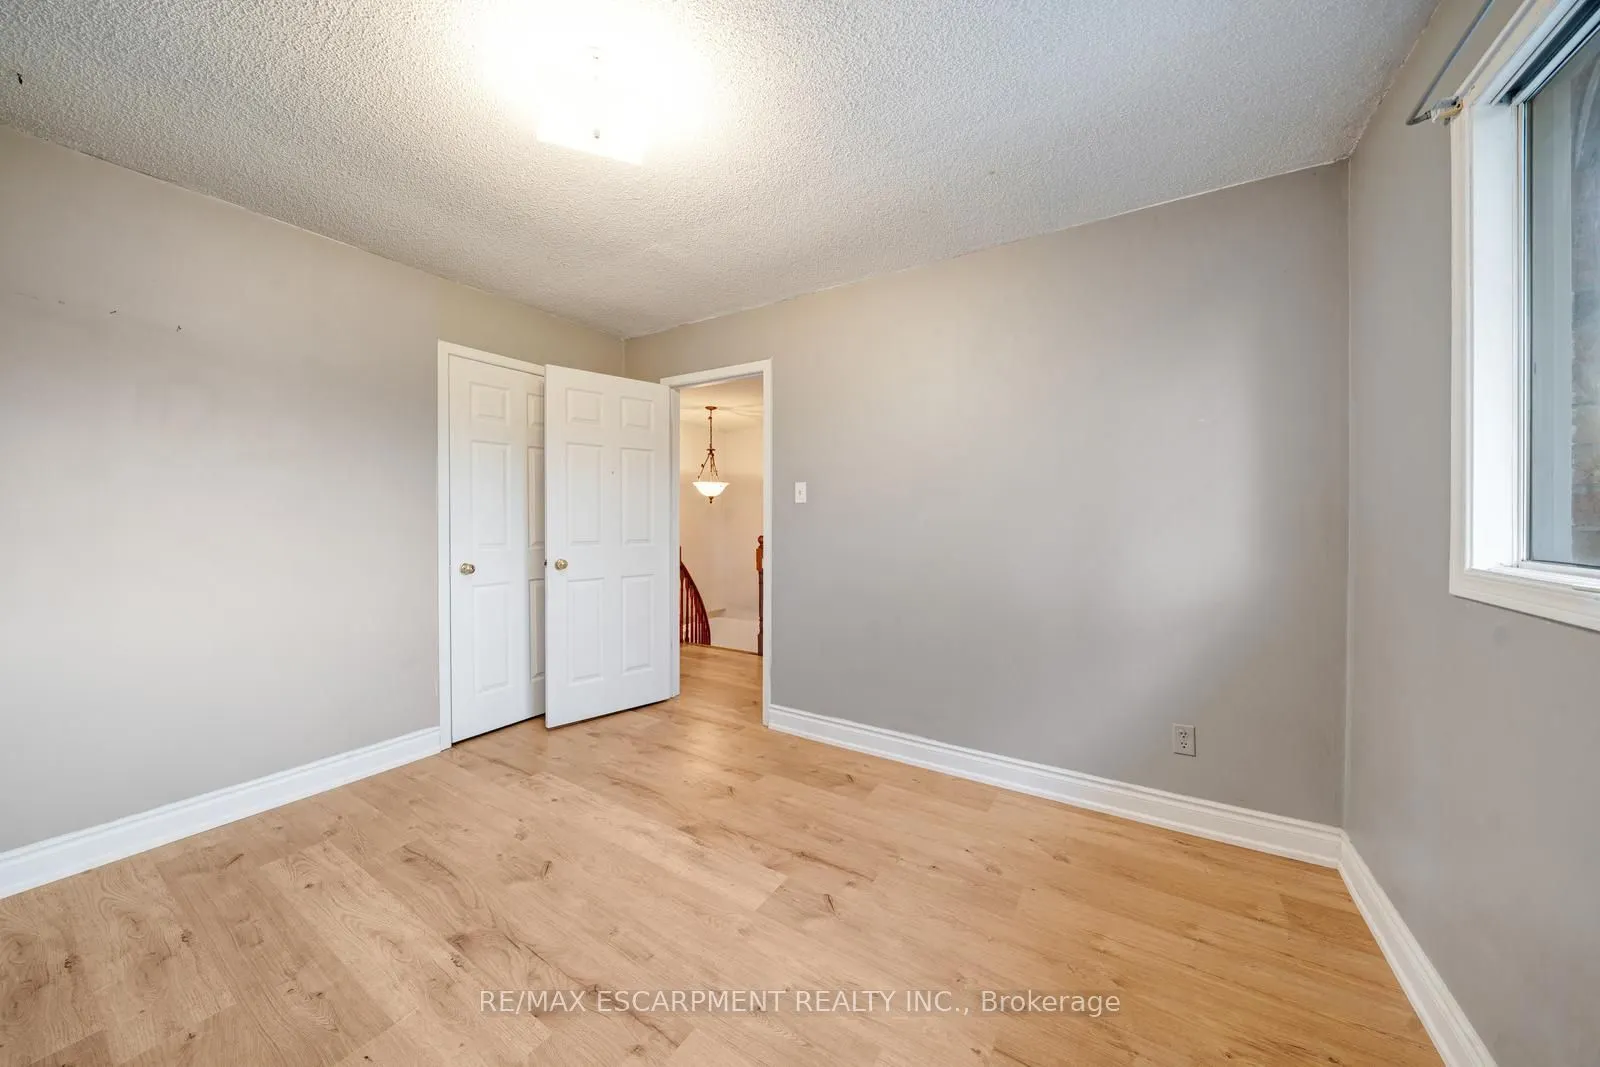
Dimensions 13.85 x 10.6 feet
146.81 sqft
Bedroom 4
-
Dimensions 12.07 x 10.6 feet
127.94 sqft
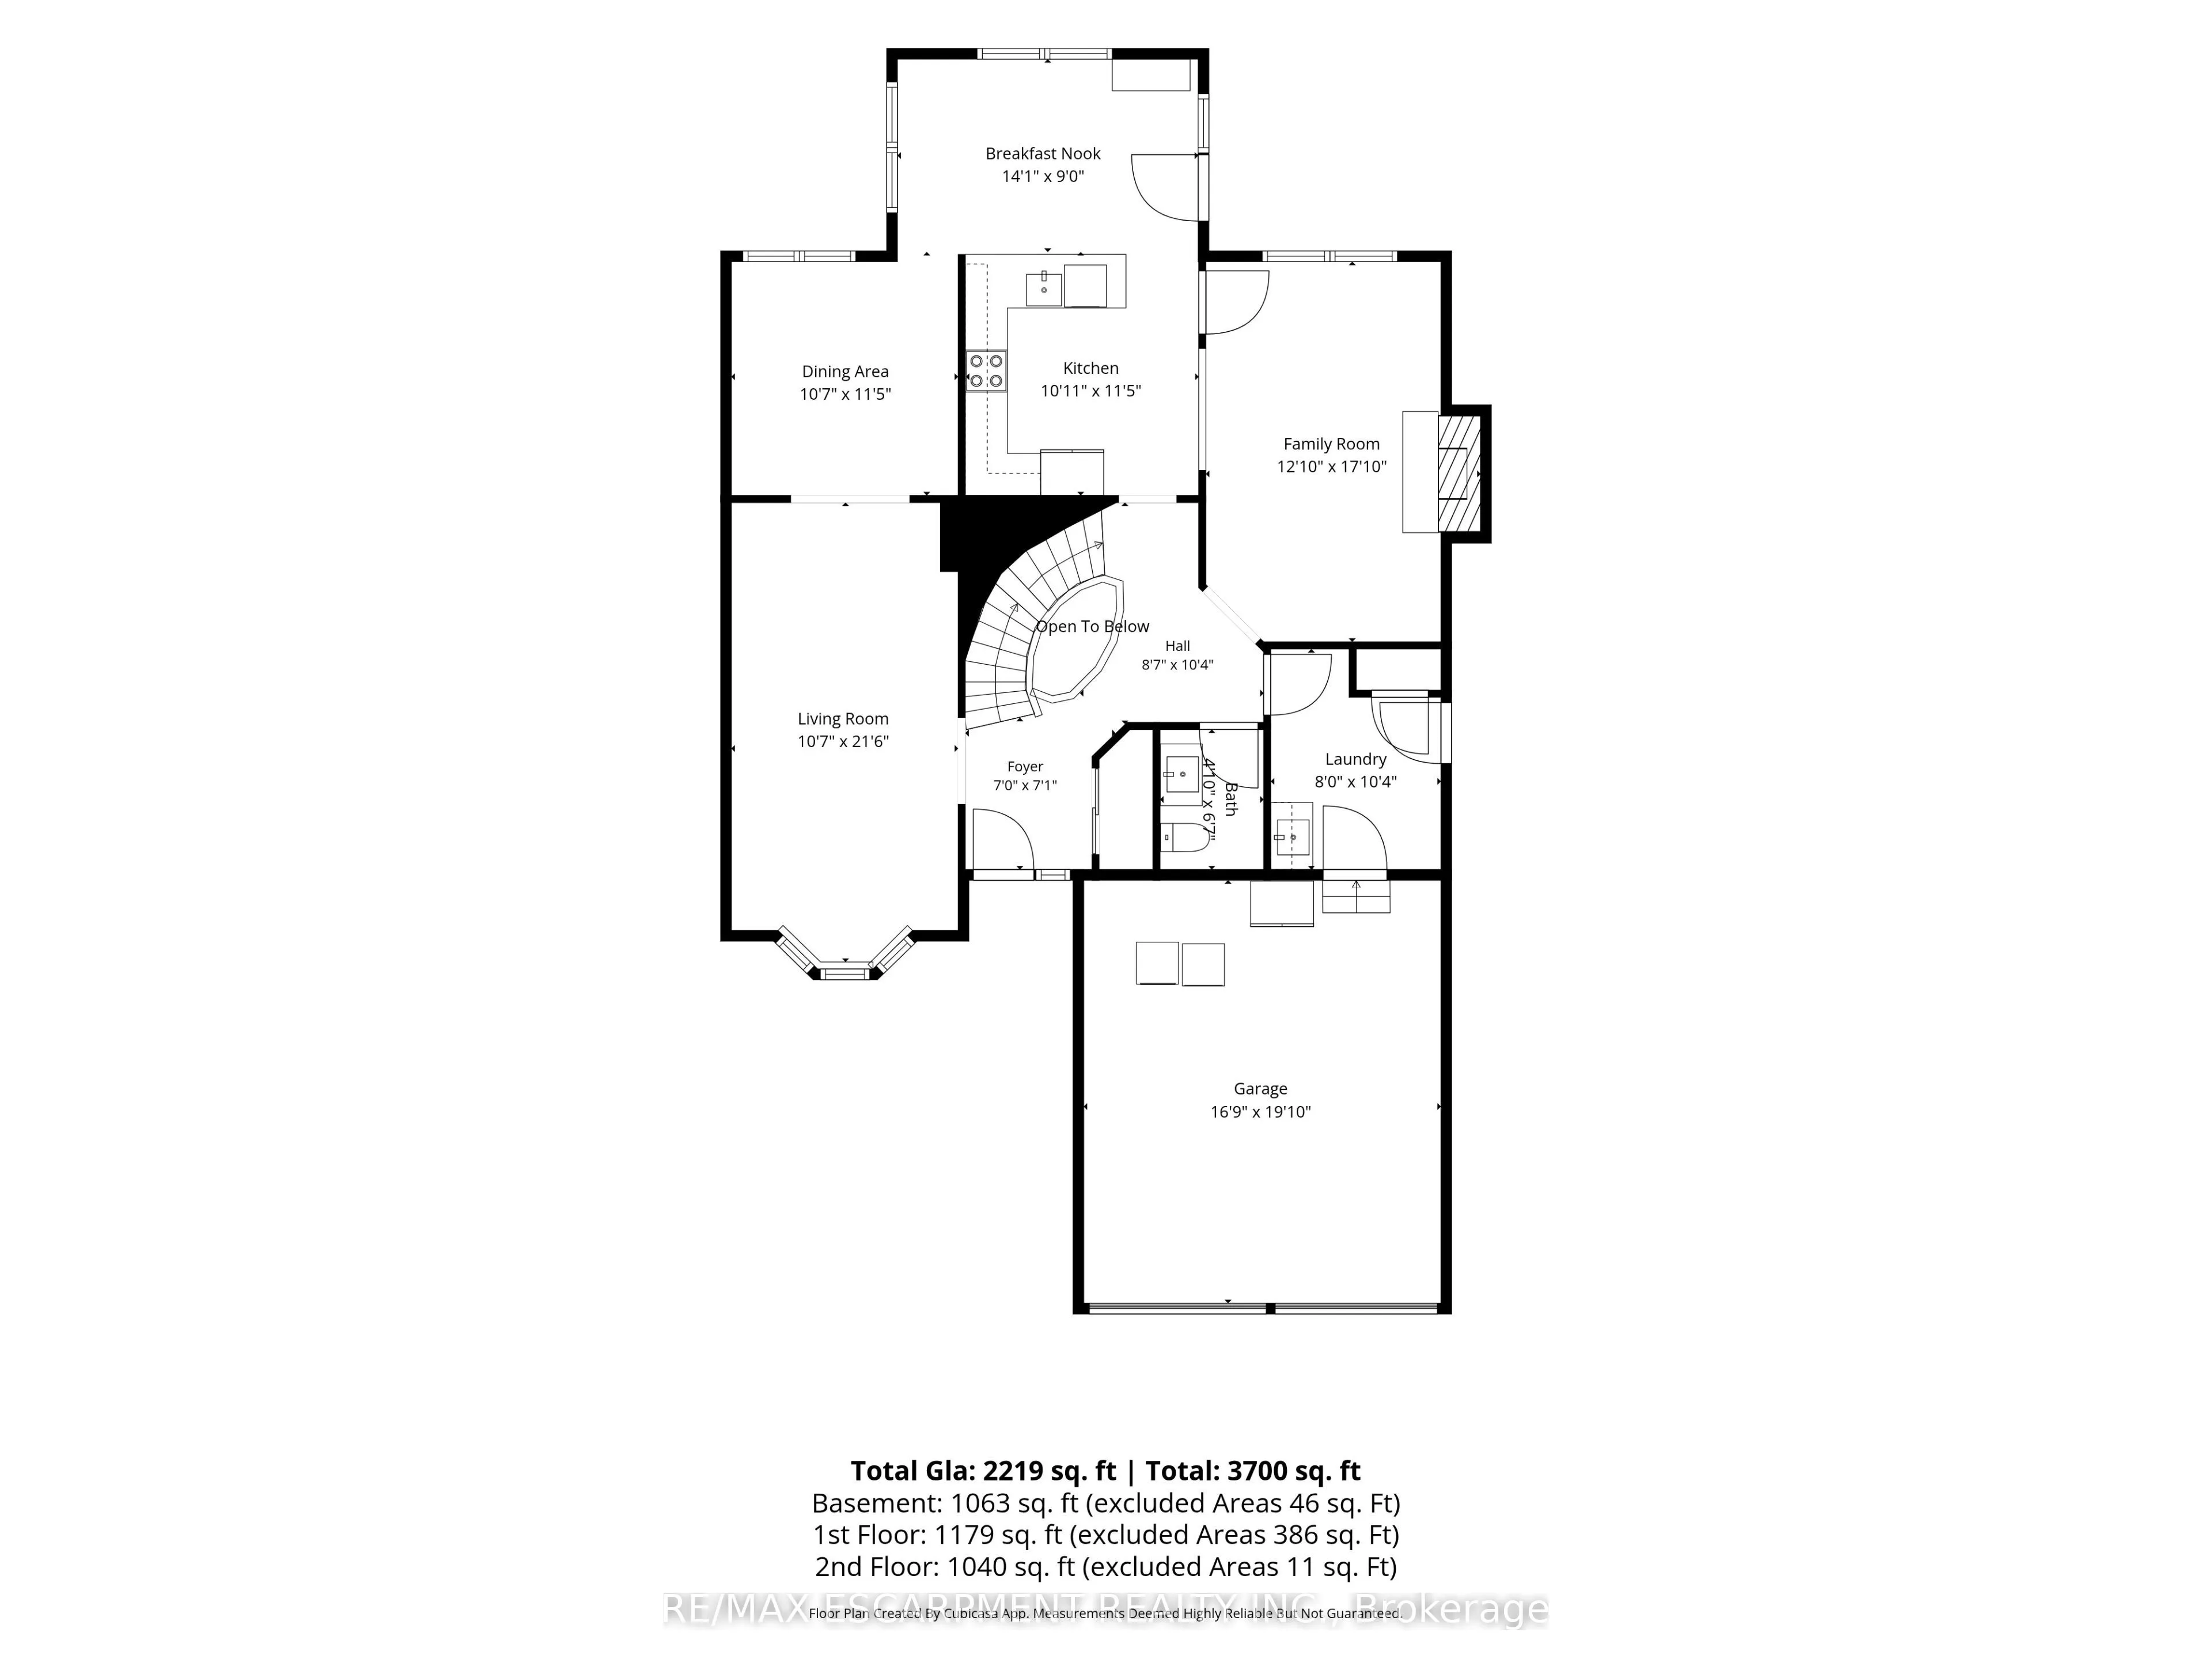
Breakfast
-
Dimensions 8.99 x 14.07 feet
126.49 sqft
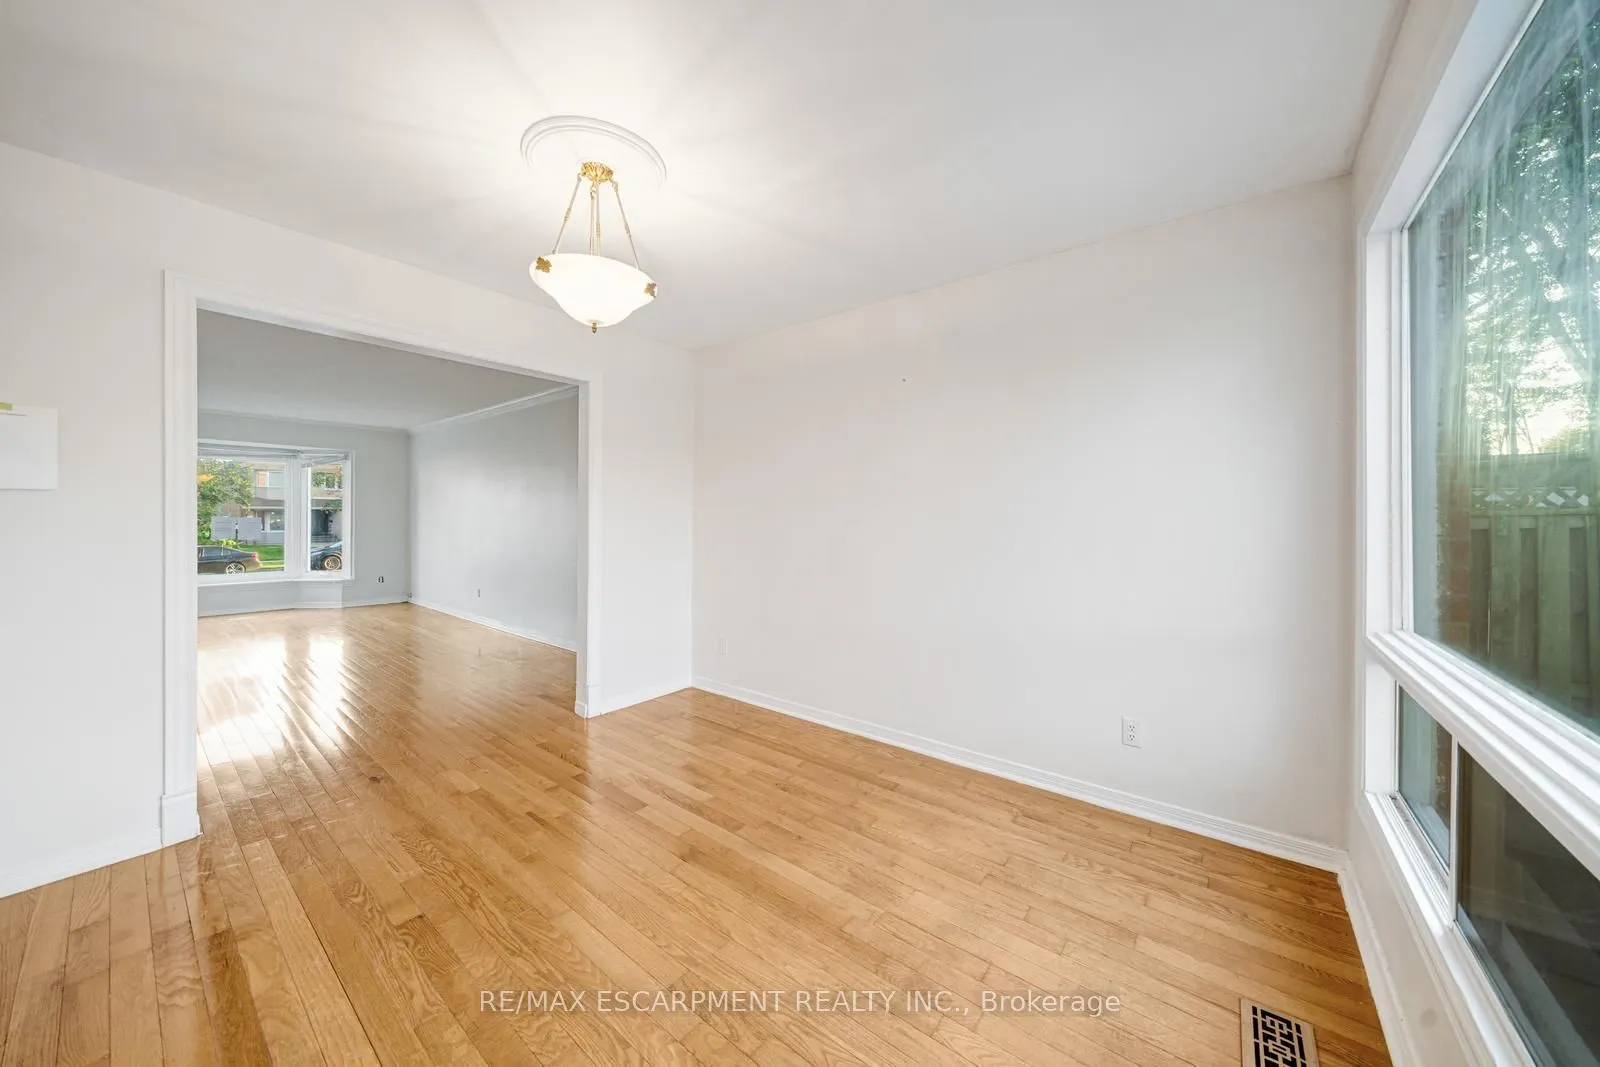
Dining Room
-
Dimensions 11.42 x 10.6 feet
121.05 sqft
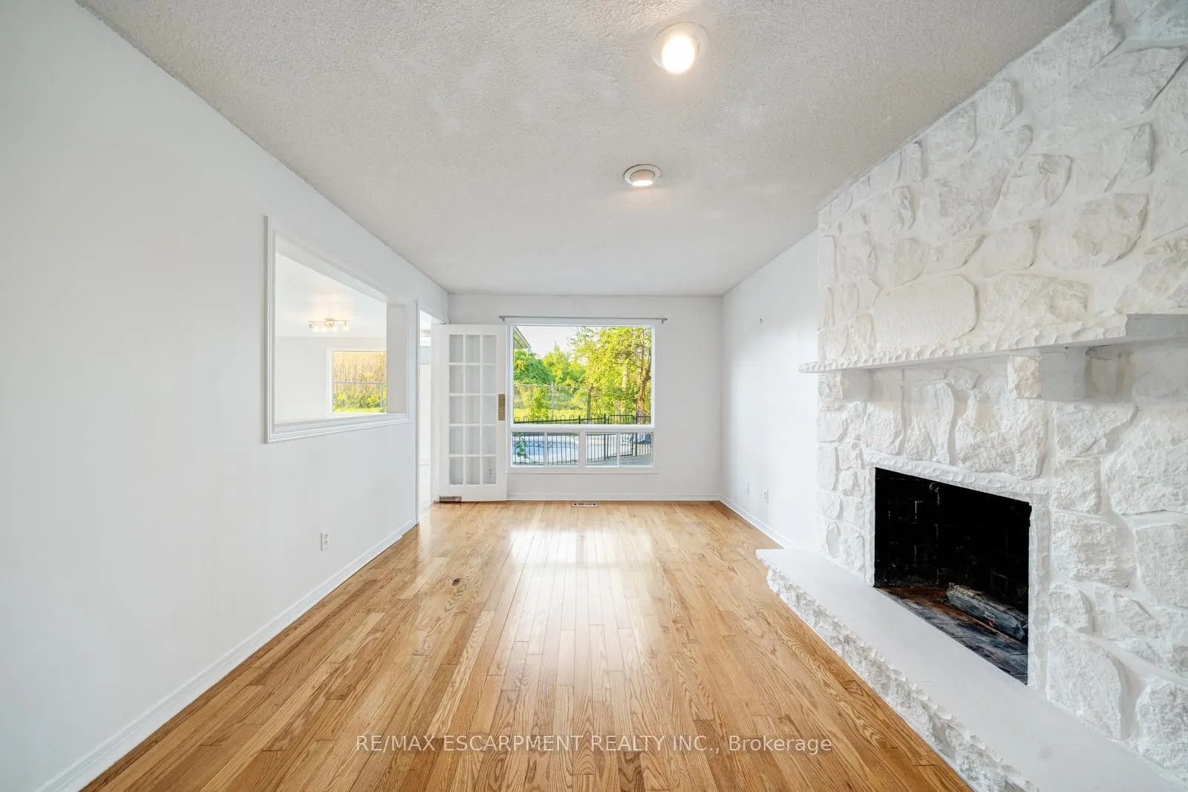
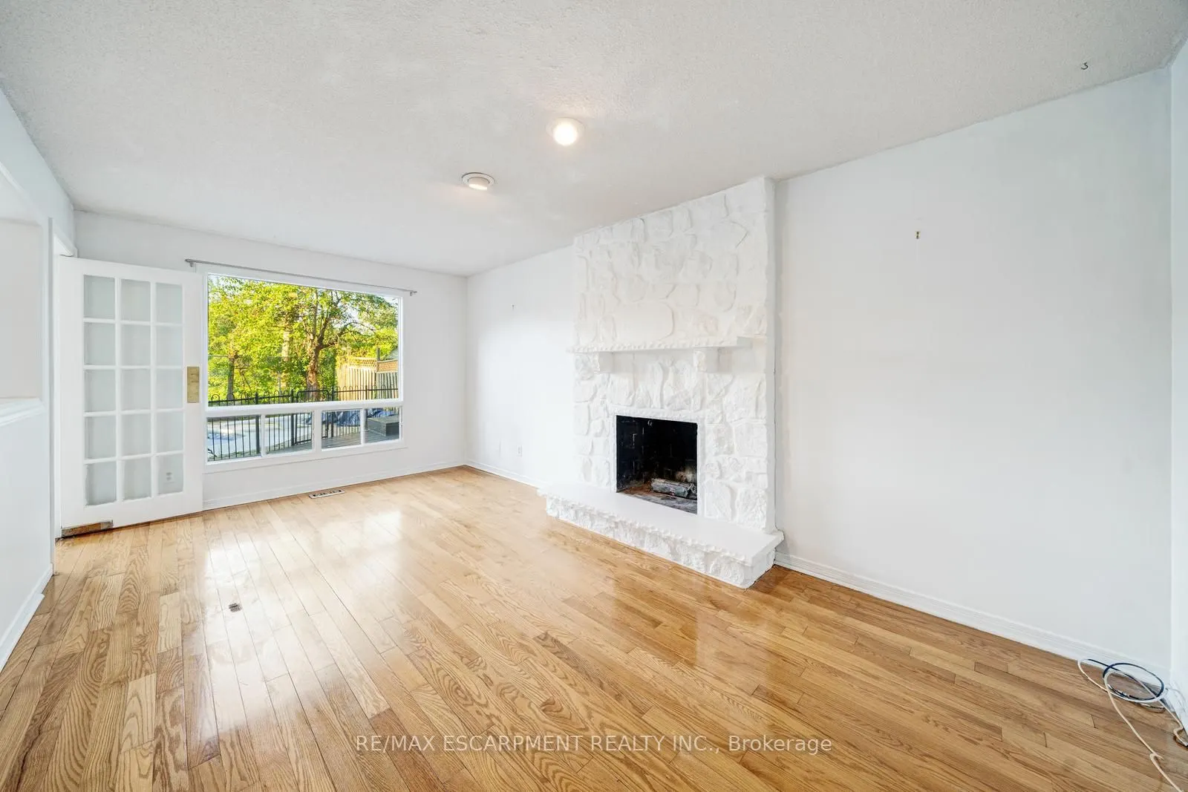
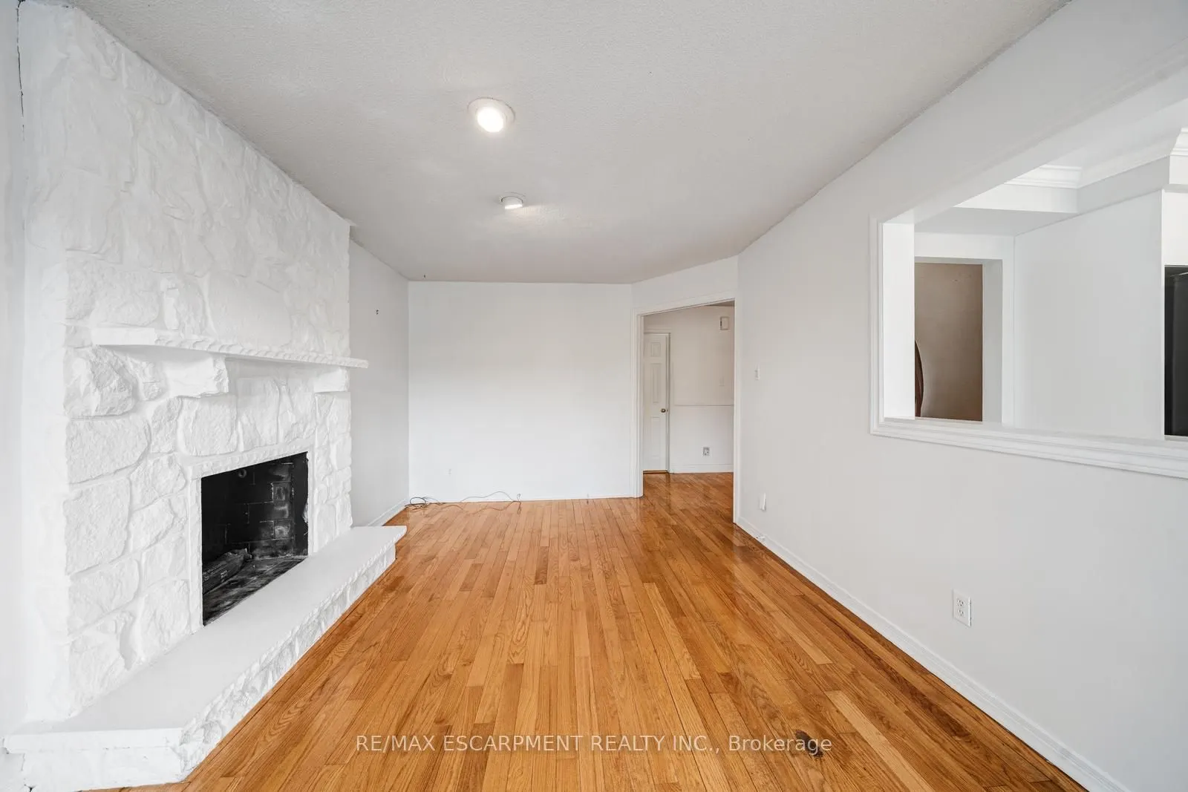
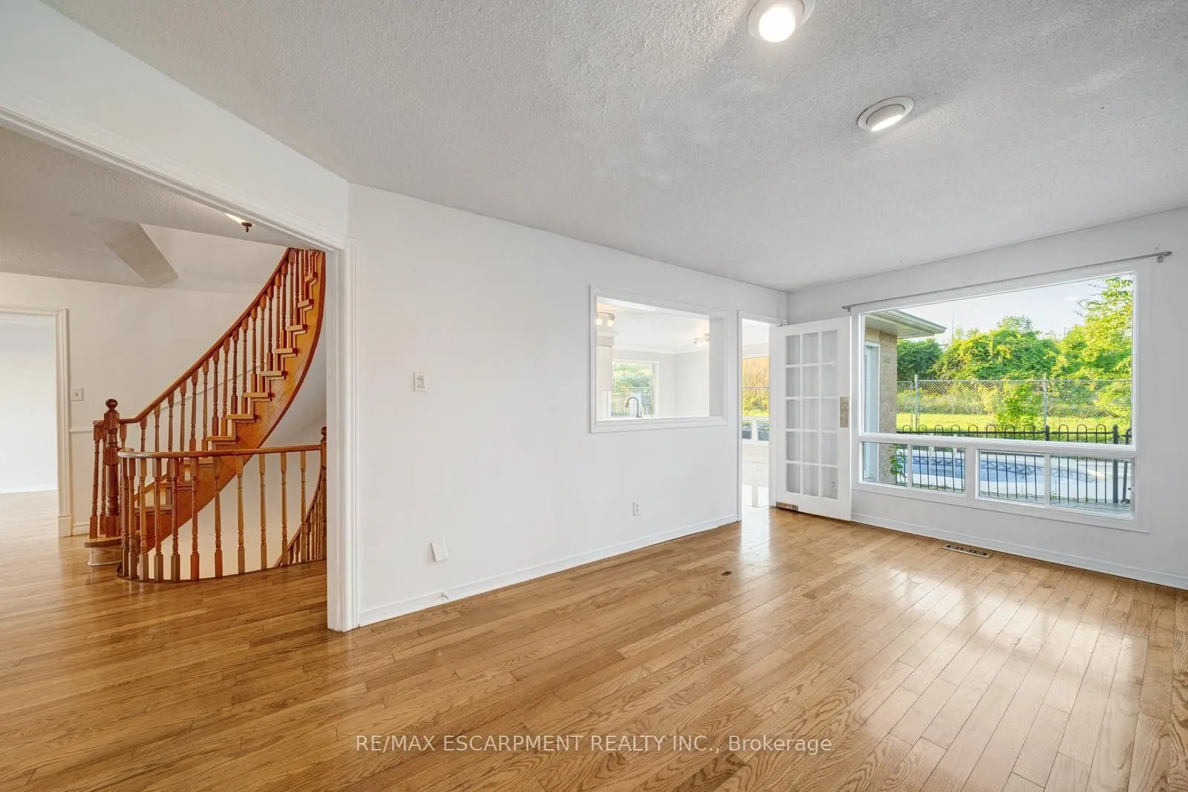
Family Room
Fireplace
Dimensions 17.85 x 12.83 feet
229.02 sqft
Kitchen
W/O To Deck
Dimensions 11.42 x 10.93 feet
124.82 sqft
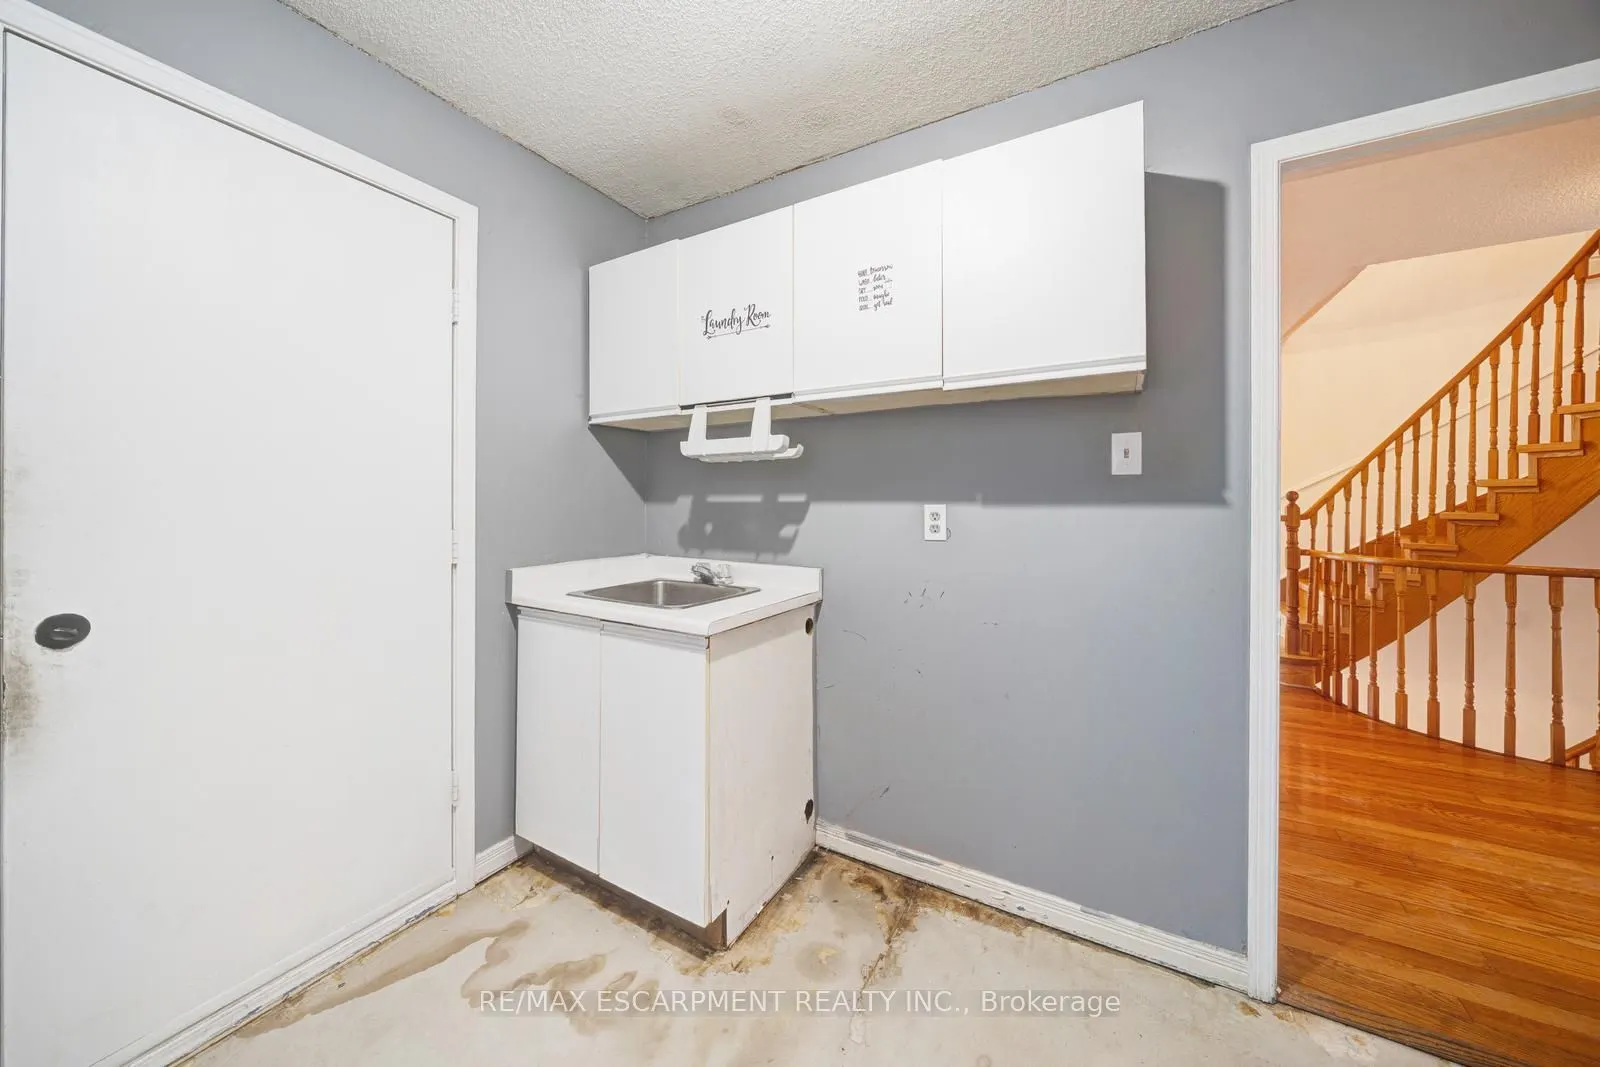
Laundry
W/O To Garage
Dimensions 10.33 x 8.01 feet
82.74 sqft
Living Room
-
Dimensions 21.49 x 10.6 feet
227.79 sqft
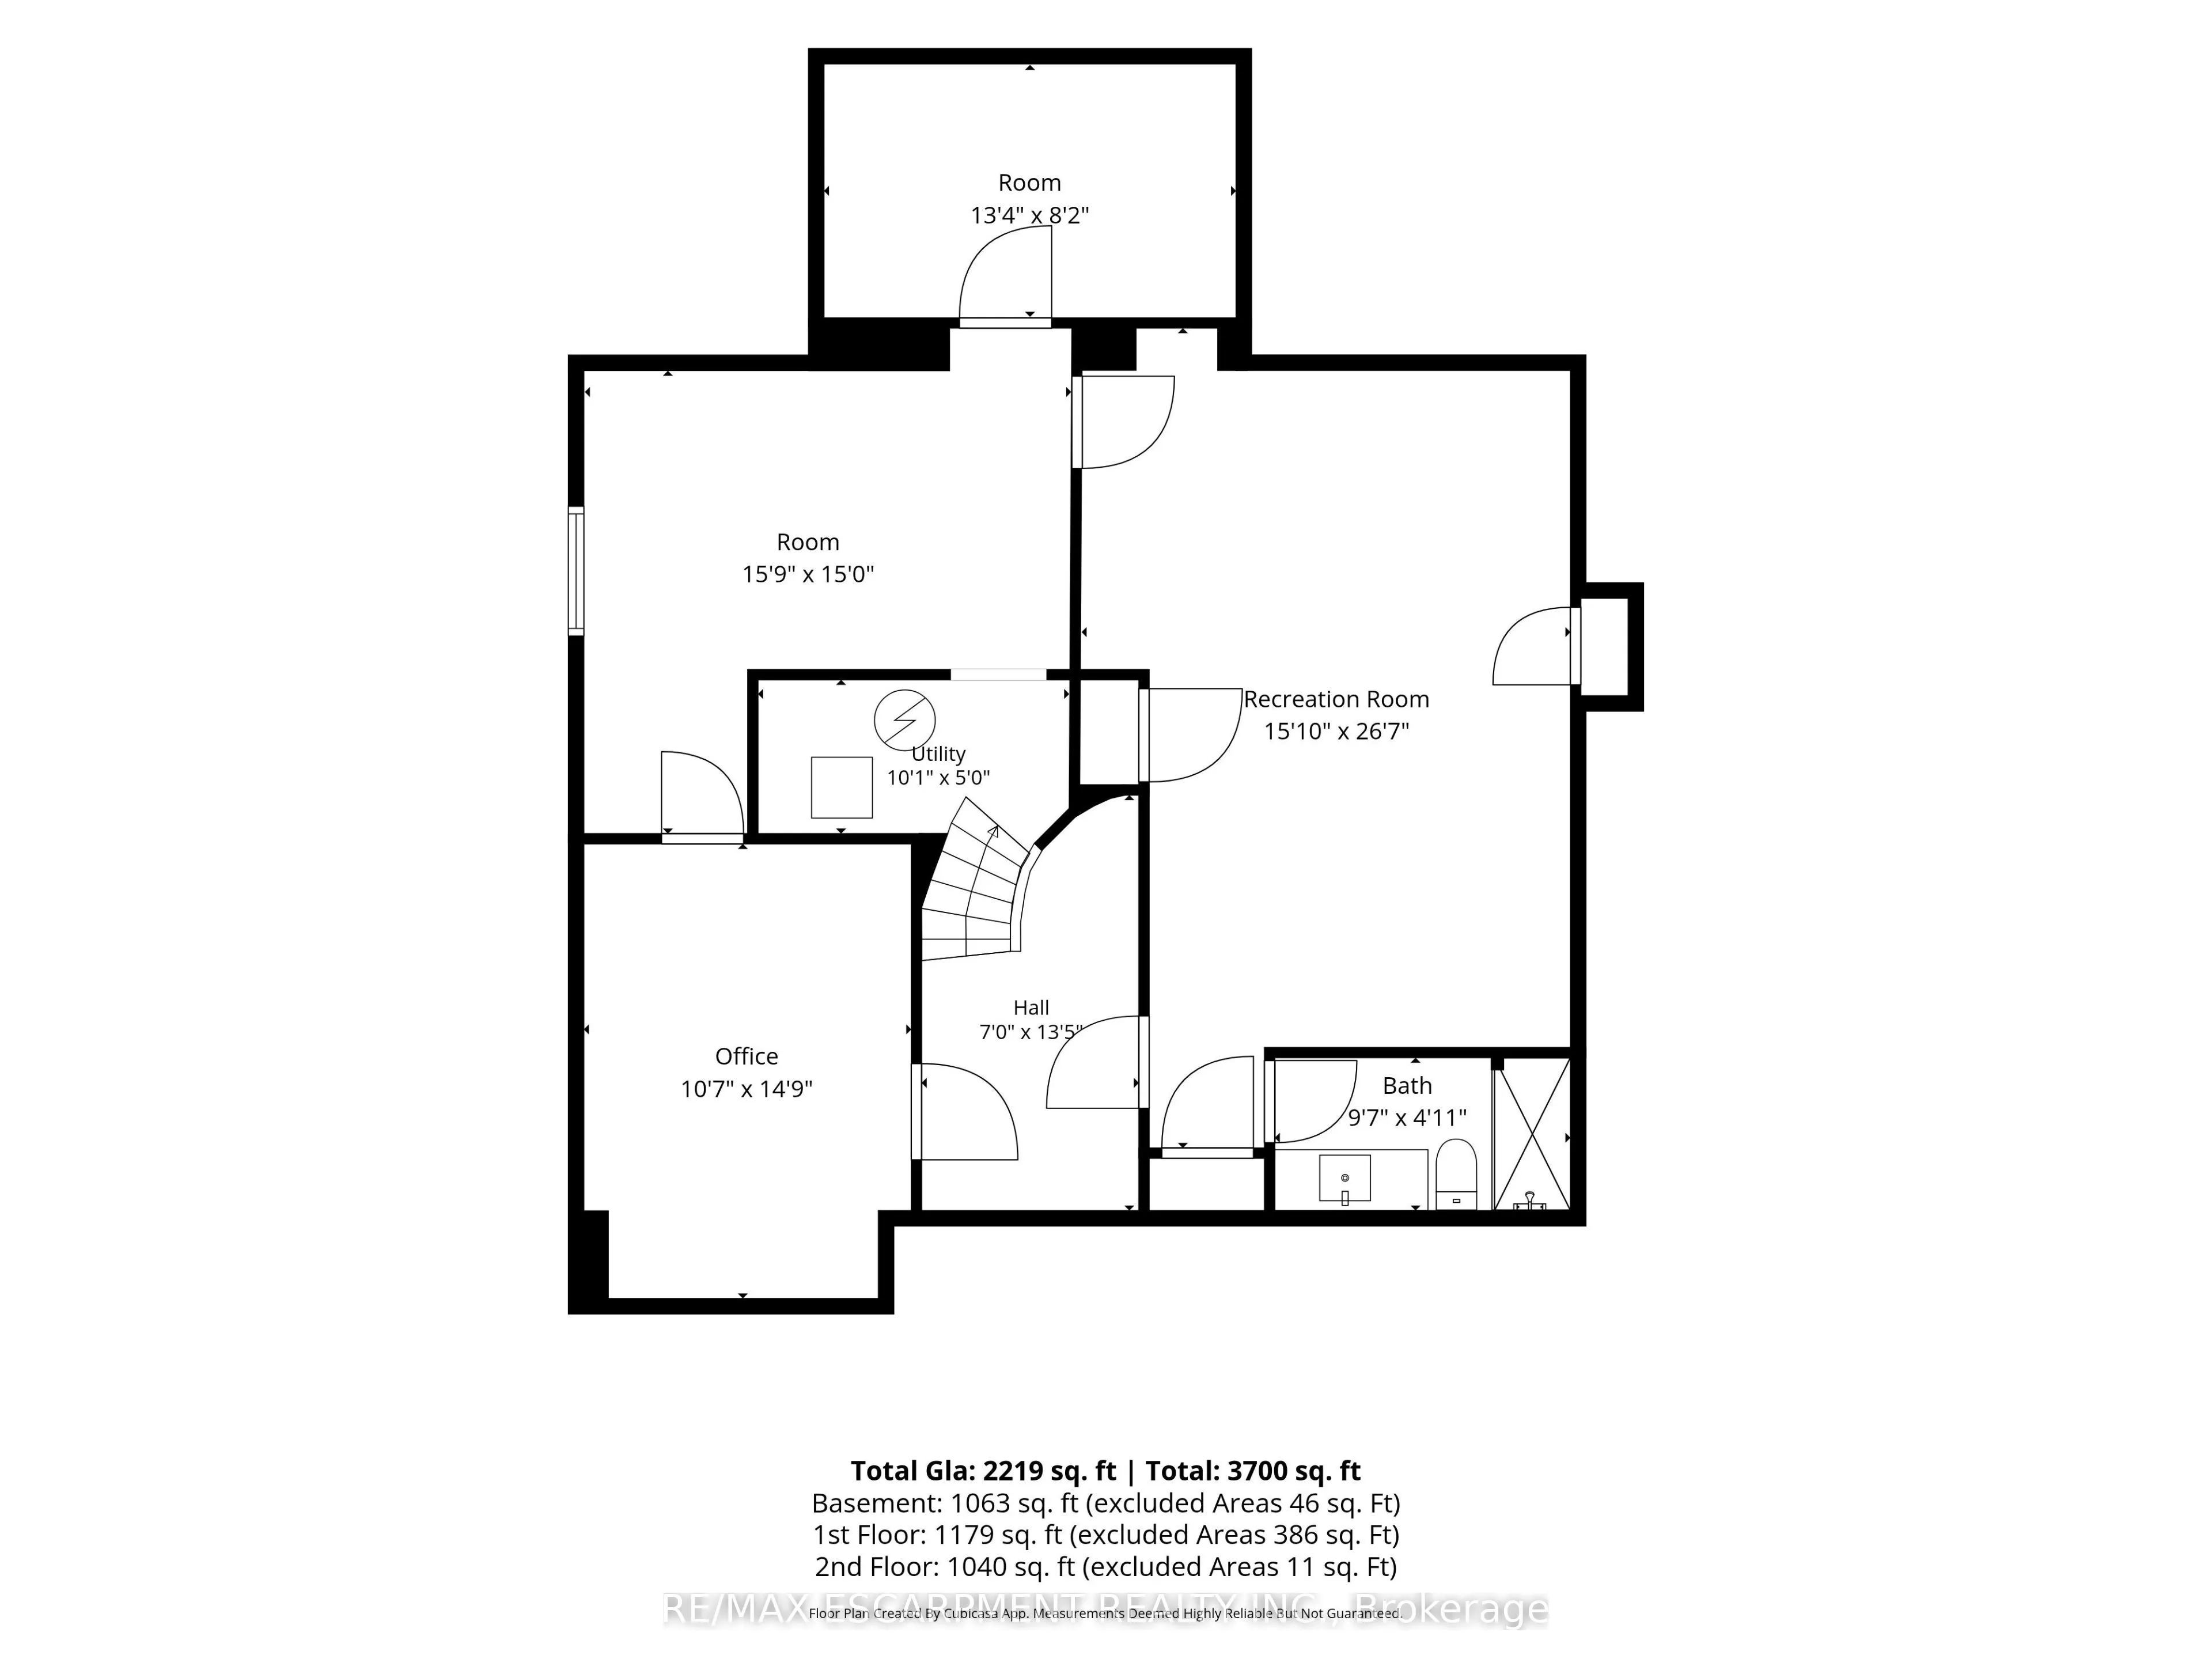
Office
-
Dimensions 14.76 x 10.6 feet
156.46 sqft
Recreation
-
Dimensions 26.57 x 15.85 feet
421.13 sqft
Similar Properties(No results)
Mortgage Calculator
Calculate your estimated monthly mortgage payment
Price
$969,999
$
%
%
Total cost of mortgage
$0
Monthly payment
By clicking Save, we will calculate your estimated mortgage for all properties using the saved values (down payment percentage, interest rate, and amortization).
The accuracy and applicability of this calculator are not guaranteed.