Sign In or Create a Free Account to see full details of this property
Key Facts
Key facts for 30 Gerry Henry Lane
Property Type
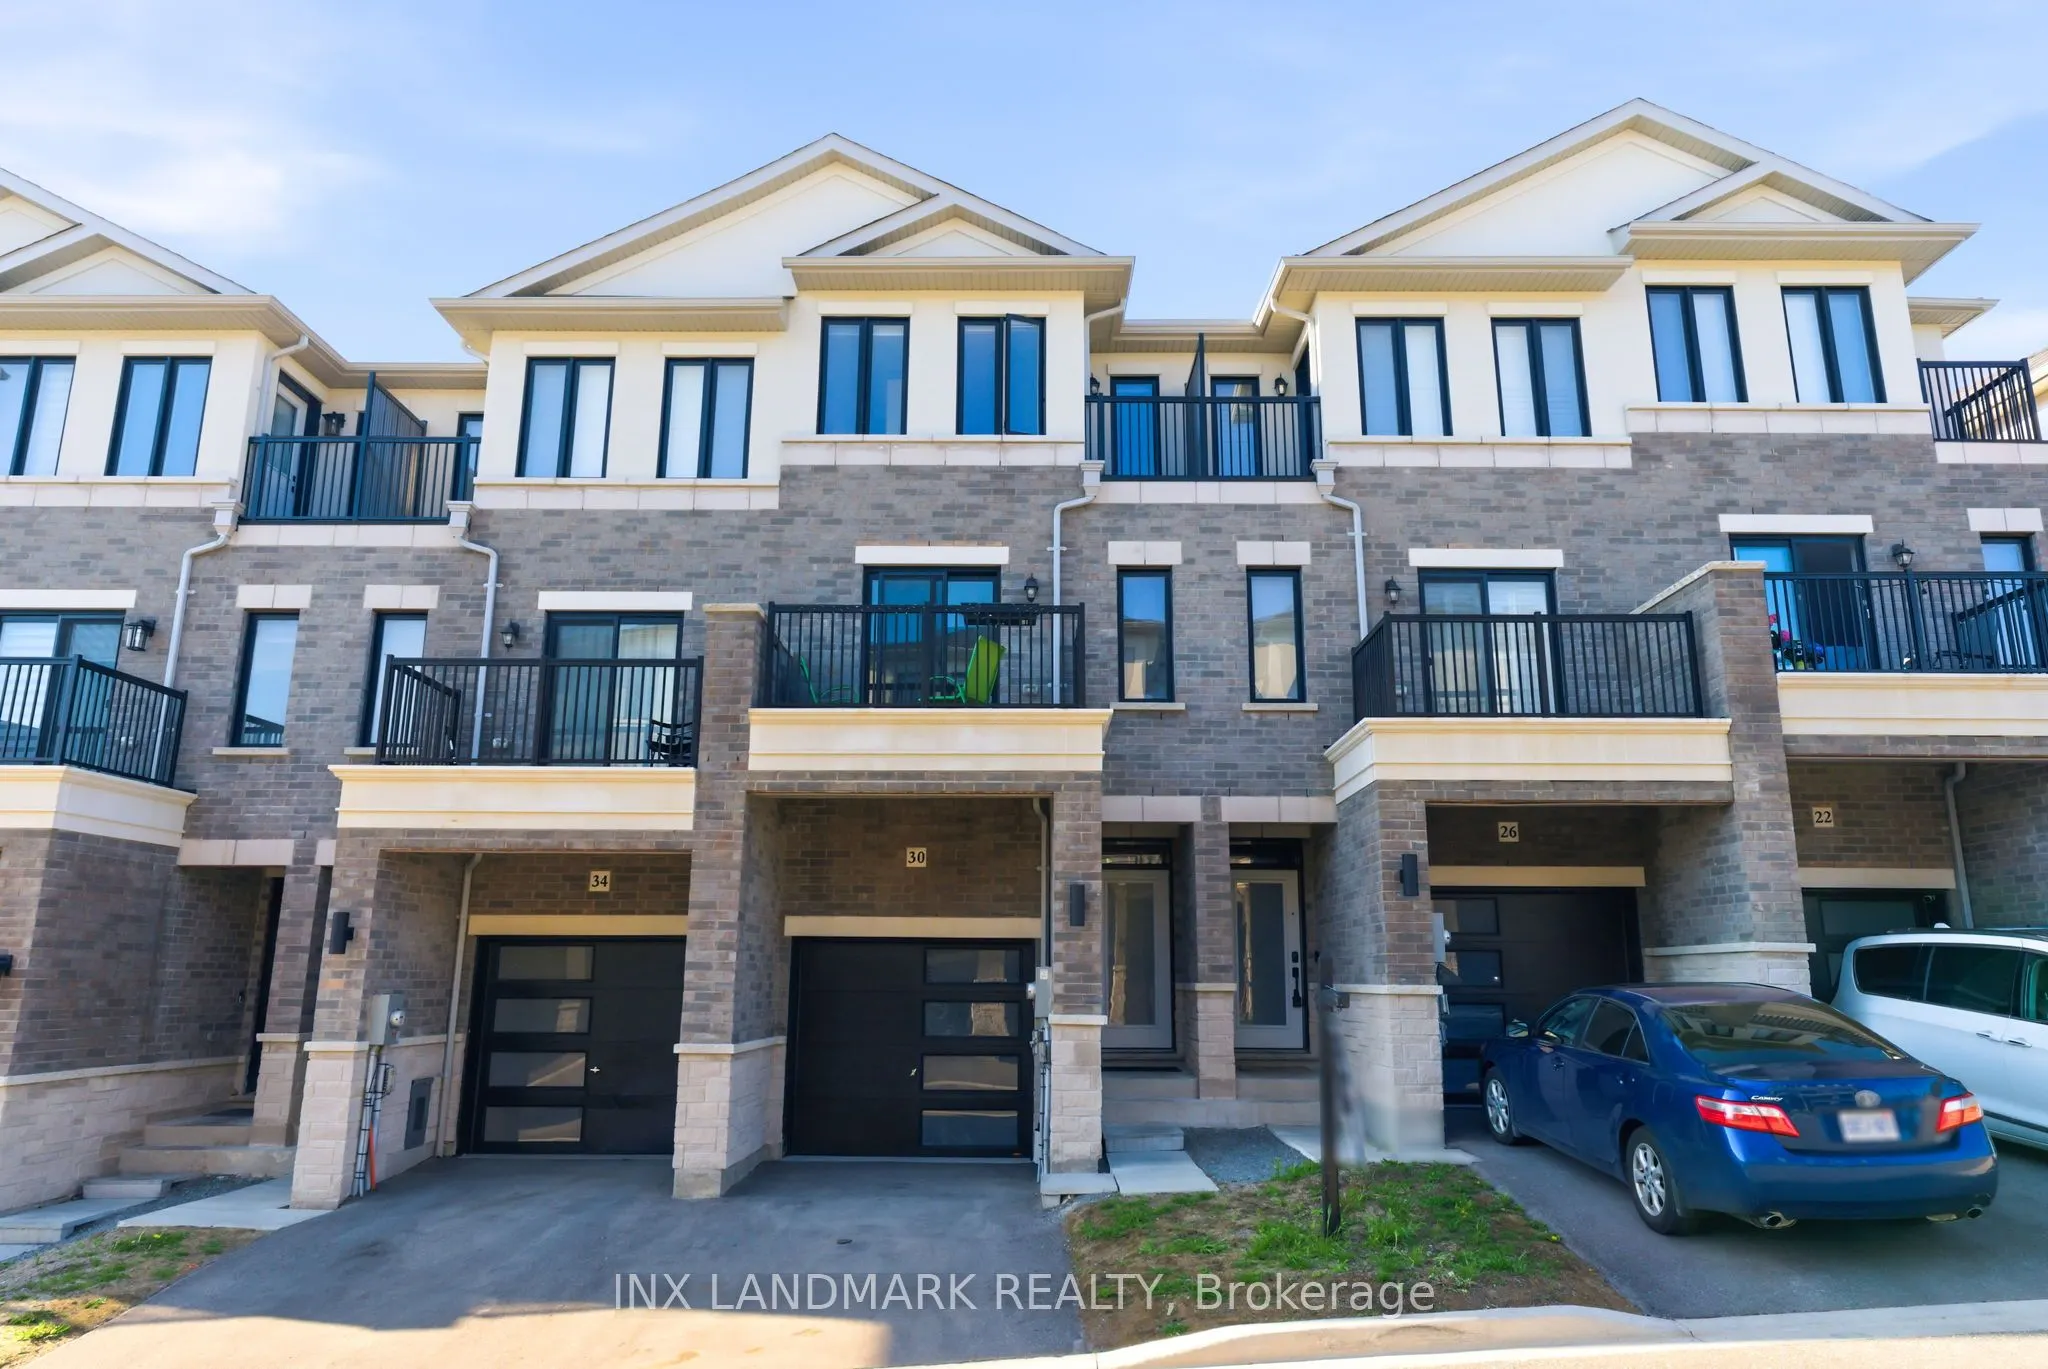
Townhome, 3-Storey
Parking
Attached 1 garage, 2 parking
MLS #
E13764986
Size
2000-2500 sqft
Basement
Finished with Walk-Out
Listed on
2026-09-10
Lot size
15 x 91.73
Tax
$6,457.44 /yr
Days on Market
33
Approximate Age
-
Maintenance Fee
-
Description
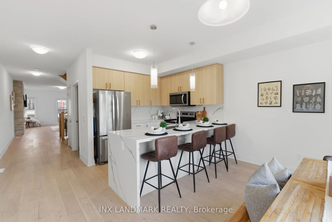
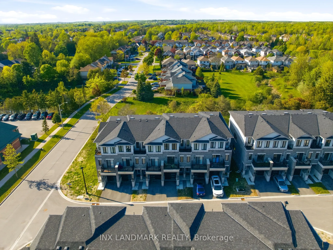
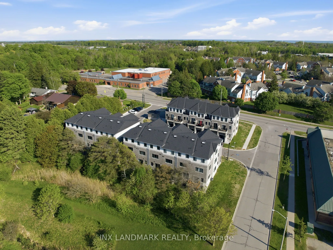
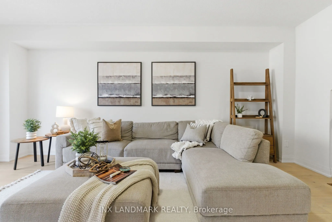
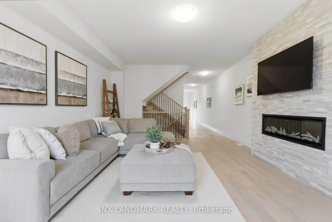
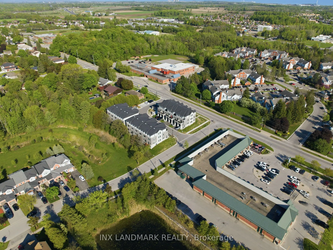
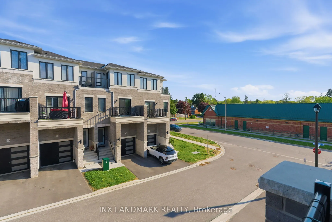
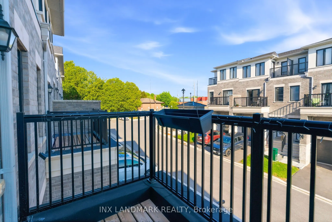
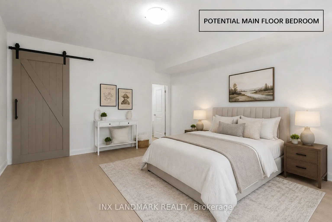
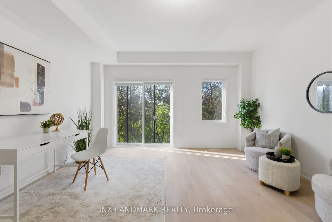
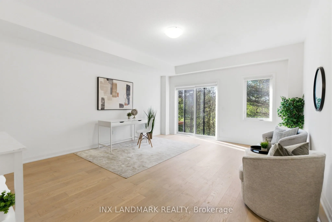
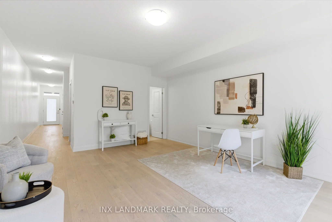
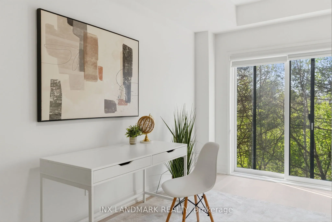
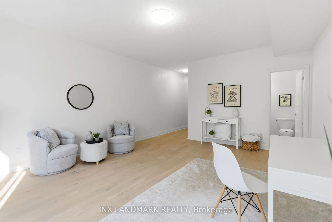
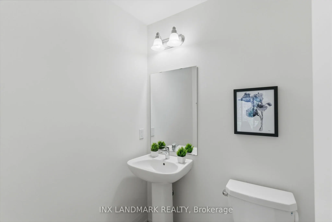
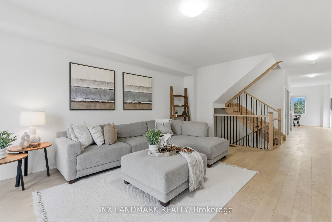
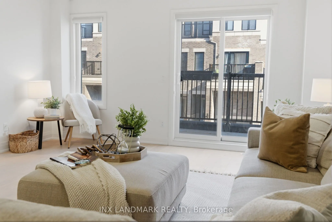
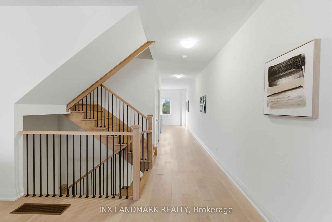
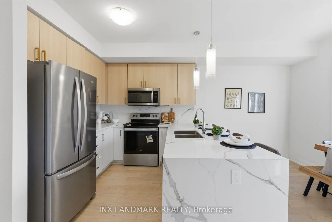
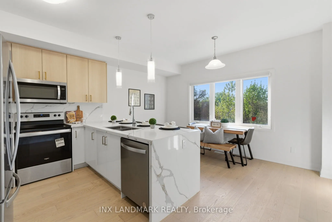
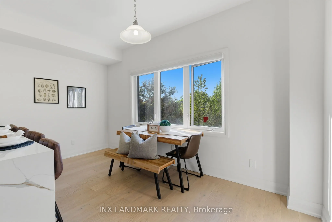
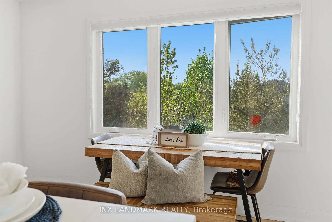
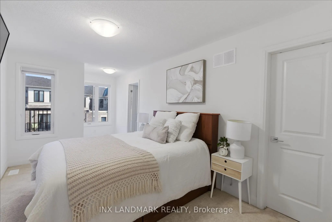
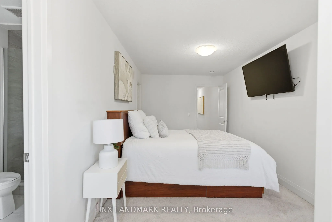
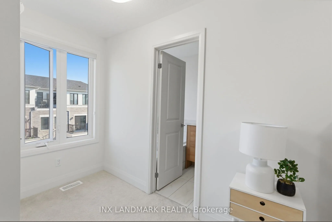
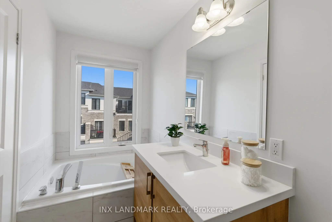
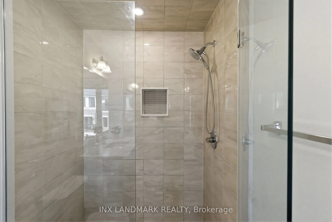
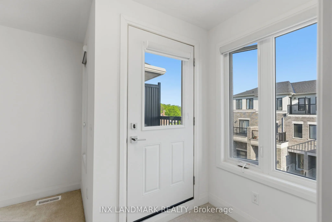
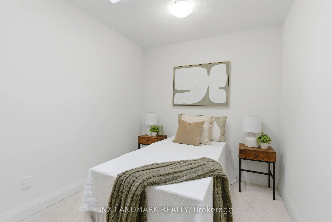
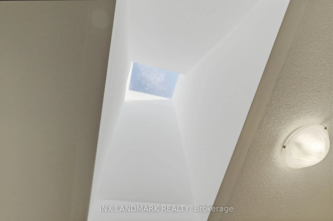
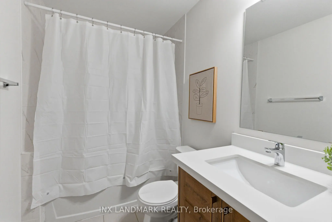
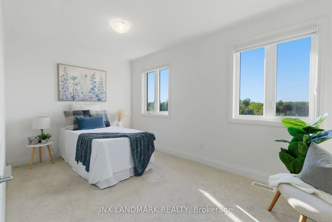
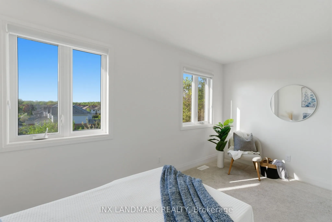
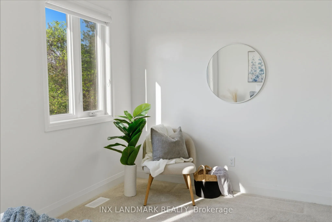
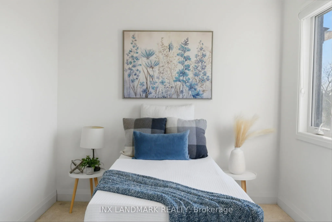
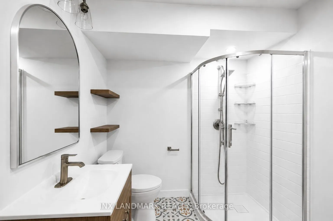
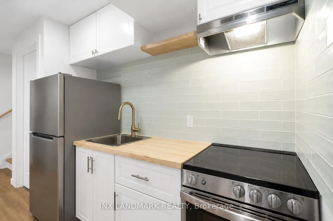
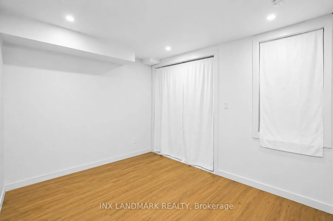
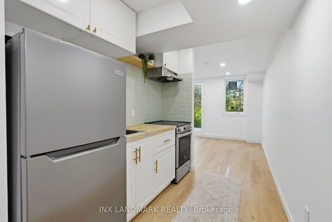
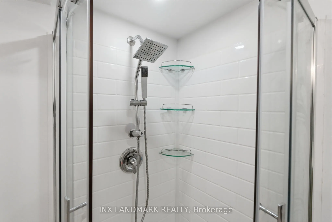
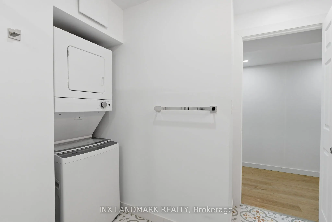
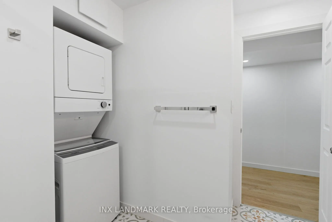
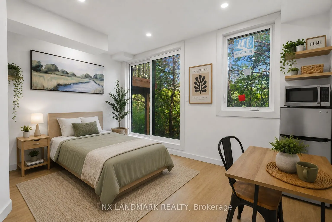
Beautiful townhome filled with lots of natural sunlight, backing onto a peaceful ravine in Courtice with no rear neighbours and breathtaking views. This versatile layout offers exceptional flexibility, with the main-floor recreation room having the potential to be converted into a spacious primary b...edroom, private office, or additional living area. The adjacent powder room may also be converted into a full three-piece ensuite by utilizing the neighbouring coat closet for a shower, and the seller has already obtained a quote for the proposed conversion. The upgraded interior features a designer kitchen with quartz countertops, a waterfall island, gold fixtures, stylish backsplash, modern hardwood flooring, and a striking ledge-rock fireplace, while the bright breakfast area overlooks the ravine. Upstairs offers three spacious bedrooms, including a primary suite with a walk-in closet, four-piece ensuite, and private balcony, a second bedroom with a skylight, and a third bedroom with scenic natural views. The lower level includes a self-contained studio apartment with a private walkout, ideal for rental income or extended family living. Conveniently located minutes from schools, shopping, transit, and Highway 401.
Full Property Details
Interior
Bedrooms
3
Bedrooms Plus
1
Total Bedrooms
4
Washrooms
4
Square Footage
2000-2500 sqft
Basement
Finished with Walk-Out
Heating Source
Gas
Heating Fuel
Forced Air
Air Conditioning
Central Air
Family Room
Yes
Kitchens
1
Kitchens Plus
1
Total Kitchens
2
Fireplace Features
Yes
Bedrooms
3
Bedrooms Plus
1
Total Bedrooms
4
Washrooms
4
Square Footage
2000-2500 sqft
Basement
Finished with Walk-Out
Heating Source
Gas
Heating Fuel
Forced Air
Air Conditioning
Central Air
Family Room
Yes
Kitchens
1
Kitchens Plus
1
Total Kitchens
2
Fireplace Features
Yes
Exterior
Depth
91.73
Front
15.49
Lot Size
15 x 91.73 ft
Pool
None
Parking Spaces
2
Total Parking Spaces
2.00
Parking Description
Attached
Garage Spaces
1
Depth
91.73
Front
15.49
Lot Size
15 x 91.73 ft
Pool
None
Parking Spaces
2
Total Parking Spaces
2.00
Parking Description
Attached
Garage Spaces
1
Building Description
Style
3-Storey
Home Type
Townhome
Subtype
Att/Row/Townhouse
Property Orientation
East
Exterior Finish
Stone,Stucco (Plaster)
Sewers
Sewer
Water Supply
Municipal
Possession Date
10/1/2026
Style
3-Storey
Home Type
Townhome
Subtype
Att/Row/Townhouse
Property Orientation
East
Exterior Finish
Stone,Stucco (Plaster)
Sewers
Sewer
Water Supply
Municipal
Possession Date
10/1/2026
Community
Community
Courtice
Community
Courtice
Taxes & Fees
Taxes
$6,457.44 /yr
Tax Year
2026
Occupancy
Vacant
Taxes
$6,457.44 /yr
Tax Year
2026
Occupancy
Vacant
Similar Properties(No results)
Mortgage Calculator
Calculate your estimated monthly mortgage payment
Price
$689,900
$
%
%
Total cost of mortgage
$0
Monthly payment
By clicking Save, we will calculate your estimated mortgage for all properties using the saved values (down payment percentage, interest rate, and amortization).
The accuracy and applicability of this calculator are not guaranteed.